For Sale
Just Listed
389 Lady Nadia Drive
Patterson, Vaughan, ON
$1,398,000
3Bd
4Ba
2,250+sqft
4Parking
42.91 x 108.23 ftlot
$621/sqft
DetachedMLS# N14145082Listed 2026-11-030 DOM
Heating
Water Heater
Cooling
Central Vacuum
Basement
Finished with Walk-Out
Just listed! New listings in Vaughan often receive offers within the first week.
About this home
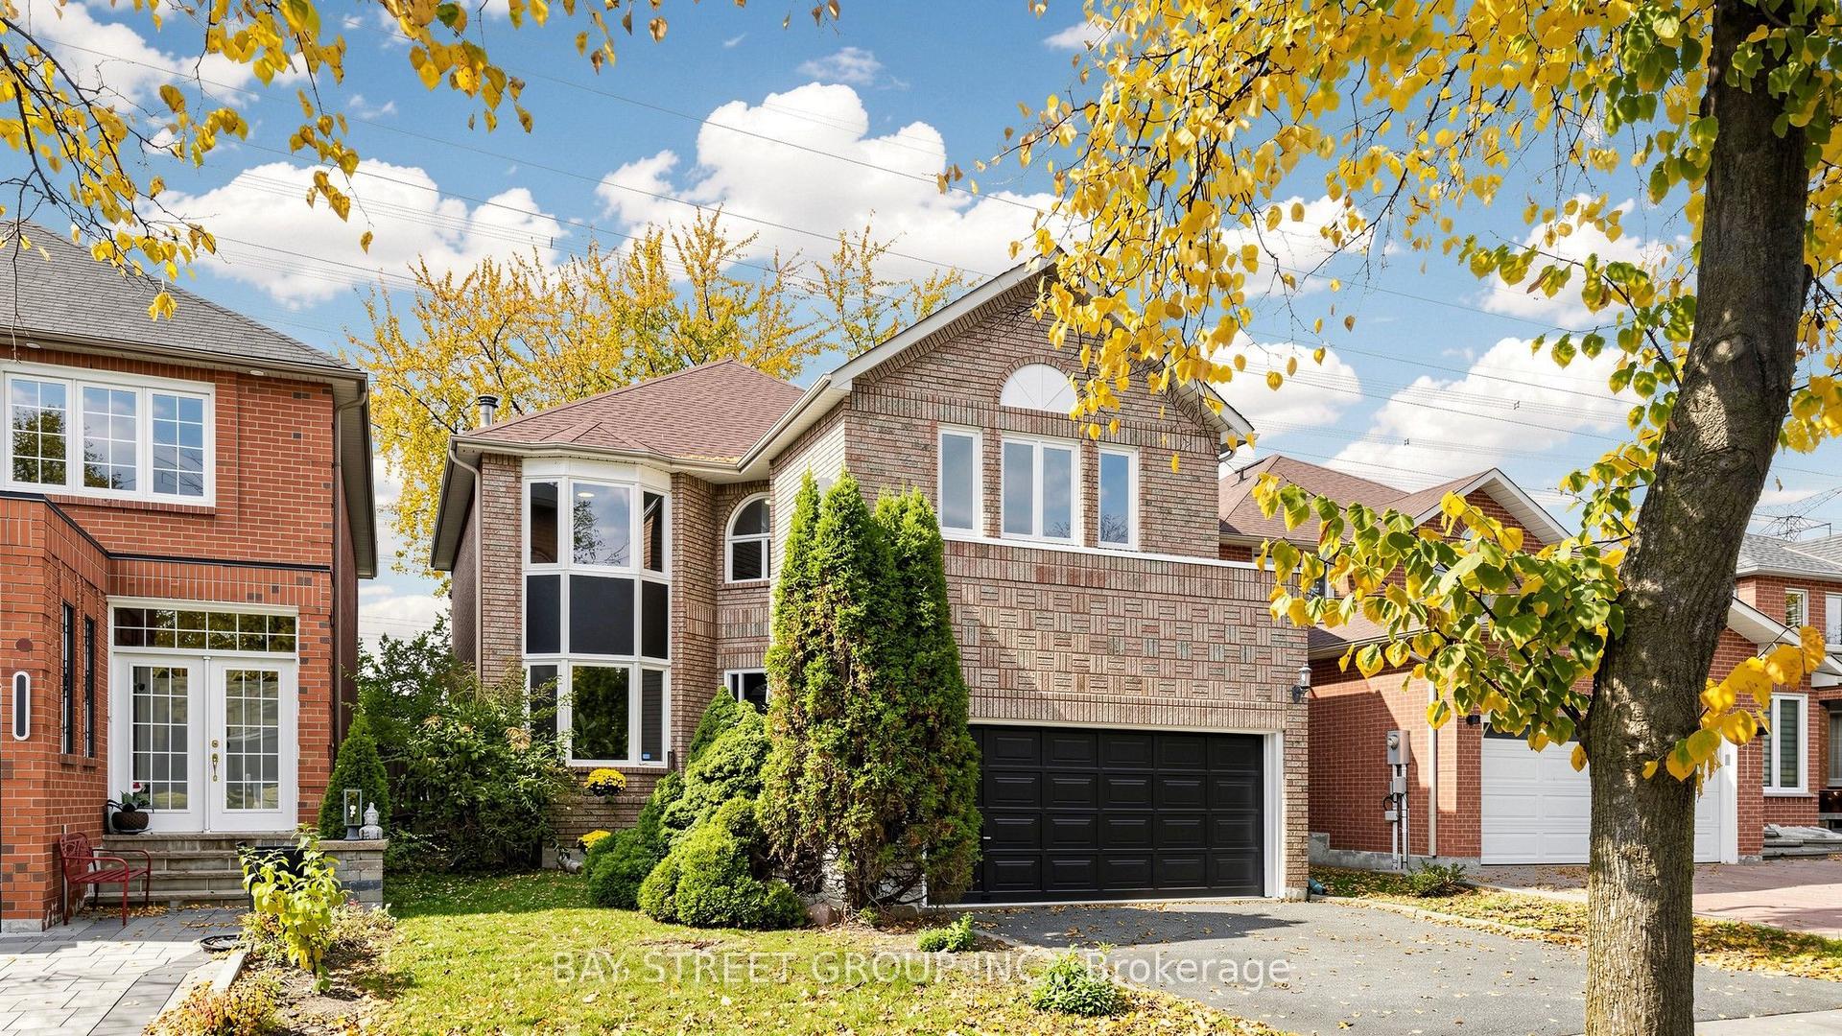
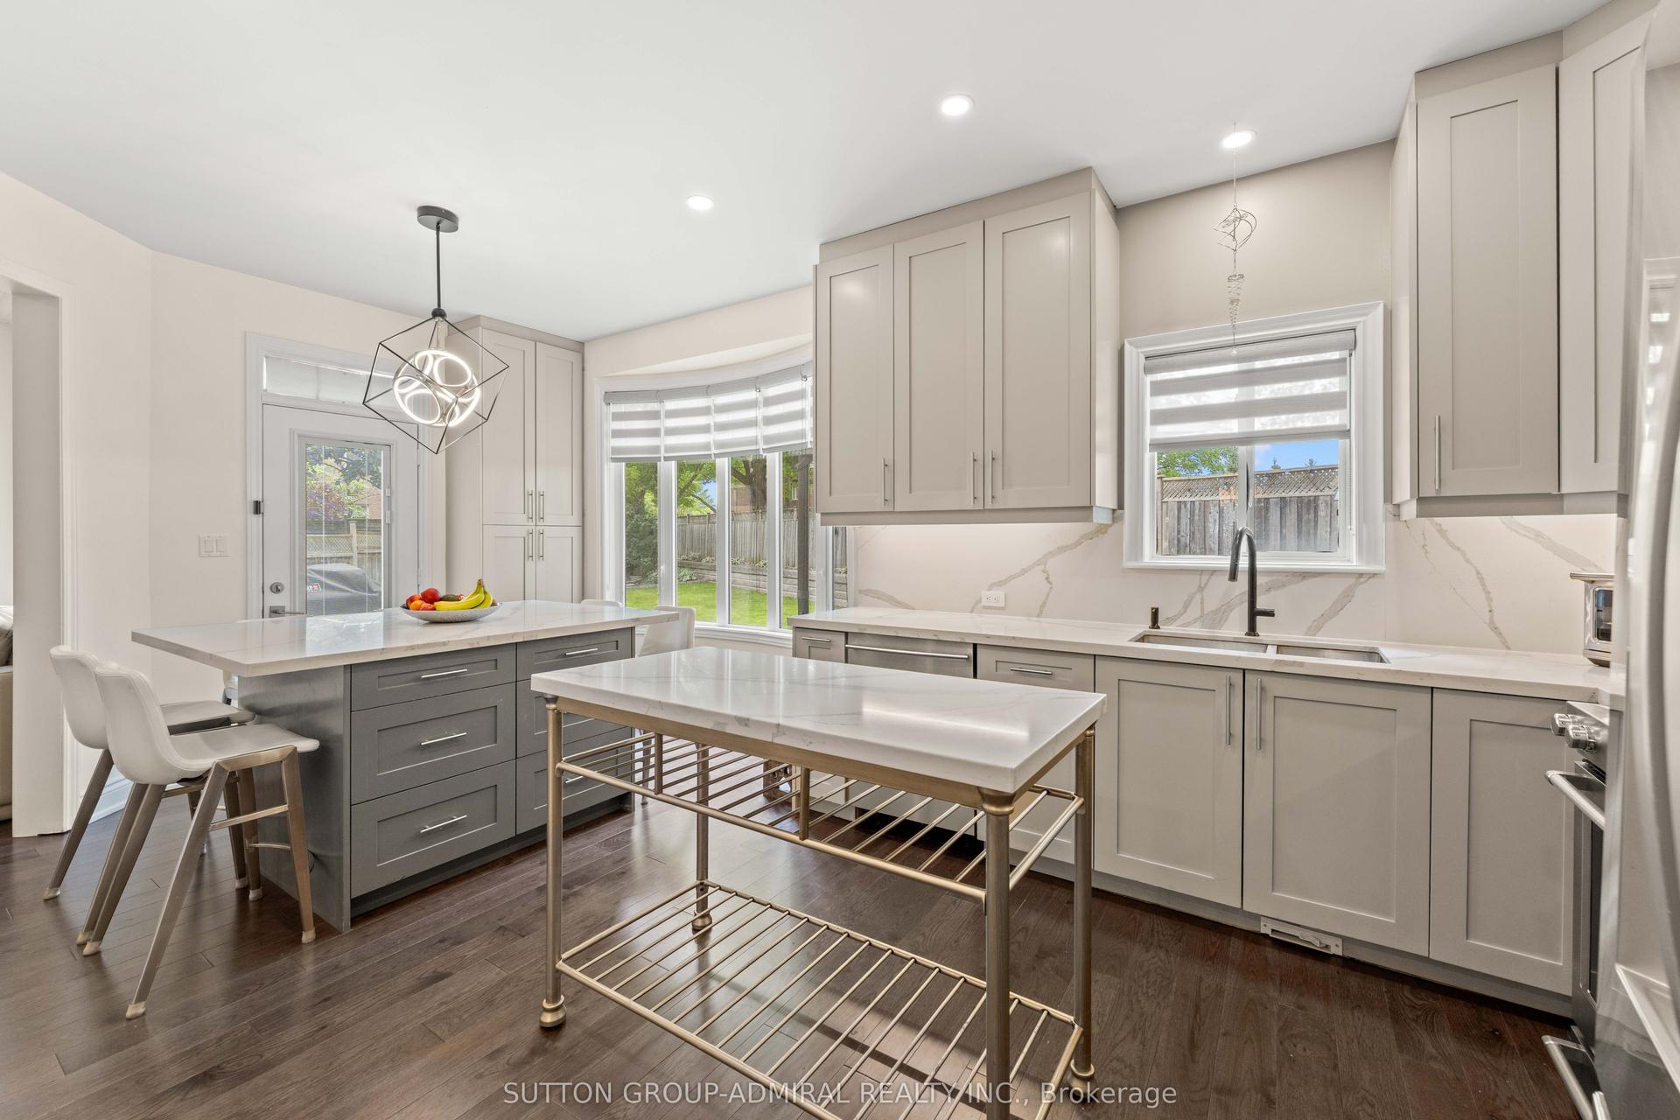
***Welcome To 389 Lady Nadia Drive*** An Absolutely Stunning, Extensively Upgraded Detached Home Nestled On A Premium Corner Lot In The Highly Sought-After Patterson Community! Offering Over 3,100 Sq. Ft. Of Total Living Space (2,012 Sq. Ft. Above Grade), This Exceptionally Bright Home Features Over 20 Windows, Filling The Interior With Beautiful Natural Light**Featuring9-Ft Ceilings On The Main Floor**Hardwood Flooring Throughout The Main & Second Levels, Smooth Ceilings, Elegant Crown Modelling!!Upgraded Baseboards!!Extensive LED Pot Lighting!!Oak Staircase With Iron Pickets. Spacious Open-Concept Living & Dining Areas!!An Inviting Family Room With A Gas Fireplace & Walkout To The Deck.!!The Gourmet Kitchen Showcases Granite Countertops!!A Premium Viking Gas Cooktop, Jenn-Air Oven!!Brand-New Refrigerator & Bosch Dishwasher (2026), Plus A Bright Breakfast Area With A Centre Island!!!Upstairs, Enjoy A Spacious Primary Retreat With Two Separate Walk-In Closets Featuring Custom Organizers!!5-PieceEnsuite With A Jacuzzi Soaker Tub. Two Additional Bedrooms Share An Updated Jack-and-Jill Bathroom, Including One With A Private Covered Balcony! Convenient Second-Floor Laundry With Custom Cabinetry**Fully Finished Walk-Out Basement* With A Separate Entrance, Spacious Recreation Area, Built-In Entertainment Unit, 3-Piece Bathroom & Kitchenette Featuring Cabinetry, A Refrigerator & Rough-In sink.**Your Own Private Backyard Oasis!* Surrounded By Mature Trees, Extensive Landscaping!!Interlocking Stone Patio style Cedar Gazebo. Enjoy Exceptional Privacy With No Direct Neighbor's Behind Or To The Right!!Unobstructed Views To The Front, Rear & Side!!Desirable West-Facing Exposure Offers Beautiful Afternoon Sunlight & Sunset Views! Close To Parks, Schools, Transit, Shopping & Everyday Amenities. A Rare Opportunity In Desirable Patterson!!!.
WalkoutCorner LotHardwoodFireplace
Rooms
Main Floor
| Foyer | 2.59 × 1.83 m | Ceramic Floor Double Doors Pot Lights |
| Kitchen | 3.04 × 5.18 m | Granite Counters B/I Appliances Backsplash |
| Breakfast | 3.04 × 5.18 m | Eat-in Kitchen Centre Island Overlooks Family |
| Family Room | 3.35 × 5.18 m | Hardwood Floor Fireplace W/O To Deck |
| Dining Room | 3.34 × 5.18 m | Hardwood Floor Combined w/Living Open Concept |
| Living Room | 3.34 × 5.18 m | Hardwood Floor Combined w/Dining Window |
Second Floor
| Primary Bedroom | 3.56 × 5.18 m | His and Hers Closets Closet Organizers 5 Pc Ensuite |
| Bedroom 2 | 3.33 × 3.08 m | Hardwood Floor Closet Window |
| Bedroom 3 | 3.07 × 3.90 m | Hardwood Floor Closet Window |
| Laundry | 2.44 × 3.36 m | Separate Room Ceramic Floor Window |
Basement
| Recreation | 4.91 × 6.15 m | Laminate 3 Pc Bath W/O To Patio |
Features
- Auto Garage Door Remote
- Carpet Free
- Central Vacuum
- In-Law Capability
- Countertop Range
- Water Meter
- Water Heater
- Deck
- Landscaped
- Patio
- Privacy
- Lighting
- Finished with Walk-Out
- Separate Entrance
- Central Air
- 2-Storey
Financials
Annual Taxes
$6,458.25
Estimated Rental Income
Entire property$3,200 – $4,800/mo
Basement apartment$1,800 – $2,500/mo
Rental yield2.7% – 4.1%
*Estimates based on comparable rentals in the area. Actual income may vary.
Market Data — Vaughan
Days on market0 days
Buyer's MarketSeller's Market
Based on active listings in Vaughan. Data updates daily.
Demographics — Vaughan
Population
323,103
Avg Household Income
$128,000
Age Distribution
0-19
23%
20-34
18%
35-49
22%
50-64
21%
65+
16%
Ownership85% own · 15% rent
EnglishItalianRussianFarsiMandarin
Getting around
How walkable, bikeable, and transit-friendly this neighbourhood is.
64
/ 100
Walk Score
Somewhat Walkable
41
/ 100
Transit Score
Some Transit
42
/ 100
Bike Score
Somewhat Bikeable
Scores are estimates based on neighbourhood data and are for informational purposes only.
MLS® data courtesy of the Toronto Regional Real Estate Board (TRREB).
The information provided herein must only be used by consumers that have a bona fide interest in the purchase, sale, or lease of real estate and may not be used for any commercial purpose or any other purpose. Listing information is deemed reliable but is not guaranteed accurate by the Toronto Regional Real Estate Board, the listing brokerage, or this website. The trademarks REALTOR®, REALTORS® and the REALTOR® logo are controlled by The Canadian Real Estate Association (CREA) and identify real estate professionals who are members of CREA. MLS®, Multiple Listing Service®, and the associated logos are owned by CREA. Not intended to solicit properties currently listed for sale or buyers under contract.
You may also like
More homes in Vaughan
Hand-picked listings with a similar price range and style.
For Sale9 h ago
$1,385,000
Detached
est. $6,072/mo
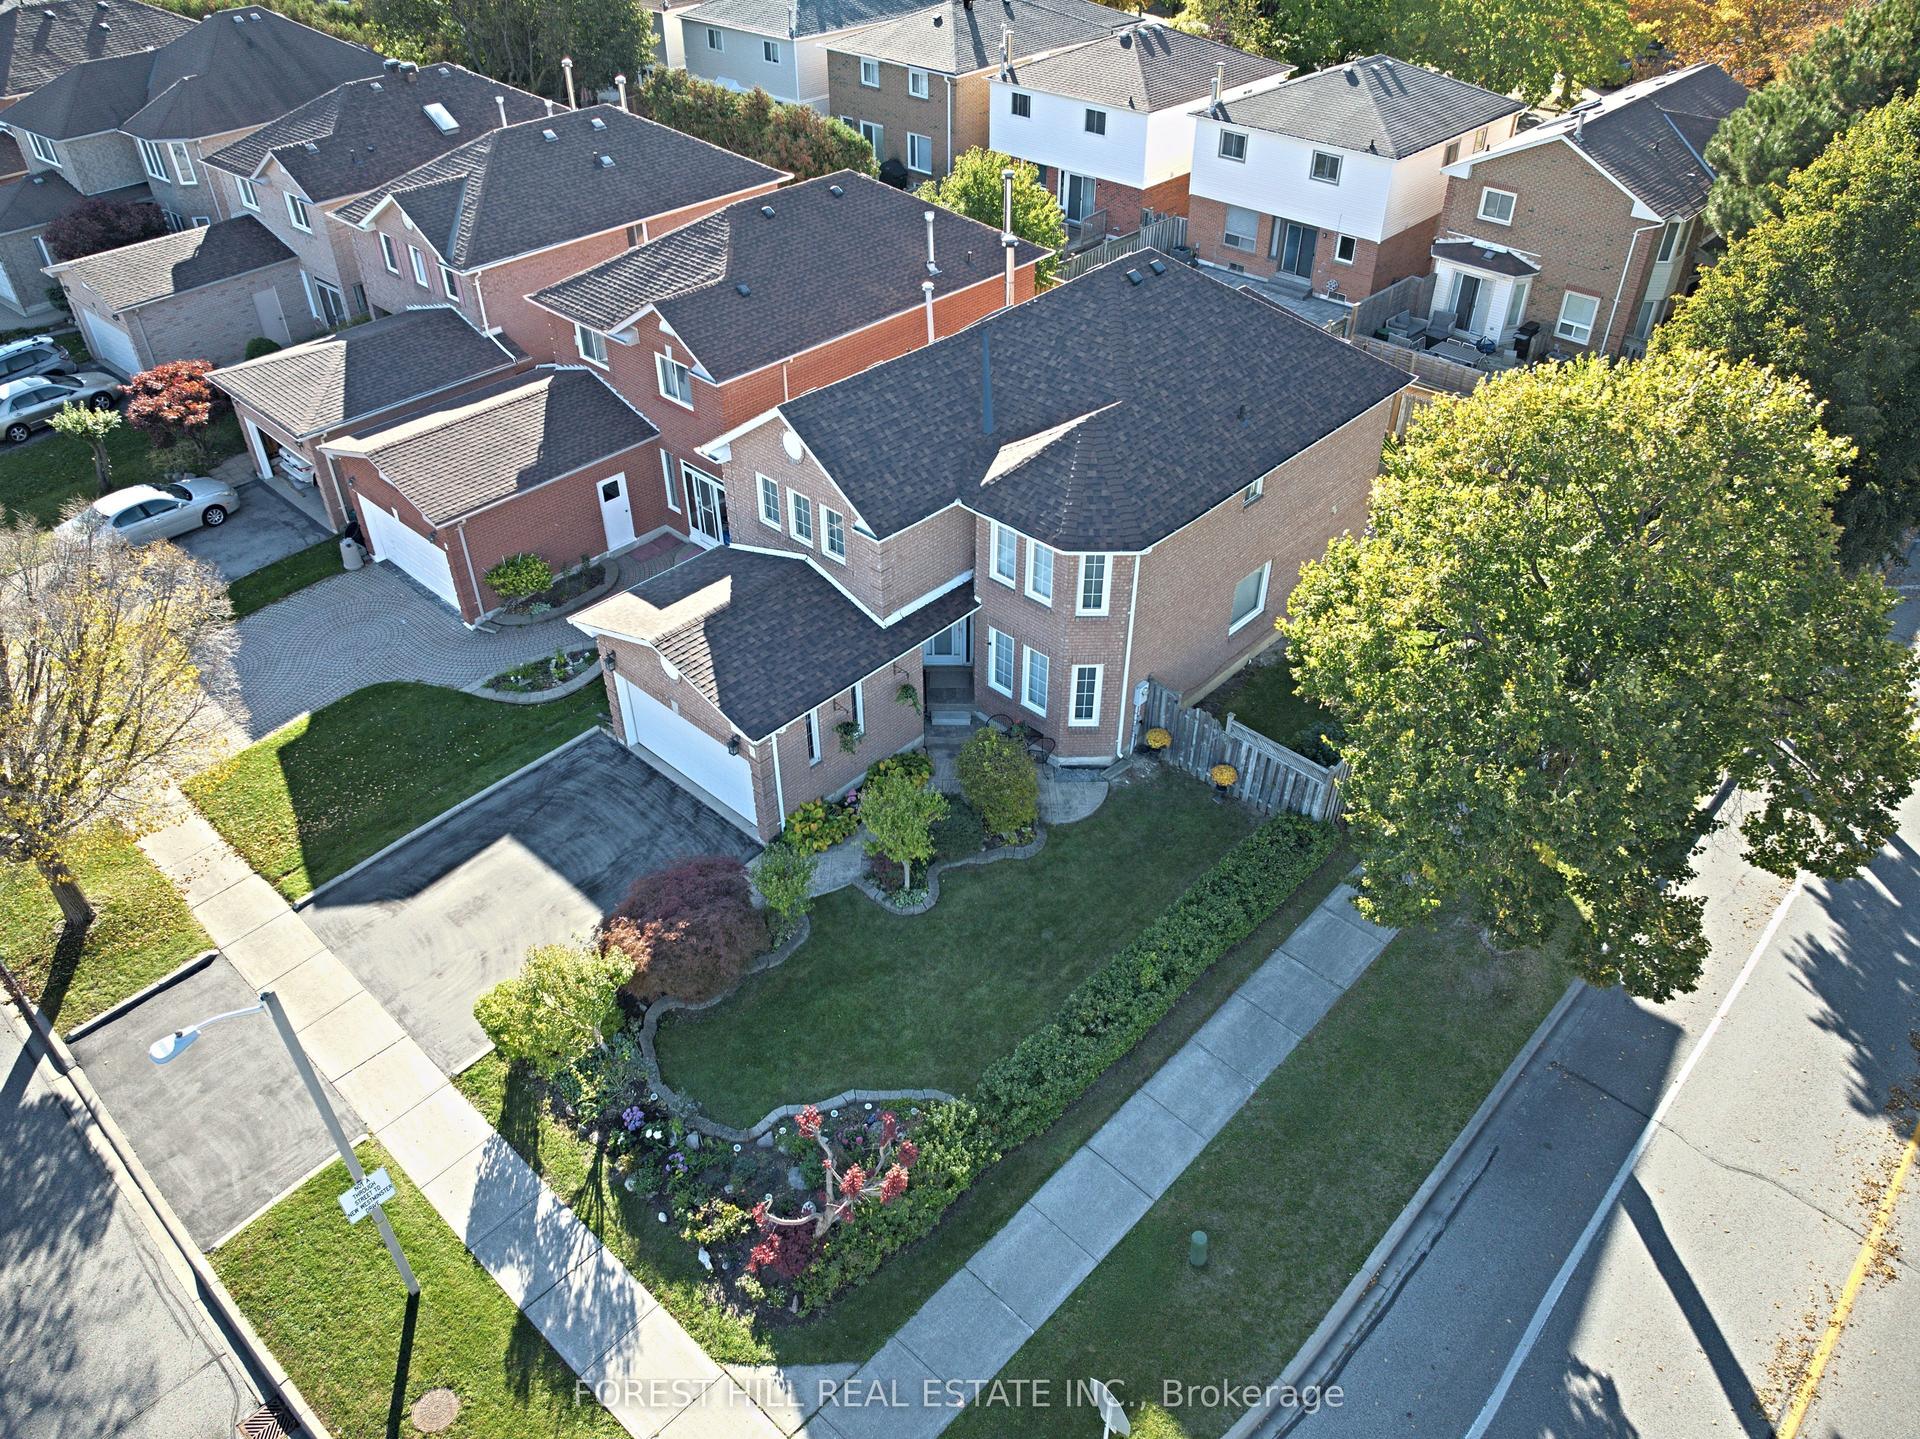
2 Thornbrook Court, Brownridge
Vaughan, ON
4 bd
4 ba
2,250
4
MLS# N14145354Forest Hill Real Estate Inc.
WhatsApp Aman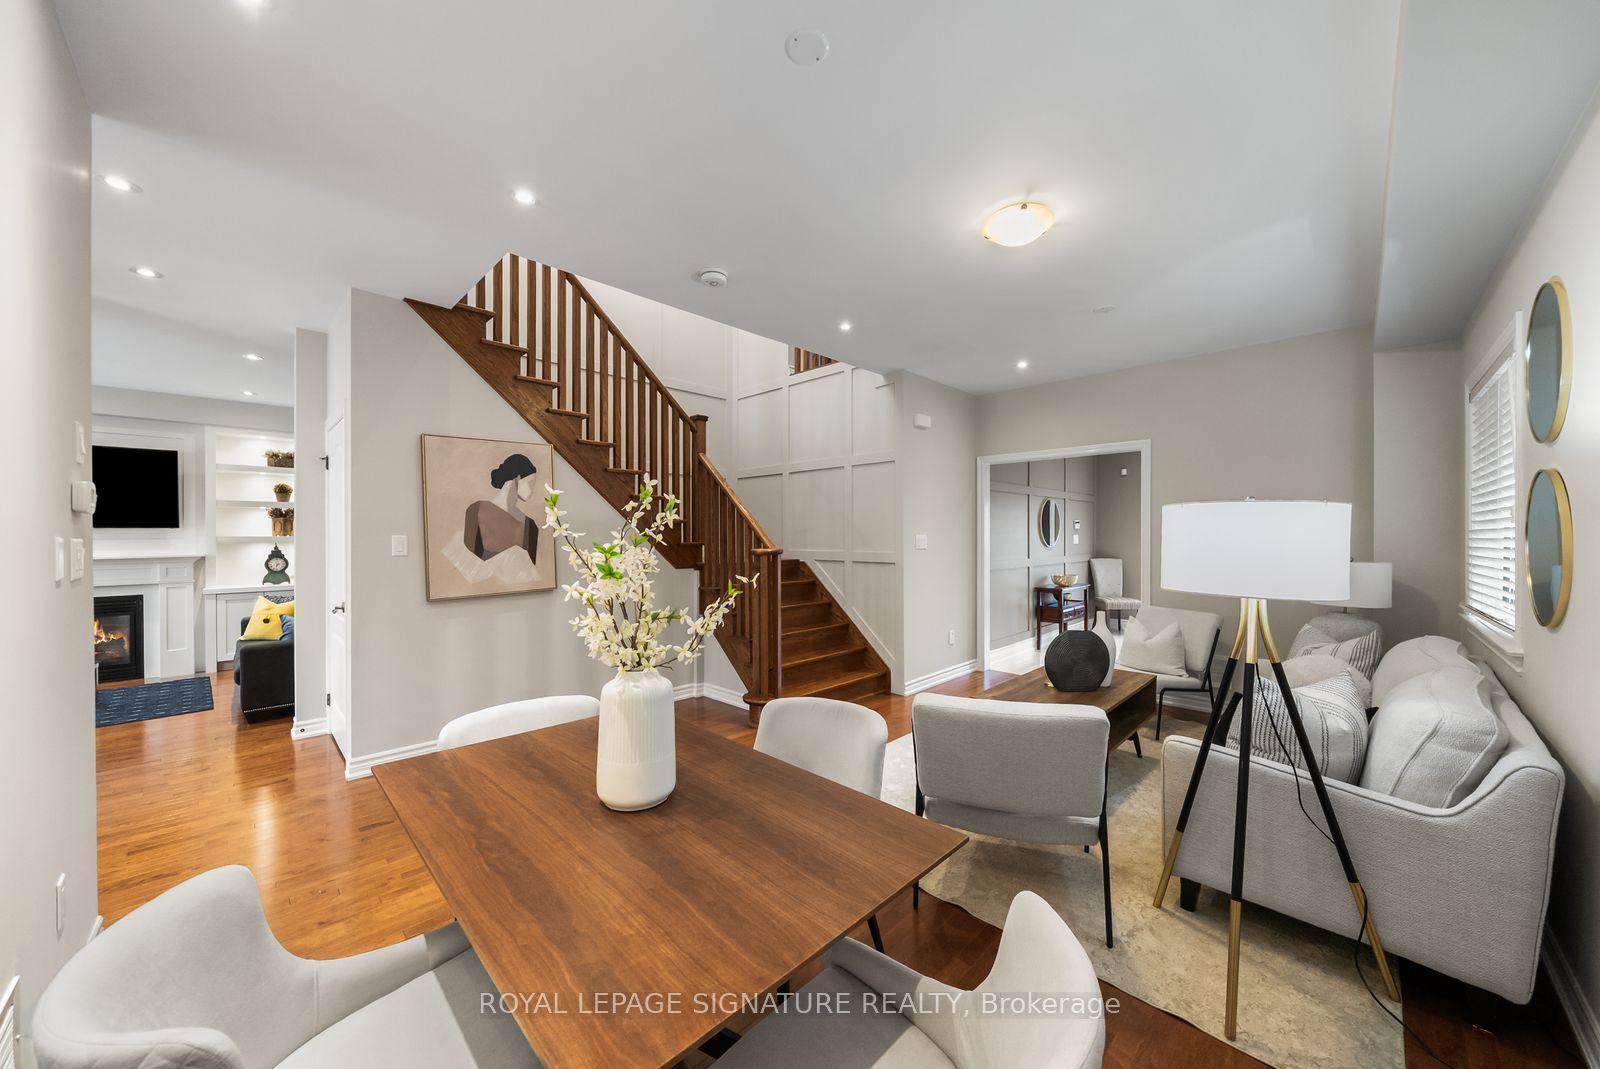
For Sale9 h ago
$1,350,000
Detached
est. $5,918/mo
170 Twin Hills Crescent, Vellore Village
Vaughan, ON
4 bd
3 ba
2,250
6
MLS# N14145284Royal Lepage Signature Realty
WhatsApp Aman