For Sale
Just Listed
41 Cooperage Crescent
Westbrook, Richmond Hill, ON
$1,350,000
3Bd
4Ba
2,750+sqft
8Parking
60 x 125 ftlot
$491/sqft
DetachedMLS# N13794674Listed 2026-09-170 DOM
Cooling
Central Air
Basement
Finished with Walk-Out
Just listed! New listings in Richmond Hill often receive offers within the first week.
About this home
Welcome to 41 Cooperage Cres! A spacious, character-filled 3-bedroom, 4-bathroom home nestled on a quiet, family-friendly crescent in Richmond Hill, offering approximately 3,700 SF of total living space and access to a beautiful park and playground. From the moment you enter, the home's distinctive character is evident in its arched windows, curved staircase, hardwood floors, generous principal rooms and timeless architectural details. The main floor offers a welcoming foyer, expansive living room, oversized dining room, bright kitchen with ample workspace and breakfast seating, dedicated office, powder room and convenient mudroom. Above, the exceptionally spacious primary suite features a walk-in closet and a 4-piece ensuite, complemented by two additional bedrooms and a second 4-piece bathroom. The finished lower level adds an impressive recreation room, 3-piece bathroom, laundry, utility space and separate servery, creating excellent flexibility for entertaining, extended family, a home gym, media space or a future customized retreat. Outside, the mature trees and private-feeling backyard provide a peaceful backdrop with room to create your ideal outdoor space. With its generous layout, distinctive architectural details and substantial living areas, this home presents an opportunity to preserve its character, modernize the finishes and create a truly personal residence. Ideally situated near Elgin Mills Crossing, scenic parks, Highway 404, Hillcrest mall, public, private and secondary school options, public transit and everyday amenities. This home offers space, personality and vast potential.
Hardwood
Rooms
Main Floor
| Kitchen | 4.00 × 4.67 m | Double Sink Centre Island Granite Counters |
| Dining Room | 7.49 × 3.63 m | Crown Moulding Pot Lights Walk-Out |
| Living Room | 4.20 × 4.72 m | Pot Lights Bay Window Hardwood Floor |
| Office | 4.14 × 3.50 m | Crown Moulding Bay Window B/I Shelves |
Second Floor
| Primary Bedroom | 7.50 × 4.03 m | Walk-In Closet(s) 4 Pc Ensuite Vaulted Ceiling(s) |
| Bedroom 2 | 4.20 × 3.59 m | Closet Window Hardwood Floor |
| Bedroom 3 | 4.16 × 3.56 m | Closet Window Hardwood Floor |
Basement
| Recreation | 11.84 × 5.46 m | Fireplace Open Concept Tile Floor |
| Room | — |
Features
- Guest Accommodations
- Other
- Porch
- Finished with Walk-Out
- Full
- Central Air
- 2-Storey
Financials
Annual Taxes
$8,940
Estimated Rental Income
Entire property$3,200 – $4,800/mo
Basement apartment$1,800 – $2,500/mo
Rental yield2.8% – 4.3%
*Estimates based on comparable rentals in the area. Actual income may vary.
Market Data — Richmond Hill
Days on market0 days
Buyer's MarketSeller's Market
Based on active listings in Richmond Hill. Data updates daily.
Demographics — Richmond Hill
Population
202,022
Avg Household Income
$115,000
Age Distribution
0-19
20%
20-34
17%
35-49
22%
50-64
22%
65+
19%
Ownership81% own · 19% rent
EnglishMandarinCantoneseFarsiRussian
Getting around
How walkable, bikeable, and transit-friendly this neighbourhood is.
64
/ 100
Walk Score
Somewhat Walkable
39
/ 100
Transit Score
Some Transit
56
/ 100
Bike Score
Bikeable
Scores are estimates based on neighbourhood data and are for informational purposes only.
MLS® data courtesy of the Toronto Regional Real Estate Board (TRREB).
The information provided herein must only be used by consumers that have a bona fide interest in the purchase, sale, or lease of real estate and may not be used for any commercial purpose or any other purpose. Listing information is deemed reliable but is not guaranteed accurate by the Toronto Regional Real Estate Board, the listing brokerage, or this website. The trademarks REALTOR®, REALTORS® and the REALTOR® logo are controlled by The Canadian Real Estate Association (CREA) and identify real estate professionals who are members of CREA. MLS®, Multiple Listing Service®, and the associated logos are owned by CREA. Not intended to solicit properties currently listed for sale or buyers under contract.
You may also like
More homes in Richmond Hill
Hand-picked listings with a similar price range and style.
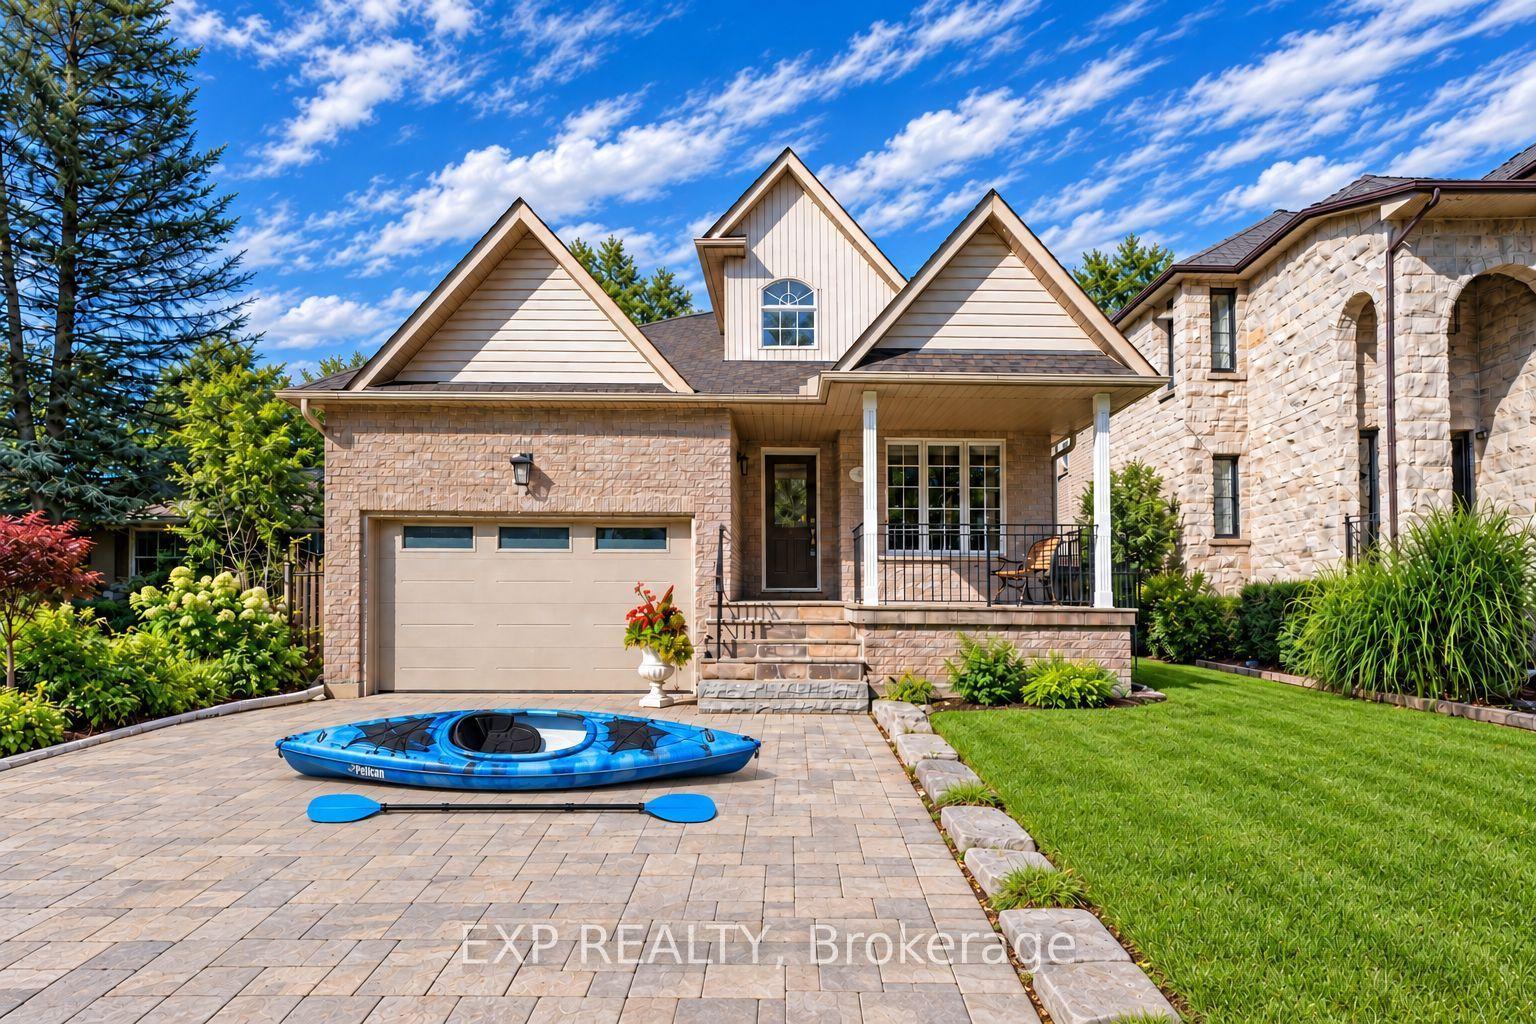
For Sale6 days ago
$1,428,000
Detached
est. $6,260/mo
62 Fergus Avenue, Oak Ridges Lake Wilcox
Richmond Hill, ON
3+2 bd
3 ba
1,750
8
MLS# N13775394Exp Realty
WhatsApp Aman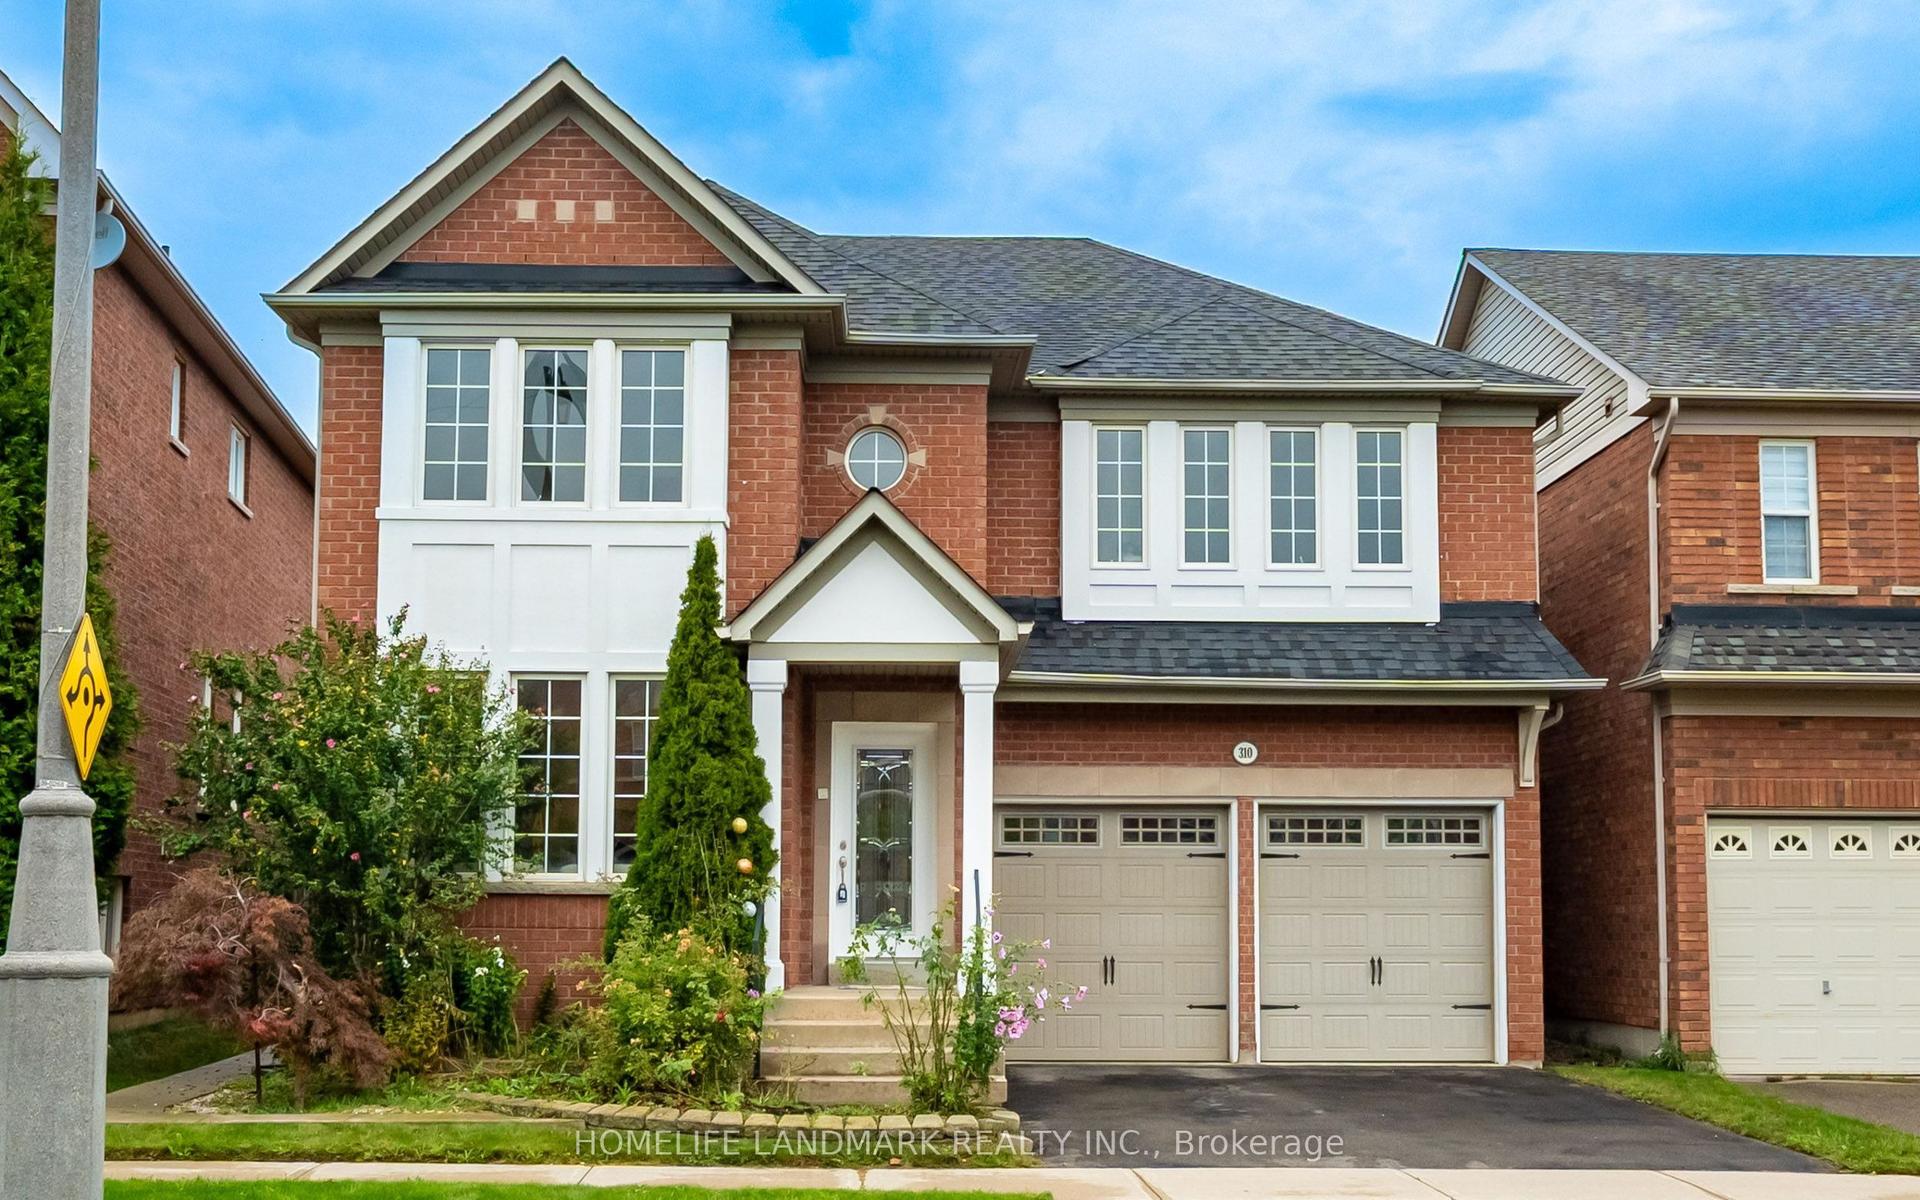
For Sale7 days ago
$1,588,000
Detached
est. $6,962/mo
310 Tower Hill Road, Jefferson
Richmond Hill, ON
5 bd
4 ba
3,250
4
MLS# N13767848Homelife Landmark Realty Inc.
WhatsApp Aman
