For Sale
Just Listed
Open House Sun 18–21
23 William Shearn Crescent
Angus Glen, Markham, ON
$1,088,000
3+1Bd
3Ba
2,250+sqft
4Parking
19.49 x 59.06 ftlot
$484/sqft
TownhouseMLS# N13794822Listed 2026-09-170 DOM
Cooling
Central Air
Basement
Unfinished
Just listed! New listings in Markham often receive offers within the first week.
About this home
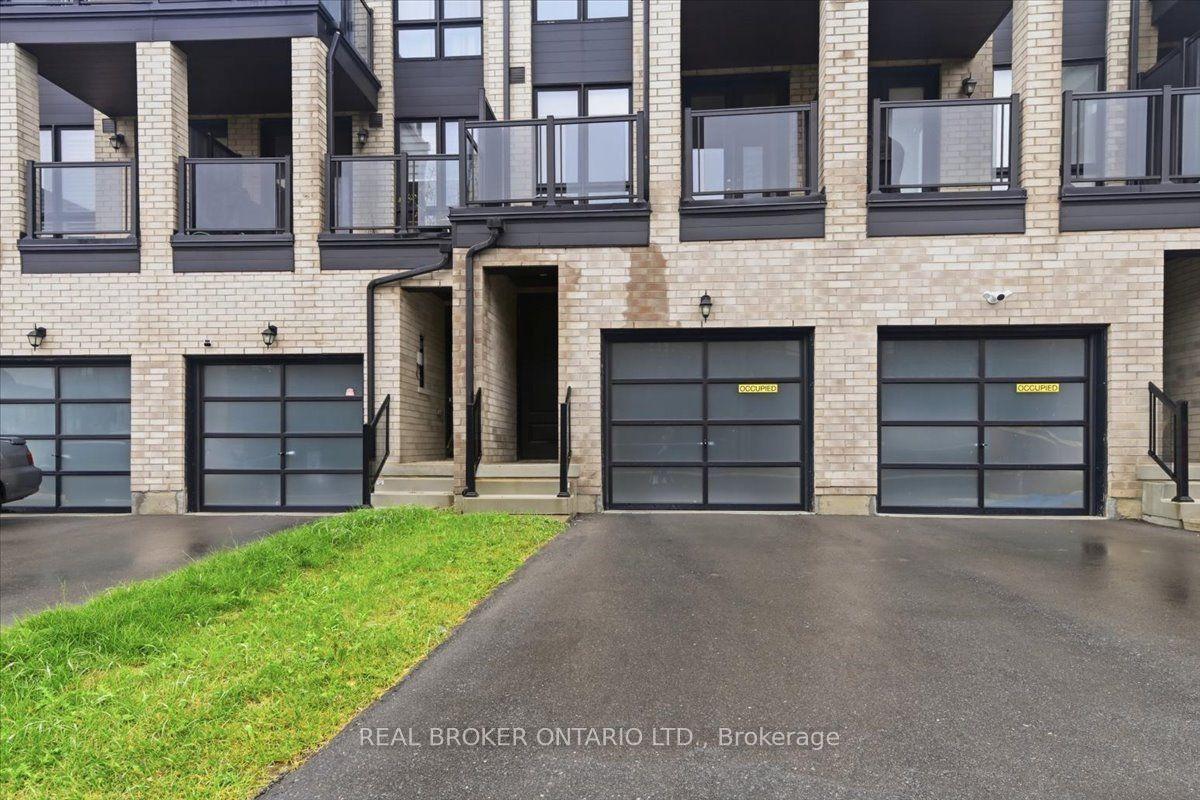
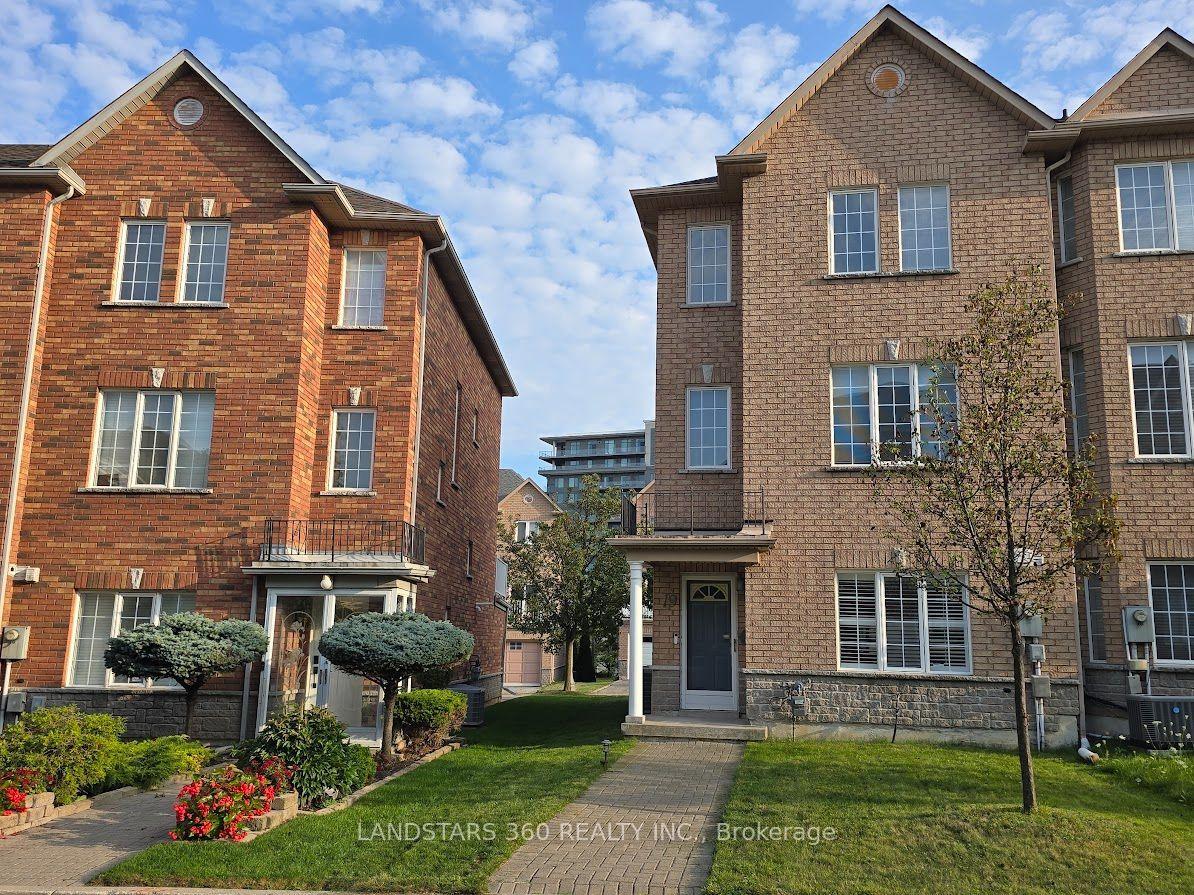
The house you've been waiting for! Welcome to 23 William Shearn Cres, a beautiful freehold townhome in the prestigious Angus Glen community. Offering over 2,000sqft. of bright, thoughtfully designed living space, this 3-bedroom + den, 3-bathroom home has the perfect blend of style, comfort & functionality - complete with a rare double-car garage + driveway parking. Step inside to premium 7" Vintage White Oak engineered hardwood flooring throughout, smooth ceilings & an inviting ground-floor den, perfect for a home office or additional living space. The open-concept main floor is made for everyday living & entertaining, featuring a spacious great room and beautifully upgraded kitchen w/quartz countertops, S/S appliances, large centre island, walk-in pantry, upgraded cabinetry, soft-close drawers, chimney-style range hood & under-cabinet lighting. Walk out to the oversized terrace - perfect for summer BBQs, morning coffee & entertaining with friends.Upstairs, the primary bedroom offers a W/I closet & private 3-pc ensuite w/glass shower, plus 2 additional bedrooms & a full bath. For even more outdoor living, head up to your private rooftop terrace with open views - the perfect place to relax & enjoy summer evenings. Additional features include new light fixtures throughout, new powder room vanity & sink, convenient main-floor laundry & 200-amp electrical service w/EV charging capability. Over $50K spent in builder upgrades, making this home truly move-in ready. Ideally located in sought-after Union Village, surrounded by parks & trails and minutes to top-rated schools, Downtown Markham, Unionville GO, York University Markham Campus & Hwys 404/407.
GarageHardwoodEV Charger
Rooms
Second Floor
| Great Room | 5.73 × 3.48 m | Hardwood Floor W/O To Terrace Sliding Doors |
| Kitchen | 2.59 × 4.39 m | Balcony |
| Kitchen | 4.69 × 2.44 m | Hardwood Floor Quartz Counter Pantry |
| Dining Room | 2.95 × 4.65 m | Balcony |
| Dining Room | 4.79 × 2.74 m | Hardwood Floor Large Window Open Concept |
| Living Room | 2.95 × 5.54 m | |
| Study | 2.68 × 3.29 m | Hardwood Floor Large Window Open Concept |
Third Floor
| Primary Bedroom | 3.05 × 3.50 m | 4 Pc Ensuite |
| Primary Bedroom | 4.08 × 3.78 m | Hardwood Floor Walk-In Closet(s) 3 Pc Ensuite |
| Bedroom 2 | 2.84 × 2.74 m | |
| Bedroom 2 | 2.68 × 3.05 m | Hardwood Floor Large Closet Large Window |
| Bedroom 3 | 2.74 × 2.74 m | |
| Bedroom 3 | 2.99 × 3.48 m | Hardwood Floor Large Closet Large Window |
Other
| Bedroom | 2.95 × 2.74 m | 3 Pc Ensuite |
| Den | 2.77 × 3.35 m | Hardwood Floor Large Window |
Features
- Carpet Free
- Unfinished
- Central Air
- 3-Storey
Financials
Annual Taxes
$6,316.22
Estimated Rental Income
Entire property$3,200 – $4,800/mo
Rental yield3.5% – 5.3%
*Estimates based on comparable rentals in the area. Actual income may vary.
Market Data — Markham
Days on market0 days
Buyer's MarketSeller's Market
Based on active listings in Markham. Data updates daily.
Demographics — Markham
Population
338,503
Avg Household Income
$118,000
Age Distribution
0-19
20%
20-34
18%
35-49
22%
50-64
22%
65+
18%
Ownership82% own · 18% rent
EnglishMandarinCantoneseTamilUrdu
Getting around
How walkable, bikeable, and transit-friendly this neighbourhood is.
63
/ 100
Walk Score
Somewhat Walkable
40
/ 100
Transit Score
Some Transit
49
/ 100
Bike Score
Somewhat Bikeable
Scores are estimates based on neighbourhood data and are for informational purposes only.
MLS® data courtesy of the Toronto Regional Real Estate Board (TRREB).
The information provided herein must only be used by consumers that have a bona fide interest in the purchase, sale, or lease of real estate and may not be used for any commercial purpose or any other purpose. Listing information is deemed reliable but is not guaranteed accurate by the Toronto Regional Real Estate Board, the listing brokerage, or this website. The trademarks REALTOR®, REALTORS® and the REALTOR® logo are controlled by The Canadian Real Estate Association (CREA) and identify real estate professionals who are members of CREA. MLS®, Multiple Listing Service®, and the associated logos are owned by CREA. Not intended to solicit properties currently listed for sale or buyers under contract.
You may also like
More homes in Markham
Hand-picked listings with a similar price range and style.
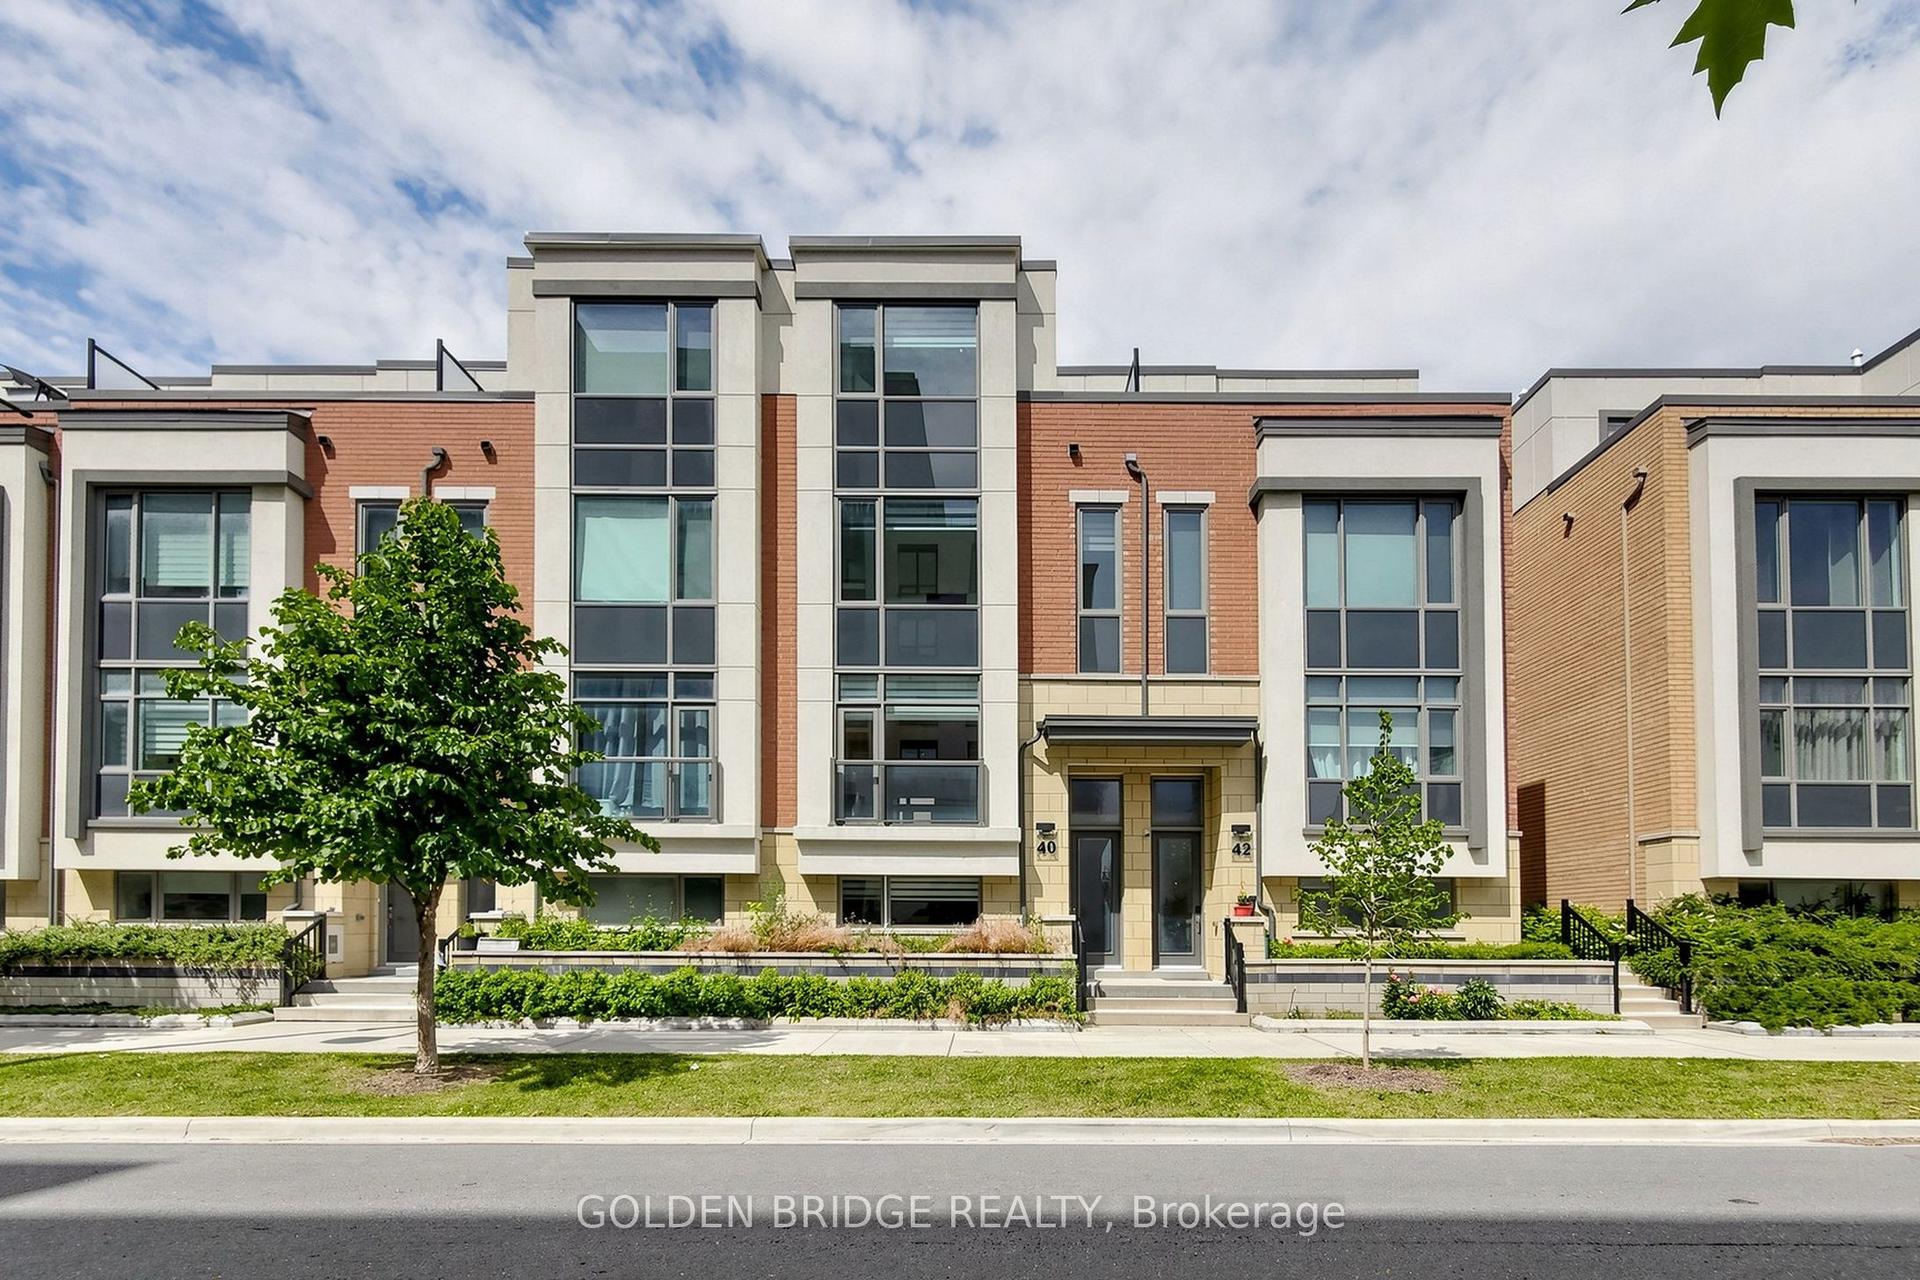
For Sale3 months ago
$1,199,000
Townhouse
est. $5,256/mo
40 William Saville Street, Unionville
Markham, ON
4 bd
5 ba
2,250
3
MLS# N13492096Golden Bridge Realty
WhatsApp Aman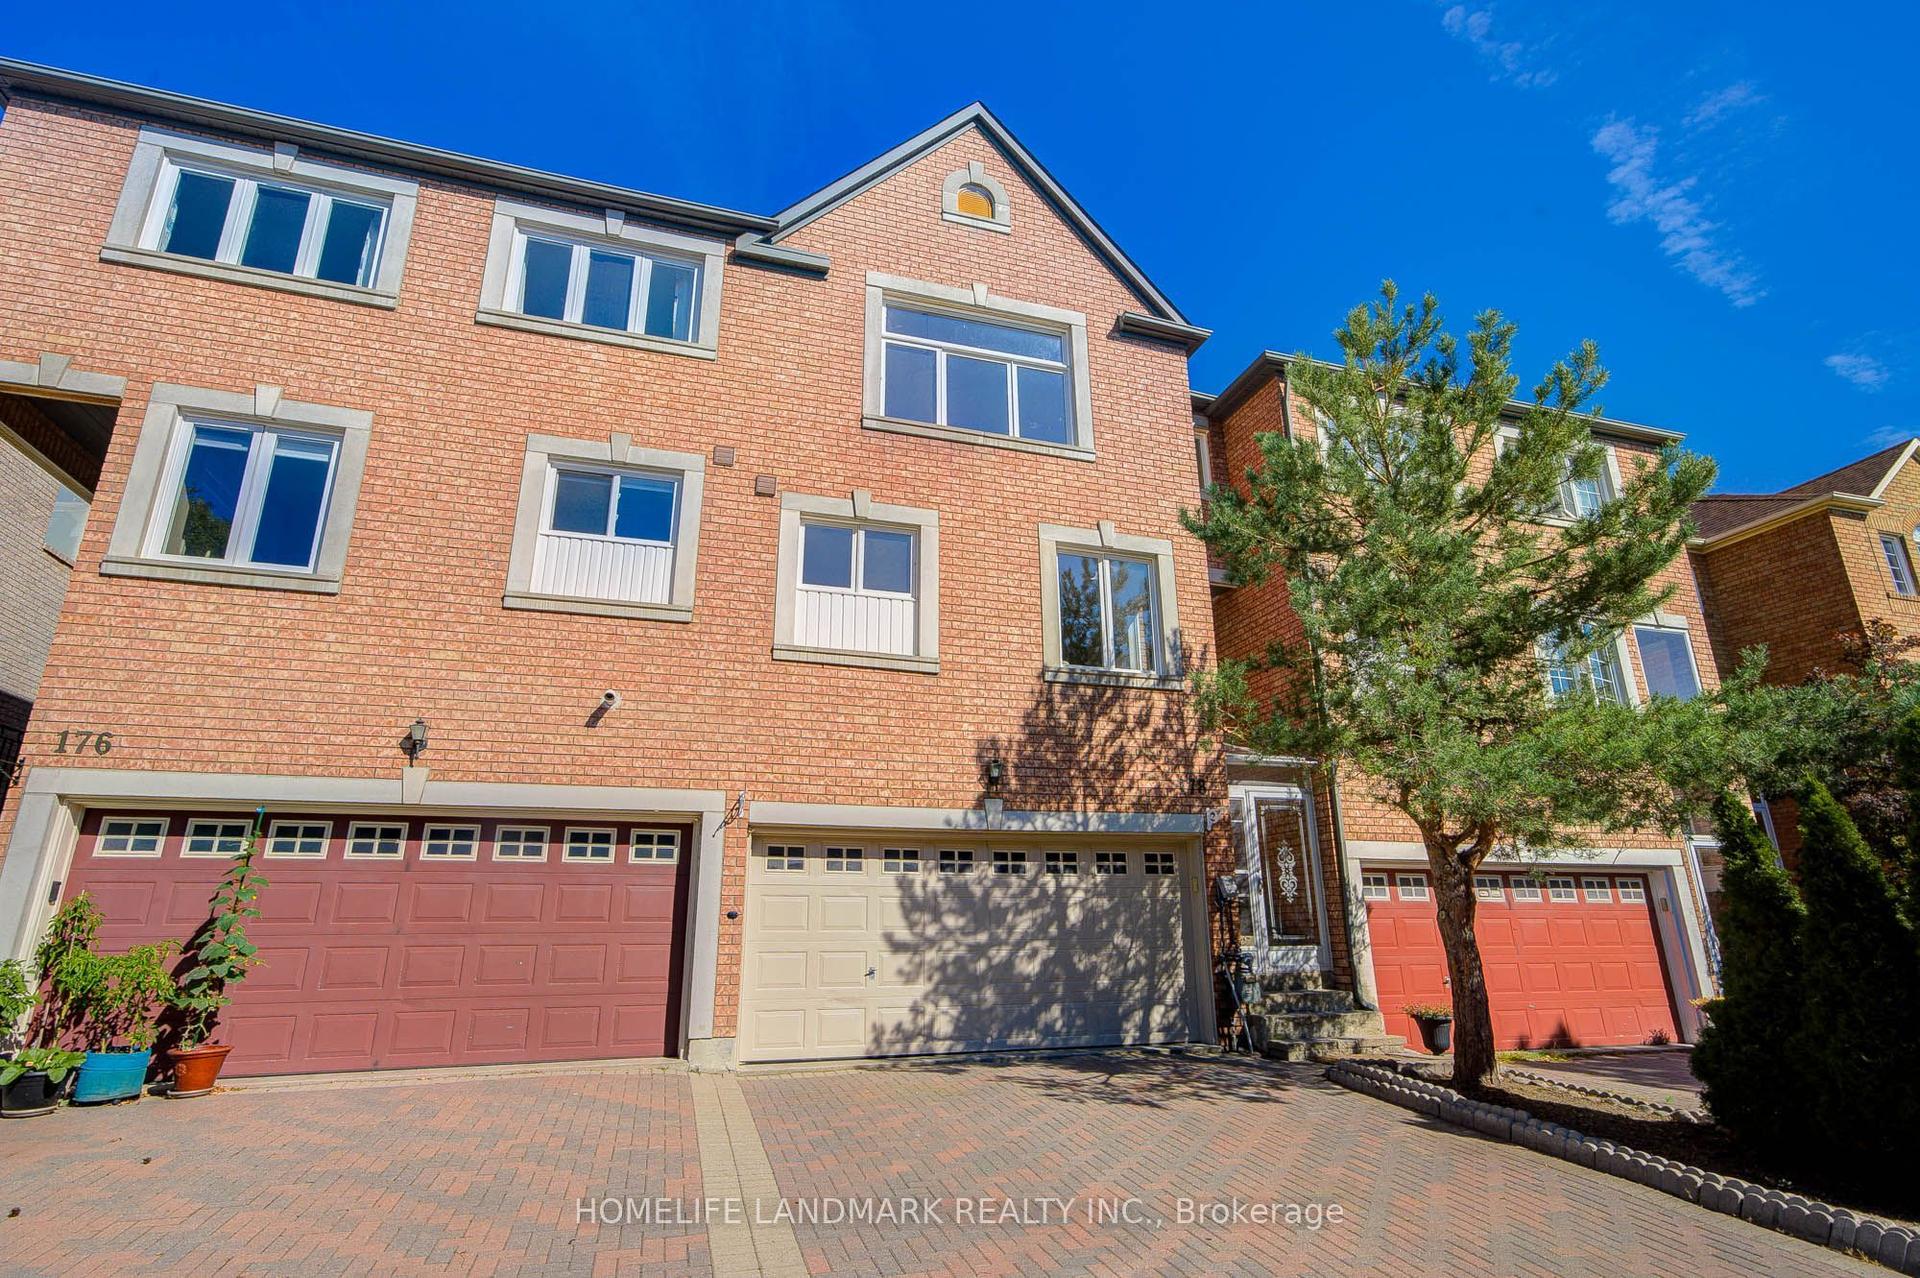
For Sale3 days ago
$1,088,000
Townhouse
est. $4,770/mo
178 Leitchcroft Crescent, Commerce Valley
Markham, ON
3+2 bd
4 ba
2,750
6
MLS# N13779796Homelife Landmark Realty Inc.
WhatsApp Aman