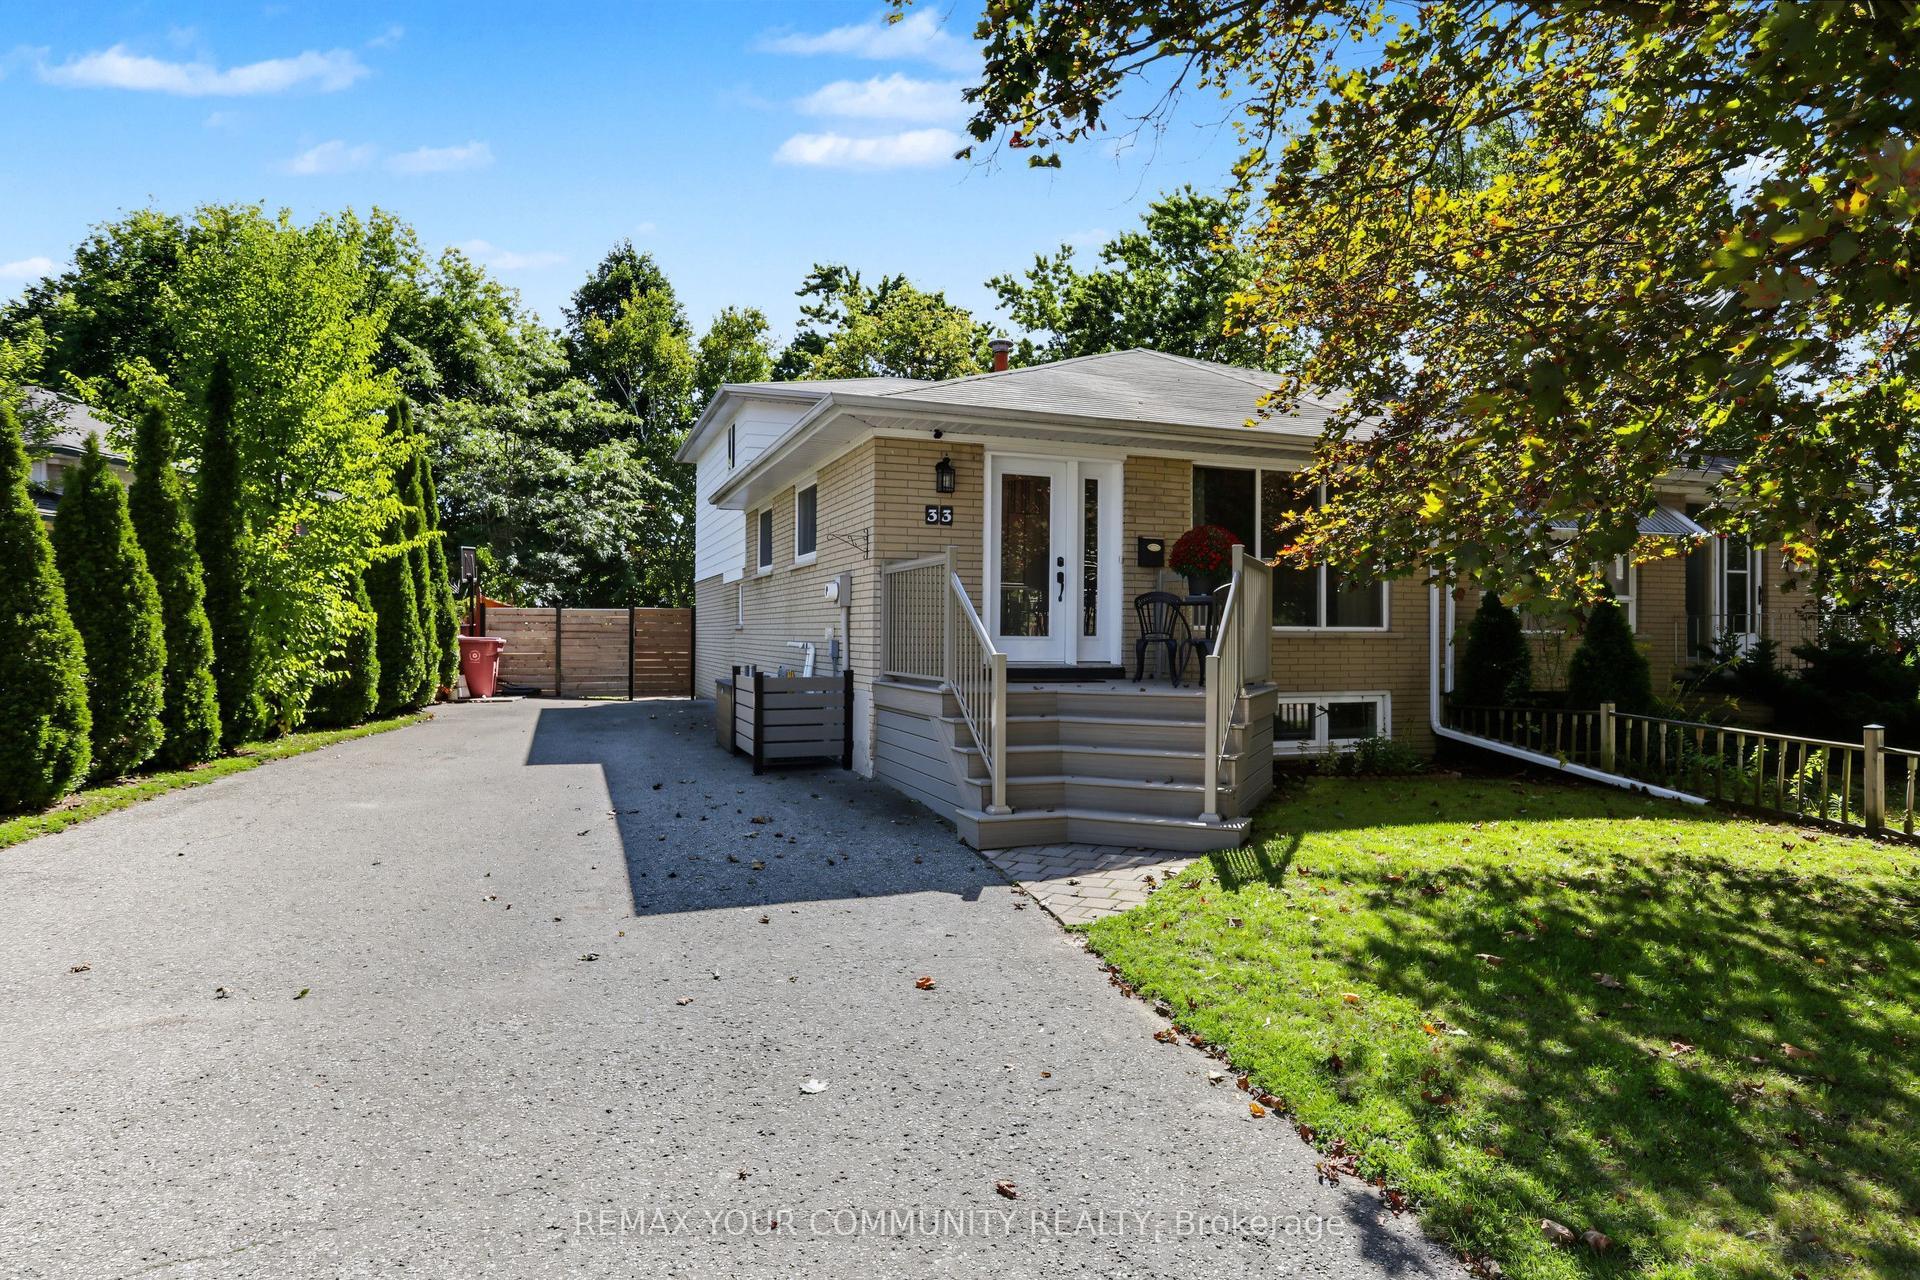
For Sale
Just Listed
Open House Sun 14:30–16
45 Bailey Crescent
Aurora Highlands, Aurora, ON
$774,900
3+1Bd
2Ba
900+sqft
3Parking
34.7 x 103.89 ftlot
$861/sqft
Semi-DetachedMLS# N13795368Listed 2026-09-172 DOM
Cooling
Central Air
Basement
Finished
Just listed! New listings in Aurora often receive offers within the first week.
About this home
Top 5 Reasons You Will Love This Home: 1) Set along a quiet street in sought-after Aurora Highlands, this lovingly maintained bungalow makes a wonderful first impression with beautiful curb appeal while placing schools, parks, nature trails, shopping, and public transit all within convenient reach 2) Step inside to an expansive living and dining area designed for gathering, where timeless hardwood flooring and a large west-facing bay window create a bright and welcoming setting for both everyday living and entertaining 3) At the heart of the home, the family-sized kitchen provides an abundance of cabinetry and practical workspace, complemented by three well-proportioned main level bedrooms offering flexibility for growing families, overnight guests, or a dedicated home office 4) Discover even more versatility through a separate entrance leading to an in-law suite complete with its own kitchen, spacious recreation room, 3-piece bathroom, additional bedroom, and generous storage, creating excellent possibilities for extended or multi-generational family living 5) Step outside and unwind in a peaceful backyard retreat framed by mature trees and lush greenery, featuring a patio for outdoor dining, established gardens, wooden privacy fencing, and two storage sheds for added functionality. 1,054 above grade sq.ft. plus a finished basement. *Please note some images have been virtually staged to show the potential of the home.
HardwoodIn-law Suite
Rooms
Main Floor
| Kitchen | 4.16 × 3.54 m | Linoleum Ceramic Backsplash Double Sink |
| Dining Room | 4.15 × 2.46 m | Hardwood Floor Open Concept |
| Living Room | 4.43 × 3.89 m | Hardwood Floor Open Concept Large Window |
| Primary Bedroom | 3.90 × 3.07 m | Hardwood Floor Closet Ceiling Fan(s) |
| Bedroom | 3.28 × 2.46 m | Hardwood Floor Closet Window |
| Bedroom | 2.97 × 2.66 m | Hardwood Floor Closet W/O To Patio |
Basement
| Kitchen | 3.32 × 2.52 m | Vinyl Floor Open Concept |
| Recreation | 6.21 × 4.67 m | Vinyl Floor Open Concept Window |
| Bedroom | 3.32 × 2.45 m | Vinyl Floor Closet |
Features
- In-Law Suite
- Carpet Free
- Primary Bedroom - Main Floor
- Storage
- Patio
- Finished
- Full
- Separate Entrance
- Central Air
- Bungalow
Financials
Annual Taxes
$3,897
Estimated Rental Income
Entire property$3,200 – $4,800/mo
Basement apartment$1,800 – $2,500/mo
Rental yield5.0% – 7.4%
*Estimates based on comparable rentals in the area. Actual income may vary.
Market Data — Aurora
Days on market2 days
Buyer's MarketSeller's Market
Based on active listings in Aurora. Data updates daily.
Demographics — Aurora
Population
62,057
Avg Household Income
$138,000
Age Distribution
0-19
23%
20-34
15%
35-49
22%
50-64
23%
65+
17%
Ownership82% own · 18% rent
EnglishMandarinFarsiItalianRussian
Getting around
How walkable, bikeable, and transit-friendly this neighbourhood is.
55
/ 100
Walk Score
Somewhat Walkable
48
/ 100
Transit Score
Some Transit
55
/ 100
Bike Score
Bikeable
Scores are estimates based on neighbourhood data and are for informational purposes only.
MLS® data courtesy of the Toronto Regional Real Estate Board (TRREB).
The information provided herein must only be used by consumers that have a bona fide interest in the purchase, sale, or lease of real estate and may not be used for any commercial purpose or any other purpose. Listing information is deemed reliable but is not guaranteed accurate by the Toronto Regional Real Estate Board, the listing brokerage, or this website. The trademarks REALTOR®, REALTORS® and the REALTOR® logo are controlled by The Canadian Real Estate Association (CREA) and identify real estate professionals who are members of CREA. MLS®, Multiple Listing Service®, and the associated logos are owned by CREA. Not intended to solicit properties currently listed for sale or buyers under contract.
You may also like
More homes in Aurora
Hand-picked listings with a similar price range and style.
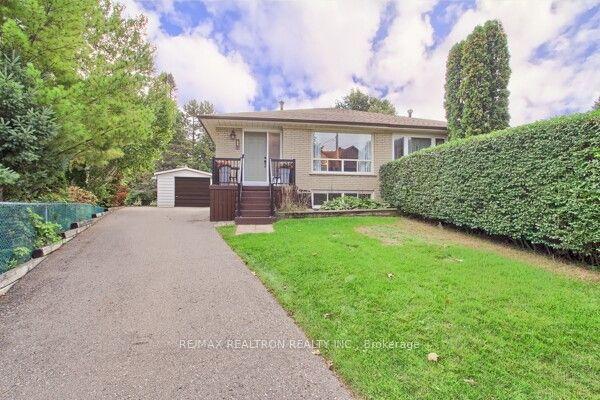
For Sale17 h ago
$859,900
Semi-Detached
est. $3,770/mo
1 McDonald Drive, Aurora Heights
Aurora, ON
3 bd
2 ba
1,300
5
MLS# N13806160Re/Max Realtron Realty Inc.
WhatsApp Aman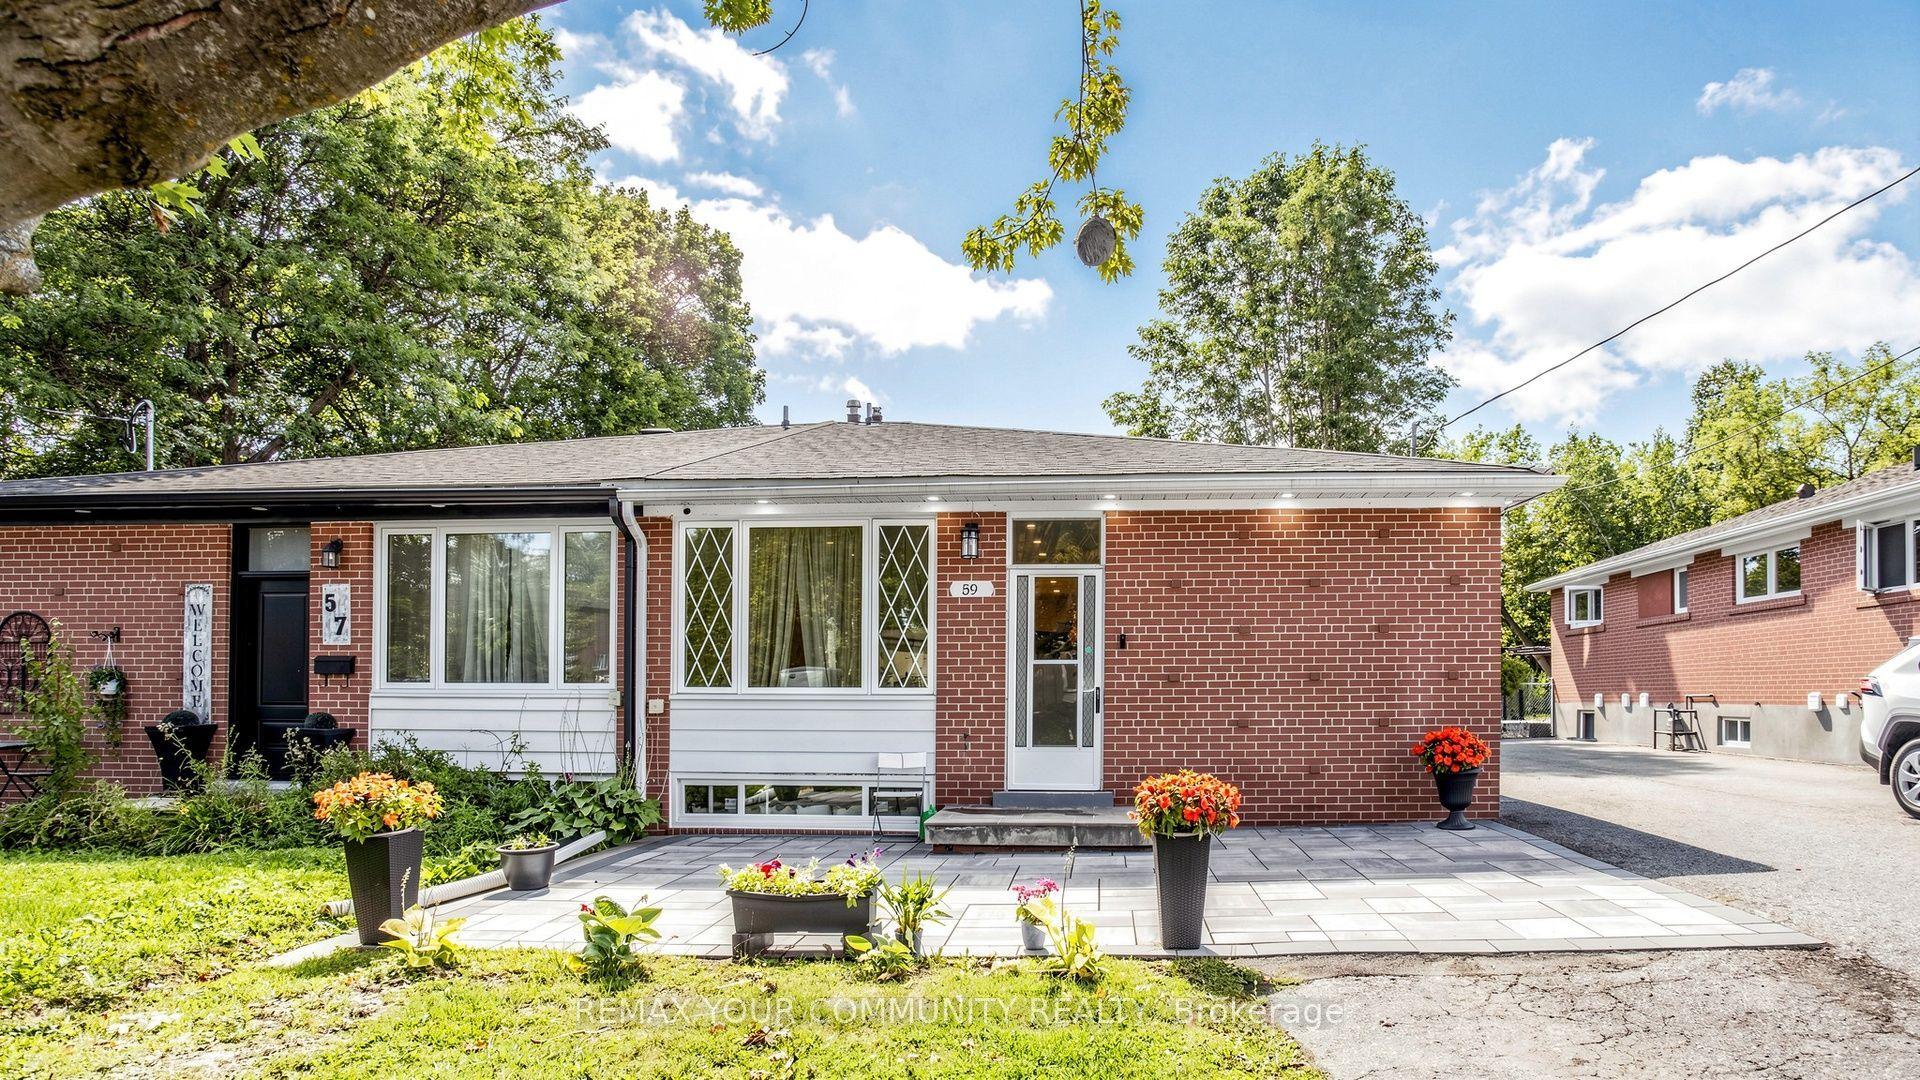
For Sale20 days ago
$885,000
Semi-Detached
est. $3,880/mo
59 Davis Road, Aurora Highlands
Aurora, ON
4+2 bd
3 ba
1,300
4
MLS# N13726676Remax Your Community Realty
WhatsApp Aman