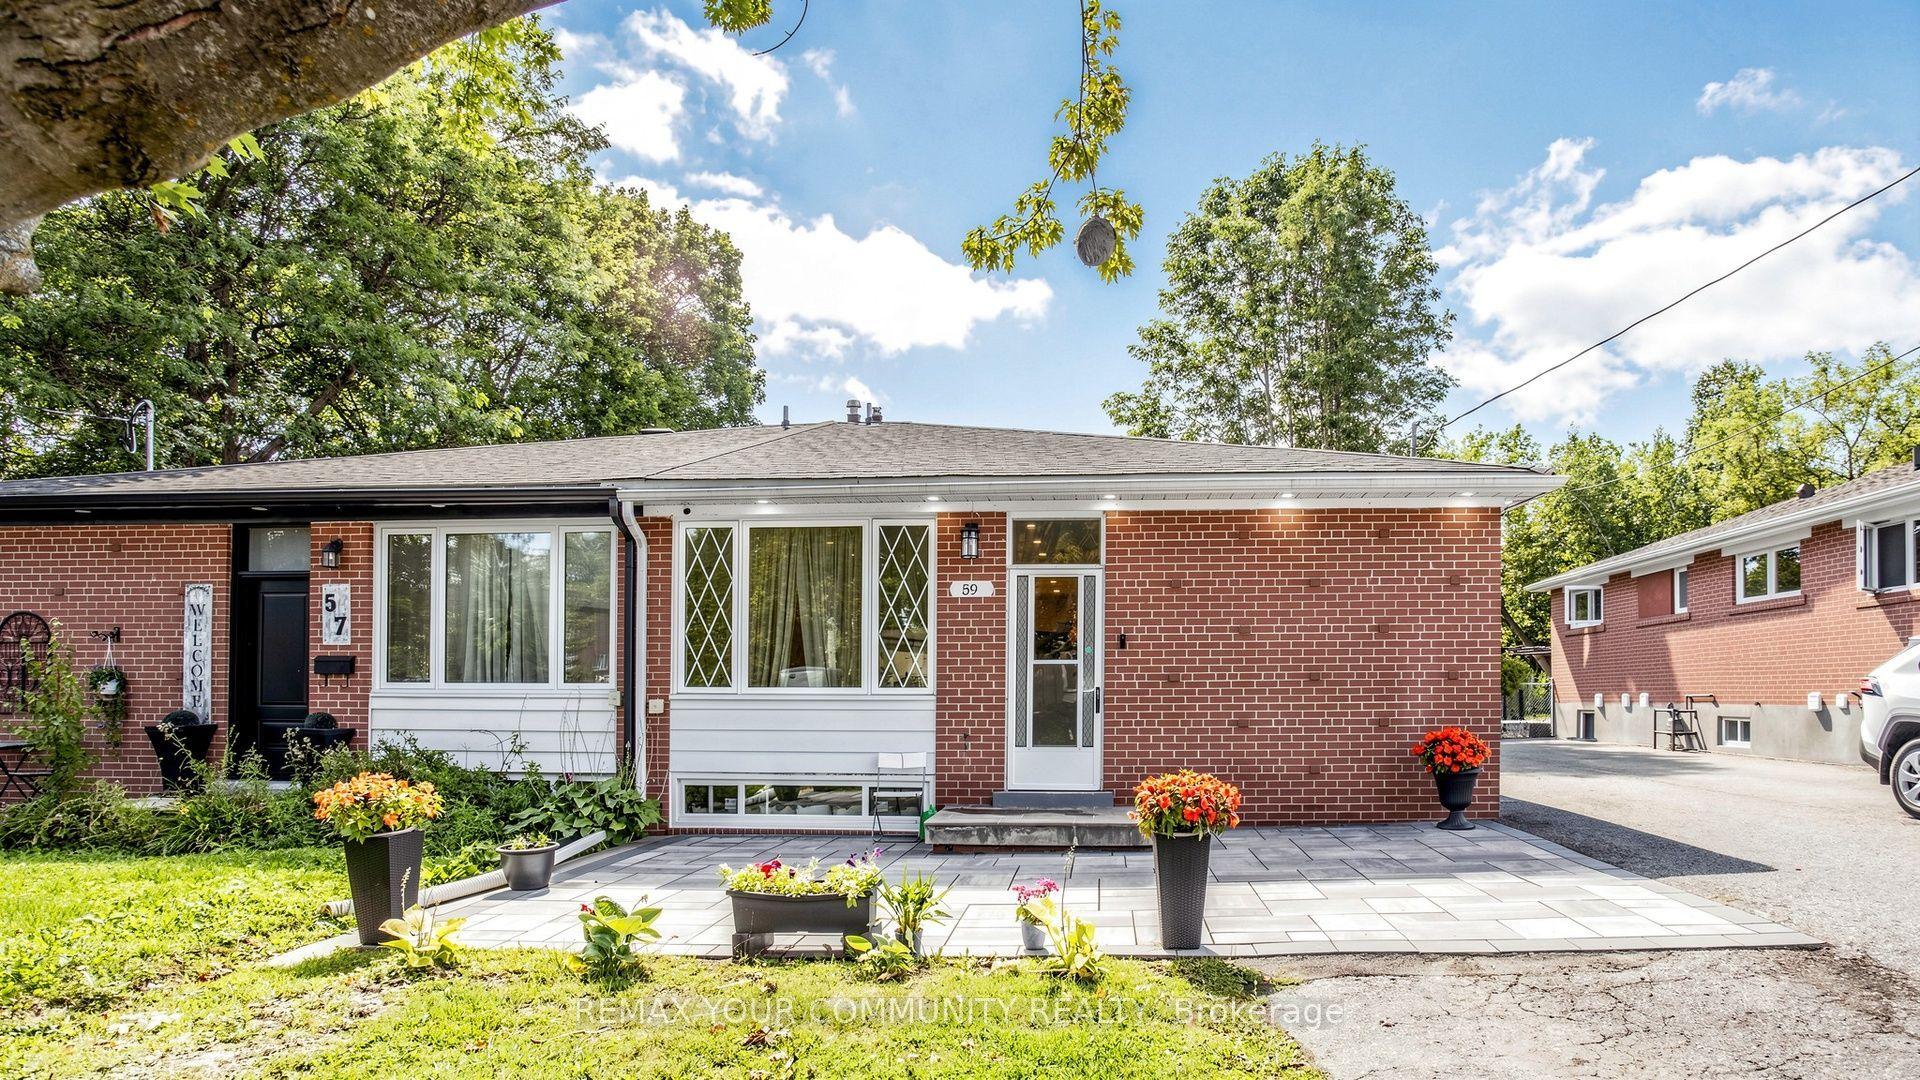
For Sale
Just Listed
33 McDonald Drive
Aurora Heights, Aurora, ON
$875,000
3Bd
2Ba
1,300+sqft
4Parking
47.59 x 111.36 ftlot
$673/sqft
Semi-DetachedMLS# N13778956Listed 2026-09-145 DOM
Cooling
Central Air
Basement
Finished
About this home
Beautifully updated and filled with inviting living space, this spacious three-level backsplit offers a versatile floor plan designed for everyday living and entertaining. Features include brand-new broadloom, freshly painted exterior siding, crown moulding, quartz countertops and high-end appliances; 48 inch sub zero fridge, wolf stove, LG washer dryer set. The fully finished lower level includes a generous recreation room with a built-in wet bar, while outside, a new custom front deck and large, private backyard provide additional space to relax and entertain Ideally located within walking distance of excellent schools, parks, shopping and everyday amenities
Rooms
Main Floor
| Living Room | 6.96 × 3.61 m | Combined w/Dining Hardwood Floor Moulded Ceiling |
| Dining Room | 6.96 × 3.61 m | Combined w/Living Hardwood Floor Wainscoting |
| Kitchen | 4.62 × 2.47 m | Hardwood Floor B/I Appliances Stone Counters |
Upper
| Primary Bedroom | 5.33 × 3.00 m | Overlooks Backyard Broadloom Crown Moulding |
| Bedroom 2 | 3.26 × 3.11 m | Overlooks Backyard Broadloom Closet |
| Bedroom 3 | 5.17 × 2.99 m | Overlooks Backyard Broadloom Closet |
Basement
| Recreation | 6.72 × 5.12 m | Hardwood Floor B/I Bar Pot Lights |
Other
| Family Room | 4.85 × 3.13 m | W/O To Yard Laminate Crown Moulding |
Features
- Built-In Oven
- Storage
- Finished
- Central Air
- Backsplit 3
Financials
Annual Taxes
$4,000
Estimated Rental Income
Entire property$3,200 – $4,800/mo
Basement apartment$1,800 – $2,500/mo
Rental yield4.4% – 6.6%
*Estimates based on comparable rentals in the area. Actual income may vary.
Market Data — Aurora
Days on market5 days
Buyer's MarketSeller's Market
Based on active listings in Aurora. Data updates daily.
Demographics — Aurora
Population
62,057
Avg Household Income
$138,000
Age Distribution
0-19
23%
20-34
15%
35-49
22%
50-64
23%
65+
17%
Ownership82% own · 18% rent
EnglishMandarinFarsiItalianRussian
Getting around
How walkable, bikeable, and transit-friendly this neighbourhood is.
61
/ 100
Walk Score
Somewhat Walkable
40
/ 100
Transit Score
Some Transit
49
/ 100
Bike Score
Somewhat Bikeable
Scores are estimates based on neighbourhood data and are for informational purposes only.
MLS® data courtesy of the Toronto Regional Real Estate Board (TRREB).
The information provided herein must only be used by consumers that have a bona fide interest in the purchase, sale, or lease of real estate and may not be used for any commercial purpose or any other purpose. Listing information is deemed reliable but is not guaranteed accurate by the Toronto Regional Real Estate Board, the listing brokerage, or this website. The trademarks REALTOR®, REALTORS® and the REALTOR® logo are controlled by The Canadian Real Estate Association (CREA) and identify real estate professionals who are members of CREA. MLS®, Multiple Listing Service®, and the associated logos are owned by CREA. Not intended to solicit properties currently listed for sale or buyers under contract.
You may also like
More homes in Aurora
Hand-picked listings with a similar price range and style.
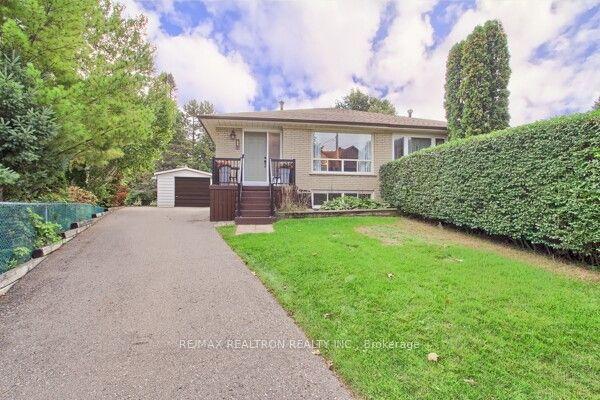
For Sale17 h ago
$859,900
Semi-Detached
est. $3,770/mo
1 McDonald Drive, Aurora Heights
Aurora, ON
3 bd
2 ba
1,300
5
MLS# N13806160Re/Max Realtron Realty Inc.
WhatsApp Aman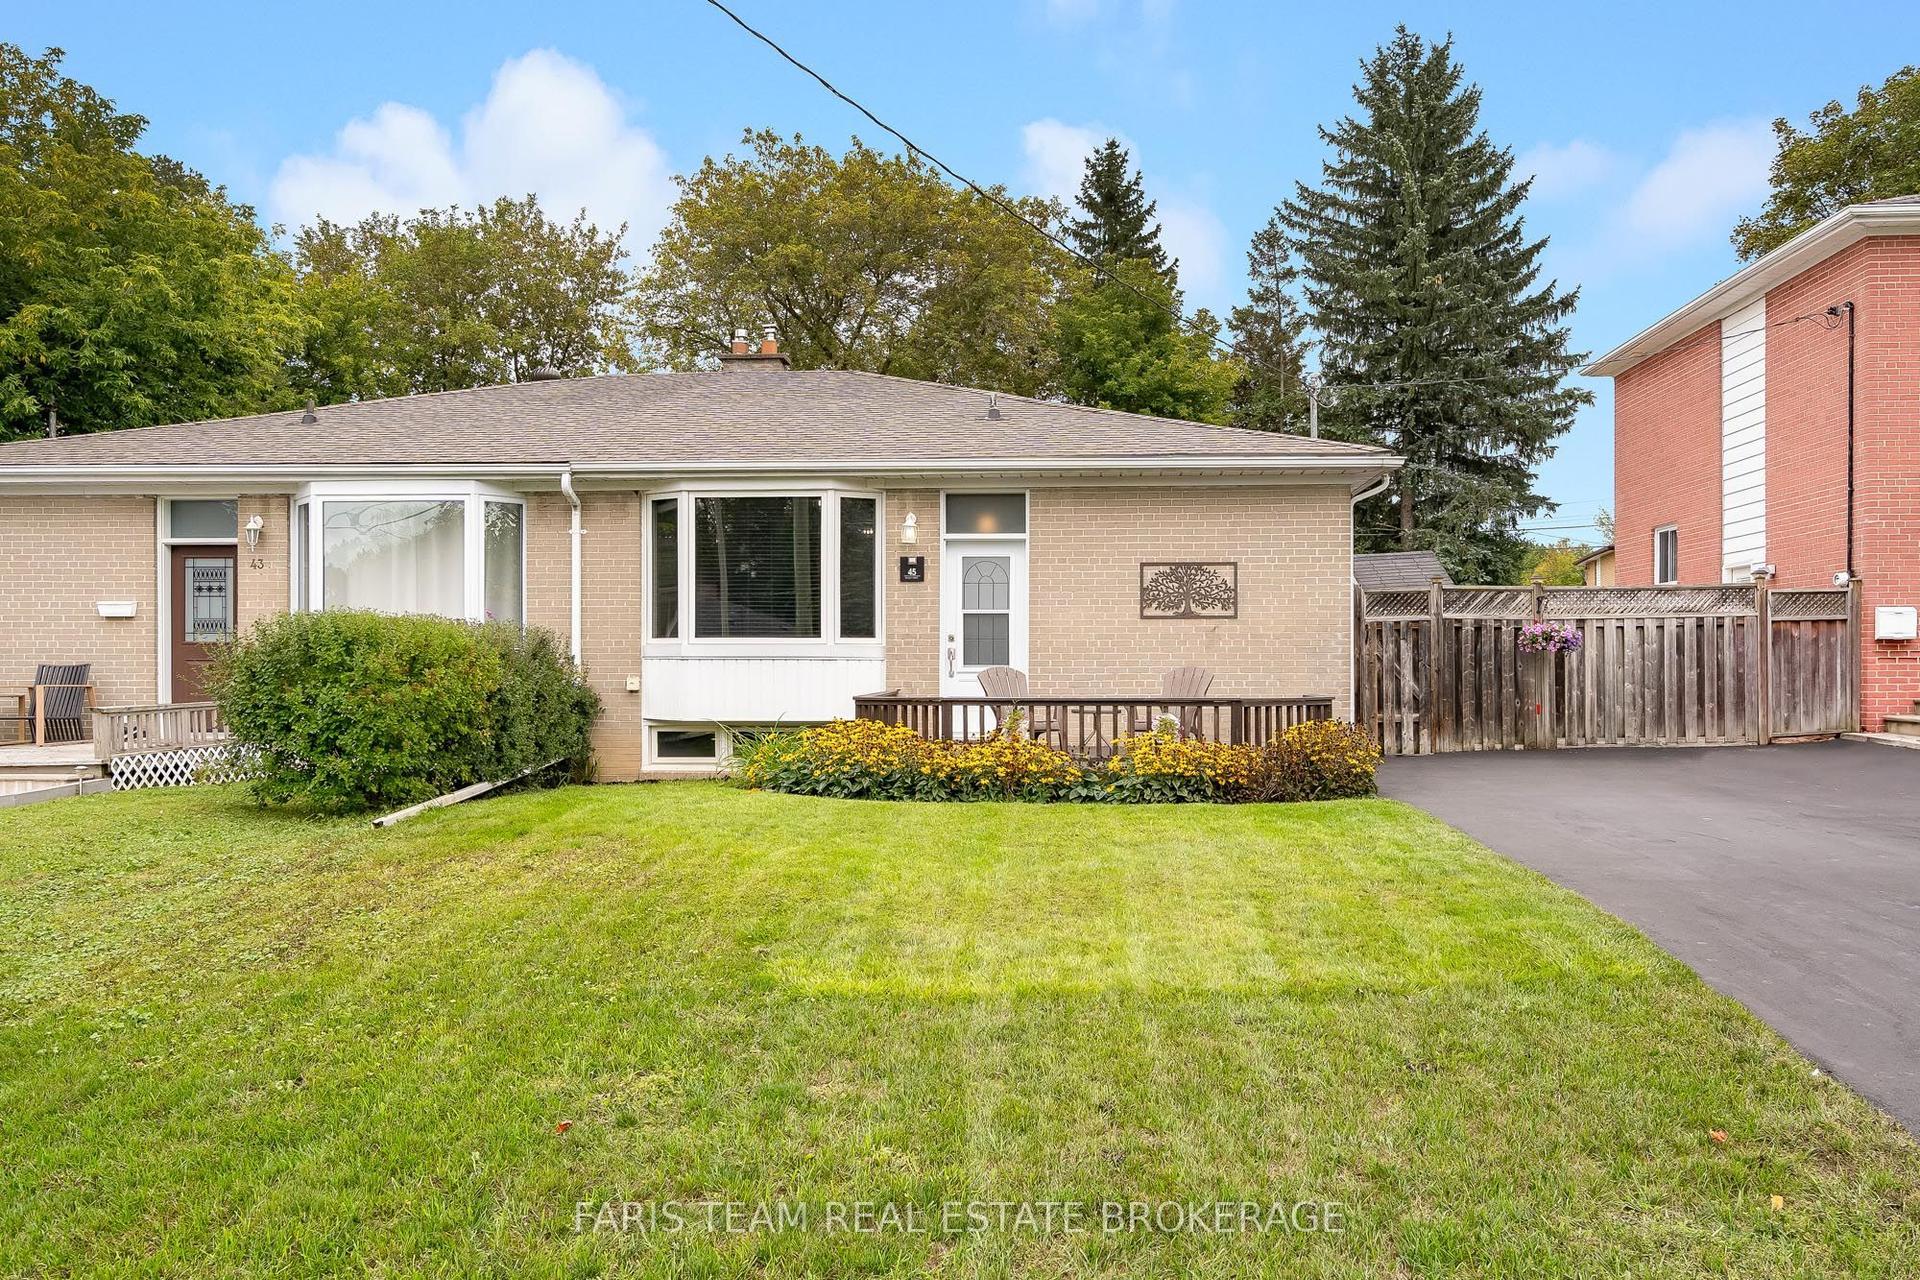
For Sale3 days ago
$774,900
Semi-Detached
est. $3,397/mo
45 Bailey Crescent, Aurora Highlands
Aurora, ON
3+1 bd
2 ba
900
3
MLS# N13795368Faris Team Real Estate Brokerage
WhatsApp Aman