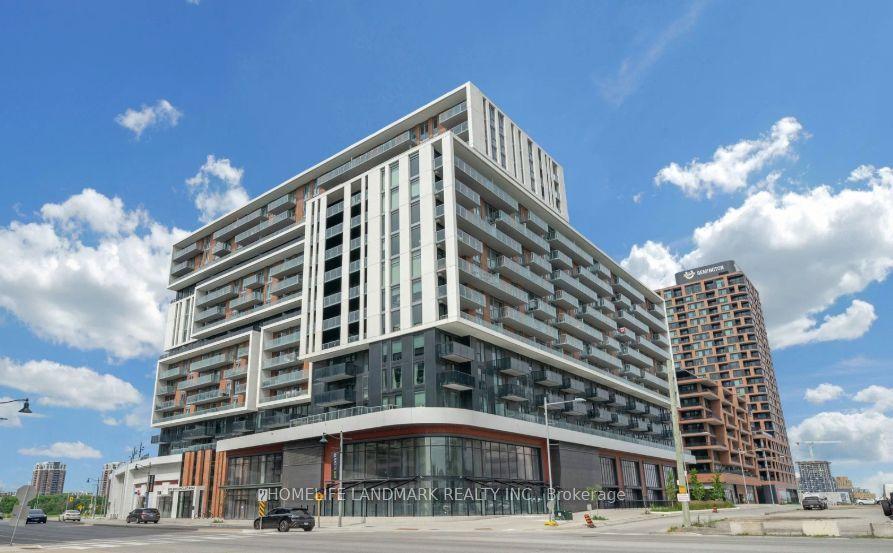
For Sale
Just Listed
1 Grandview Avenue 2706 #2706
Grandview, Markham, ON
$828,000
2+1Bd
2Ba
1,100+sqft
1Parking
$753/sqft
CondoMLS# N14143202Listed 2026-11-030 DOM
Cooling
Central Air
Just listed! New listings in Markham often receive offers within the first week.
About this home
Welcome to this stunning 2 bedroom+Den luxury condo unit at Yonge and Steeles. South East view, corner unit, on high floor, Spacious unit is in a lot of natural light, oversized windows, 9-foot cellings. The versatile den can easily convert into a 3rd bedroom, office, or living space. Over $55K in builder upgrades include granite countertops and backsplash, a large center island, 100% water proof luxury vinyl plank flooring, upgraded kitchen and bathroom plumbing, and a frameless glass shower. Blinds in all rooms, In particular, Auto blinds in living and ding rooms. closet organizers in foyer and two bed rooms. The modern kitchen also features built-in Bosch appliances.Includes owned one underground parking and one locker. Premium building amenities; 24-hour concierge, gym, Yoga Room, sauna, theatre, Guest Suites, Kids Play area. terrace with BBQ and rooftop garden/deck. Perfectly location, Building dircetly access to Yonge Street to reach finest dinning, shopping mall, grocery store. Easy Access to TTC, high way 7, 407 and 404.The planned Yonge North Subway Extension adds to the area's future transit choice.
Rooms
Other
| Kitchen | 2.44 × 3.43 m | Modern Kitchen Centre Island B/I Appliances |
| Dining Room | 3.45 × 3.66 m | W/O To Balcony Large Window South View |
| Bedroom | 3.66 × 3.05 m | Large Closet Closet Organizers 4 Pc Ensuite |
| Bedroom 2 | 3.05 × 2.59 m | Large Closet Closet Organizers South View |
| Den | 2.34 × 3.05 m | Combined w/Living Large Window East View |
Features
- Carpet Free
- Countertop Range
- Storage Area Lockers
- None
- Central Air
- Apartment
Financials
Annual Taxes
$3,939.75
Estimated Rental Income
Entire property$2,600 – $3,500/mo
Rental yield3.8% – 5.1%
*Estimates based on comparable rentals in the area. Actual income may vary.
Market Data — Markham
Days on market0 days
Buyer's MarketSeller's Market
Based on active listings in Markham. Data updates daily.
Demographics — Markham
Population
338,503
Avg Household Income
$118,000
Age Distribution
0-19
20%
20-34
18%
35-49
22%
50-64
22%
65+
18%
Ownership82% own · 18% rent
EnglishMandarinCantoneseTamilUrdu
Getting around
How walkable, bikeable, and transit-friendly this neighbourhood is.
73
/ 100
Walk Score
Very Walkable
50
/ 100
Transit Score
Good Transit
44
/ 100
Bike Score
Somewhat Bikeable
Scores are estimates based on neighbourhood data and are for informational purposes only.
MLS® data courtesy of the Toronto Regional Real Estate Board (TRREB).
The information provided herein must only be used by consumers that have a bona fide interest in the purchase, sale, or lease of real estate and may not be used for any commercial purpose or any other purpose. Listing information is deemed reliable but is not guaranteed accurate by the Toronto Regional Real Estate Board, the listing brokerage, or this website. The trademarks REALTOR®, REALTORS® and the REALTOR® logo are controlled by The Canadian Real Estate Association (CREA) and identify real estate professionals who are members of CREA. MLS®, Multiple Listing Service®, and the associated logos are owned by CREA. Not intended to solicit properties currently listed for sale or buyers under contract.
You may also like
More homes in Markham
Hand-picked listings with a similar price range and style.
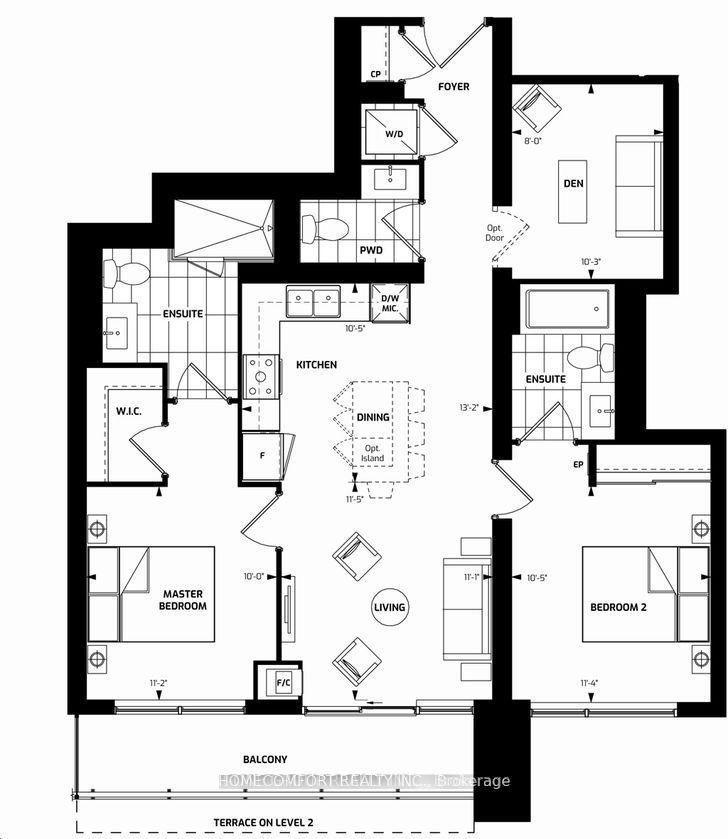
For Sale1 day ago
$758,000
Condo
est. $3,323/mo
18 Water Walk Drive 2206 #2206, Unionville
Markham, ON
2+1 bd
3 ba
1,100
2
MLS# N14140356Homecomfort Realty Inc.
WhatsApp Aman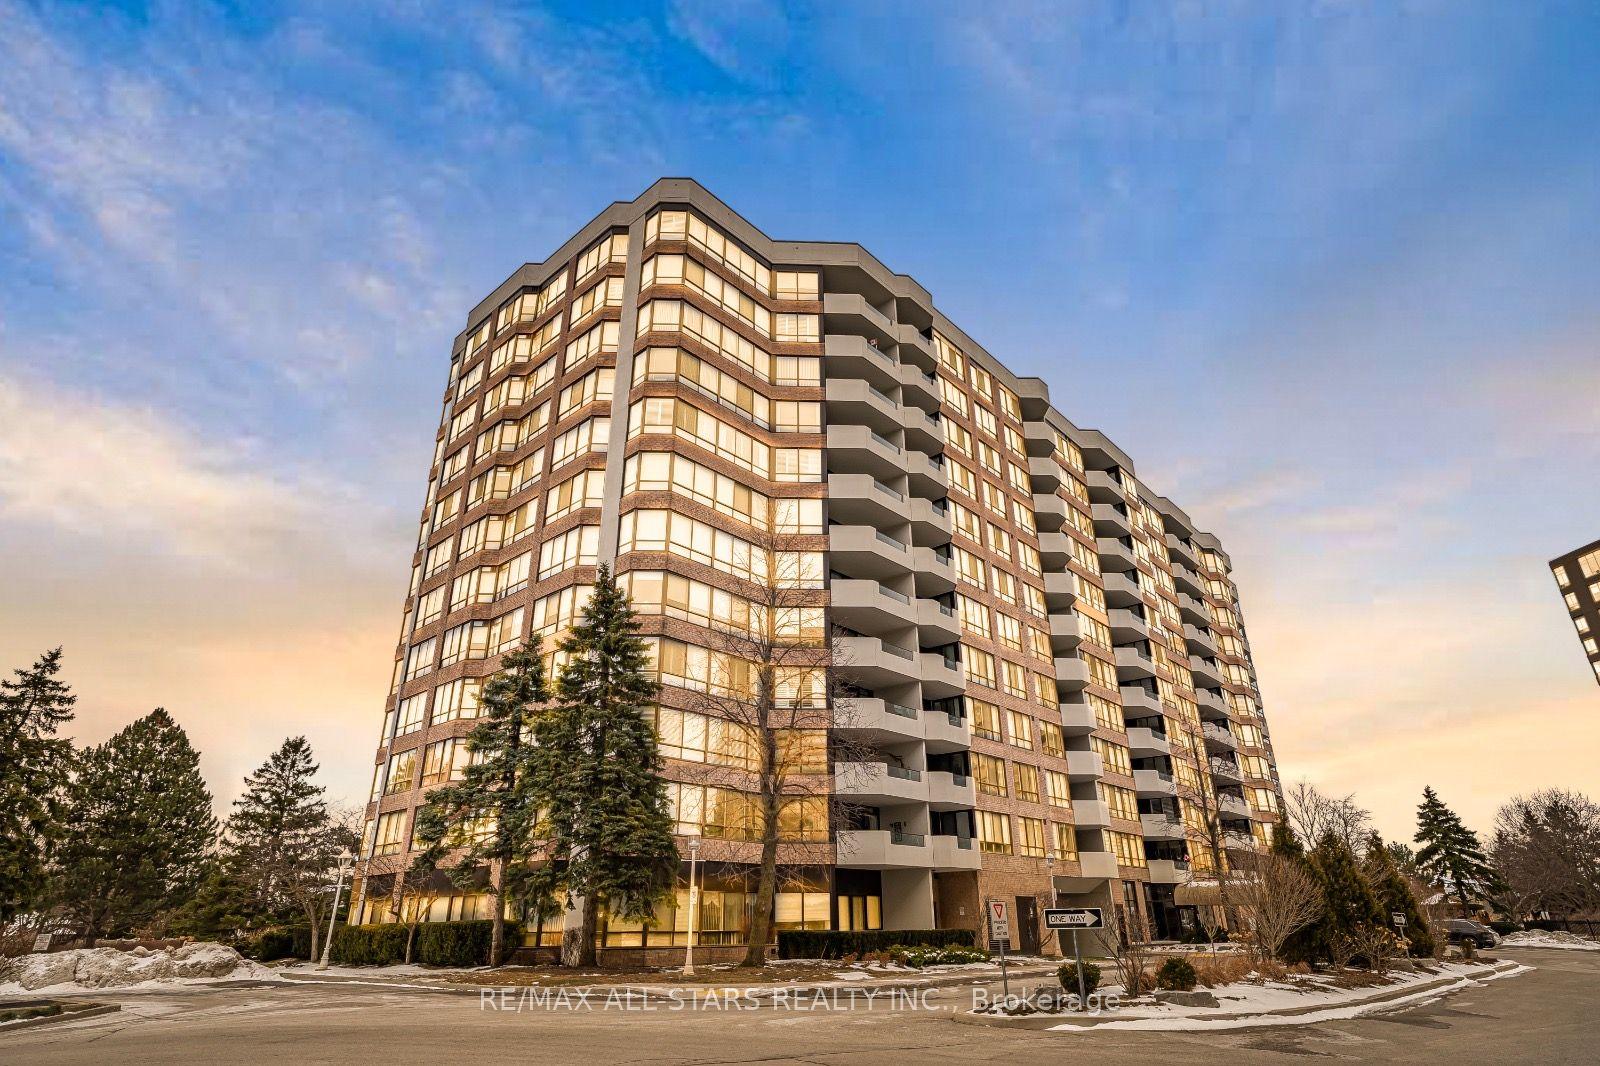
For Sale2 months ago
$679,988
Condo
est. $2,981/mo
25 Austin Drive 817 #817, Markville
Markham, ON
2+1 bd
2 ba
1,500
1
MLS# N13759536Re/Max All-Stars Realty Inc.
WhatsApp Aman