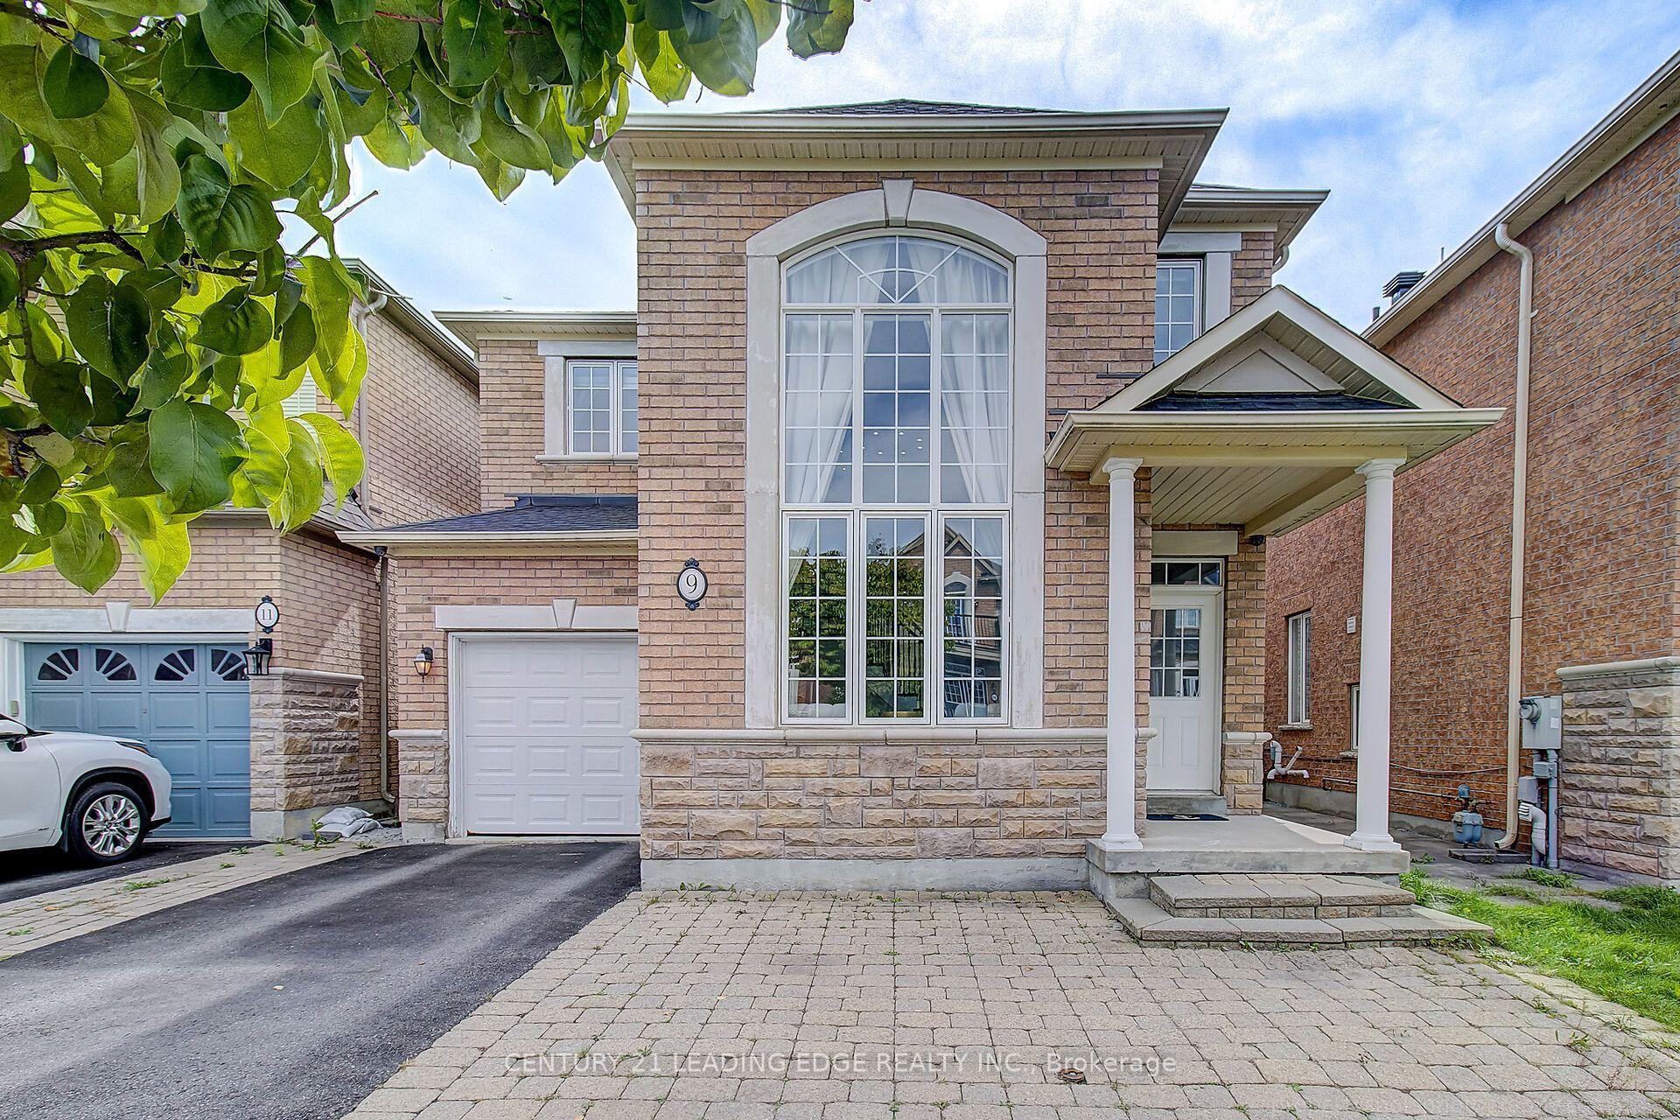
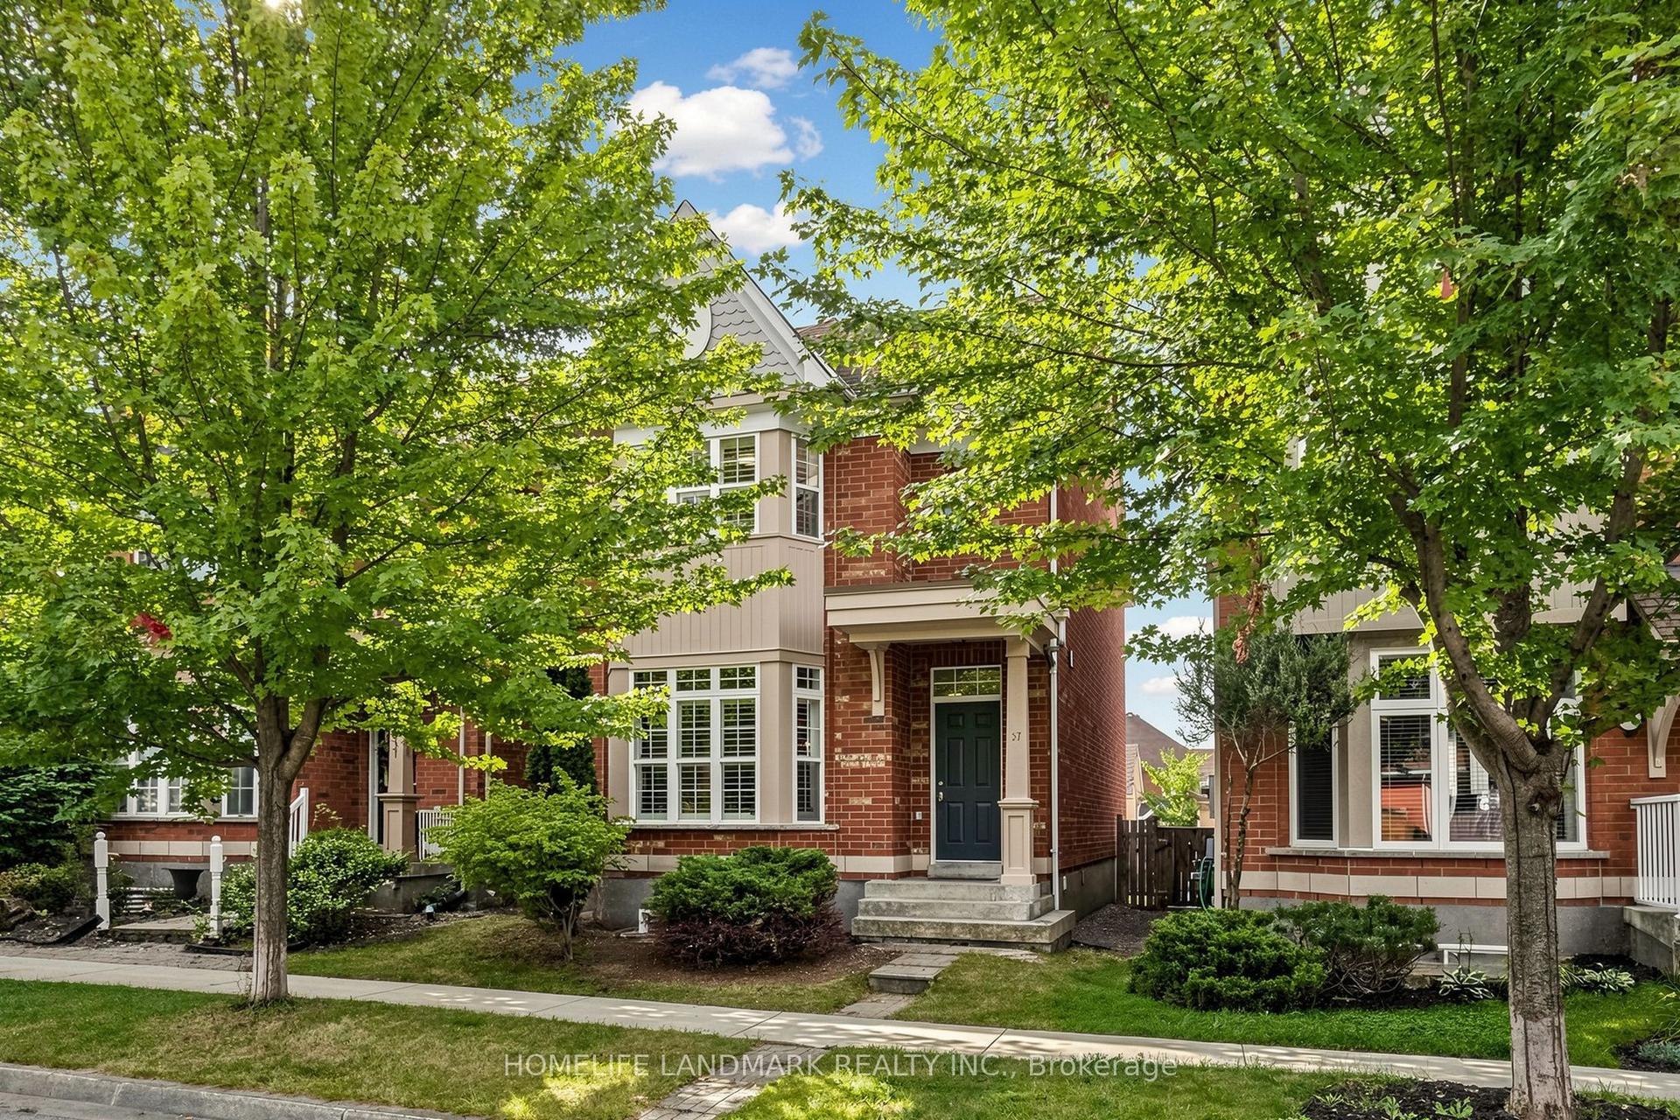
For Sale
Just Listed
Open House Sun 18–20
30 Peter Street
Old Markham Village, Markham, ON
$1,198,000
4Bd
3Ba
1,750+sqft
10Parking
66 x 132 ftlot
$685/sqft
DetachedMLS# N13797822Listed 2026-09-171 DOM
Cooling
Central Air
Basement
Finished
Just listed! New listings in Markham often receive offers within the first week.
About this home
Nestled in the heart of Old Markham Village, this exceptional heritage home offers a rare blend of timeless character, architectural charm and a desirable lifestyle setting on a 0.20-acre property. Beautifully preserved details including antique pine flooring, California shutters and crown moulding compliment the inviting living and dining rooms, while the custom kitchen features marble countertops, stainless steel appliances, raised breakfast bar, pantry and walkouts to the expansive deck. Four well-appointed bedrooms, including a relaxing upper-level 4 piece bathroom provide comfortable family accommodation, while the finished basement offers versatile recreation space, bathroom and separate entrance for added flexibility. The true highlight is the professionally landscaped, award-winning exterior restoration, framed by mature trees and lush gardens, with a large deck, lower interlock patio, garden shed and multiple walkouts creating an exceptional setting for outdoor living and entertaining. A circular driveway accommodates 10+ vehicles. Ideally located within walking distance of schools, parks, Markham Village Community Centre & Library, Morgan Pool, shopping and the vibrant charm of Historic Main Street Markham, with its boutique shops, cafés, restaurants and popular community events. Easy access to Markham GO Station, Highway 407 and TTC transit makes commuting throughout the GTA convenient. A truly distinctive home for those who value architectural character, generous private grounds and the established lifestyle of Old Markham Village.
Pool
Rooms
Main Floor
| Dining Room | 4.64 × 4.19 m | Hardwood Floor Gas Fireplace Pot Lights |
| Living Room | 6.20 × 4.06 m | Hardwood Floor Pot Lights Closet |
| Kitchen | 4.88 × 3.54 m | Hardwood Floor W/O To Deck Marble Counter |
| Breakfast | 3.75 × 2.82 m | Hardwood Floor W/O To Deck Pantry |
Second Floor
| Primary Bedroom | 4.04 × 2.70 m | Hardwood Floor Closet Window |
| Bedroom 2 | 4.69 × 3.15 m | Hardwood Floor Window California Shutters |
| Bedroom 3 | 4.03 × 3.41 m | Hardwood Floor Window Closet |
| Bedroom 4 | 3.52 × 2.39 m | Hardwood Floor Window Closet |
Basement
| Recreation | 3.83 × 2.47 m | Tile Floor Window Pot Lights |
| Recreation | 3.67 × 2.43 m | Tile Floor Pot Lights Window |
| Recreation | 3.06 × 3.06 m | Tile Floor Pot Lights |
| Recreation | 2.95 × 2.83 m | Tile Floor 2 Pc Ensuite Pot Lights |
Features
- Carpet Free
- Landscape Lighting
- Lawn Sprinkler System
- Landscaped
- Finished
- Separate Entrance
- Central Air
- 2-Storey
Financials
Annual Taxes
$6,663.21
Estimated Rental Income
Entire property$4,000 – $6,500/mo
Basement apartment$1,800 – $2,500/mo
Rental yield4.0% – 6.5%
*Estimates based on comparable rentals in the area. Actual income may vary.
Market Data — Markham
Days on market1 days
Buyer's MarketSeller's Market
Based on active listings in Markham. Data updates daily.
Demographics — Markham
Population
338,503
Avg Household Income
$118,000
Age Distribution
0-19
20%
20-34
18%
35-49
22%
50-64
22%
65+
18%
Ownership82% own · 18% rent
EnglishMandarinCantoneseTamilUrdu
Getting around
How walkable, bikeable, and transit-friendly this neighbourhood is.
54
/ 100
Walk Score
Somewhat Walkable
45
/ 100
Transit Score
Some Transit
44
/ 100
Bike Score
Somewhat Bikeable
Scores are estimates based on neighbourhood data and are for informational purposes only.
MLS® data courtesy of the Toronto Regional Real Estate Board (TRREB).
The information provided herein must only be used by consumers that have a bona fide interest in the purchase, sale, or lease of real estate and may not be used for any commercial purpose or any other purpose. Listing information is deemed reliable but is not guaranteed accurate by the Toronto Regional Real Estate Board, the listing brokerage, or this website. The trademarks REALTOR®, REALTORS® and the REALTOR® logo are controlled by The Canadian Real Estate Association (CREA) and identify real estate professionals who are members of CREA. MLS®, Multiple Listing Service®, and the associated logos are owned by CREA. Not intended to solicit properties currently listed for sale or buyers under contract.
You may also like
More homes in Markham
Hand-picked listings with a similar price range and style.
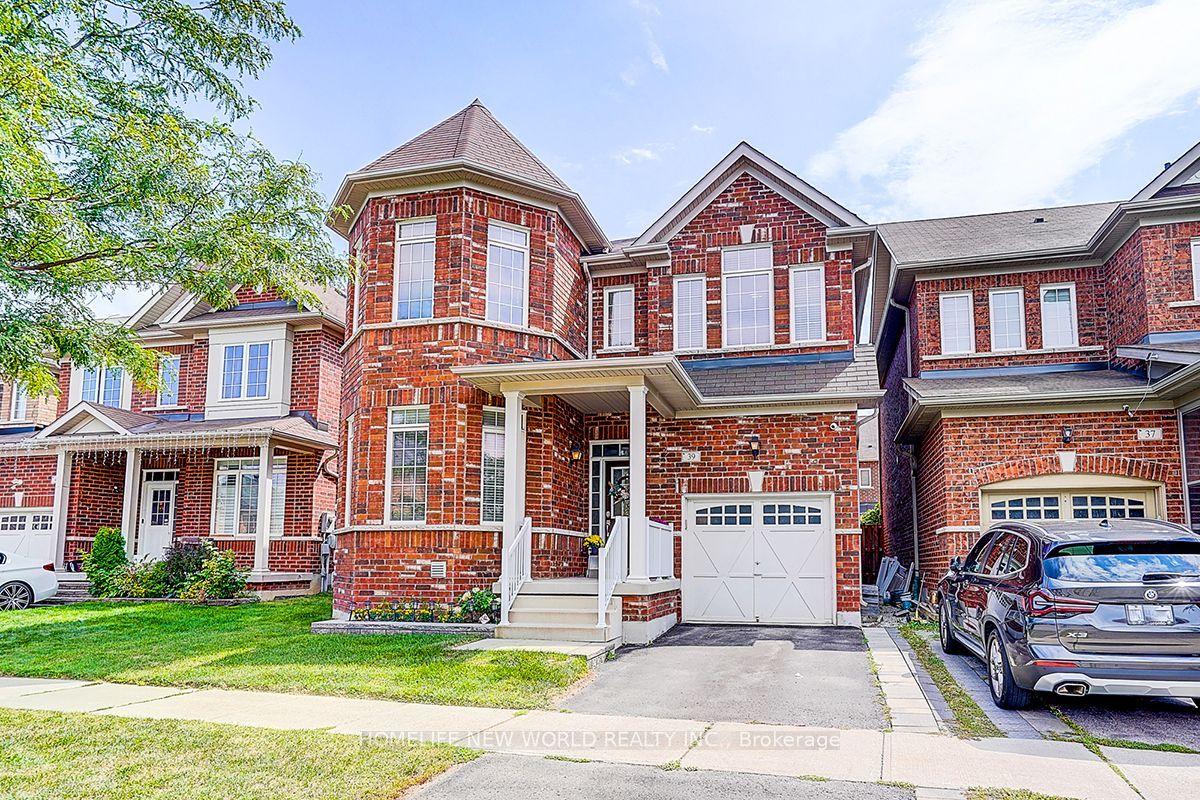
For Sale7 days ago
$1,299,800
Detached
est. $5,698/mo
39 James Parrott Avenue, Wismer
Markham, ON
4+1 bd
4 ba
2,250
2
MLS# N13773626Homelife New World Realty Inc.
WhatsApp Aman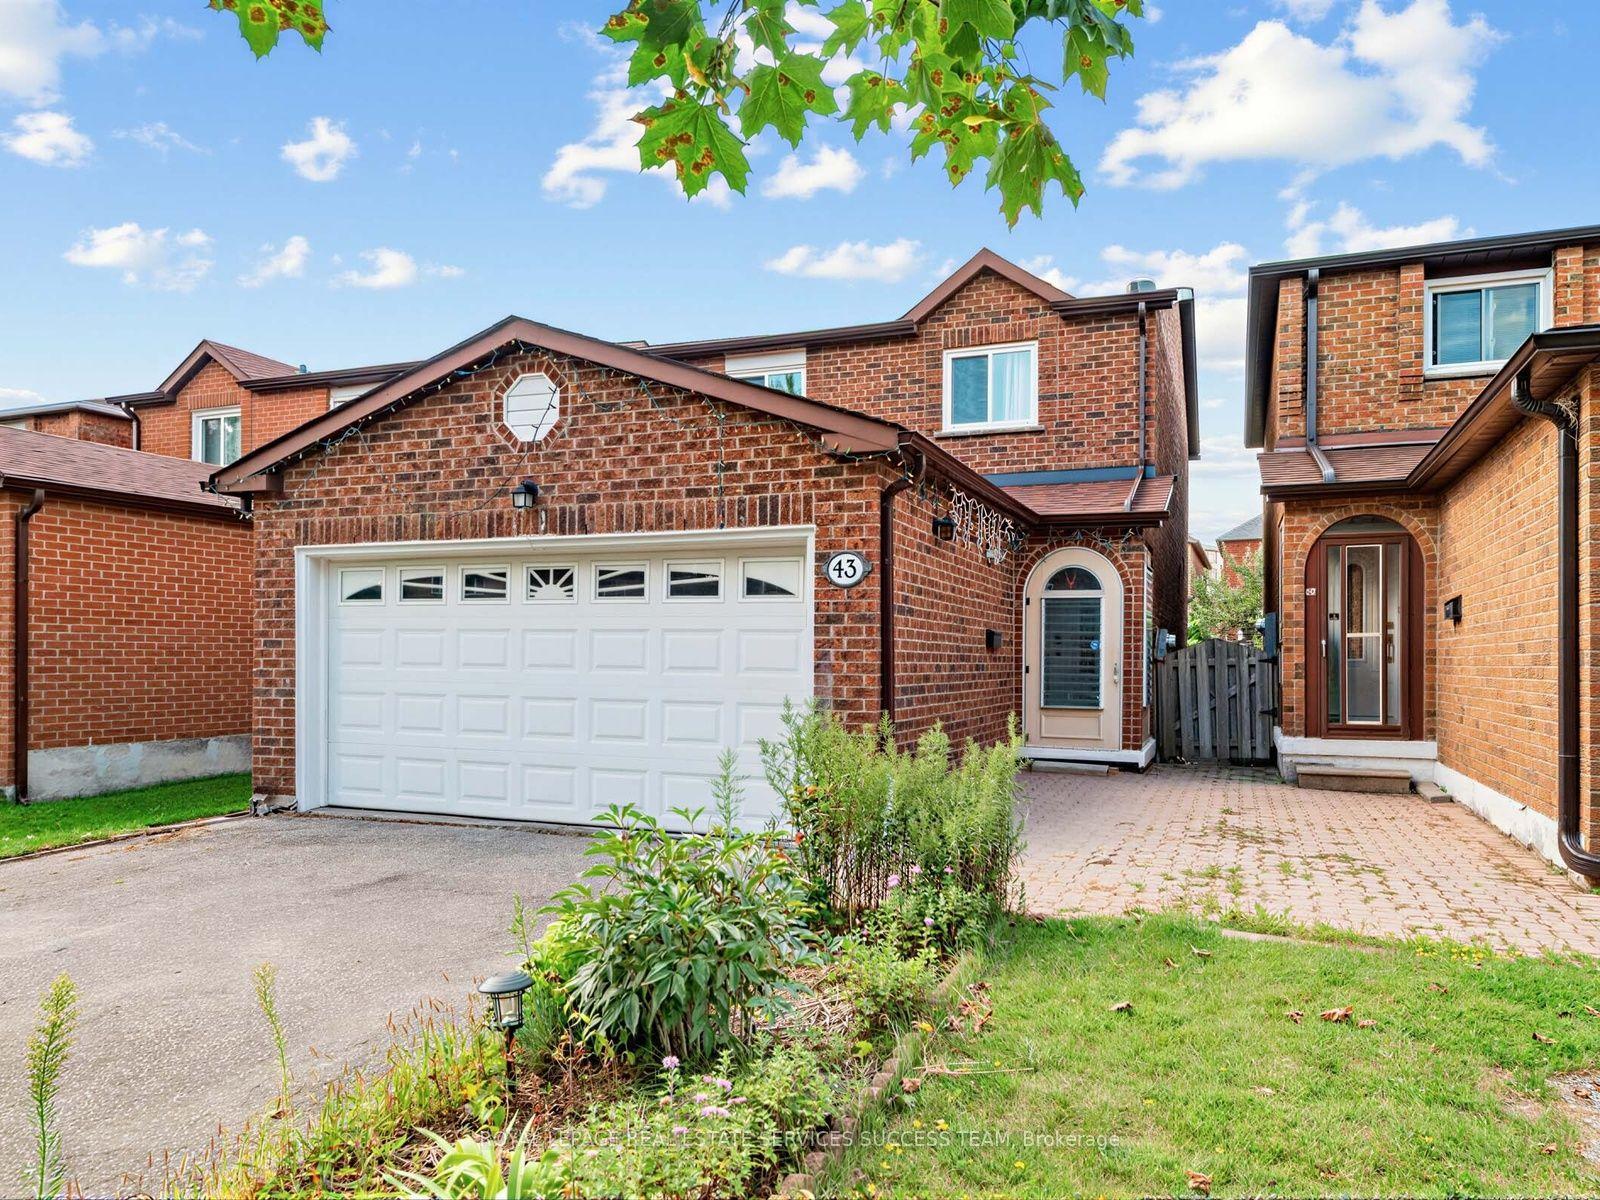
For Sale22 days ago
$1,198,000
Detached
est. $5,252/mo
43 Hendon Road, Milliken Mills East
Markham, ON
4+1 bd
4 ba
1,750
6
MLS# N13716552Royal Lepage Real Estate Services…
WhatsApp Aman