For Lease
11 Cranes Heights
Colgan, Adjala-Tosorontio, ON
$3,500
4Bd
4Ba
2,750+sqft
6Parking
46.44 x 119.15 ftlot
$1/sqft
DetachedMLS# N13798040Listed 2026-09-1719 DOM
Basement
Unfinished
About this home
Welcome to this brand spacious home with PREMIUM CORNER LOT, NO HOUSE @ BACK, NO SIDEWALK !This Gorgeous Home has a great layout, open concept with separate living room ,dining room and family room room, kitchen & dining area filled with an abundance of natural light, 6 car parking, NO SIDEWALK. A Perfect Place for a Family. Kitchen W/Island and Pantry. Sun-Filled Primary Bedroom W/5 PC Ensuite and Walk-In Closet. 3 additional Generous Sized Bedrooms serviced. 2nd bedroom has attached 3pc washroom. 3rd & 4th Bedroom comes with a Jack/Jill 3PCwashroom. 100% utilities to be paid by tenant.
Corner Lot
Rooms
Main Floor
| Living Room | 3.35 × 2.98 m | |
| Dining Room | 4.26 × 3.53 m | |
| Family Room | 4.14 × 4.26 m | |
| Kitchen | 4.26 × 2.68 m | |
| Breakfast | 4.26 × 3.04 m |
Second Floor
| Primary Bedroom | 4.87 × 4.32 m | |
| Bedroom 2 | 3.96 × 3.04 m | |
| Bedroom 3 | 4.14 × 3.29 m | |
| Bedroom 4 | 4.72 × 3.35 m |
Features
- ERV/HRV
- Unfinished
- None
- 2-Storey
Financials
Estimated Rental Income
Entire property$4,000 – $6,500/mo
Rental yield1371.4% – 2228.6%
*Estimates based on comparable rentals in the area. Actual income may vary.
Market Data — Adjala-Tosorontio
Days on market19 days
Buyer's MarketSeller's Market
Based on active listings in Adjala-Tosorontio. Data updates daily.
Other rentals like this
Similar rentals in Adjala-Tosorontio
Same property type, similar price, similar size — currently for rent.
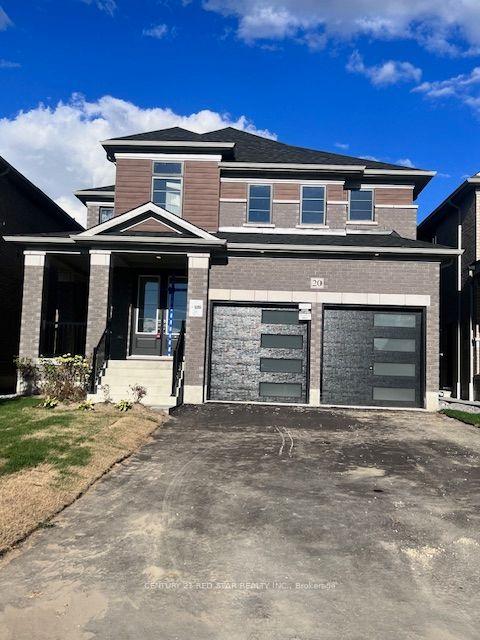
For Lease10 h ago
$3,500
Detached
20 Primrose Heights, Colgan
Adjala-Tosorontio, ON
4 bd
10 ba
2,750
6
MLS# N13868542Century 21 Red Star Realty Inc.
WhatsApp Aman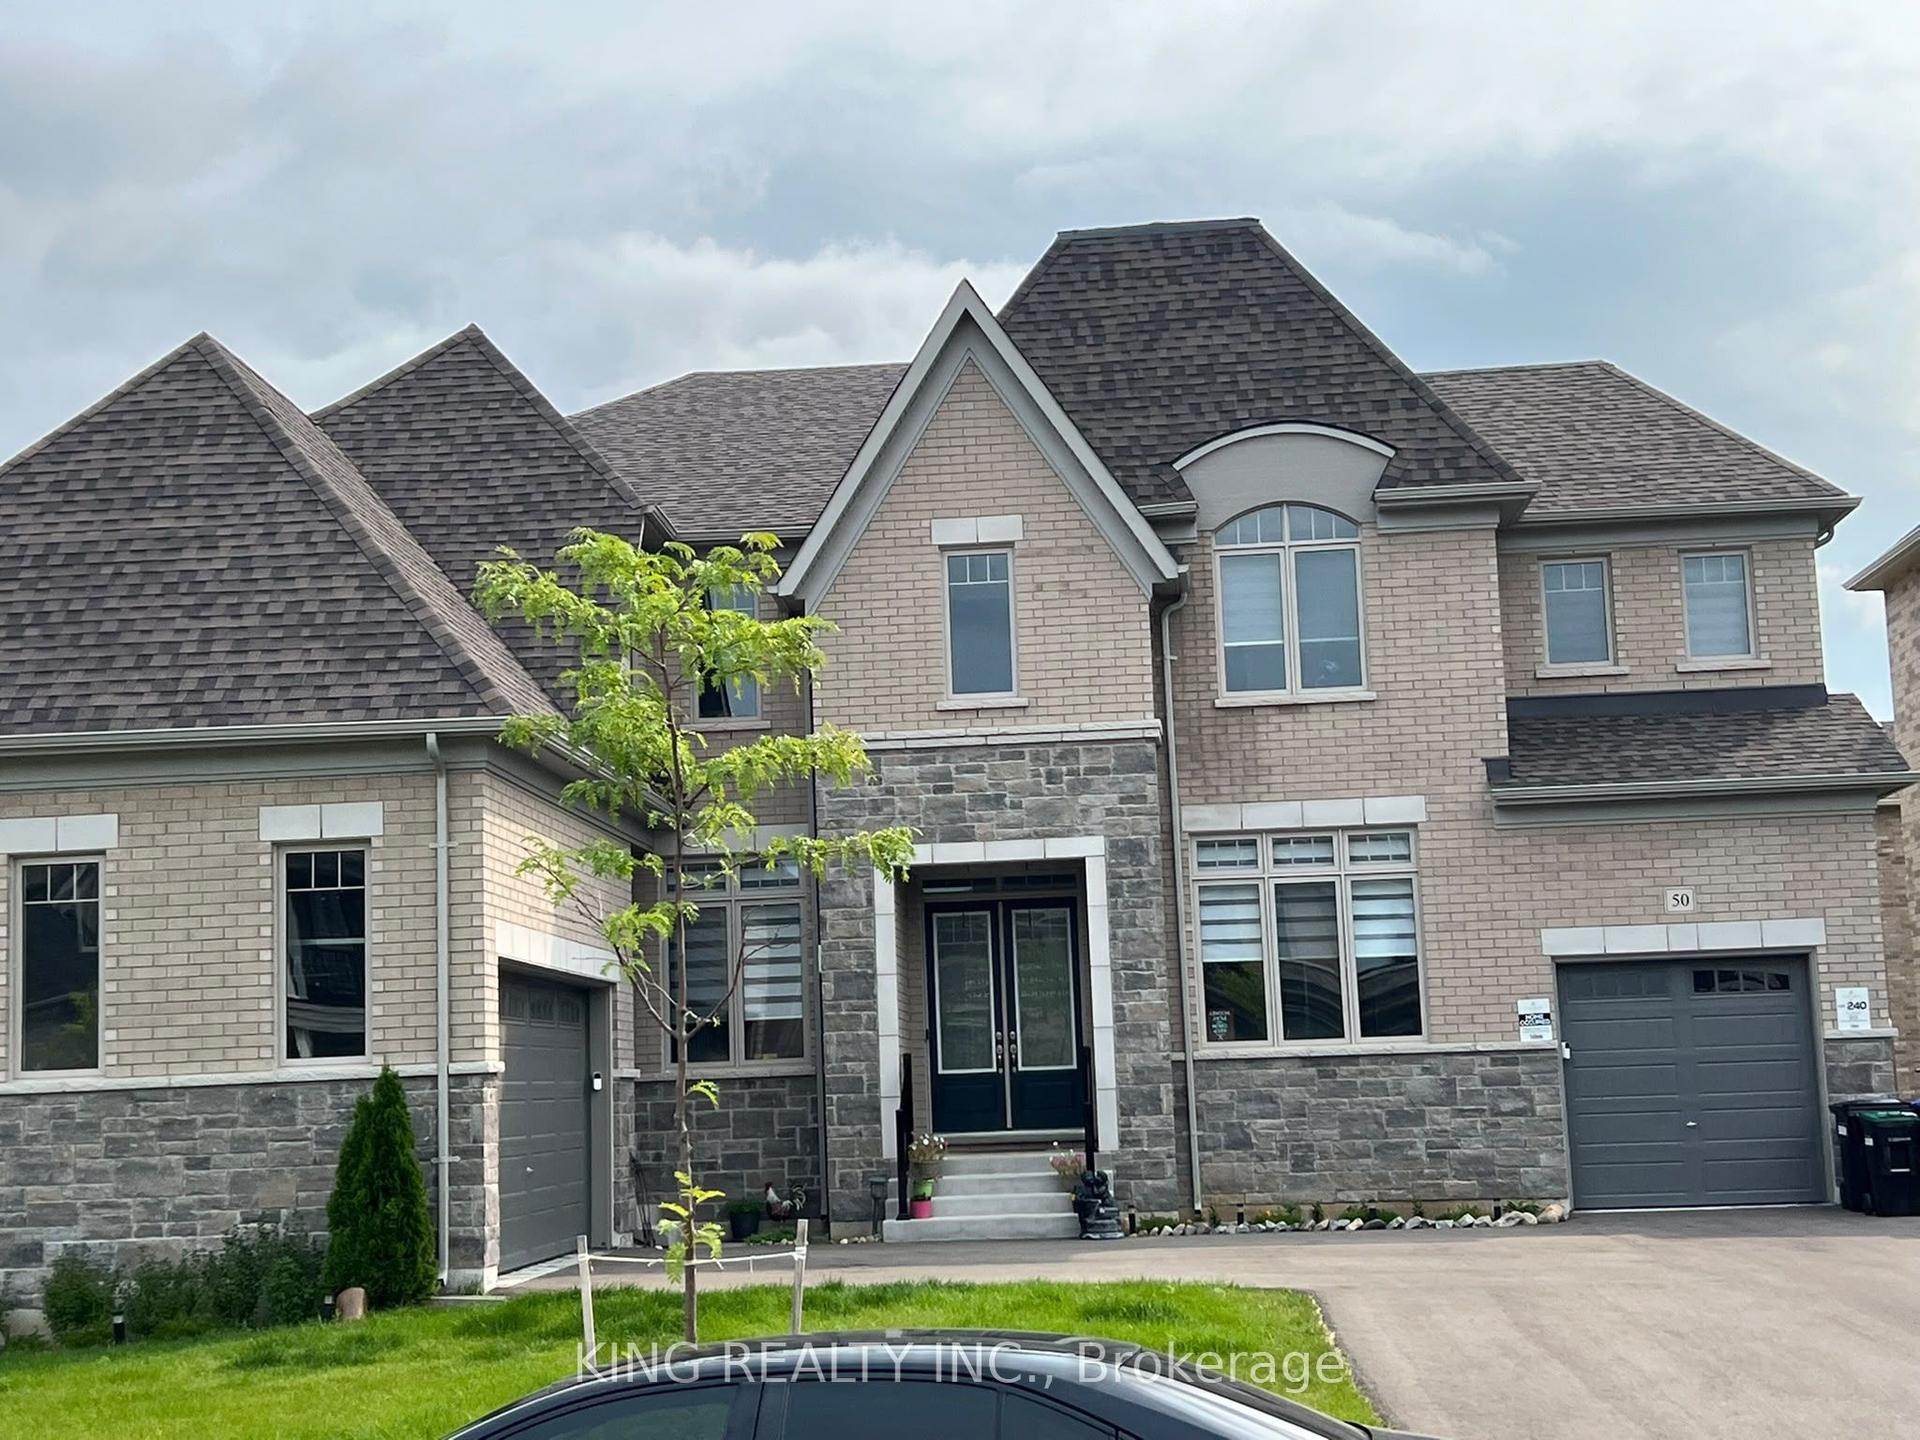
For Lease11 days ago
$4,200
Detached
50 Marigold Boulevard, Colgan
Adjala-Tosorontio, ON
4 bd
5 ba
4,250
11
MLS# N13830738King Realty Inc.
WhatsApp Aman
Getting around
How walkable, bikeable, and transit-friendly this neighbourhood is.
59
/ 100
Walk Score
Somewhat Walkable
40
/ 100
Transit Score
Some Transit
49
/ 100
Bike Score
Somewhat Bikeable
Scores are estimates based on neighbourhood data and are for informational purposes only.
MLS® data courtesy of the Toronto Regional Real Estate Board (TRREB).
The information provided herein must only be used by consumers that have a bona fide interest in the purchase, sale, or lease of real estate and may not be used for any commercial purpose or any other purpose. Listing information is deemed reliable but is not guaranteed accurate by the Toronto Regional Real Estate Board, the listing brokerage, or this website. The trademarks REALTOR®, REALTORS® and the REALTOR® logo are controlled by The Canadian Real Estate Association (CREA) and identify real estate professionals who are members of CREA. MLS®, Multiple Listing Service®, and the associated logos are owned by CREA. Not intended to solicit properties currently listed for sale or buyers under contract.