For Lease
23 Riverview Boulevard
461 - Glendale/Glenridge, St. Catharines, ON
$3,800
3+2Bd
3Ba
1,750+sqft
5Parking
80 x 109 ftlot
$2/sqft
DetachedMLS# X13786786Listed 2026-09-1518 DOM
Cooling
Central Air
Basement
Finished with Walk-Out
About this home
Welcome to 23 Riverview Blvd in desirable Glenridge! This beautifully renovated all-brick bungalow sits on a scenic ravine lot and offers over 3,000 sq ft of living space across both levels. The main floor features 3 bedrooms, including a spacious primary suite with a 4-piece ensuite, and a modern kitchen with quartz countertops and stainless steel appliances. Renovated in 2022, the home features updated flooring, bathrooms and lighting. The finished walkout lower level offers generous additional living space for relaxing, entertaining or working from home, with a separate entrance and direct access to the backyard. Enjoy the natural ravine setting from the rear patio. Conveniently located near schools, parks, shopping, restaurants, Brock University and highway access. Available unfurnished, with the option to lease partially furnished with existing furnishings for additional monthly rent.
RenovatedRavineWalkout
Rooms
Main Floor
| Primary Bedroom | 4.90 × 3.64 m | 4 Pc Ensuite |
| Bedroom 2 | 3.04 × 4.48 m | |
| Bedroom 3 | 3.05 × 3.43 m | |
| Living Room | 4.78 × 4.79 m | |
| Breakfast | 1.89 × 3.00 m | |
| Kitchen | 3.92 × 3.00 m | |
| Dining Room | 4.12 × 3.09 m | |
| Foyer | 2.52 × 2.40 m |
Basement
| Bedroom 4 | 4.10 × 4.41 m | |
| Bedroom 5 | 6.13 × 4.32 m | |
| Recreation | 9.09 × 4.39 m | |
| Utility Room | 5.99 × 4.66 m | |
| Cold Room/Cantina | 3.57 × 1.62 m |
Features
- Auto Garage Door Remote
- Bar Fridge
- Primary Bedroom - Main Floor
- Finished with Walk-Out
- Central Air
- Bungalow
Financials
Estimated Rental Income
Entire property$3,200 – $4,800/mo
Basement apartment$1,800 – $2,500/mo
Rental yield1010.5% – 1515.8%
*Estimates based on comparable rentals in the area. Actual income may vary.
Market Data — St. Catharines
Days on market18 days
Buyer's MarketSeller's Market
Based on active listings in St. Catharines. Data updates daily.
Other rentals like this
Similar rentals in St. Catharines
Same property type, similar price, similar size — currently for rent.
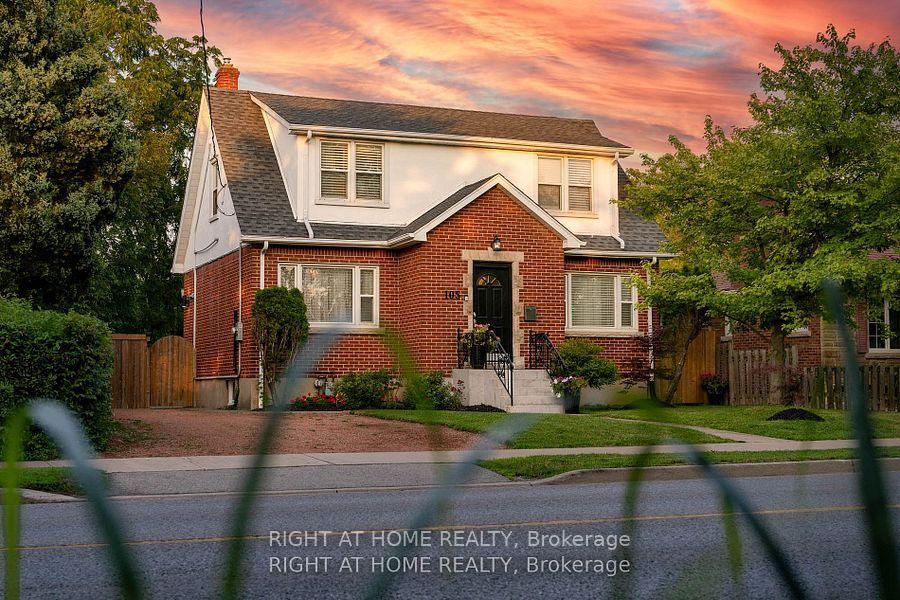
For Lease22 days ago
$3,987
Detached
105 Glenridge Avenue, 457 - Old Glenridge
St. Catharines, ON
4+2 bd
2 ba
1,750
3
MLS# X13774788Right At Home Realty
WhatsApp Aman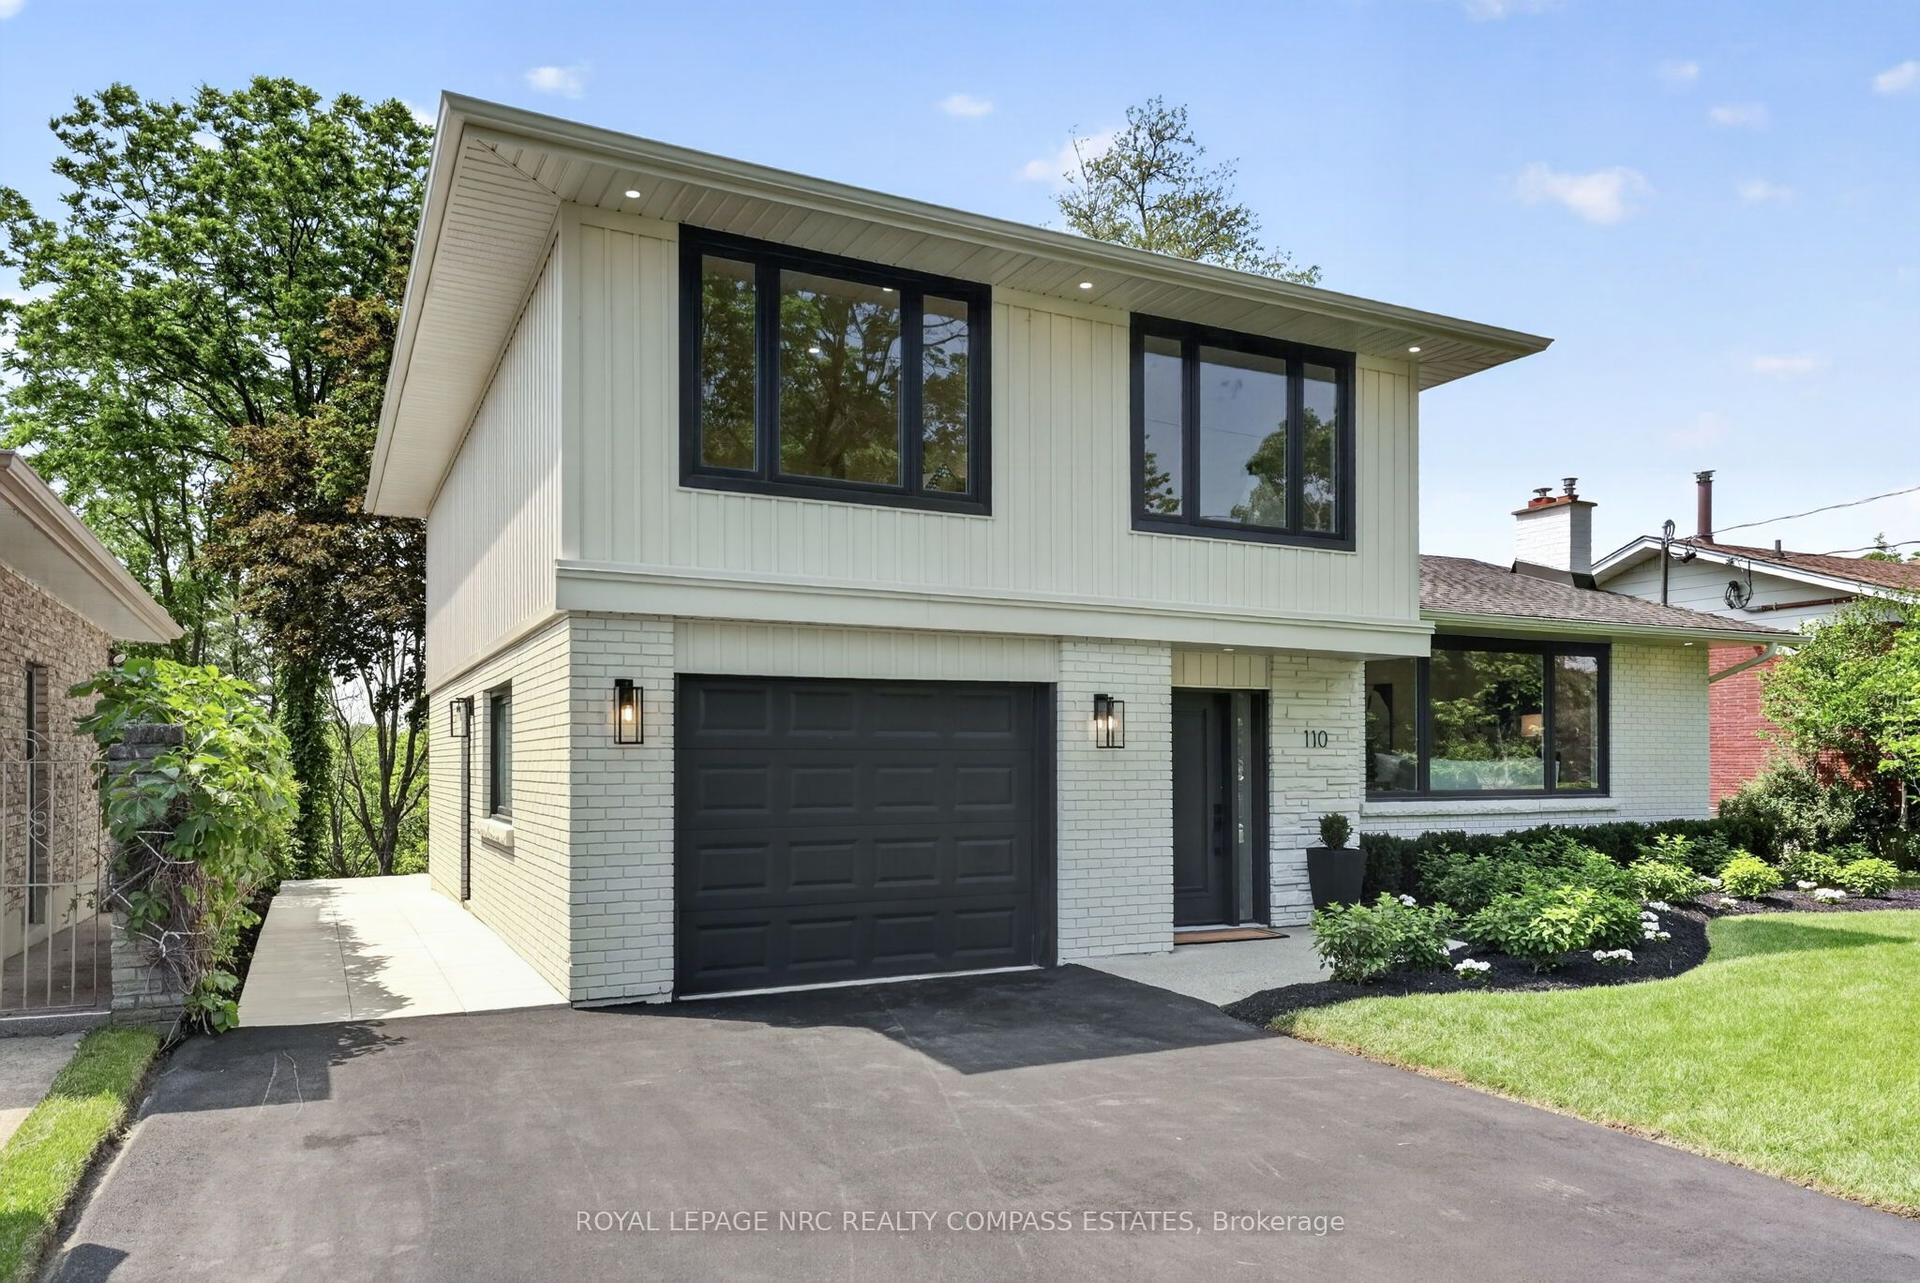
For Lease2 days ago
$4,500
Detached
110 Riverview Boulevard, 461 - Glendale/Glenridge
St. Catharines, ON
4 bd
4 ba
1,750
5
MLS# X13852142Royal Lepage Nrc Realty Compass E…
WhatsApp Aman
Getting around
How walkable, bikeable, and transit-friendly this neighbourhood is.
53
/ 100
Walk Score
Somewhat Walkable
44
/ 100
Transit Score
Some Transit
55
/ 100
Bike Score
Bikeable
Scores are estimates based on neighbourhood data and are for informational purposes only.
MLS® data courtesy of the Toronto Regional Real Estate Board (TRREB).
The information provided herein must only be used by consumers that have a bona fide interest in the purchase, sale, or lease of real estate and may not be used for any commercial purpose or any other purpose. Listing information is deemed reliable but is not guaranteed accurate by the Toronto Regional Real Estate Board, the listing brokerage, or this website. The trademarks REALTOR®, REALTORS® and the REALTOR® logo are controlled by The Canadian Real Estate Association (CREA) and identify real estate professionals who are members of CREA. MLS®, Multiple Listing Service®, and the associated logos are owned by CREA. Not intended to solicit properties currently listed for sale or buyers under contract.