For Sale
Just Listed
265 Golden Orchard Road
Patterson, Vaughan, ON
$1,298,000
3Bd
3Ba
1,750+sqft
3Parking
24.61 x 105.41 ftlot
$742/sqft
Semi-DetachedMLS# N13798114Listed 2026-09-171 DOM
Heating
Water Heater
Cooling
Central Air
Basement
Finished
Just listed! New listings in Vaughan often receive offers within the first week.
About this home
Welcome to 265 Golden Orchard Road-a stunningly upgraded semi-detached home offering 3 bedrooms, a beautifully finished basement and an exceptional layout designed for comfortable living and effortless entertaining! Ideally situated steps from scenic trails, top-rated schools, parks and shops, with convenient access to two GO stations. The bright, refined interior features fresh designer paint, wainscotting, smooth ceilings throughout, crown mouldings, pot lights and hardwood flooring across the main and second levels. A stained oak staircase with iron pickets, custom wall panelling and millwork, and custom closet organizers add style and function throughout. The updated kitchen is complete with quartz countertops, a stylish backsplash, stainless steel appliances and a gas stove. The fully renovated basement offers outstanding additional living space with an electric fireplace, expansive wet bar and two bar fridges-including a beer dispenser-creating the perfect setting for movie nights, gatherings or a private family retreat. Outside, enjoy professionally landscaped front, side and rear grounds with in-ground lighting, elegant glass front railings, upgraded steps and fascia lighting. The private, tree-lined backyard features low-maintenance turf and is designed for entertaining, complete with a gas BBQ line and included BBQ. Additional upgrades include roof shingles and metalwork completed in 2021, an easy-care epoxy garage floor and a freshly sealed driveway. Stylish, move-in ready and ideally located-just bring your furniture and move in!
GarageRenovatedHardwoodFireplace
Rooms
Main Floor
| Kitchen | 2.96 × 3.90 m | Quartz Counter Stainless Steel Appl Backsplash |
| Breakfast | 2.97 × 2.90 m | Eat-in Kitchen Wainscoting W/O To Patio |
| Family Room | 3.77 × 5.93 m | Hardwood Floor Crown Moulding Pot Lights |
| Dining Room | 3.77 × 5.93 m | Hardwood Floor Large Window Crown Moulding |
| Foyer | 1.95 × 1.95 m | Tile Floor Sunken Room Mirrored Closet |
Second Floor
| Primary Bedroom | 4.56 × 3.80 m | Wainscoting 4 Pc Ensuite Walk-In Closet(s) |
| Bathroom | — | |
| Bedroom 2 | 3.66 × 2.77 m | Hardwood Floor Wainscoting Closet |
| Bedroom 3 | 2.74 × 2.70 m | Hardwood Floor Crown Moulding Closet |
| Bathroom | — | 4 Pc Bath Tile Floor |
Basement
| Recreation | 5.48 × 3.45 m | Laminate Electric Fireplace Window |
| Recreation | 2.03 × 3.08 m | Laminate Wet Bar Quartz Counter |
| Laundry | 2.56 × 2.16 m | Quartz Counter B/I Shelves Separate Room |
Features
- Auto Garage Door Remote
- Carpet Free
- Storage Area Lockers
- Water Heater
- Landscaped
- Patio
- Porch
- Year Round Living
- Finished
- Central Air
- 2-Storey
Financials
Annual Taxes
$5,114.15
Estimated Rental Income
Entire property$3,200 – $4,800/mo
Basement apartment$1,800 – $2,500/mo
Rental yield3.0% – 4.4%
*Estimates based on comparable rentals in the area. Actual income may vary.
Market Data — Vaughan
Days on market1 days
Buyer's MarketSeller's Market
Based on active listings in Vaughan. Data updates daily.
Demographics — Vaughan
Population
323,103
Avg Household Income
$128,000
Age Distribution
0-19
23%
20-34
18%
35-49
22%
50-64
21%
65+
16%
Ownership85% own · 15% rent
EnglishItalianRussianFarsiMandarin
Getting around
How walkable, bikeable, and transit-friendly this neighbourhood is.
61
/ 100
Walk Score
Somewhat Walkable
40
/ 100
Transit Score
Some Transit
41
/ 100
Bike Score
Somewhat Bikeable
Scores are estimates based on neighbourhood data and are for informational purposes only.
MLS® data courtesy of the Toronto Regional Real Estate Board (TRREB).
The information provided herein must only be used by consumers that have a bona fide interest in the purchase, sale, or lease of real estate and may not be used for any commercial purpose or any other purpose. Listing information is deemed reliable but is not guaranteed accurate by the Toronto Regional Real Estate Board, the listing brokerage, or this website. The trademarks REALTOR®, REALTORS® and the REALTOR® logo are controlled by The Canadian Real Estate Association (CREA) and identify real estate professionals who are members of CREA. MLS®, Multiple Listing Service®, and the associated logos are owned by CREA. Not intended to solicit properties currently listed for sale or buyers under contract.
You may also like
More homes in Vaughan
Hand-picked listings with a similar price range and style.
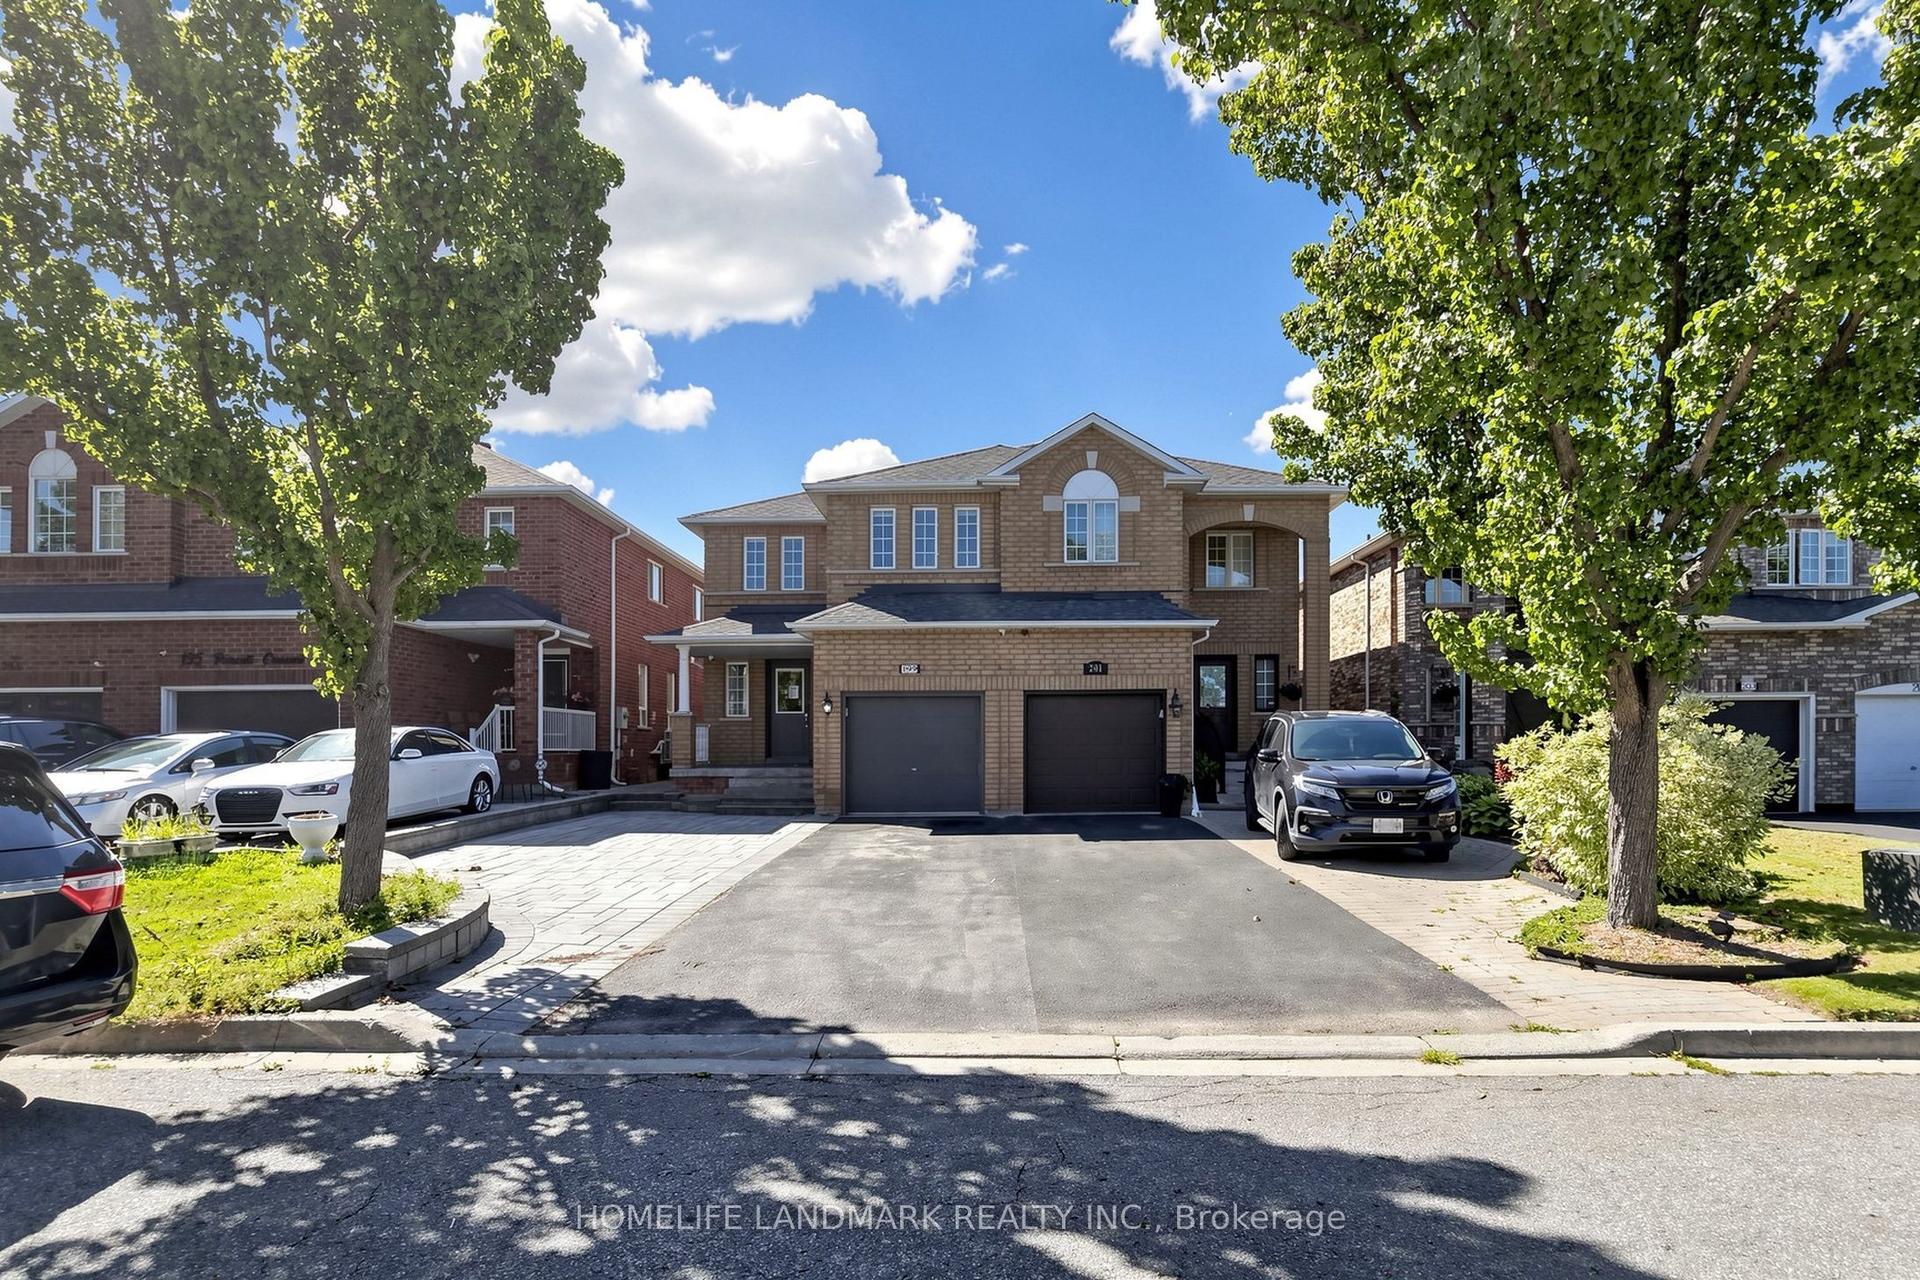
For Sale1 month ago
$1,099,000
Semi-Detached
est. $4,818/mo
199 Purcell Crescent, Maple
Vaughan, ON
3+1 bd
4 ba
1,750
4
MLS# N13692510Homelife Landmark Realty Inc.
WhatsApp Aman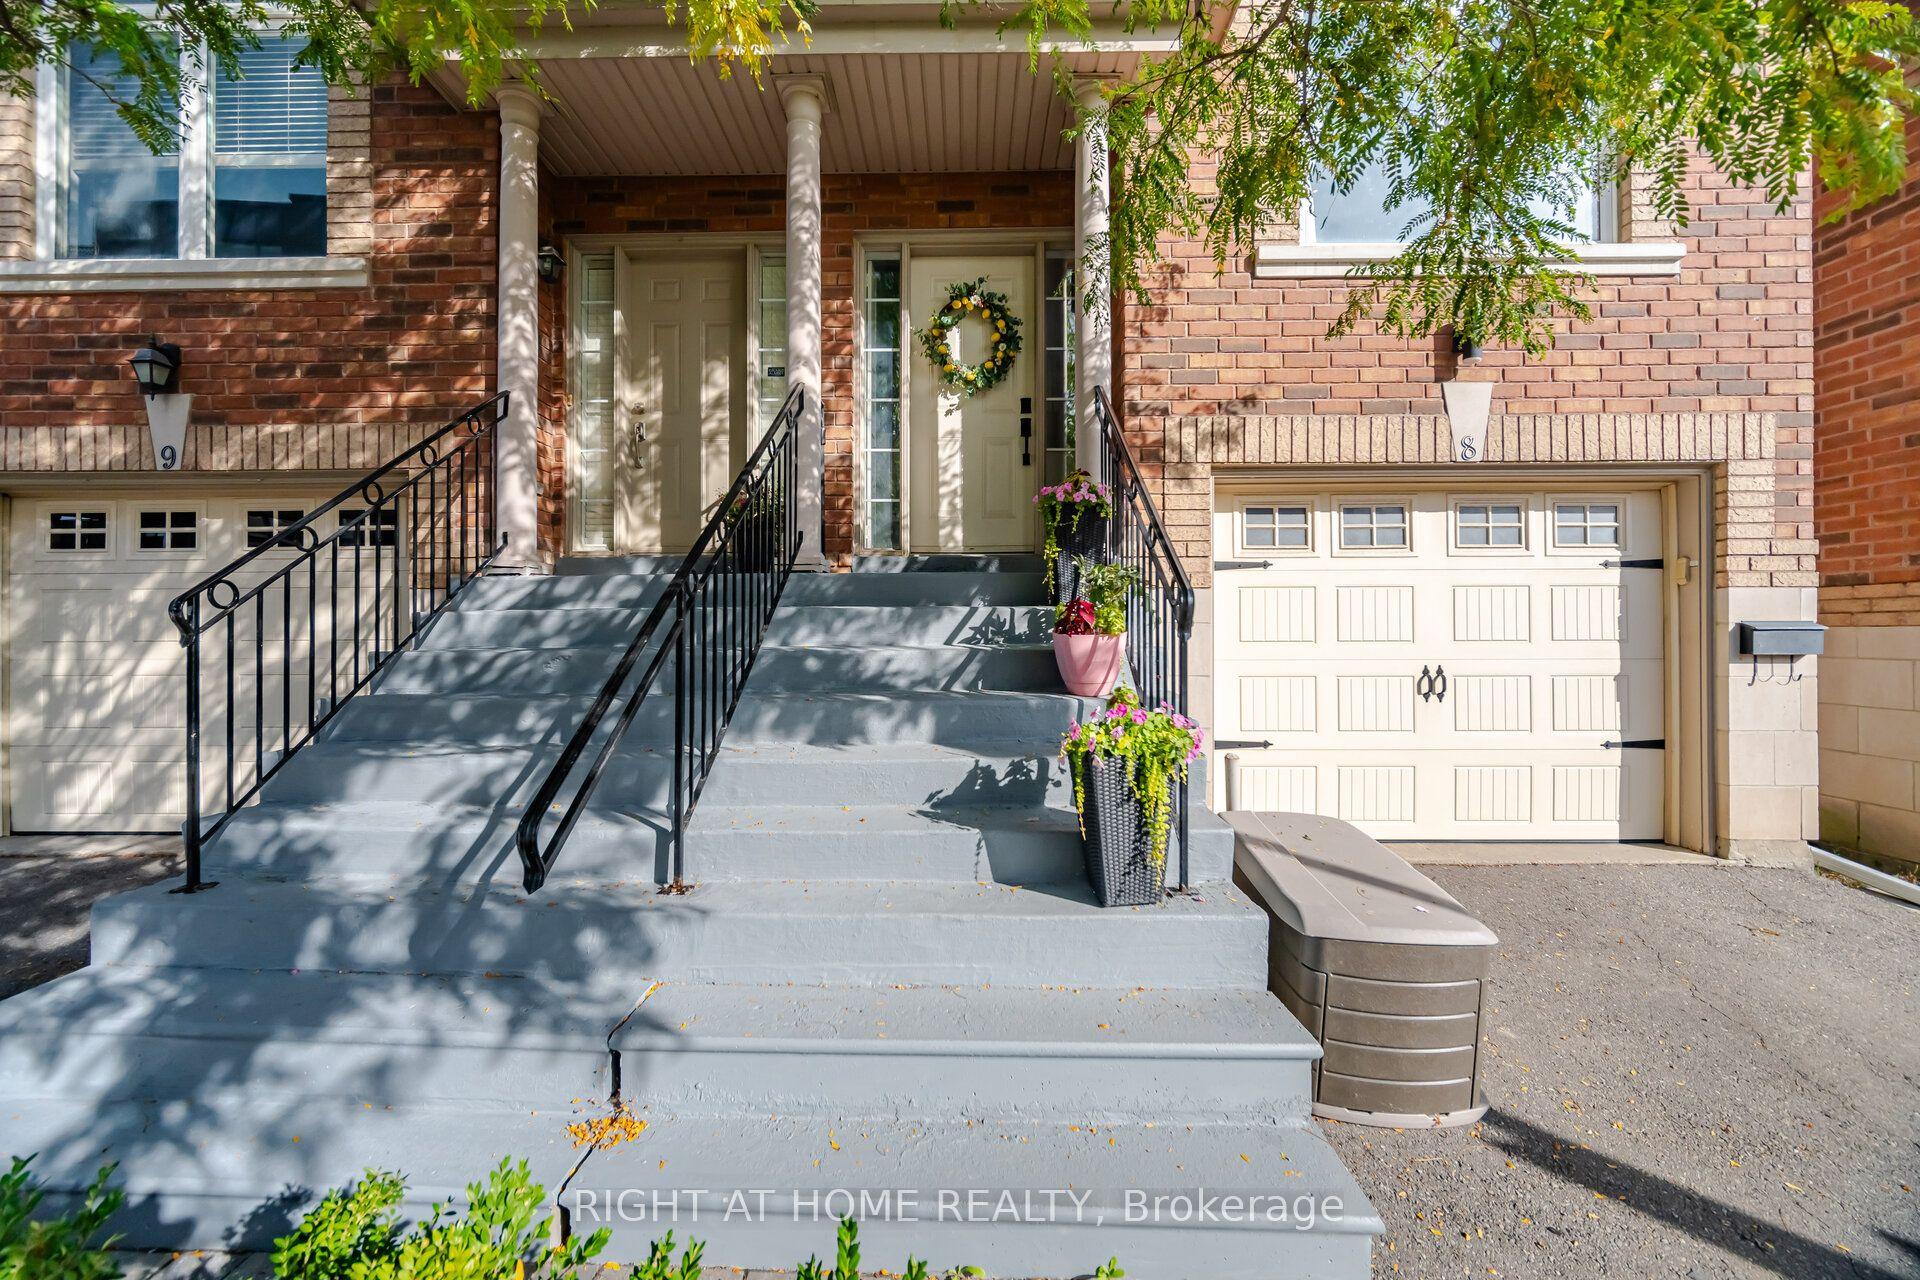
For Sale10 h ago
$1,095,000
Semi-Detached
est. $4,801/mo
8032 Kipling Avenue S 8 #8, West Woodbridge
Vaughan, ON
3 bd
4 ba
2,125
2
MLS# N13800542Right At Home Realty
WhatsApp Aman
