For Sale
Just Listed
156 John Bowser Crescent
Glenway Estates, Newmarket, ON
$999,900
3+1Bd
4Ba
1,750+sqft
8Parking
50.85 x 132.78 ftlot
$571/sqft
DetachedMLS# N13798460Listed 2026-09-176 DOM
Cooling
Central Air
Basement
Finished
About this home
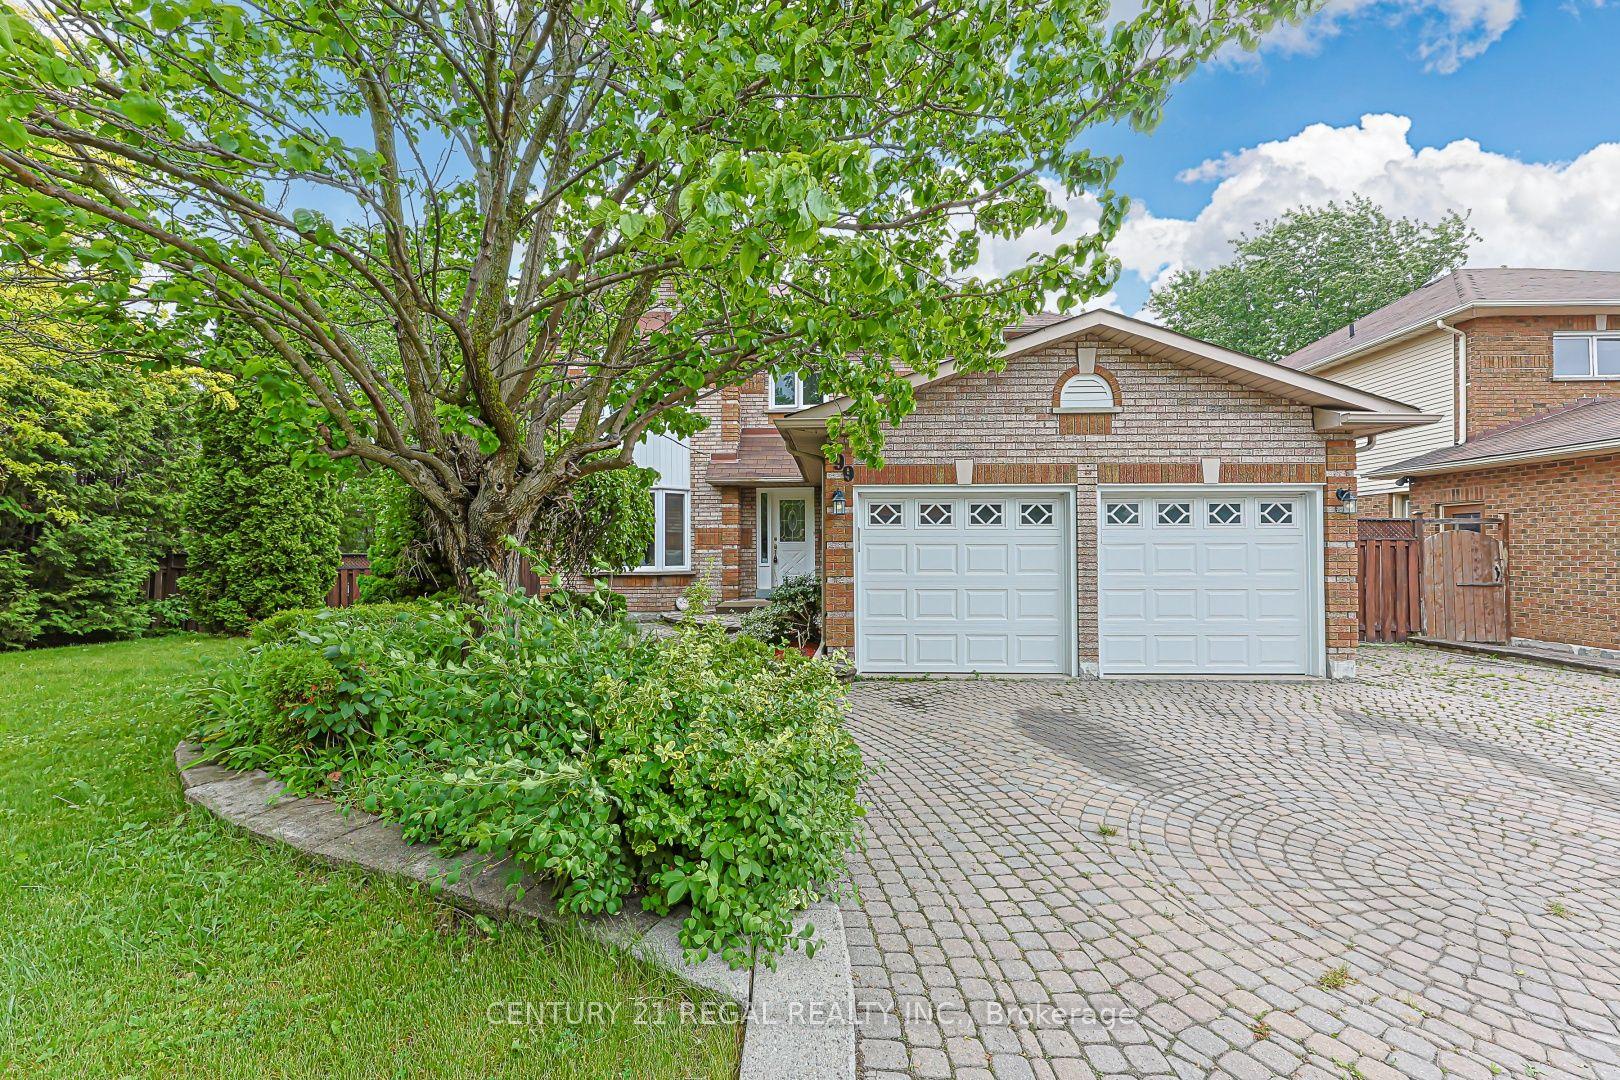
Some Homes Simply Have More To Offer! This Cherished 4-Level Sidesplit In Glenway Estates Is Ready For A New Beginning, With 3+1 Bedrooms, 4 Bathrooms, And Space To Make Lasting Memories. The Main Floor Welcomes You With Living And Dining Rooms That Lead To The Kitchen, Where The Breakfast Area Features A Walkout To The Deck. A Few Steps Down, The Family Room Walks Out To The Patio, While Laundry With Side-Door Entry And Garage Access Adds Convenience. Upstairs, The Primary Suite Is A Lovely Escape With A Walk-In Closet And 4-Piece Ensuite Featuring A Bay Window, Alongside 2 More Bedrooms And A 4-Piece Bath. Downstairs, High Ceilings Set The Stage For A Games Room With Pot Lights And Wet Bar, Plus A 4th Bedroom, Sauna, Workshop, And Generous Storage. Multiple Walkouts Invite You Into The Private Fenced Backyard, Where Perennial Gardens, A Deck, And Patio Create A Beautiful Setting For Summer Gatherings. With A 2-Car Garage, Ample Parking. Great for Commuters, Close To The Go Train, Hwy's 404 and 400. Shopping, Upper Canada Mall And So Many More Amenities Close By. This Home Has So Much To Offer Its Next Family!
GarageWalkout
Rooms
Main Floor
| Living Room | 3.35 × 5.54 m | Large Window Broadloom |
| Dining Room | 3.35 × 3.33 m | Window Broadloom |
| Kitchen | 2.52 × 3.66 m | Stainless Steel Appl Window |
| Breakfast | 2.21 × 3.66 m | W/O To Deck Window |
Second Floor
| Primary Bedroom | 6.20 × 3.30 m | 4 Pc Ensuite Walk-In Closet(s) Window |
| Bedroom 2 | 3.02 × 4.60 m | Window Closet Broadloom |
| Bedroom 3 | 3.05 × 3.45 m | Window Closet Broadloom |
Basement
| Game Room | 7.54 × 5.56 m | Wet Bar Pot Lights Window |
| Bedroom | 3.91 × 4.62 m | Window Closet Broadloom |
Other
| Family Room | 6.20 × 4.34 m | Fireplace W/O To Patio Window |
| Laundry | 2.29 × 3.28 m | Side Door Closet Window |
| Room | — |
Features
- Bar Fridge
- Finished
- Central Air
- Backsplit 4
Financials
Annual Taxes
$5,615.37
Estimated Rental Income
Entire property$3,200 – $4,800/mo
Basement apartment$1,800 – $2,500/mo
Rental yield3.8% – 5.8%
*Estimates based on comparable rentals in the area. Actual income may vary.
Market Data — Newmarket
Days on market6 days
Buyer's MarketSeller's Market
Based on active listings in Newmarket. Data updates daily.
Demographics — Newmarket
Population
87,942
Avg Household Income
$118,000
Age Distribution
0-19
22%
20-34
17%
35-49
20%
50-64
22%
65+
19%
Ownership76% own · 24% rent
EnglishFrenchFarsiRussianMandarin
Getting around
How walkable, bikeable, and transit-friendly this neighbourhood is.
51
/ 100
Walk Score
Somewhat Walkable
44
/ 100
Transit Score
Some Transit
41
/ 100
Bike Score
Somewhat Bikeable
Scores are estimates based on neighbourhood data and are for informational purposes only.
MLS® data courtesy of the Toronto Regional Real Estate Board (TRREB).
The information provided herein must only be used by consumers that have a bona fide interest in the purchase, sale, or lease of real estate and may not be used for any commercial purpose or any other purpose. Listing information is deemed reliable but is not guaranteed accurate by the Toronto Regional Real Estate Board, the listing brokerage, or this website. The trademarks REALTOR®, REALTORS® and the REALTOR® logo are controlled by The Canadian Real Estate Association (CREA) and identify real estate professionals who are members of CREA. MLS®, Multiple Listing Service®, and the associated logos are owned by CREA. Not intended to solicit properties currently listed for sale or buyers under contract.
You may also like
More homes in Newmarket
Hand-picked listings with a similar price range and style.
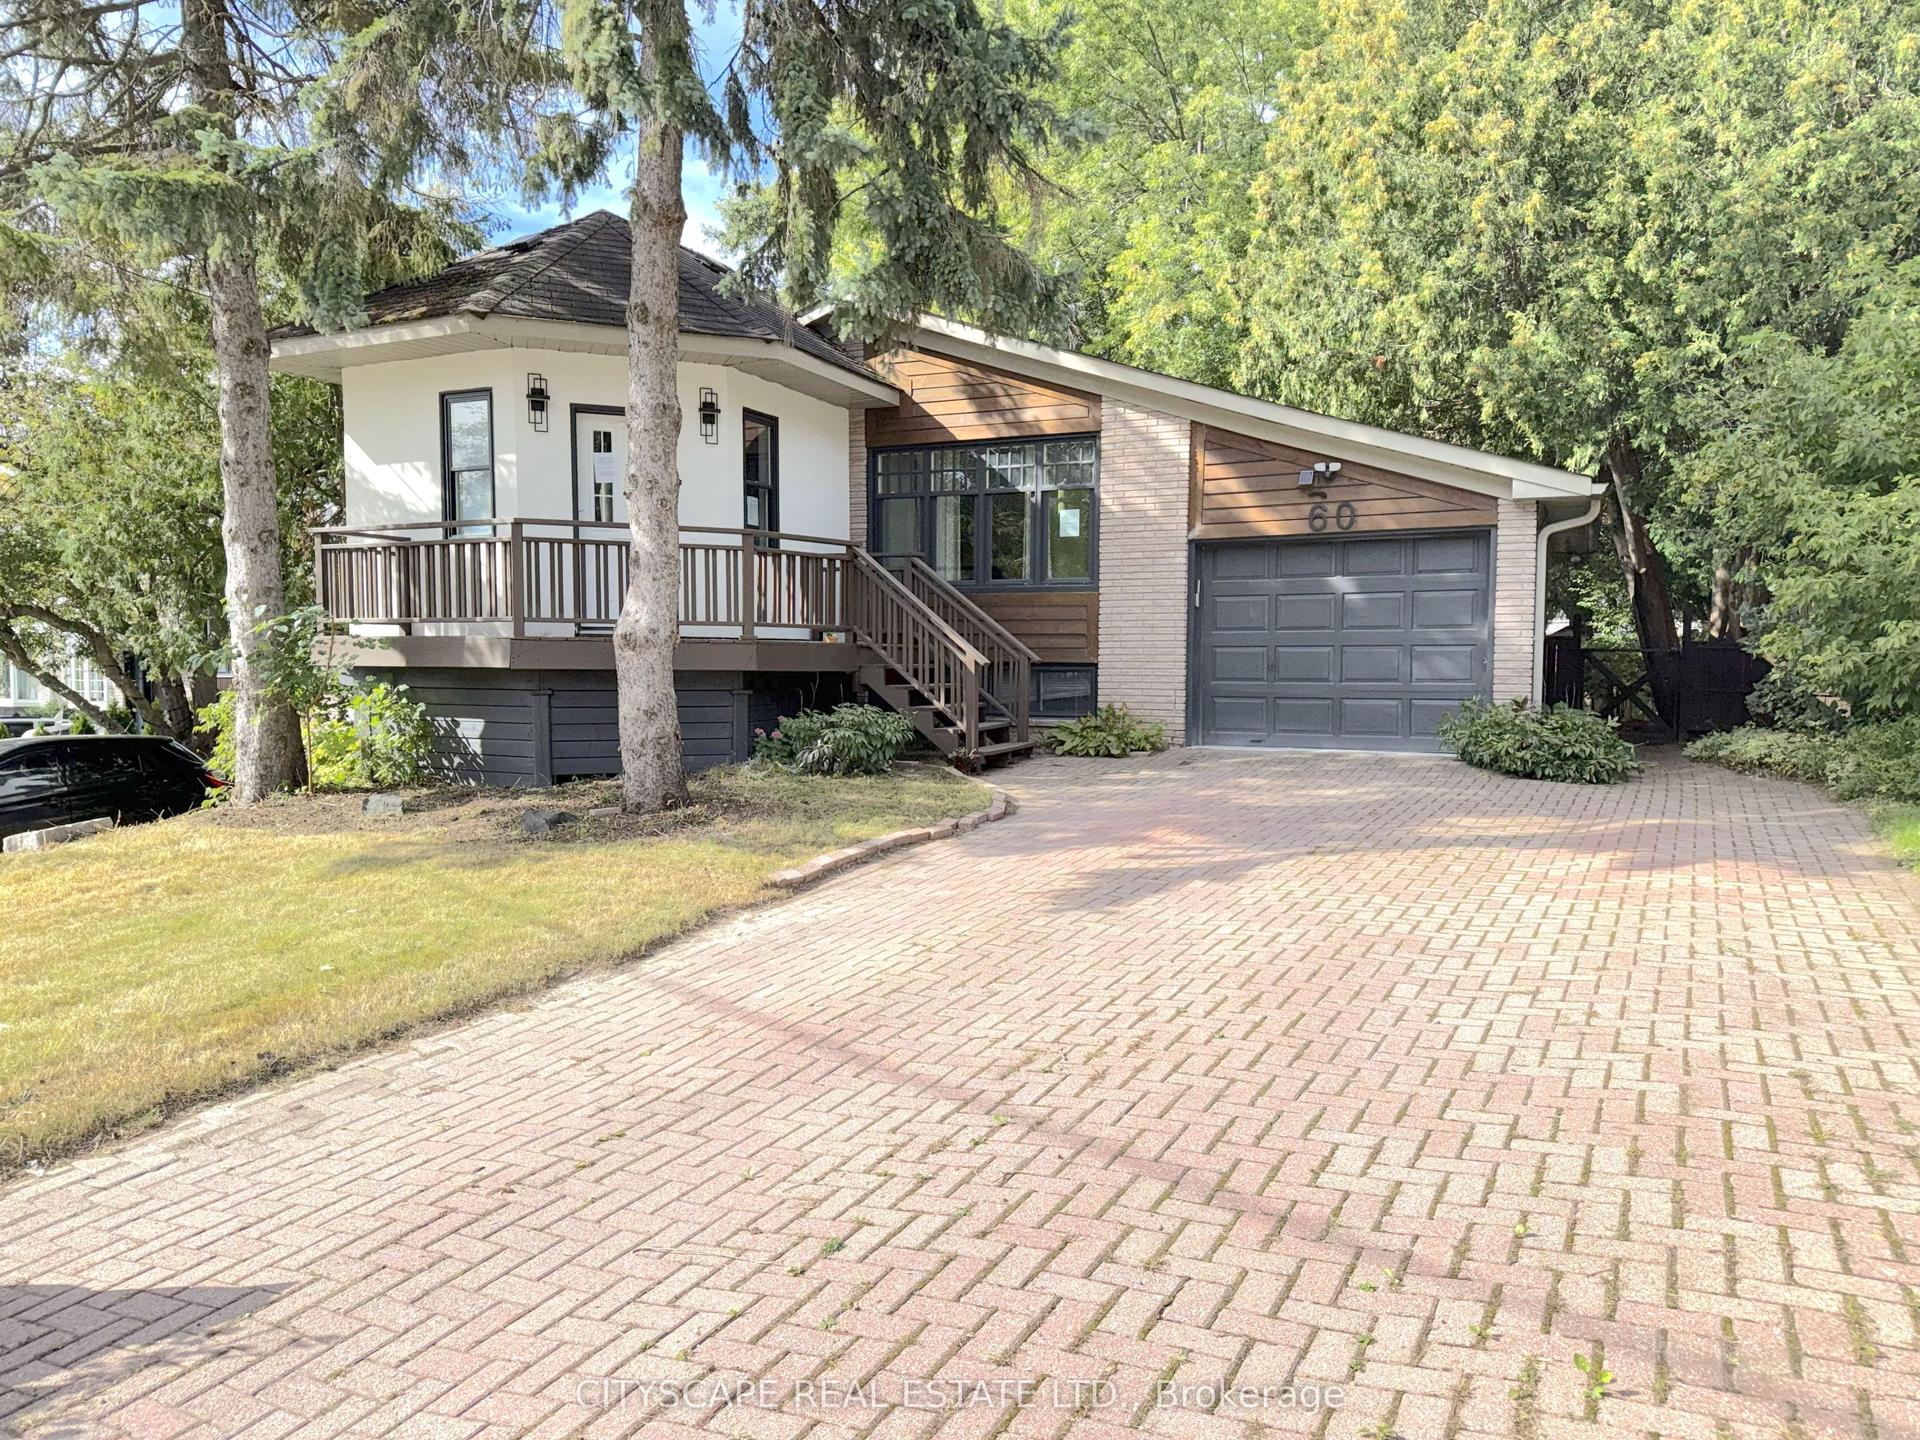
For Sale4 h ago
$949,000
Detached
est. $4,160/mo
60 Hillview Drive, Bristol-London
Newmarket, ON
2+2 bd
4 ba
1,300
7
MLS# N13817260Cityscape Real Estate Ltd.
WhatsApp Aman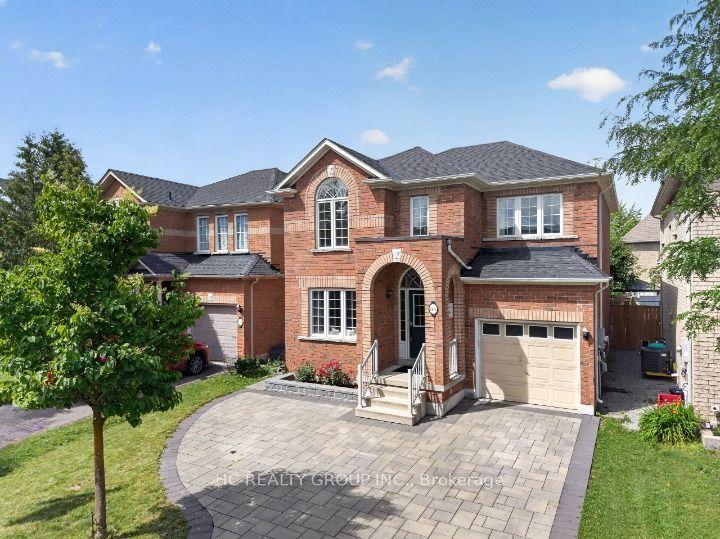
For Sale12 days ago
$1,049,000
Detached
est. $4,599/mo
86 Beare Trail, Woodland Hill
Newmarket, ON
4 bd
3 ba
1,750
4
MLS# N13771312Hc Realty Group Inc.
WhatsApp Aman