For Sale
Just Listed
Open House Sat 18–20
86 Beare Trail
Woodland Hill, Newmarket, ON
$1,049,000
4Bd
3Ba
1,750+sqft
4Parking
35.12 x 80.38 ftlot
$599/sqft
DetachedMLS# N13771312Listed 2026-09-115 DOM
Cooling
Central Air
Basement
Unfinished
About this home
this wonderful maintained 4-bedroom home in the highly sought-after Woodland Hills community of Newmarket * Situated on a premium lot with an extended and interlock finish for extra parking, Brand new whole house Painting (2026) Whole House Renovation finish in 2022 Includes-- Stricking modem Quartz Counter, Backsplash bring a vibrant, lively energy to the cozy detached home, and a half-wall connects the kitchen to the family room, offering an open, but still clearly defining each area by function --a perfect fusion of contemporary and traditional design. Convenient Breakfast Area walk-out to the impressive interlocked & fenced Backyard . Upstair offer 4 spacial bedrooms, Primary Room Offers an Walk In Closet & 4-Piece Ensuite W/Soaker Tub! Unfinish large basement with plenty of space --new owners can turn it into a relaxing entertainment zone, or a One - Bedroom Suite with bathroom. Fantastic location in the center of Newmarket with 5min walk to Upper Canada Mall and trails; 5mins drive to Walmart, Costco, Homedepot, Go Train and P.S Schools. 10min drive to top private schools (St-Andrew, Pickering).
Rooms
Second Floor
| Primary Bedroom | 5.18 × 3.65 m | 4 Pc Ensuite Walk-In Closet(s) Carpet Free |
| Bedroom 2 | 4.36 × 3.65 m | Carpet Free Large Window East View |
| Bedroom 3 | 3.04 × 2.74 m | Carpet Free Closet East View |
| Bedroom 4 | 3.04 × 2.74 m |
Other
| Living Room | 5.18 × 3.35 m | Overlooks Frontyard Above Grade Window Vinyl Floor |
| Kitchen | 3.30 × 2.62 m | Granite Counters Overlooks Backyard Backsplash |
| Family Room | 4.87 × 3.35 m | Carpet Free Large Window Fireplace |
| Breakfast | 3.30 × 2.62 m | Porcelain Floor Combined w/Kitchen |
Features
- Carpet Free
- Storage
- Ventilation System
- Unfinished
- Central Air
- 2-Storey
Financials
Annual Taxes
$5,367
Estimated Rental Income
Entire property$4,000 – $6,500/mo
Rental yield4.6% – 7.4%
*Estimates based on comparable rentals in the area. Actual income may vary.
Market Data — Newmarket
Days on market5 days
Buyer's MarketSeller's Market
Based on active listings in Newmarket. Data updates daily.
Demographics — Newmarket
Population
87,942
Avg Household Income
$118,000
Age Distribution
0-19
22%
20-34
17%
35-49
20%
50-64
22%
65+
19%
Ownership76% own · 24% rent
EnglishFrenchFarsiRussianMandarin
Getting around
How walkable, bikeable, and transit-friendly this neighbourhood is.
58
/ 100
Walk Score
Somewhat Walkable
43
/ 100
Transit Score
Some Transit
52
/ 100
Bike Score
Bikeable
Scores are estimates based on neighbourhood data and are for informational purposes only.
MLS® data courtesy of the Toronto Regional Real Estate Board (TRREB).
The information provided herein must only be used by consumers that have a bona fide interest in the purchase, sale, or lease of real estate and may not be used for any commercial purpose or any other purpose. Listing information is deemed reliable but is not guaranteed accurate by the Toronto Regional Real Estate Board, the listing brokerage, or this website. The trademarks REALTOR®, REALTORS® and the REALTOR® logo are controlled by The Canadian Real Estate Association (CREA) and identify real estate professionals who are members of CREA. MLS®, Multiple Listing Service®, and the associated logos are owned by CREA. Not intended to solicit properties currently listed for sale or buyers under contract.
You may also like
More homes in Newmarket
Hand-picked listings with a similar price range and style.
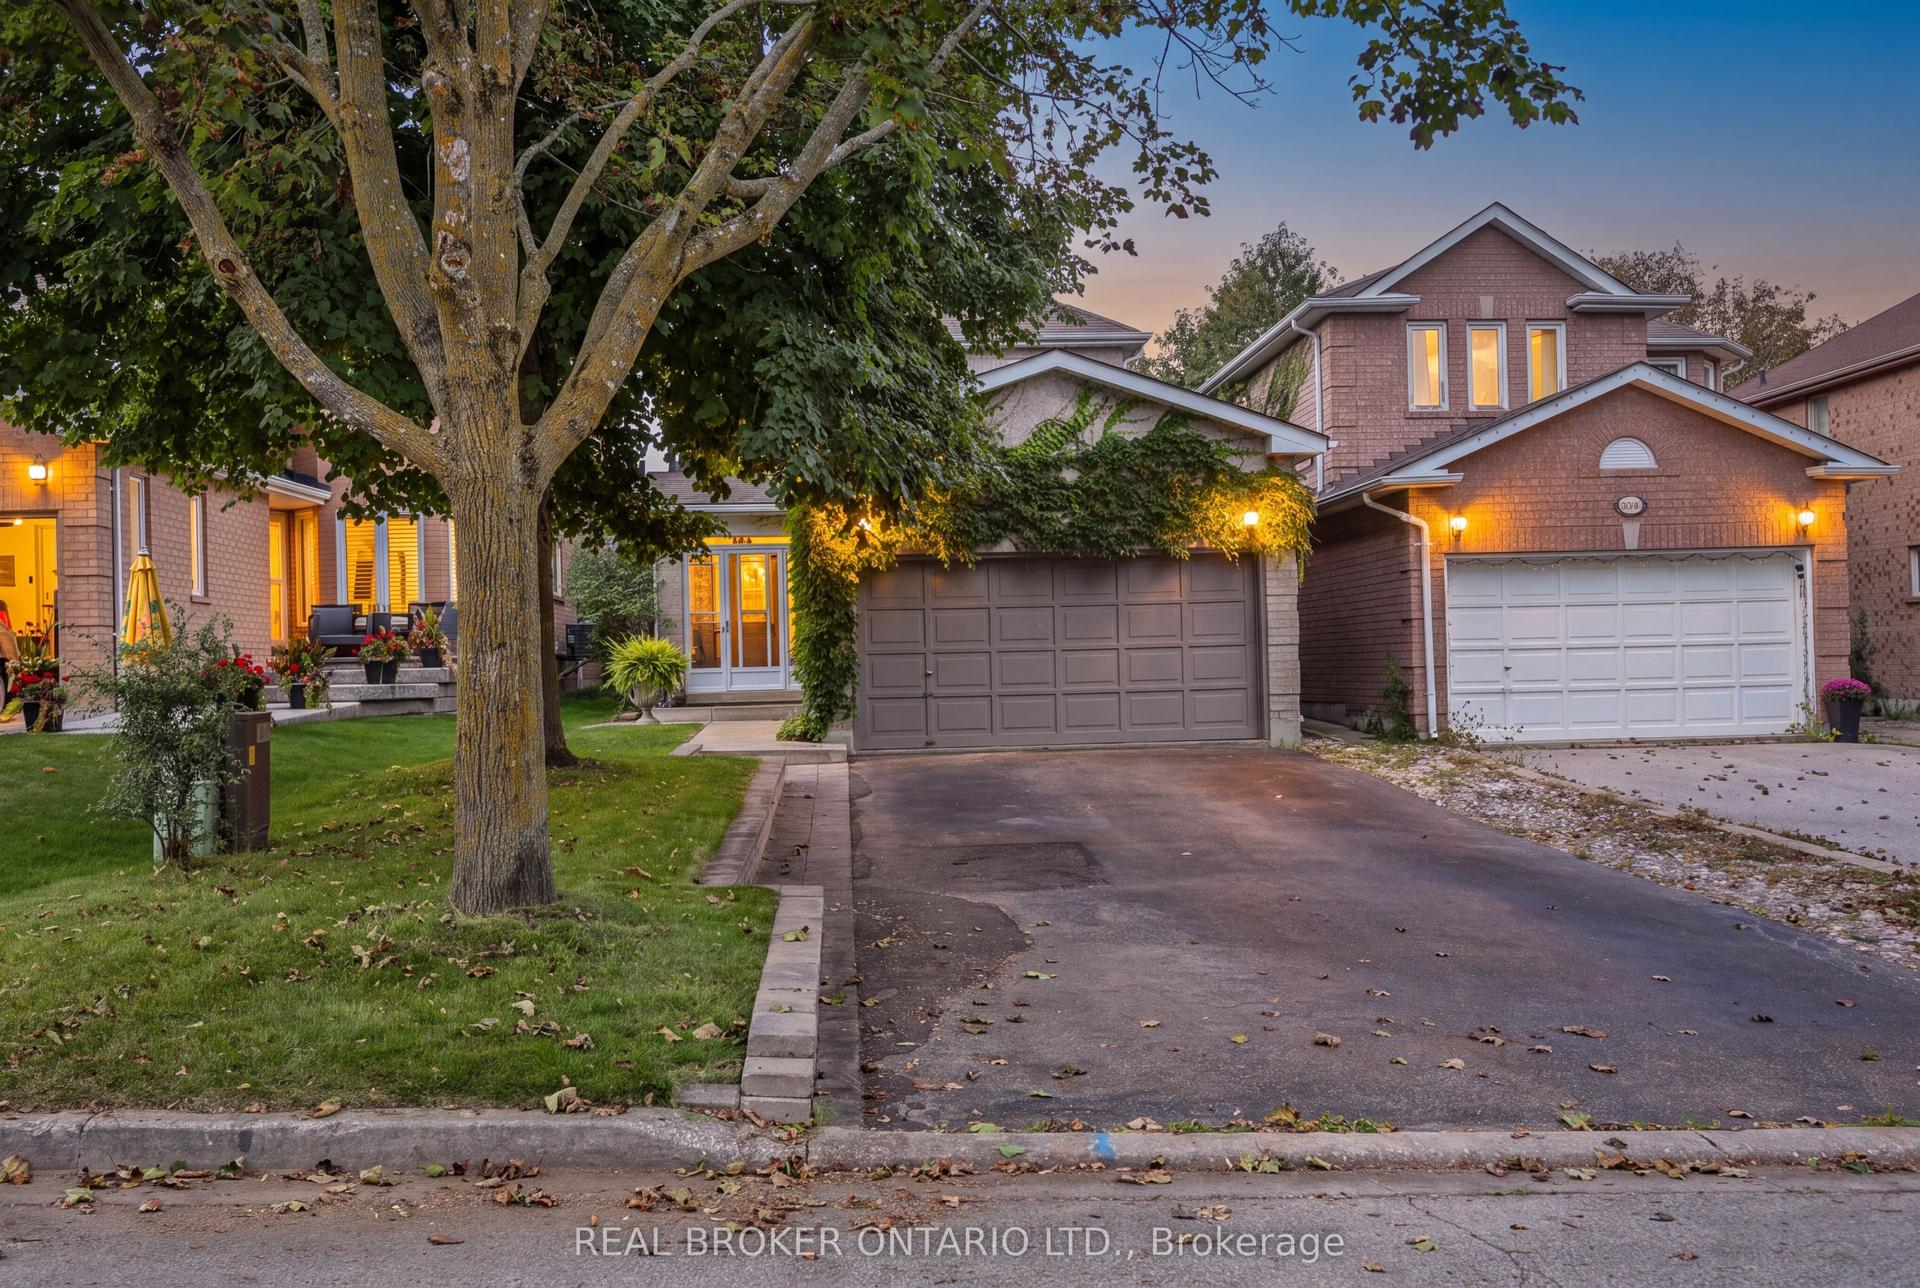
For SaleJust listed
$995,888
Detached
est. $4,366/mo
408 Flanagan Court, Summerhill Estates
Newmarket, ON
3+1 bd
4 ba
1,750
6
MLS# N13789276Real Broker Ontario Ltd.
WhatsApp Aman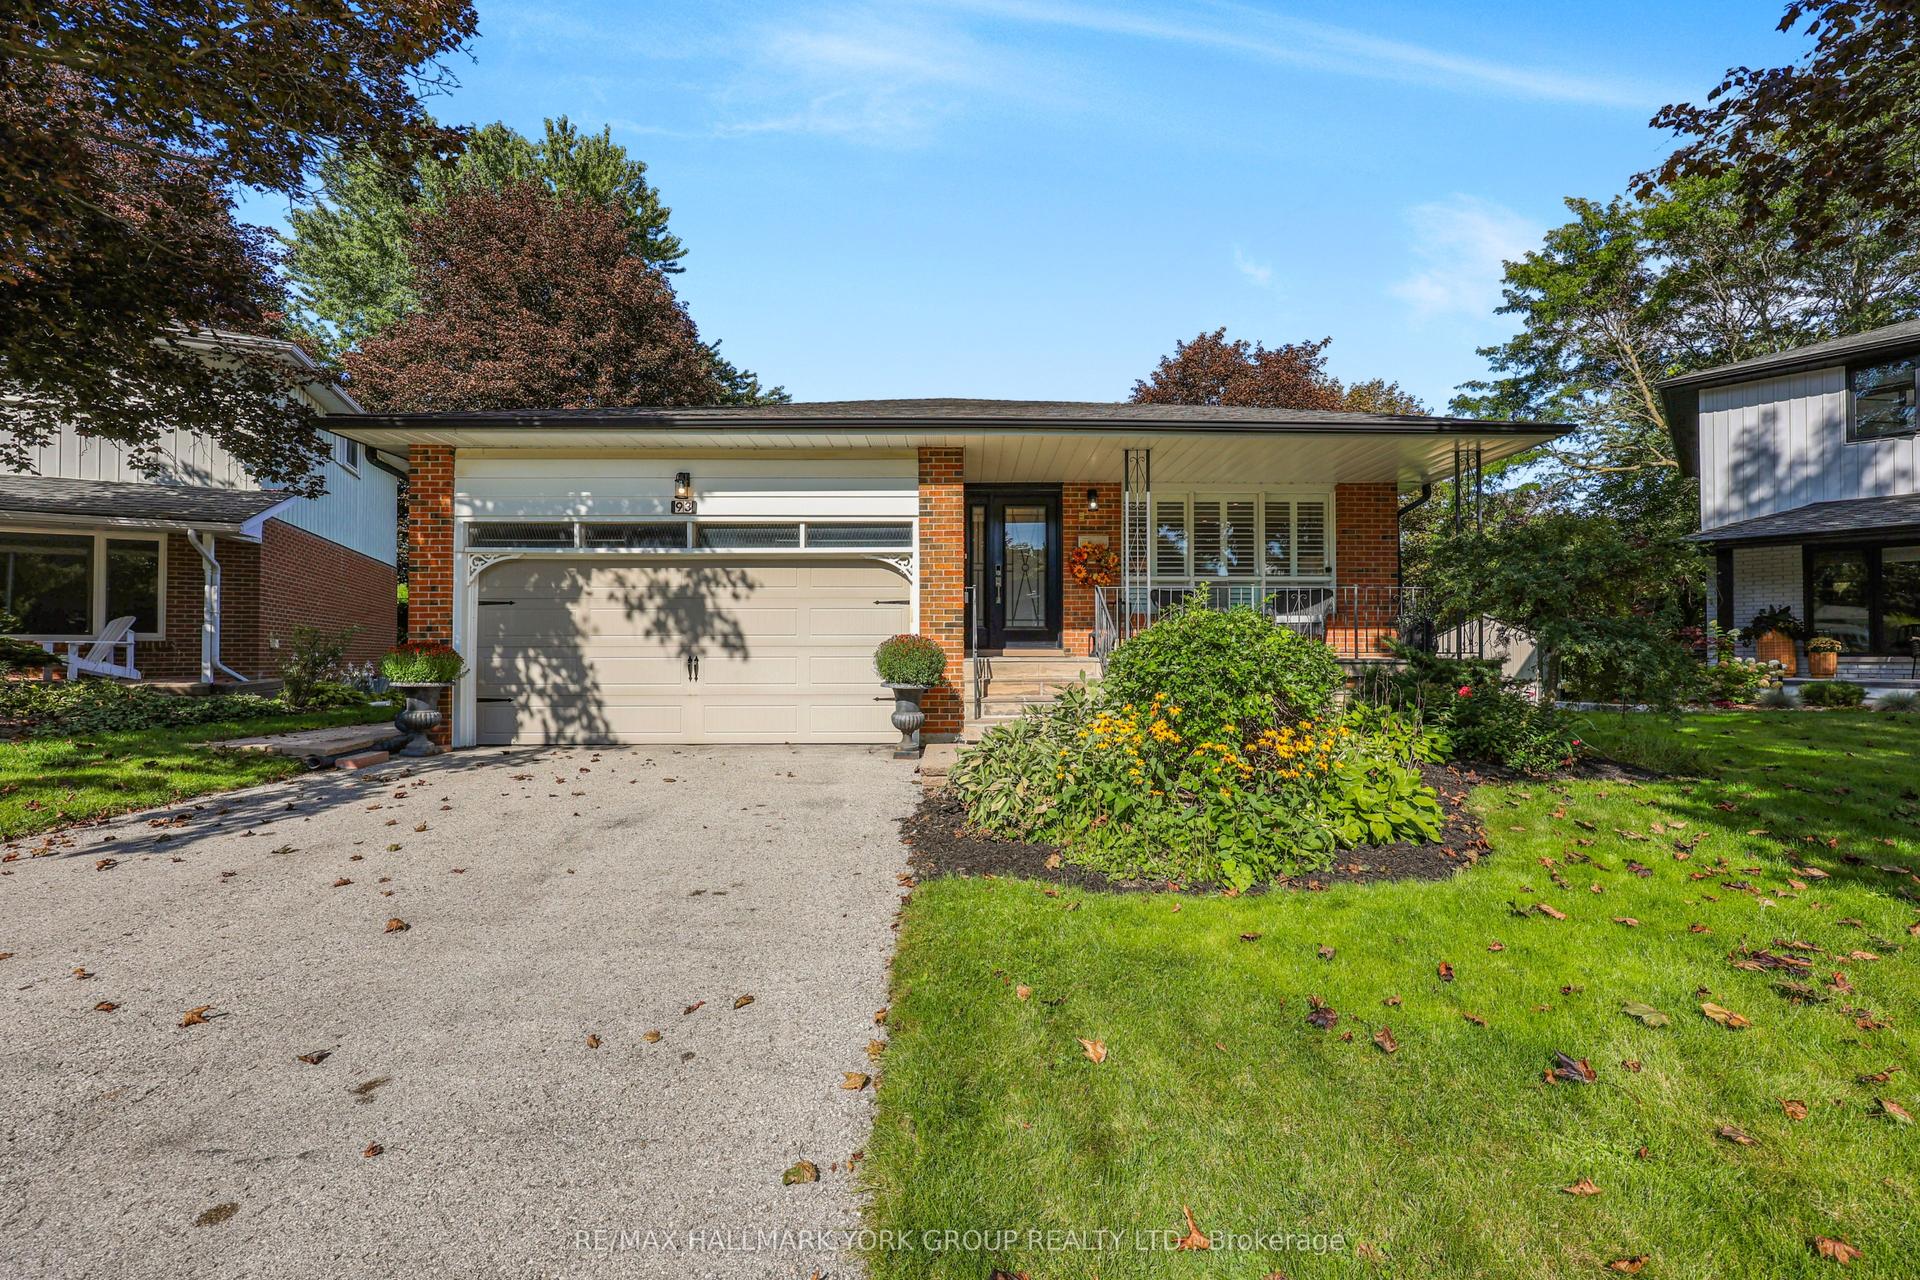
For SaleJust listed
$1,180,000
Detached
est. $5,173/mo
93 Julia Court, Central Newmarket
Newmarket, ON
3 bd
3 ba
2,250
6
MLS# N13788860Re/Max Hallmark York Group Realty…
WhatsApp Aman
