For Sale
Just Listed
646 Village Parkway 23 #23
Unionville, Markham, ON
$828,000
3Bd
2Ba
1,500+sqft
2Parking
$552/sqft
Condo TownMLS# N13799674Listed 2026-09-171 DOM
Cooling
Central Air
Basement
Finished with Walk-Out
Just listed! New listings in Markham often receive offers within the first week.
About this home
Fantastic Location in the Heart of Unionville! This spacious and oversized 3 bedroom townhome offers an exceptional combination of location, comfort and convenience. Situated in a highly sought-after neighbourhood, just steps to Too good Pond, scenic walking trails, charming shops, cafes and restaurants. Bright and inviting main floor featuring fresh paint (2024) and newer light fixtures(2024) New Stove, Range hood, Fridge (2024 ). Generously sized living and dining areas provide plenty of space for family living and entertaining. Walk-out basement leads directly to a private backyard, offering additional outdoor space for relaxing, entertaining or enjoying time with the family. Garage also features an additional door providing convenient direct access to the backyard.Maintenance fees include water and exterior maintenance, offering added convenience and peace of mind. Exterior siding was updated/renovated in 2025. An ideal home for families looking to live in the heart of Unionville with everything you need right at your doorstep. 5 Mins Walk To William Berczy Ps, Parks, Library, Main St, Toogood Pond Park. Within Top Ranking Unionville Hs Boundary. 5 Min Drive To Wholefood, Town Centre, Restaurants, Shopping Centre. Close To Go Station, Hwy 404 & 407. Must see !
GarageRenovated
Rooms
Main Floor
| Kitchen | 3.22 × 3.05 m | |
| Breakfast | 3.17 × 2.66 m | |
| Living Room | 6.00 × 3.41 m | Combined w/Dining Large Window |
| Dining Room | 3.40 × 3.22 m | Combined w/Living Large Window |
| Bedroom | 3.75 × 4.81 m | Closet |
| Bedroom 2 | 4.10 × 2.81 m | Closet |
| Bedroom 3 | 3.56 × 3.87 m | Closet |
Basement
| Recreation | 3.31 × 4.78 m | Walk-Out Finished |
Features
- Other
- Finished with Walk-Out
- Central Air
Financials
Annual Taxes
$3,774.5
Estimated Rental Income
Entire property$3,200 – $4,200/mo
Rental yield4.6% – 6.1%
*Estimates based on comparable rentals in the area. Actual income may vary.
Market Data — Markham
Days on market1 days
Buyer's MarketSeller's Market
Based on active listings in Markham. Data updates daily.
Demographics — Markham
Population
338,503
Avg Household Income
$118,000
Age Distribution
0-19
20%
20-34
18%
35-49
22%
50-64
22%
65+
18%
Ownership82% own · 18% rent
EnglishMandarinCantoneseTamilUrdu
Getting around
How walkable, bikeable, and transit-friendly this neighbourhood is.
66
/ 100
Walk Score
Somewhat Walkable
57
/ 100
Transit Score
Good Transit
49
/ 100
Bike Score
Somewhat Bikeable
Scores are estimates based on neighbourhood data and are for informational purposes only.
MLS® data courtesy of the Toronto Regional Real Estate Board (TRREB).
The information provided herein must only be used by consumers that have a bona fide interest in the purchase, sale, or lease of real estate and may not be used for any commercial purpose or any other purpose. Listing information is deemed reliable but is not guaranteed accurate by the Toronto Regional Real Estate Board, the listing brokerage, or this website. The trademarks REALTOR®, REALTORS® and the REALTOR® logo are controlled by The Canadian Real Estate Association (CREA) and identify real estate professionals who are members of CREA. MLS®, Multiple Listing Service®, and the associated logos are owned by CREA. Not intended to solicit properties currently listed for sale or buyers under contract.
You may also like
More homes in Markham
Hand-picked listings with a similar price range and style.
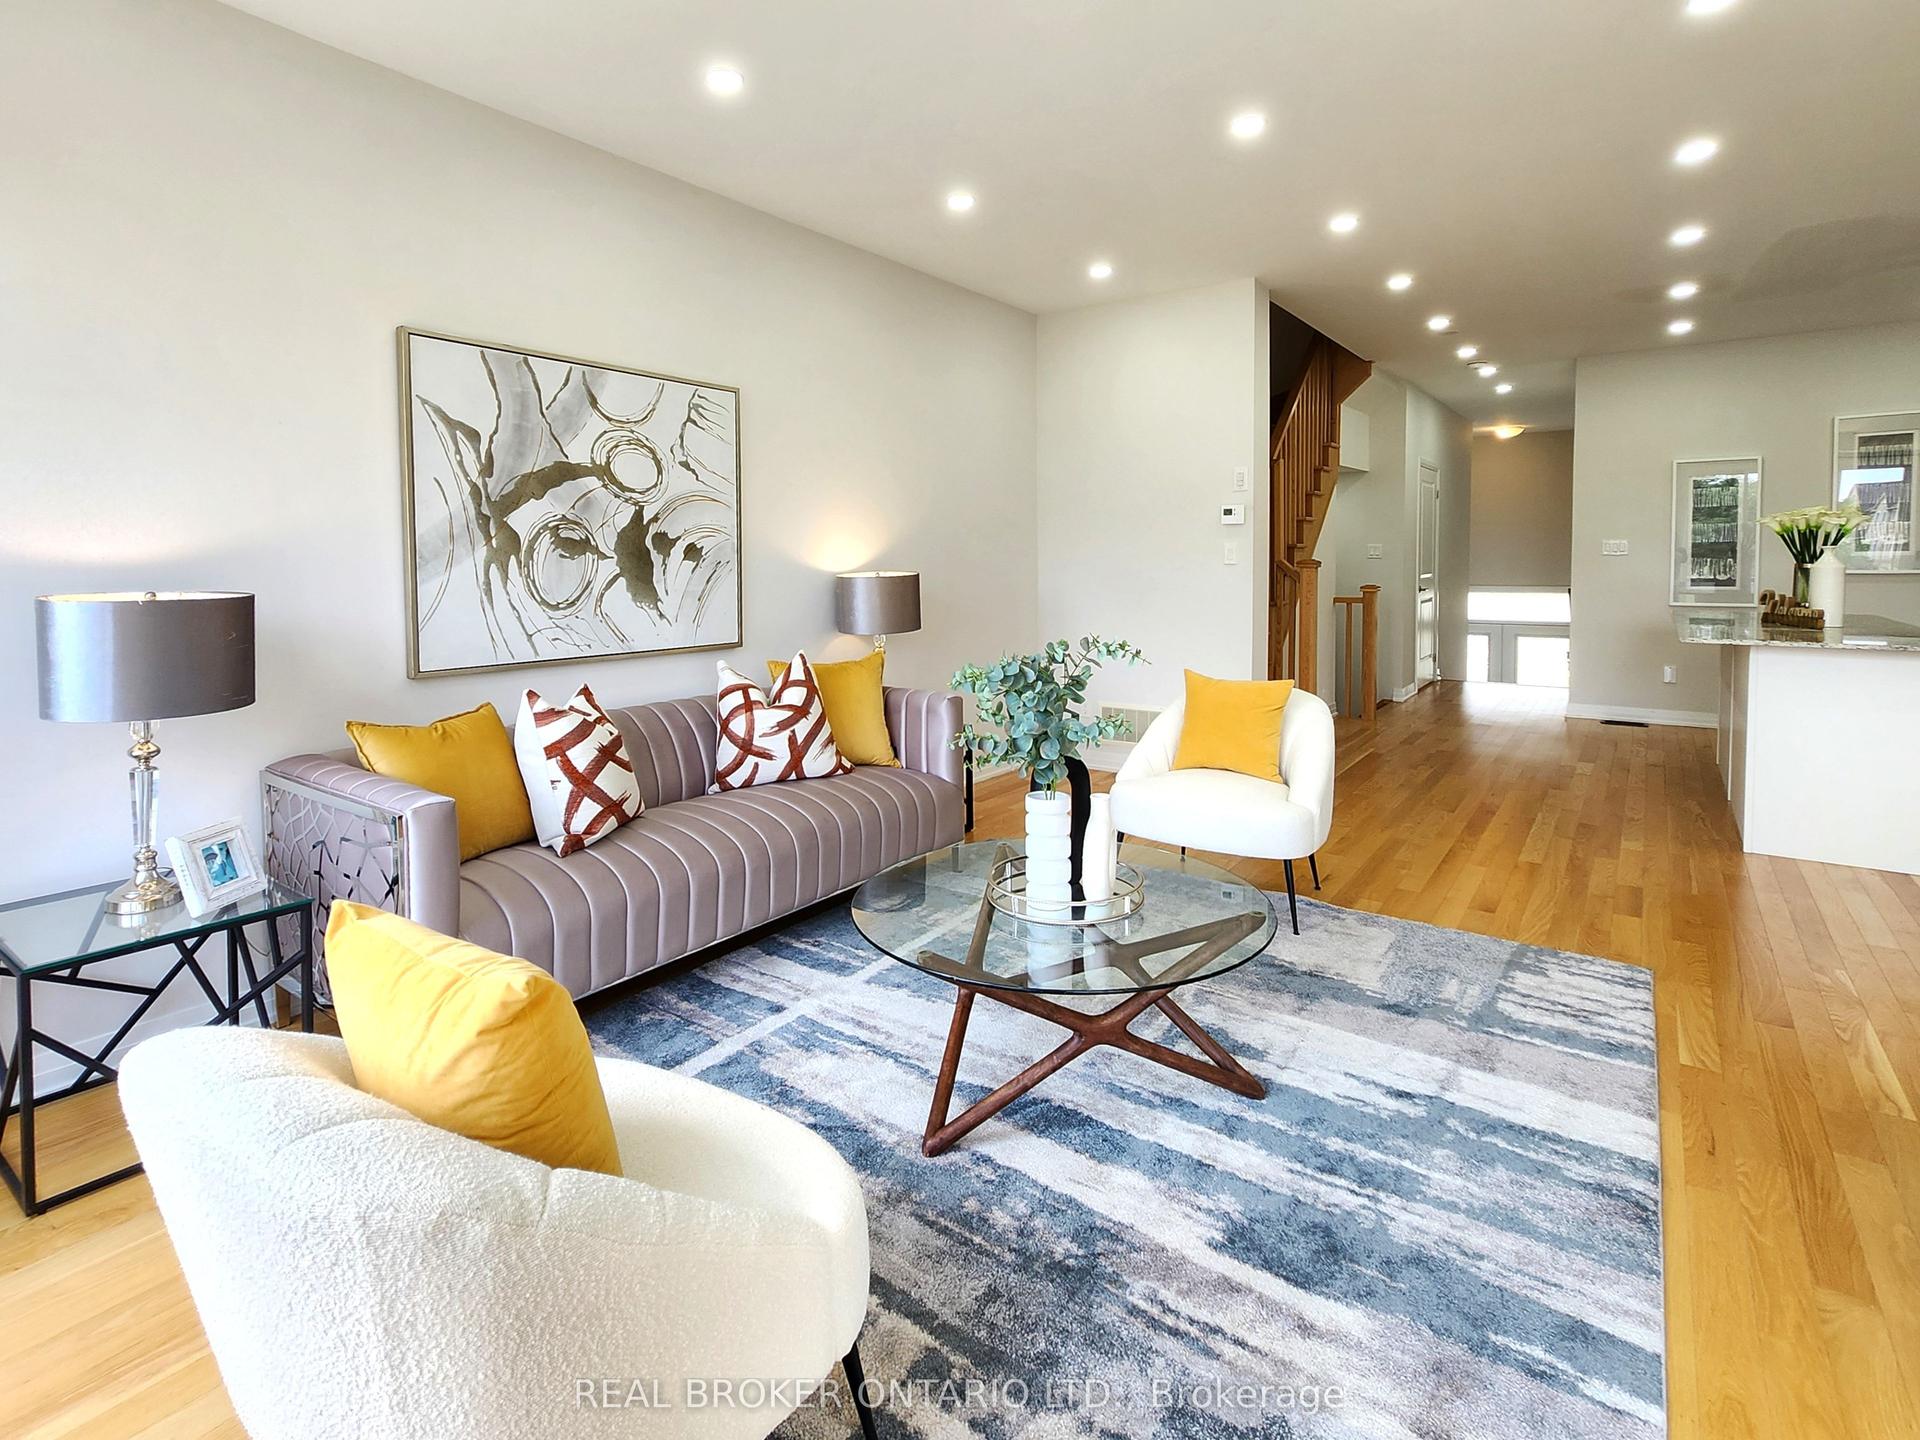
For Sale10 h ago
$899,000
Condo Town
est. $3,941/mo
5 Beer Lane, Wismer
Markham, ON
3 bd
3 ba
1,900
2
MLS# N13800666Real Broker Ontario Ltd.
WhatsApp Aman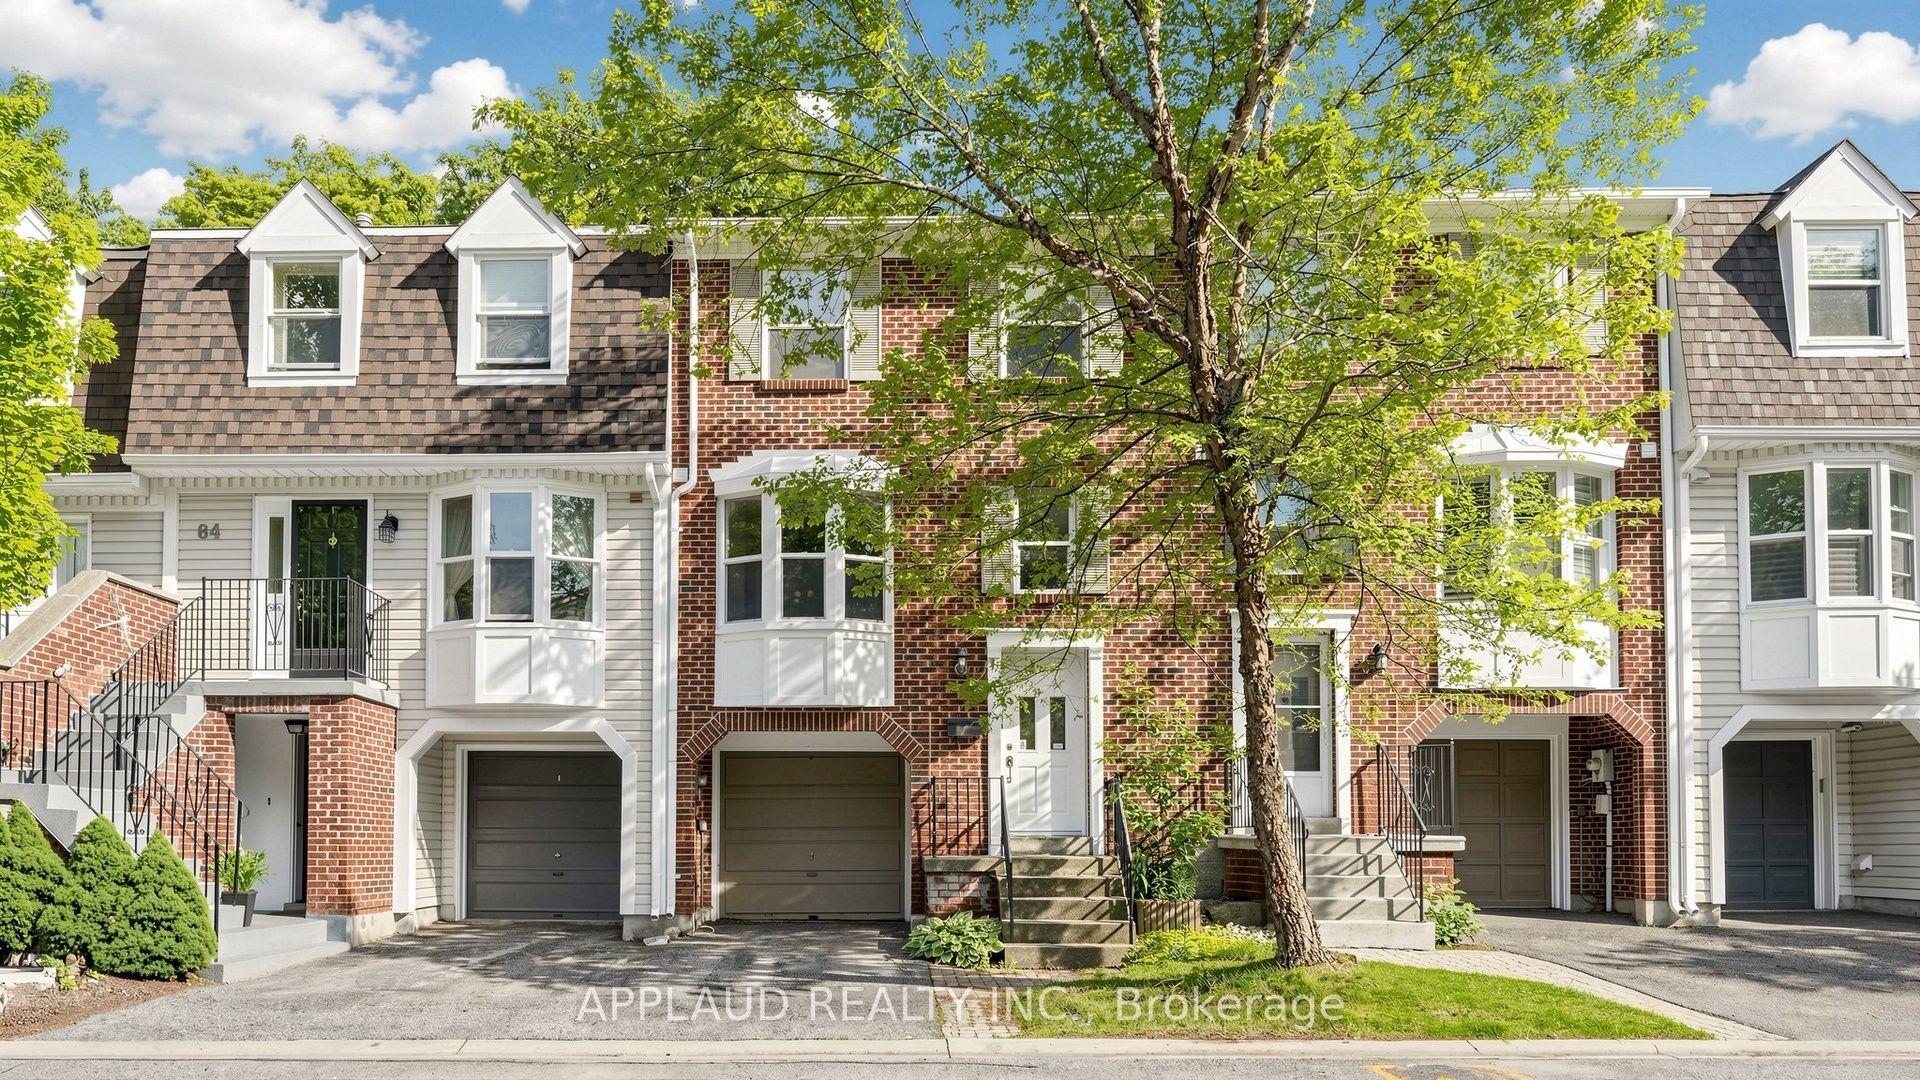
For Sale3 months ago
$950,000
Condo Town
est. $4,165/mo
82 Confederation Way, Thornhill
Markham, ON
3 bd
3 ba
2,125
2
MLS# N13492816Applaud Realty Inc.
WhatsApp Aman
