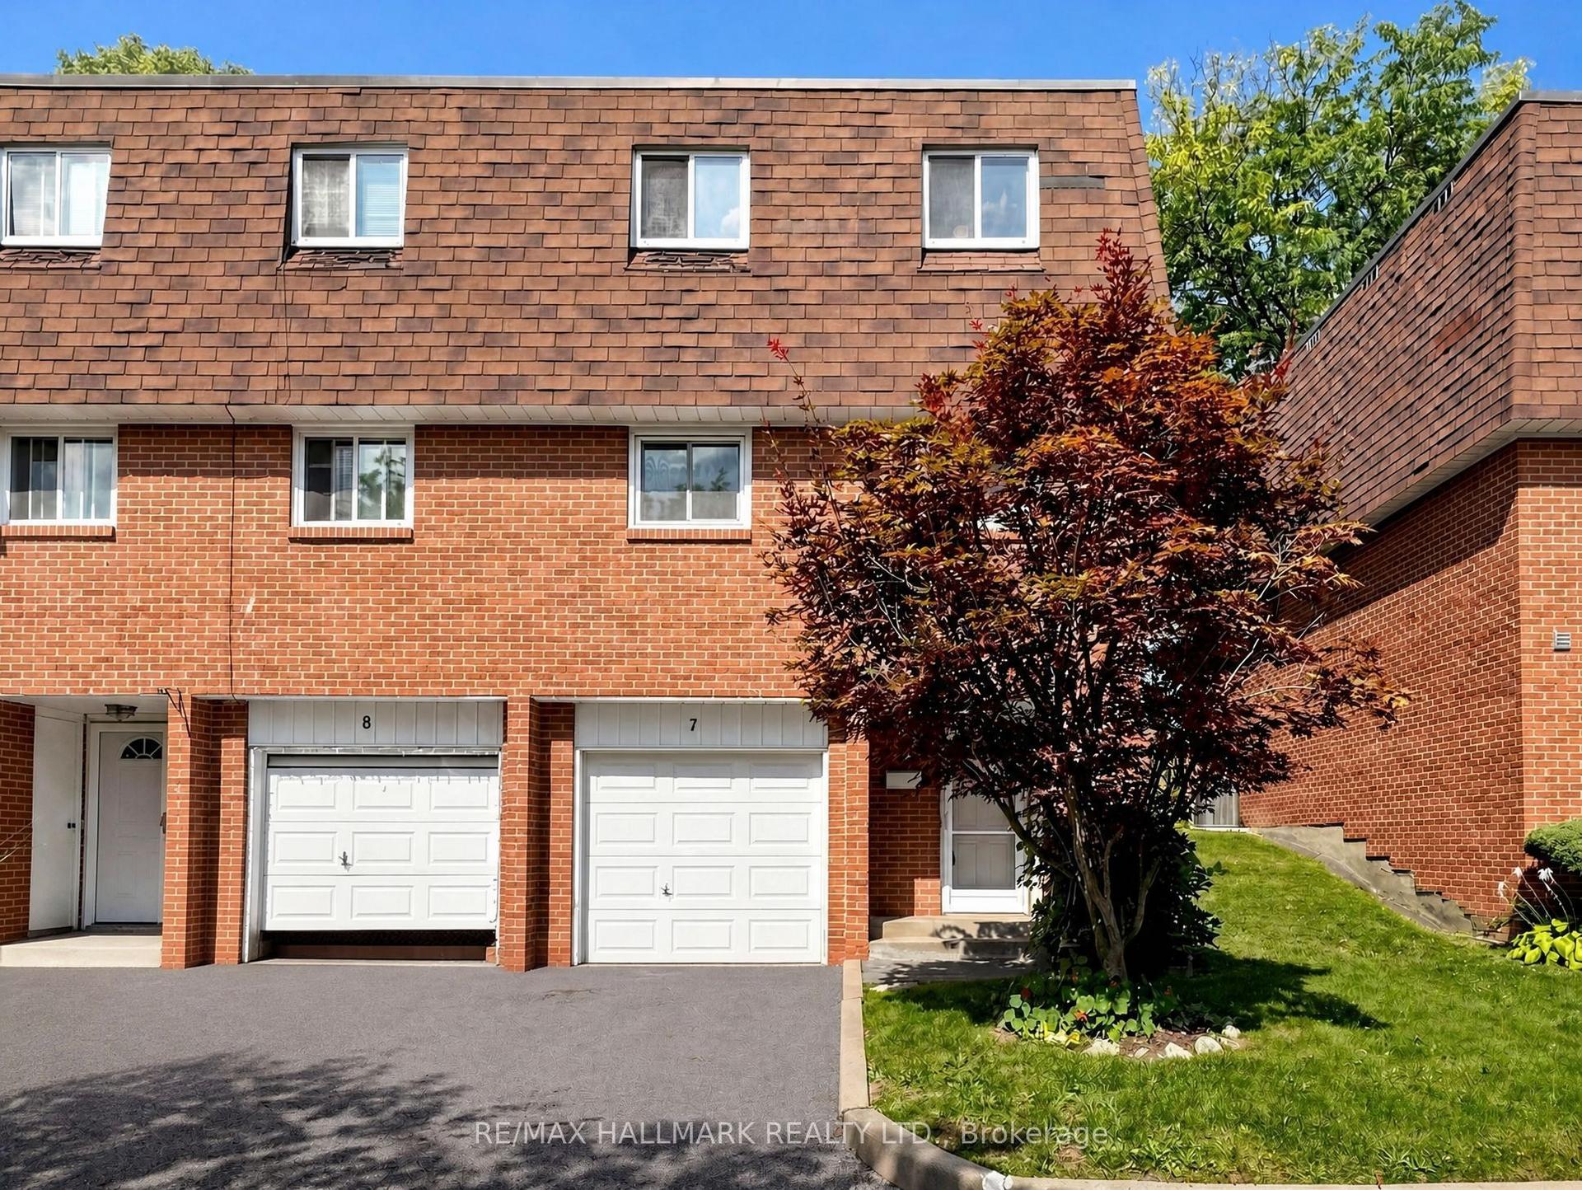
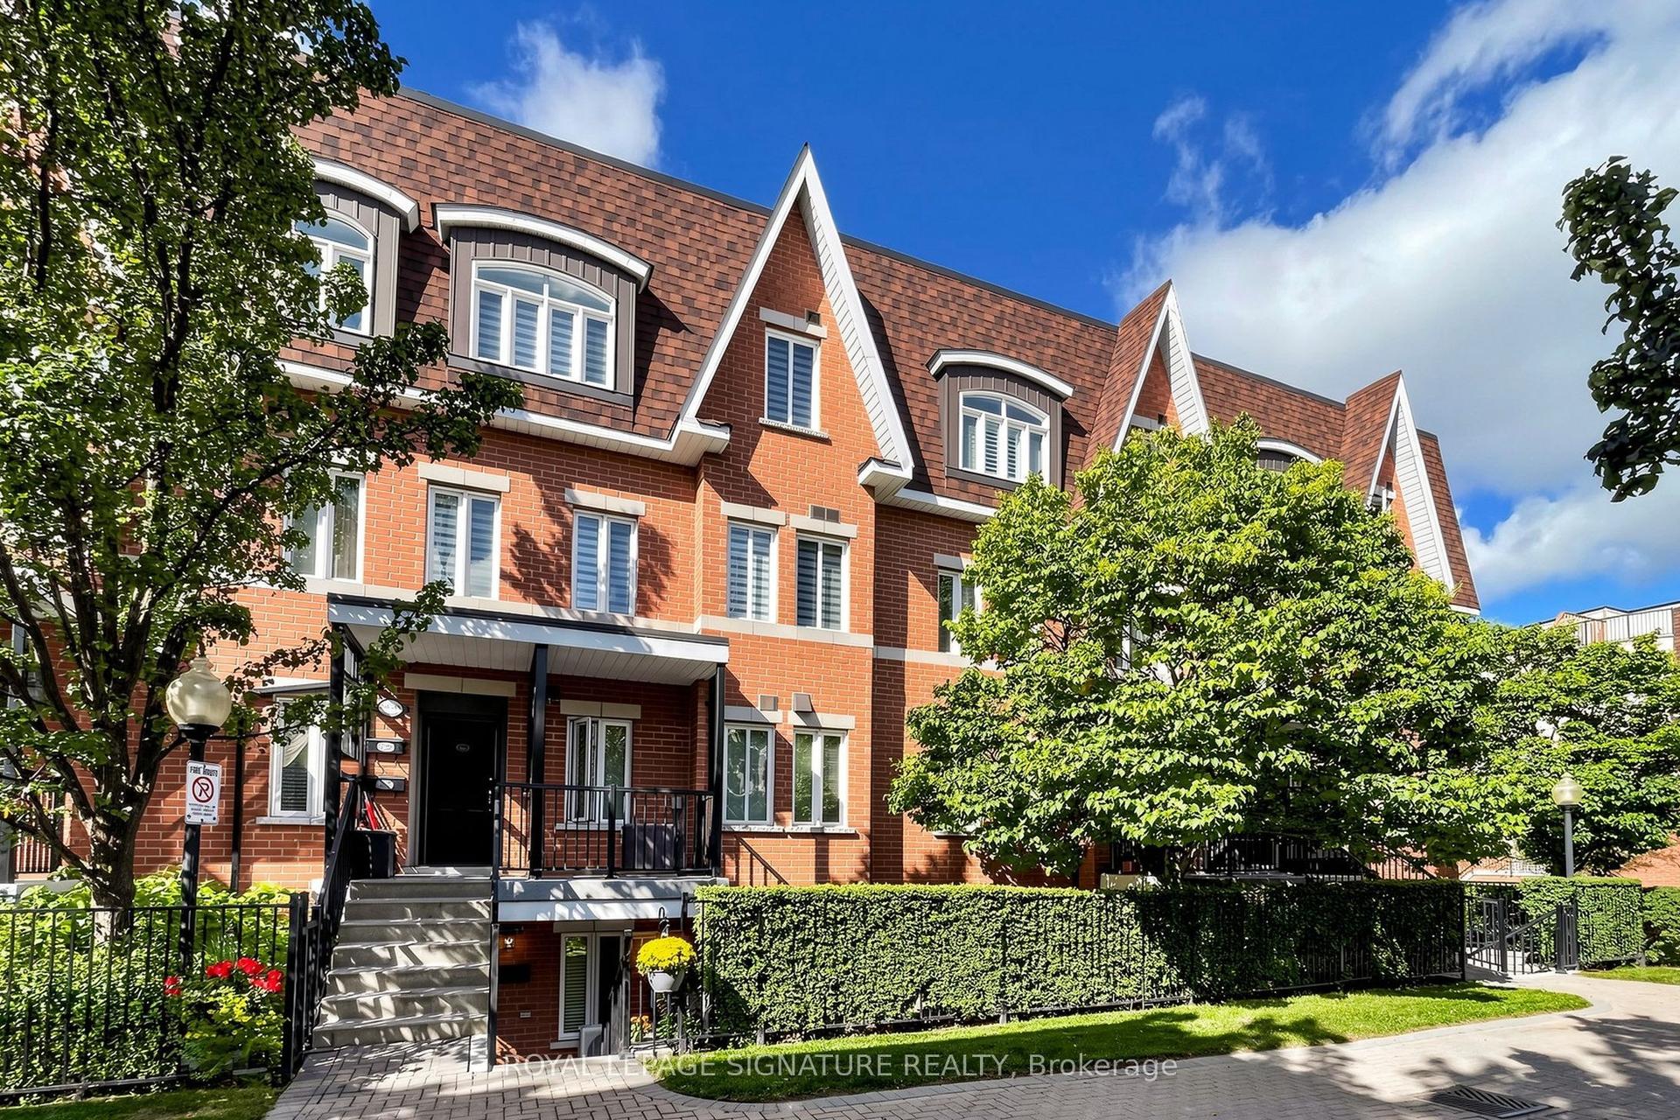
For Sale
10 Westmeath Lane 2231 #2231
Cornell, Markham, ON
$643,880
2Bd
2Ba
1,100+sqft
1Parking
$585/sqft
Condo TownMLS# N13714094Listed 2026-08-2623 DOM
Cooling
Central Air
About this home
Welcome To 10 Westmeath Lane, Unit 2231 - A Rarely Offered, Beautifully Upgraded Multi-Level Corner Townhome In The Highly Sought-After Cornell Community! Bright, Spacious, And Exceptionally Well-Maintained, This Stylish Home Offers Modern Finishes, Thoughtful Updates, And An Outstanding Layout Designed For Comfortable Living And Entertaining. Enjoy Upgraded Stainless Steel Appliances, Pot Lights, Oak Stairs, California Shutters, Custom Closets, And A Smart Thermostat Throughout. The Beautifully Renovated Kitchen Features Quartz Countertops, An Upgraded Sink And Fixtures, And A Contemporary Backsplash. The Tastefully Updated Bathrooms Showcase Quartz Countertops, Upgraded Toilets, Modern Mirrors And Fixtures, And Sleek Sliding Shower Doors. Step Outside To One Of The Home's Most Desirable Features - A Stunning Rooftop Terrace, Perfect For Entertaining, Outdoor Dining, Over $25K Invested In Upgrades And Improvements! Recent Major Updates Include A Brand-New Washer And Dryer (2026), Newer A/C Unit (2022), And Navien Tankless Water Heater (2025). Complete With 1 Parking Space And 1 Storage Locker, This Move-In-Ready Home Offers The Perfect Combination Of Comfort, Style, And Convenience. Ideally Located Close To Markham Stouffville Hospital, Markville Mall, Top-Rated Schools, Highway 407 ETR, GO Transit, Parks, Public Transit, Cornell Community Centre, And All Amenities. A Truly Special Opportunity To Own A Rare Corner Townhome With A Private Rooftop Terrace And Extensive Upgrades - Don't Miss It!
Renovated
Rooms
Second Floor
| Living Room | 5.47 × 3.04 m | Laminate Combined w/Dining Pot Lights |
| Dining Room | 5.47 × 3.04 m | Laminate California Shutters W/O To Balcony |
| Kitchen | 3.31 × 2.45 m | Stainless Steel Appl Granite Counters Tile Floor |
Third Floor
| Primary Bedroom | 4.68 × 3.04 m | Mirrored Closet California Shutters Large Window |
| Bedroom | 4.68 × 2.71 m | Closet Organizers California Shutters Large Window |
Features
- Carpet Free
- Landscaped
- None
- Central Air
- Stacked Townhouse
Financials
Annual Taxes
$3,034.31
Estimated Rental Income
Entire property$2,600 – $3,500/mo
Rental yield4.8% – 6.5%
*Estimates based on comparable rentals in the area. Actual income may vary.
Market Data — Markham
Days on market23 days
Buyer's MarketSeller's Market
Based on active listings in Markham. Data updates daily.
Demographics — Markham
Population
338,503
Avg Household Income
$118,000
Age Distribution
0-19
20%
20-34
18%
35-49
22%
50-64
22%
65+
18%
Ownership82% own · 18% rent
EnglishMandarinCantoneseTamilUrdu
Getting around
How walkable, bikeable, and transit-friendly this neighbourhood is.
69
/ 100
Walk Score
Somewhat Walkable
54
/ 100
Transit Score
Good Transit
48
/ 100
Bike Score
Somewhat Bikeable
Scores are estimates based on neighbourhood data and are for informational purposes only.
MLS® data courtesy of the Toronto Regional Real Estate Board (TRREB).
The information provided herein must only be used by consumers that have a bona fide interest in the purchase, sale, or lease of real estate and may not be used for any commercial purpose or any other purpose. Listing information is deemed reliable but is not guaranteed accurate by the Toronto Regional Real Estate Board, the listing brokerage, or this website. The trademarks REALTOR®, REALTORS® and the REALTOR® logo are controlled by The Canadian Real Estate Association (CREA) and identify real estate professionals who are members of CREA. MLS®, Multiple Listing Service®, and the associated logos are owned by CREA. Not intended to solicit properties currently listed for sale or buyers under contract.
You may also like
More homes in Markham
Hand-picked listings with a similar price range and style.
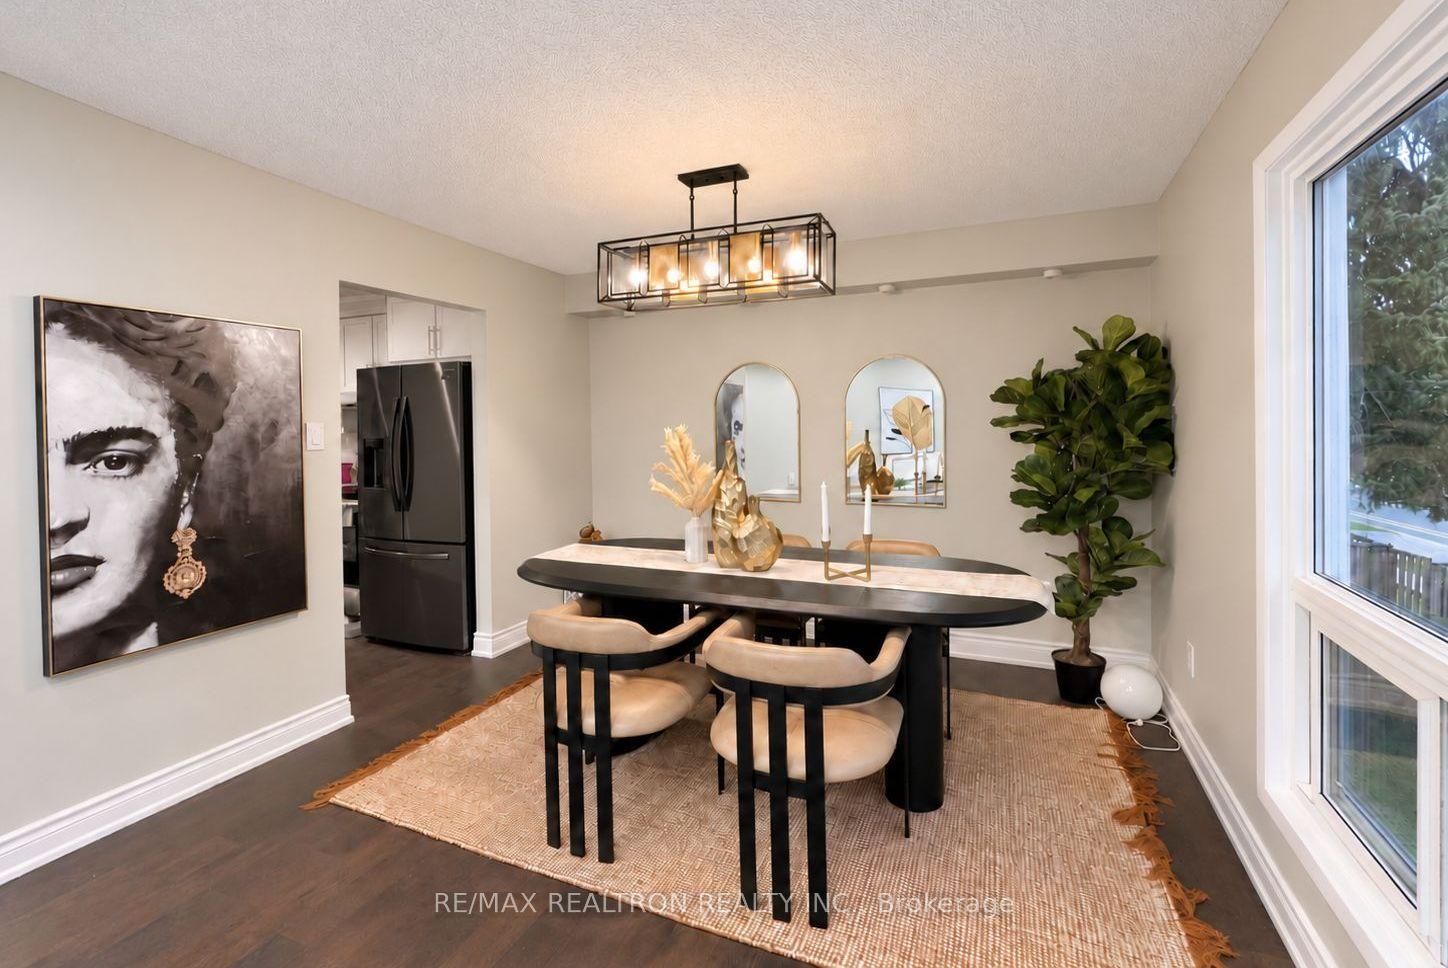
For Sale11 h ago
$766,000
Condo Town
est. $3,358/mo
646 Village Parkway 22 #22, Unionville
Markham, ON
4 bd
3 ba
1,700
2
MLS# N13803138Re/Max Realtron Realty Inc.
WhatsApp Aman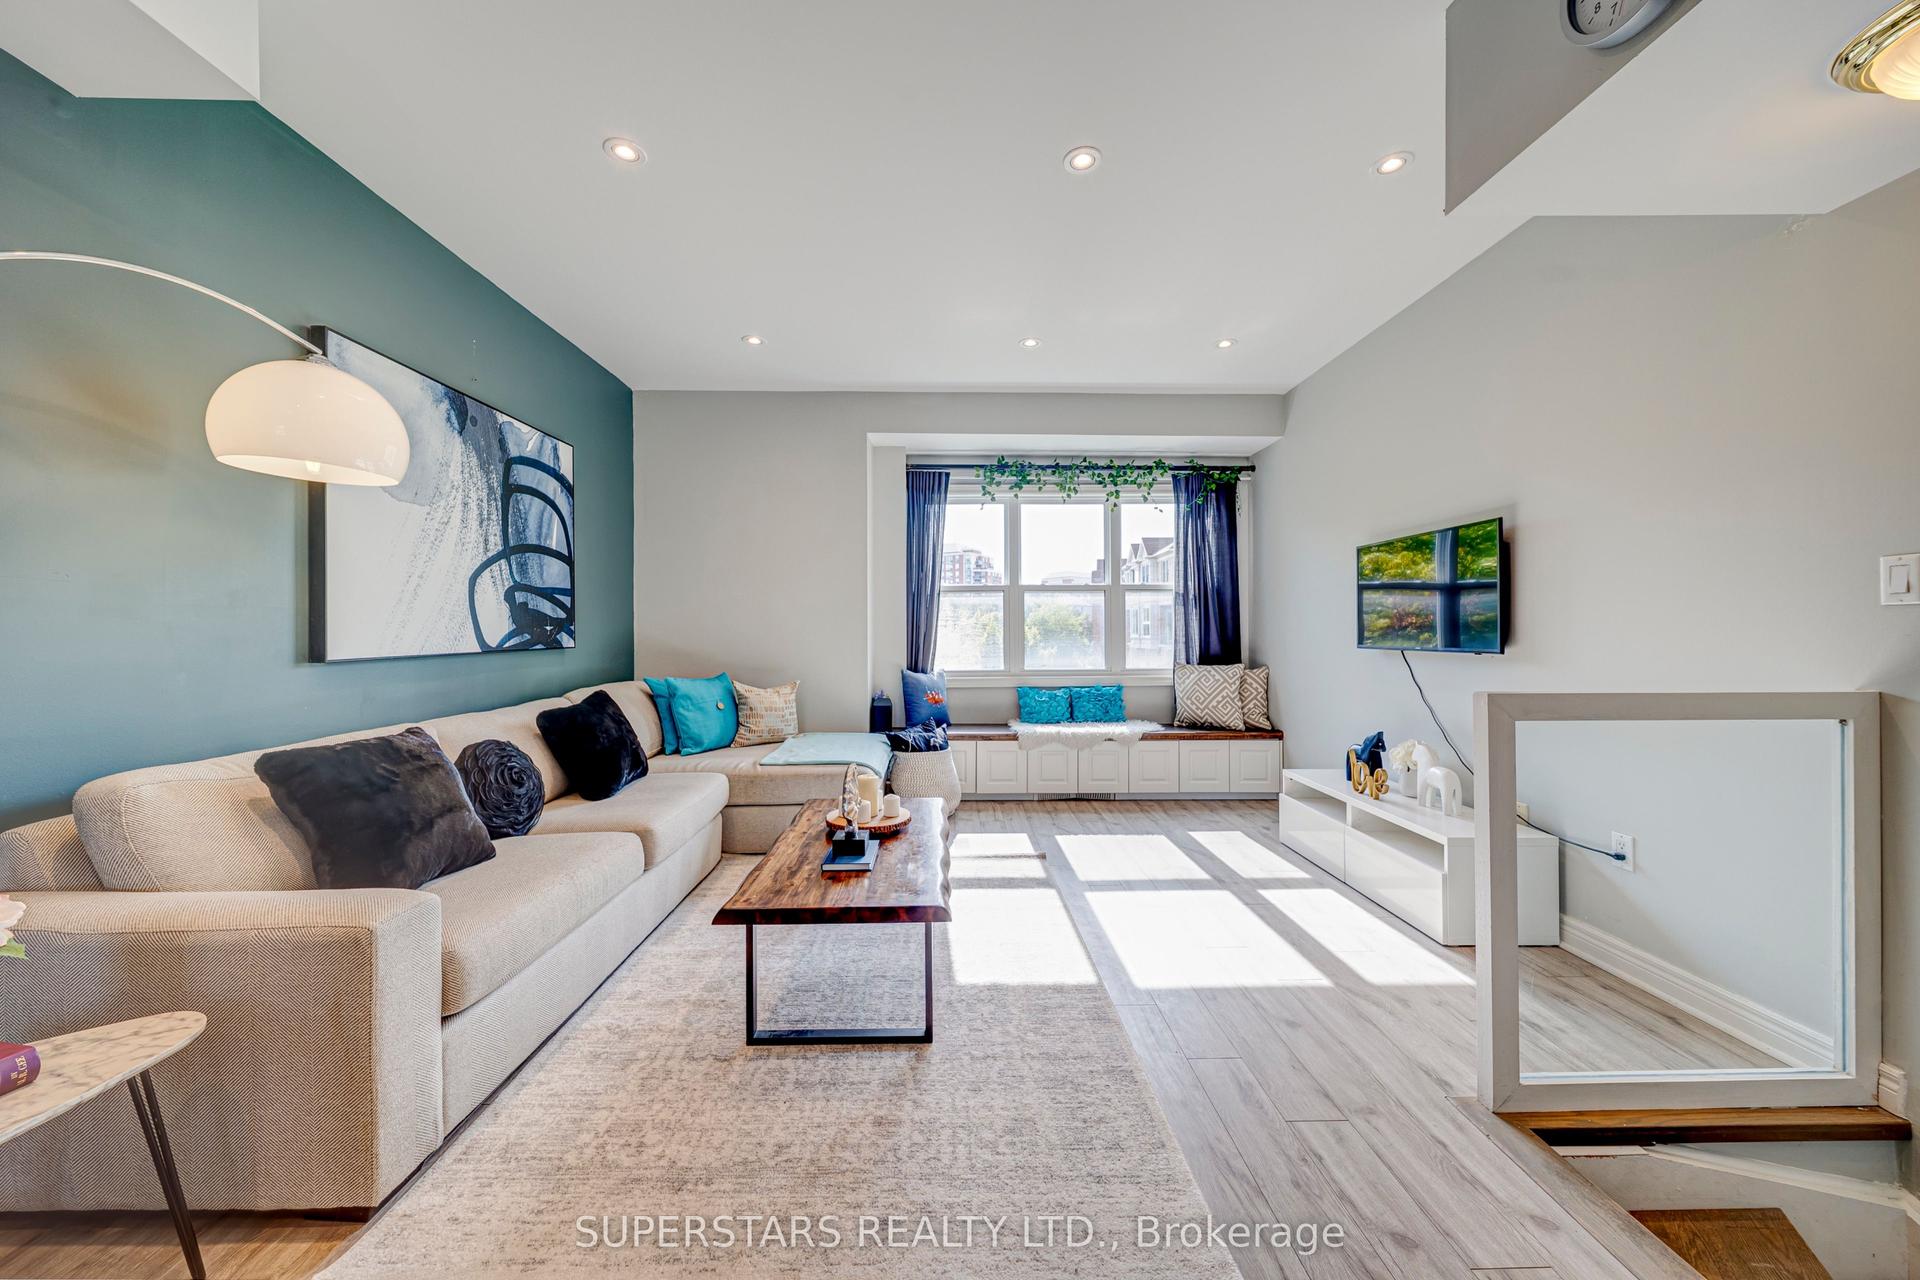
For Sale8 days ago
$688,000
Condo Town
est. $3,016/mo
119 Pond Drive, Commerce Valley
Markham, ON
2+1 bd
2 ba
1,100
2
MLS# N13765858Superstars Realty Ltd.
WhatsApp Aman