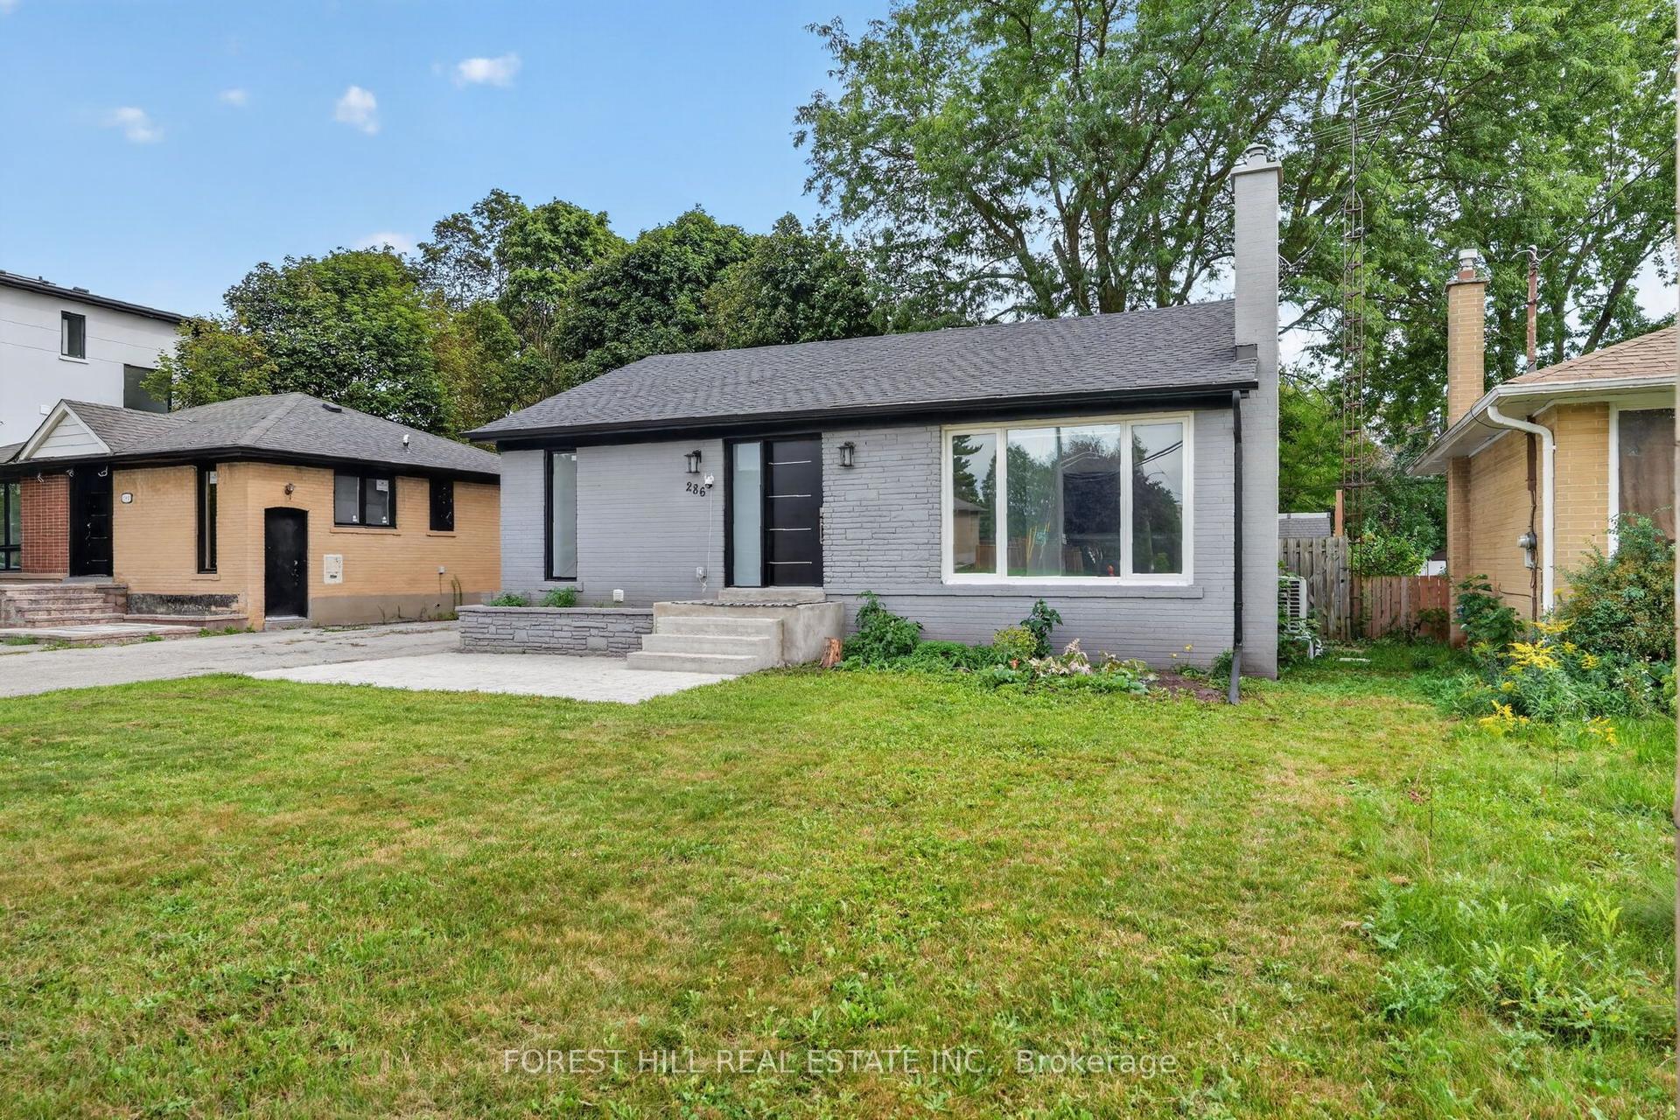
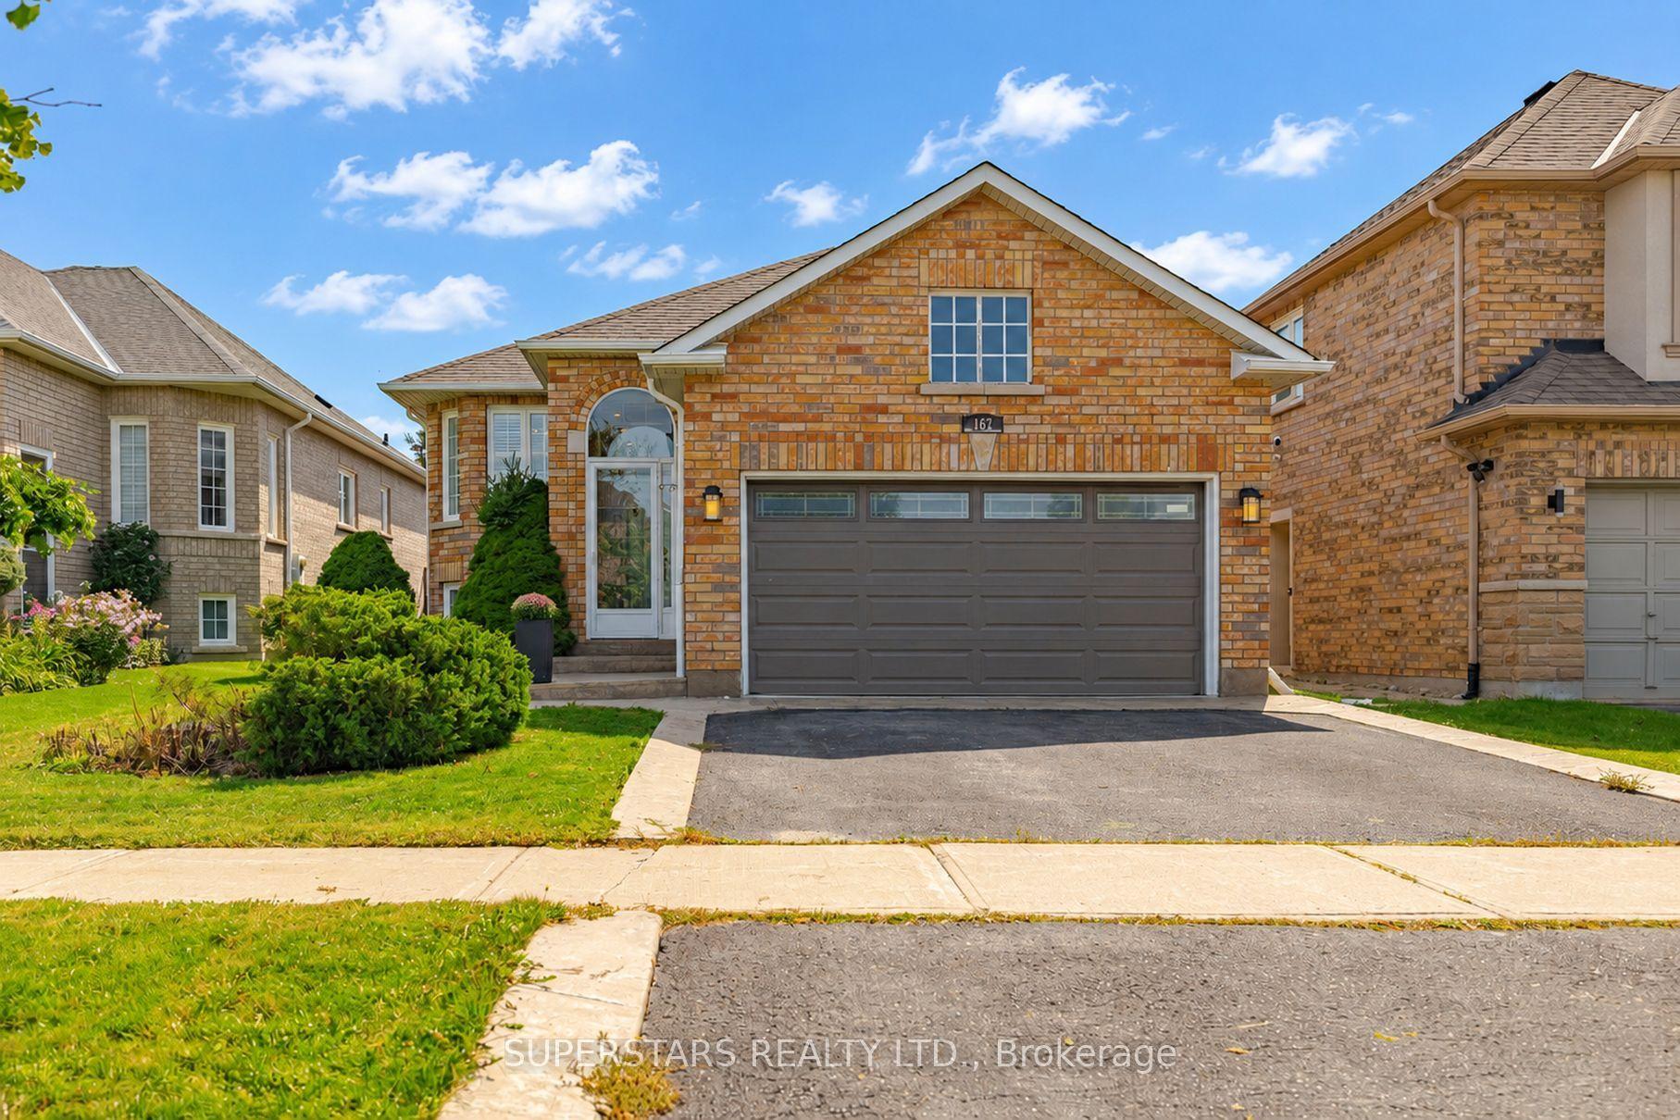
For Sale
Just Listed
64 Cartier Crescent
Crosby, Richmond Hill, ON
$1,099,000
3+2Bd
2Ba
900+sqft
8.5Parking
49 x 147.8 ftlot
$1221/sqft
DetachedMLS# N13800036Listed 2026-09-171 DOM
Heating
Water Heater Owned
Cooling
Central Air
Just listed! New listings in Richmond Hill often receive offers within the first week.
About this home
Welcome to 64 Cartier Crescent, a one-of-a-kind, fully renovated home nestled in a quiet, mature and family friendly neighbourhood. Situated on one of the largest lots in the area, spanning over 115 feet wide at the rear and nearly 150 feet deep at its longest point. The stunning private backyard backs directly onto Sussex Park, offering a rare level of privacy and a beautiful natural backdrop framed by mature trees. The backyard oasis features an inground pool, spacious sundeck with natural gas BBQ hookup and plenty of green space for children and pets to play. Enjoy your own cottage-like retreat without ever leaving home! Inside, the home has been thoughtfully renovated with engineered hardwood throughout and a finished in-law suite offering added flexibility and potential income opportunities. Enjoy a functional open-concept layout, closet organizers, two laundry rooms, a natural gas fireplace and much more. Downtown access is a breeze, with the Richmond Hill GO Station just steps away and convenient access to Hwy 404. The oversized 1.5-car garage is equipped with a 100-amp subpanel and natural gas, making it ideal for a workshop, gym, studio, hobby space or potential future ADU conversion. Located within the prestigious Bayview Secondary School zone and surrounded by new multi-million-dollar developments, the property also offers exciting potential for a future custom home. Until then, simply move in and enjoy everything this exceptional property has to offer!
PoolGarageRenovatedHardwoodFireplaceIn-law Suite
Rooms
Basement
| Great Room | 6.85 × 2.77 m | Laminate |
| Family Room | 6.85 × 3.23 m | Laminate Window |
| Bedroom 4 | 3.21 × 2.98 m | Laminate Window |
| Bedroom 5 | 3.24 × 3.57 m | Laminate Window |
| Bathroom | 0.00 × 0.00 m | 3 Pc Bath Combined w/Laundry |
Other
| Living Room | 5.72 × 5.55 m | Pot Lights Gas Fireplace Hardwood Floor |
| Dining Room | 3.80 × 2.90 m | Open Concept Pot Lights Hardwood Floor |
| Kitchen | 4.27 × 1.88 m | Pot Lights Stainless Steel Appl W/O To Yard |
| Primary Bedroom | 3.38 × 3.17 m | Closet Hardwood Floor |
| Bedroom 2 | 3.37 × 2.76 m | Closet Hardwood Floor |
| Bedroom 3 | 3.67 × 2.53 m | Closet Hardwood Floor Limestone Flooring |
Features
- Auto Garage Door Remote
- Carpet Free
- In-Law Suite
- Primary Bedroom - Main Floor
- Storage
- Storage Area Lockers
- Water Heater Owned
- Water Softener
- Awnings
- Deck
- Landscape Lighting
- Patio
- Porch
- Apartment
- Separate Entrance
- Central Air
- Bungalow
Financials
Annual Taxes
$7,791.06
Estimated Rental Income
Entire property$3,200 – $4,800/mo
Basement apartment$1,800 – $2,500/mo
Rental yield3.5% – 5.2%
*Estimates based on comparable rentals in the area. Actual income may vary.
Market Data — Richmond Hill
Days on market1 days
Buyer's MarketSeller's Market
Based on active listings in Richmond Hill. Data updates daily.
Demographics — Richmond Hill
Population
202,022
Avg Household Income
$115,000
Age Distribution
0-19
20%
20-34
17%
35-49
22%
50-64
22%
65+
19%
Ownership81% own · 19% rent
EnglishMandarinCantoneseFarsiRussian
Getting around
How walkable, bikeable, and transit-friendly this neighbourhood is.
62
/ 100
Walk Score
Somewhat Walkable
47
/ 100
Transit Score
Some Transit
48
/ 100
Bike Score
Somewhat Bikeable
Scores are estimates based on neighbourhood data and are for informational purposes only.
MLS® data courtesy of the Toronto Regional Real Estate Board (TRREB).
The information provided herein must only be used by consumers that have a bona fide interest in the purchase, sale, or lease of real estate and may not be used for any commercial purpose or any other purpose. Listing information is deemed reliable but is not guaranteed accurate by the Toronto Regional Real Estate Board, the listing brokerage, or this website. The trademarks REALTOR®, REALTORS® and the REALTOR® logo are controlled by The Canadian Real Estate Association (CREA) and identify real estate professionals who are members of CREA. MLS®, Multiple Listing Service®, and the associated logos are owned by CREA. Not intended to solicit properties currently listed for sale or buyers under contract.
You may also like
More homes in Richmond Hill
Hand-picked listings with a similar price range and style.
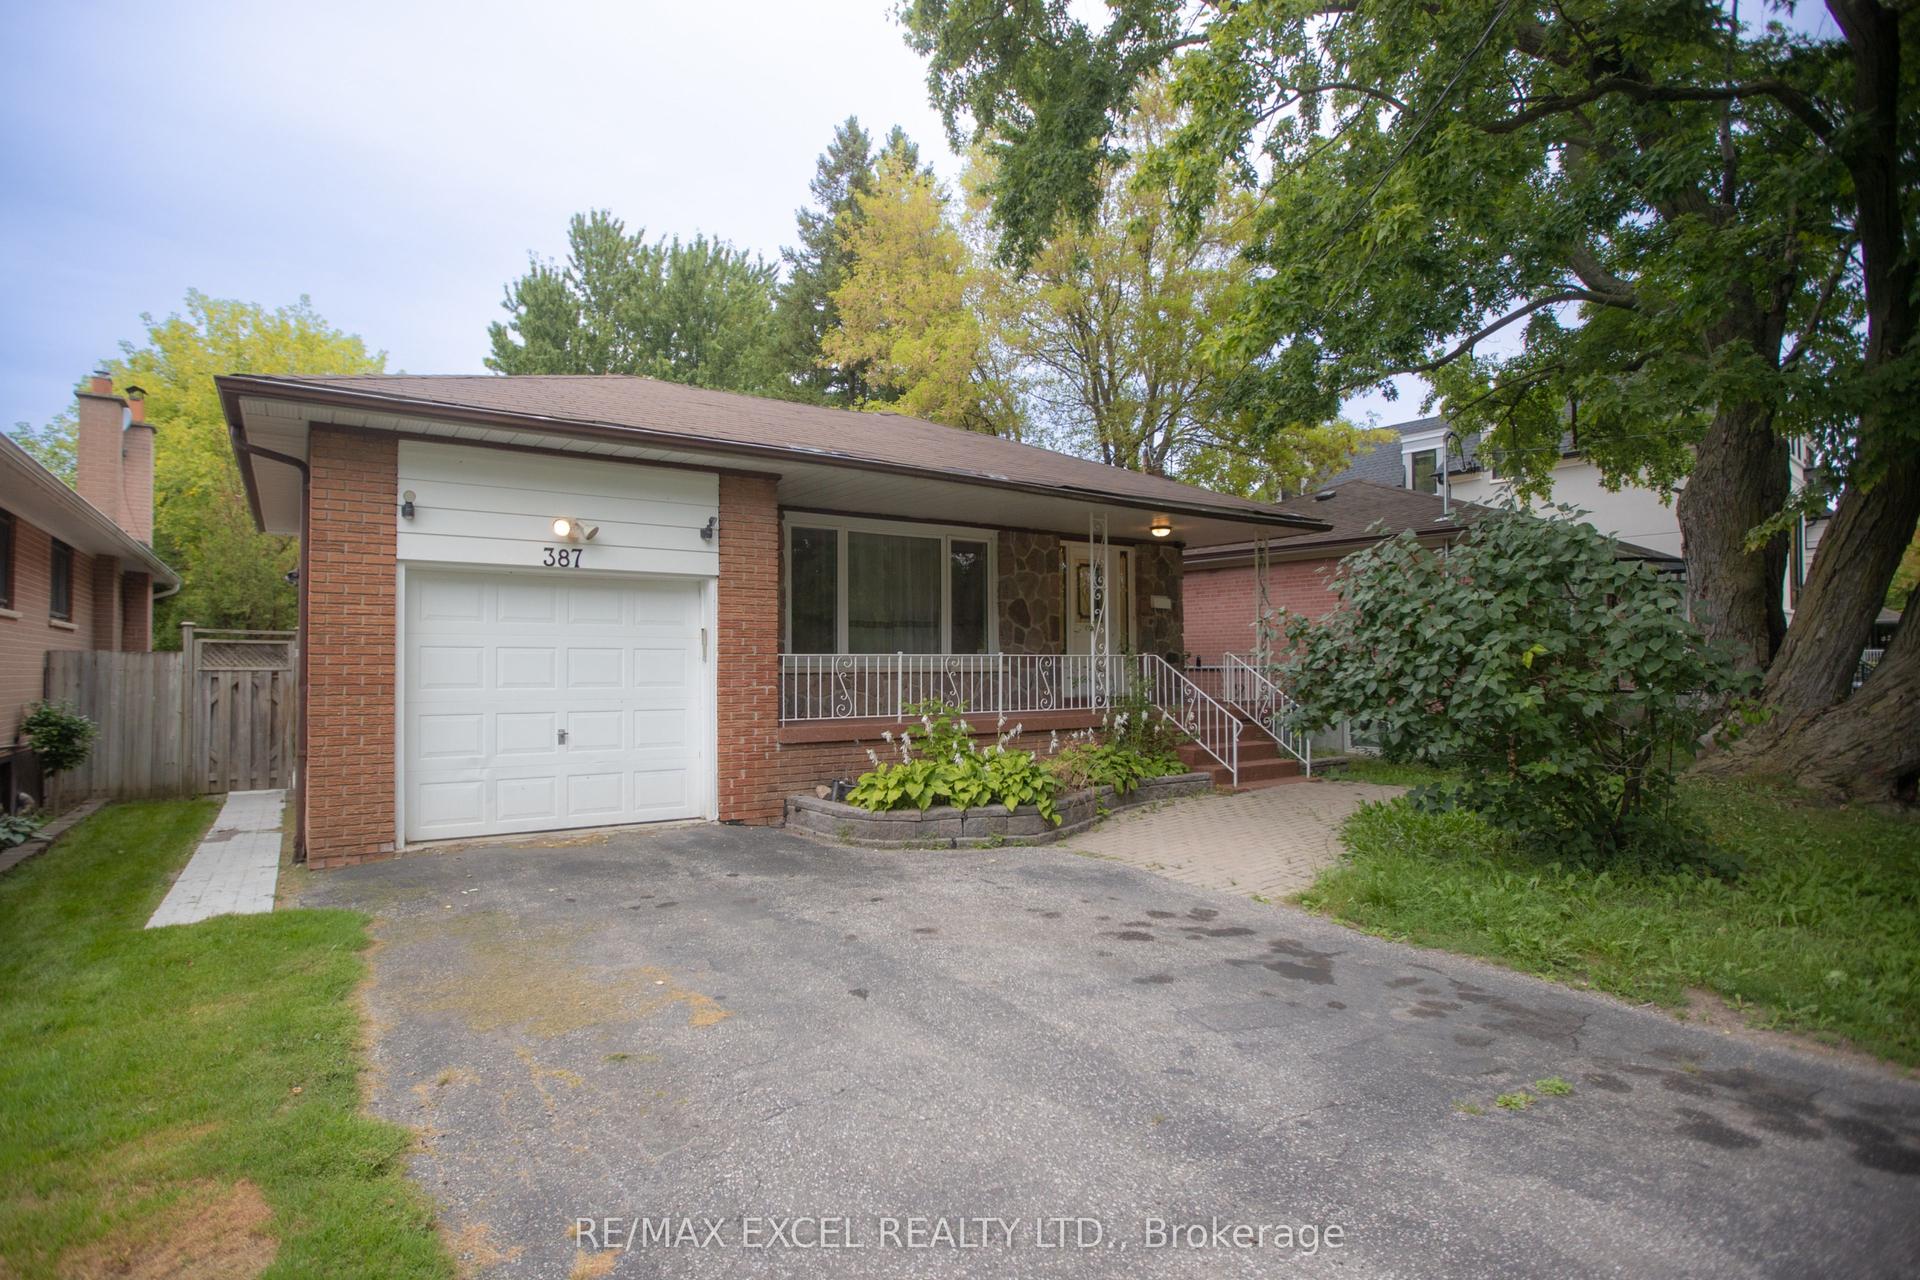
For Sale2 months ago
$1,158,000
Detached
est. $5,077/mo
387 Crosby Avenue, Crosby
Richmond Hill, ON
3+1 bd
3 ba
1,300
5
MLS# N13601898Re/Max Excel Realty Ltd.
WhatsApp Aman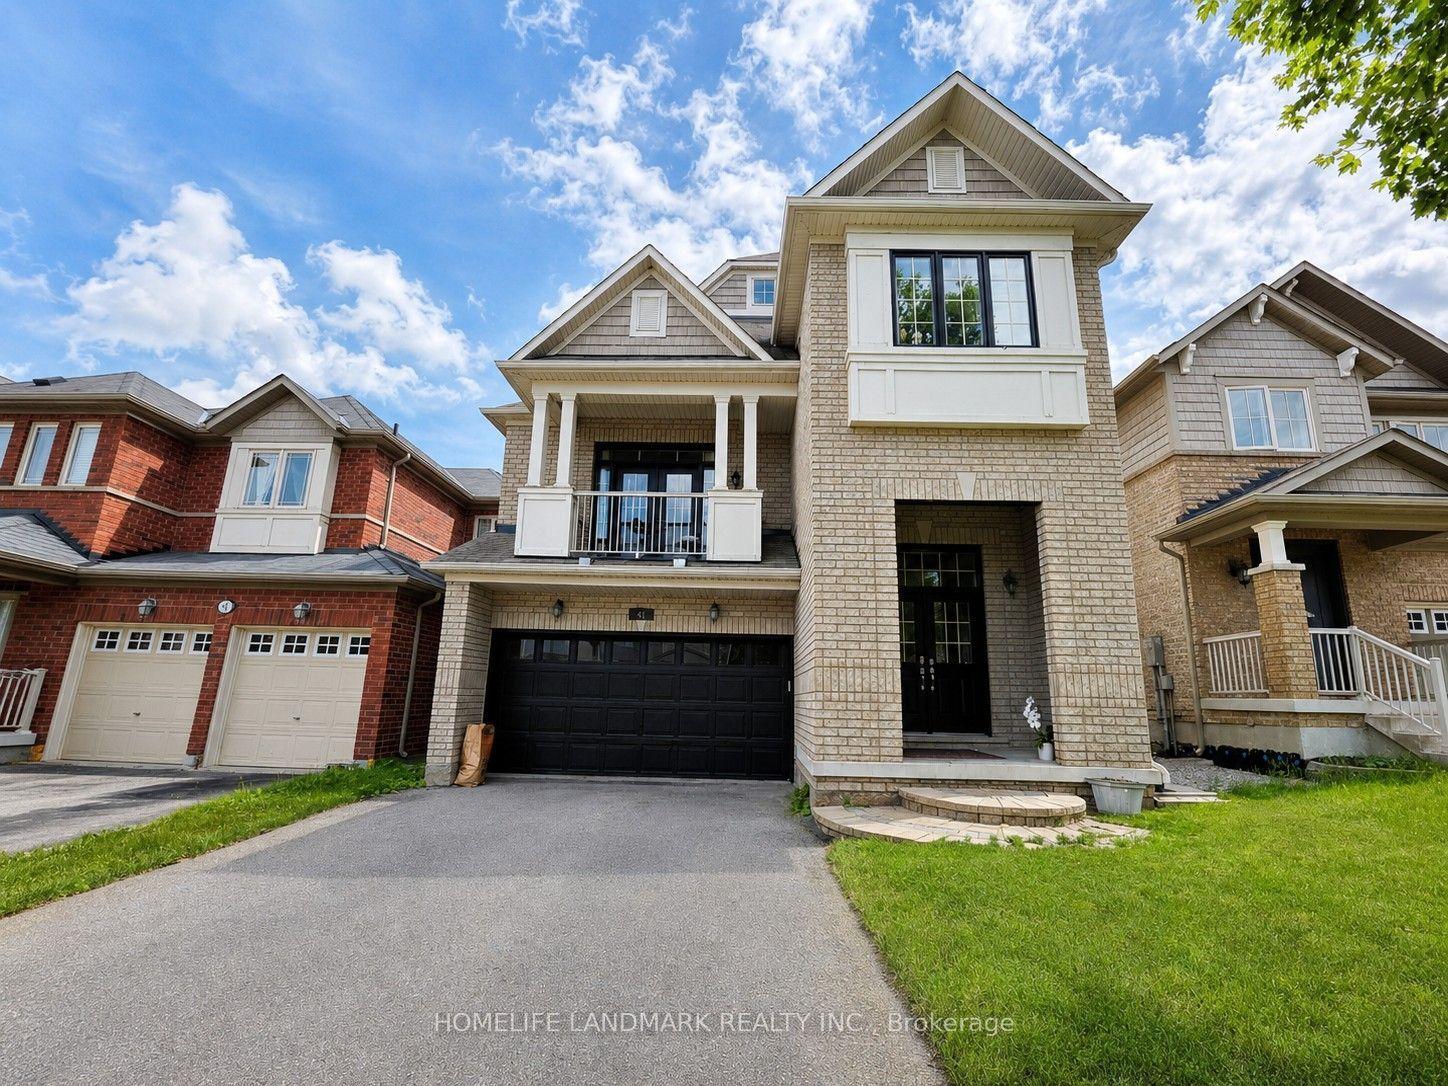
For Sale10 h ago
$1,349,000
Detached
est. $5,914/mo
41 Mansard Drive, Jefferson
Richmond Hill, ON
4+1 bd
4 ba
2,250
6
MLS# N13803798Homelife Landmark Realty Inc.
WhatsApp Aman