For Sale
Just Listed
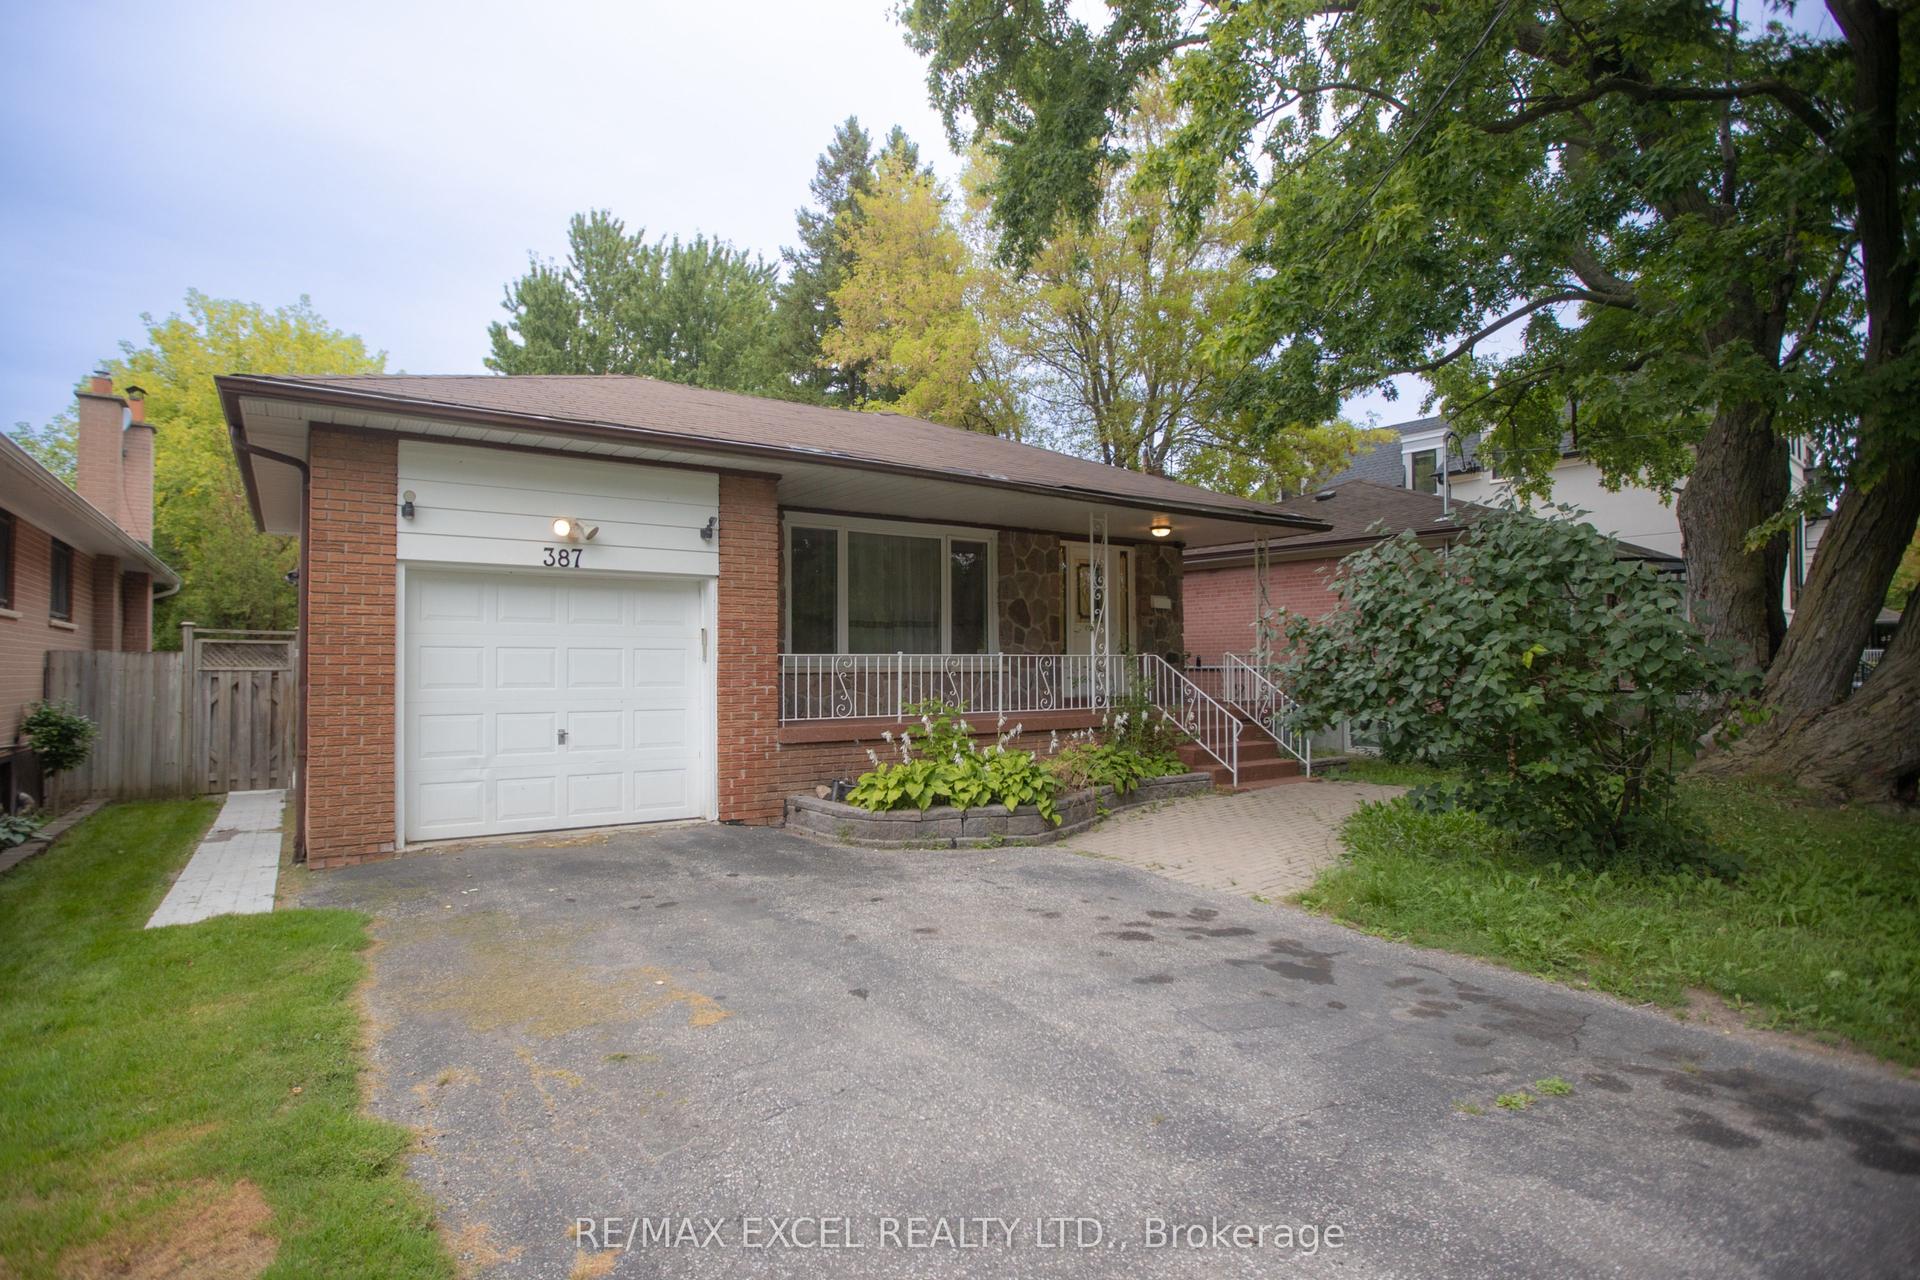
286 Palmer Avenue
Harding, Richmond Hill, ON
$1,280,000
2+3Bd
2Ba
900+sqft
4Parking
50 x 100 ftlot
$1422/sqft
DetachedMLS# N13803156Listed 2026-09-180 DOM
Cooling
Central Air
Just listed! New listings in Richmond Hill often receive offers within the first week.
About this home
Welcome To This Beautifully Renovated Detached Bungalow, Ideally Located In Richmond Hill Near Bayview Ave. & Major Mackenzie Dr. Situated On A Generous 50' X 100' Lot, This 2+3 Bedroom, 2 Bathroom Home Has Been Extensively Updated From Top To Bottom, Offering A Turnkey Opportunity In An Established Neighbourhood Surrounded By New-Home Construction And Redevelopment.Completely Gutted And Renovated Approx. Two Years Ago, The Home Was Rebuilt With Care And Attention To Detail, Including Updates To The Interior Walls And Major Building Systems. The Renovations Were Approved And Inspected By The Municipality Of Richmond Hill. The Bright, Modern Interior Features A Stylish Kitchen With Soft-Close Cabinetry, Coordinating Bathroom Vanities, Energy-Efficient Windows And Rechargeable Electric Blinds. Additional Upgrades Include 200-Amp Electrical Service, An Owned Tankless Water Heater, Newer Furnace, Heat Pump Providing Central Heating And Cooling, Foam-Insulated Attic And A Roof Approx. Two Years Old.The Lower Level Adds Exceptional Versatility, With Three Additional Bedrooms, A Full Bathroom And Approx. 8' Ceiling Heights In Many Areas. While Currently Used As One Residence, The Home Was Designed With The Potential For Two Separate Living Spaces And Separate Entrances, Offering Flexibility For An Extended Family Or Other Future Uses, Subject To Municipal Requirements And Buyer Verification.Outside, Enjoy A Large Fully Fenced Backyard, Parking For Four Cars And An Insulated Approx. 16' X 10' Detached Garage Complete With Full Electrical Service And Its Own Panel. Conveniently Located Close To Shopping, Schools, Parks, Transit And Everyday Amenities, With Easy Access To Bayview Ave. And Major Mackenzie Dr. An Excellent Opportunity To Own A Fully Renovated Detached Home On A 50' X 100' Lot In The Heart Of Richmond Hill.
GarageRenovated
Rooms
Main Floor
| Living Room | 5.91 × 3.40 m | Tile Floor Window |
| Kitchen | 3.07 × 3.30 m | Quartz Counter Pot Lights Backsplash |
| Bedroom | 2.69 × 3.19 m | Laminate Window Double Closet |
| Bedroom | 4.24 × 2.84 m | Laminate Double Closet Window |
Basement
| Bedroom | 2.75 × 3.65 m | Laminate Window Pot Lights |
| Bedroom | 3.87 × 3.51 m | Laminate Walk-In Closet(s) |
| Primary Bedroom | 4.37 × 2.52 m | Laminate Double Closet Window |
| Recreation | 3.70 × 3.67 m | Laminate |
| Bedroom | 3.30 × 2.40 m | Laminate Window |
Features
- None
- Apartment
- Separate Entrance
- Central Air
- Bungalow
Financials
Annual Taxes
$7,184
Estimated Rental Income
Entire property$2,600 – $3,800/mo
Basement apartment$1,800 – $2,500/mo
Rental yield2.4% – 3.6%
*Estimates based on comparable rentals in the area. Actual income may vary.
Market Data — Richmond Hill
Days on market0 days
Buyer's MarketSeller's Market
Based on active listings in Richmond Hill. Data updates daily.
Demographics — Richmond Hill
Population
202,022
Avg Household Income
$115,000
Age Distribution
0-19
20%
20-34
17%
35-49
22%
50-64
22%
65+
19%
Ownership81% own · 19% rent
EnglishMandarinCantoneseFarsiRussian
Getting around
How walkable, bikeable, and transit-friendly this neighbourhood is.
58
/ 100
Walk Score
Somewhat Walkable
35
/ 100
Transit Score
Some Transit
42
/ 100
Bike Score
Somewhat Bikeable
Scores are estimates based on neighbourhood data and are for informational purposes only.
MLS® data courtesy of the Toronto Regional Real Estate Board (TRREB).
The information provided herein must only be used by consumers that have a bona fide interest in the purchase, sale, or lease of real estate and may not be used for any commercial purpose or any other purpose. Listing information is deemed reliable but is not guaranteed accurate by the Toronto Regional Real Estate Board, the listing brokerage, or this website. The trademarks REALTOR®, REALTORS® and the REALTOR® logo are controlled by The Canadian Real Estate Association (CREA) and identify real estate professionals who are members of CREA. MLS®, Multiple Listing Service®, and the associated logos are owned by CREA. Not intended to solicit properties currently listed for sale or buyers under contract.
You may also like
More homes in Richmond Hill
Hand-picked listings with a similar price range and style.
For Sale3 days ago
$1,588,000
Detached
est. $6,962/mo
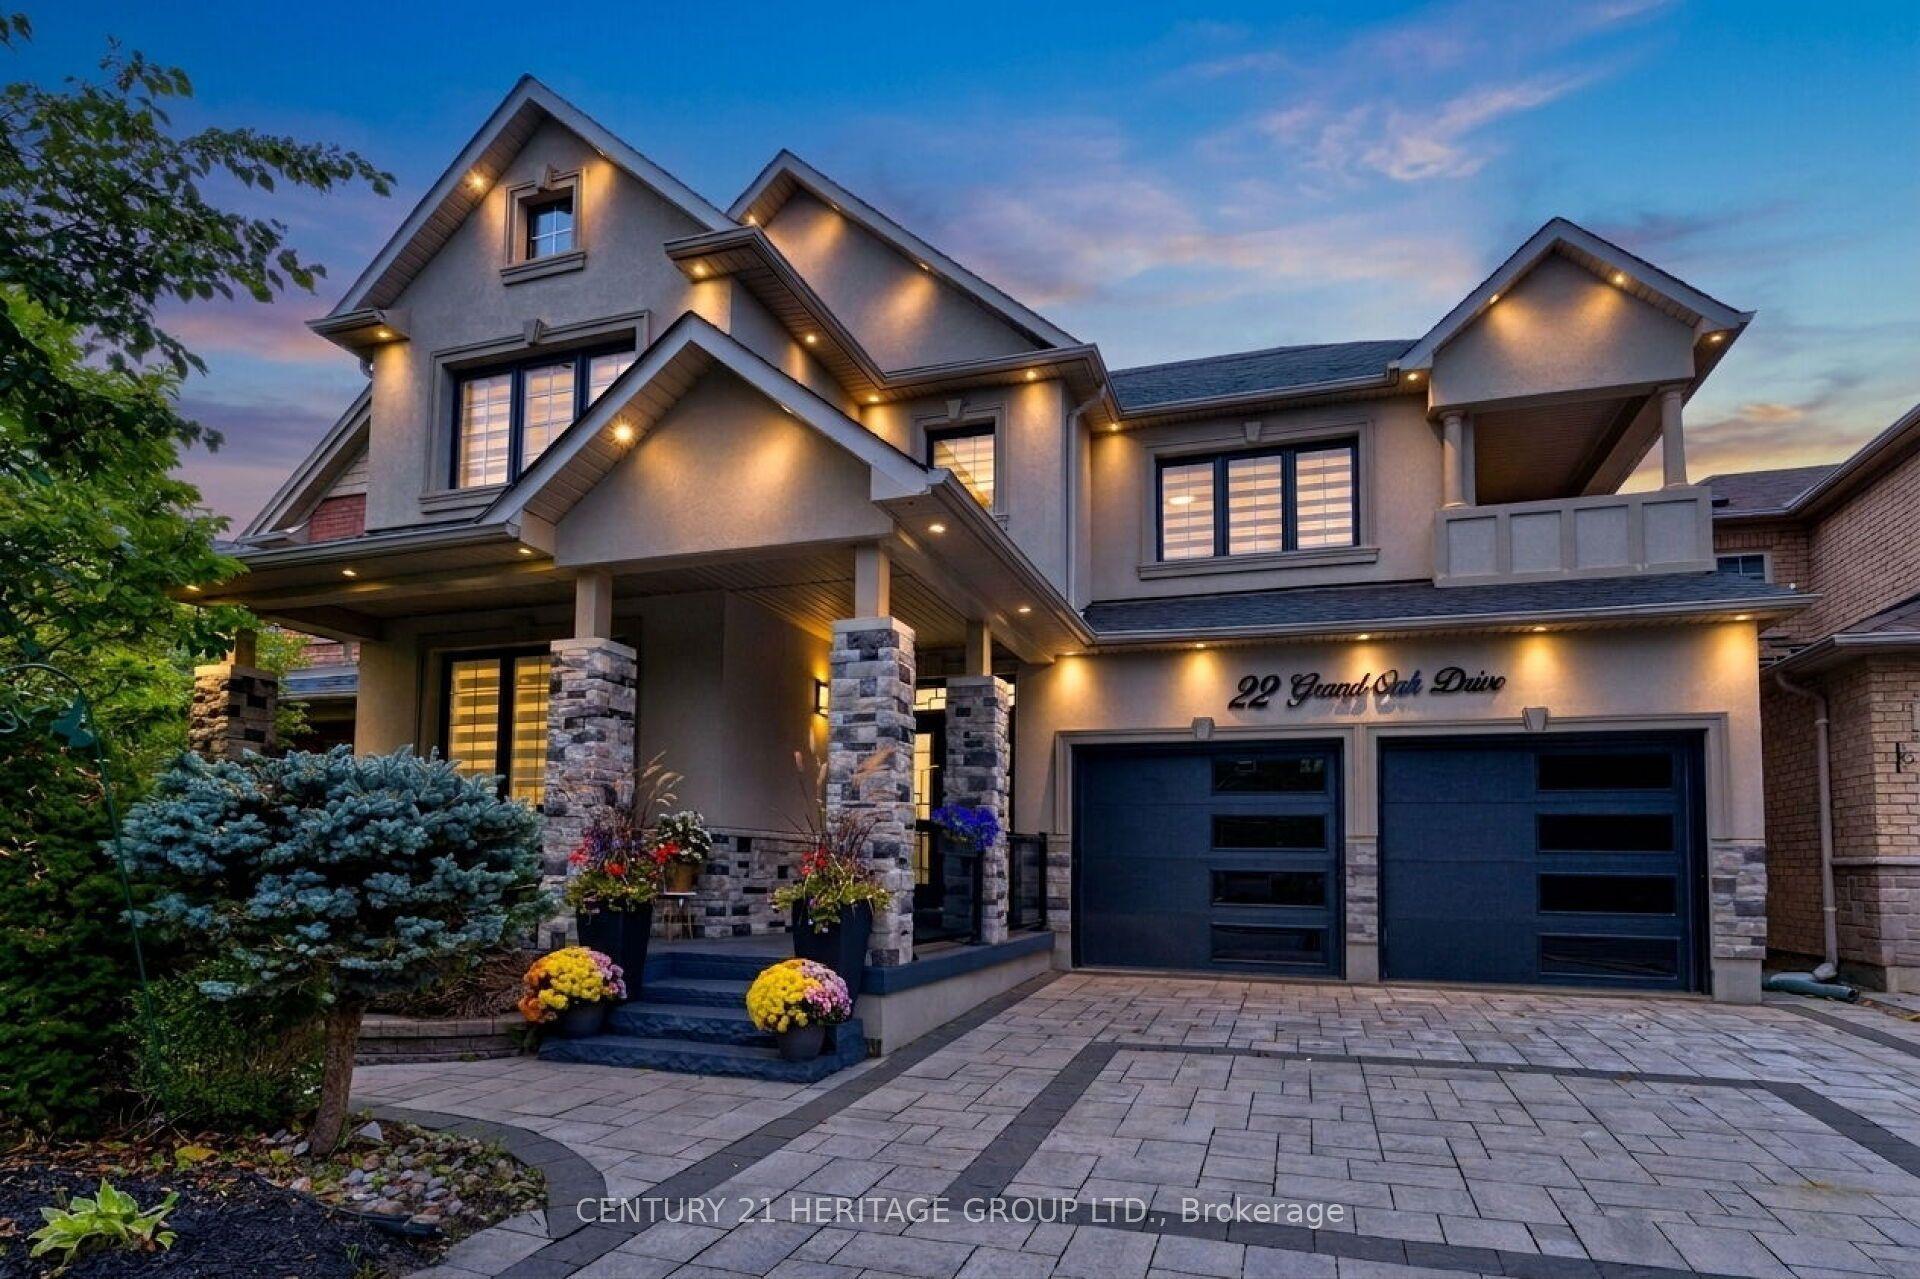
22 Grand Oak Drive, Oak Ridges
Richmond Hill, ON
5+2 bd
5 ba
3,250
6
MLS# N13788418Century 21 Heritage Group Ltd.
WhatsApp Aman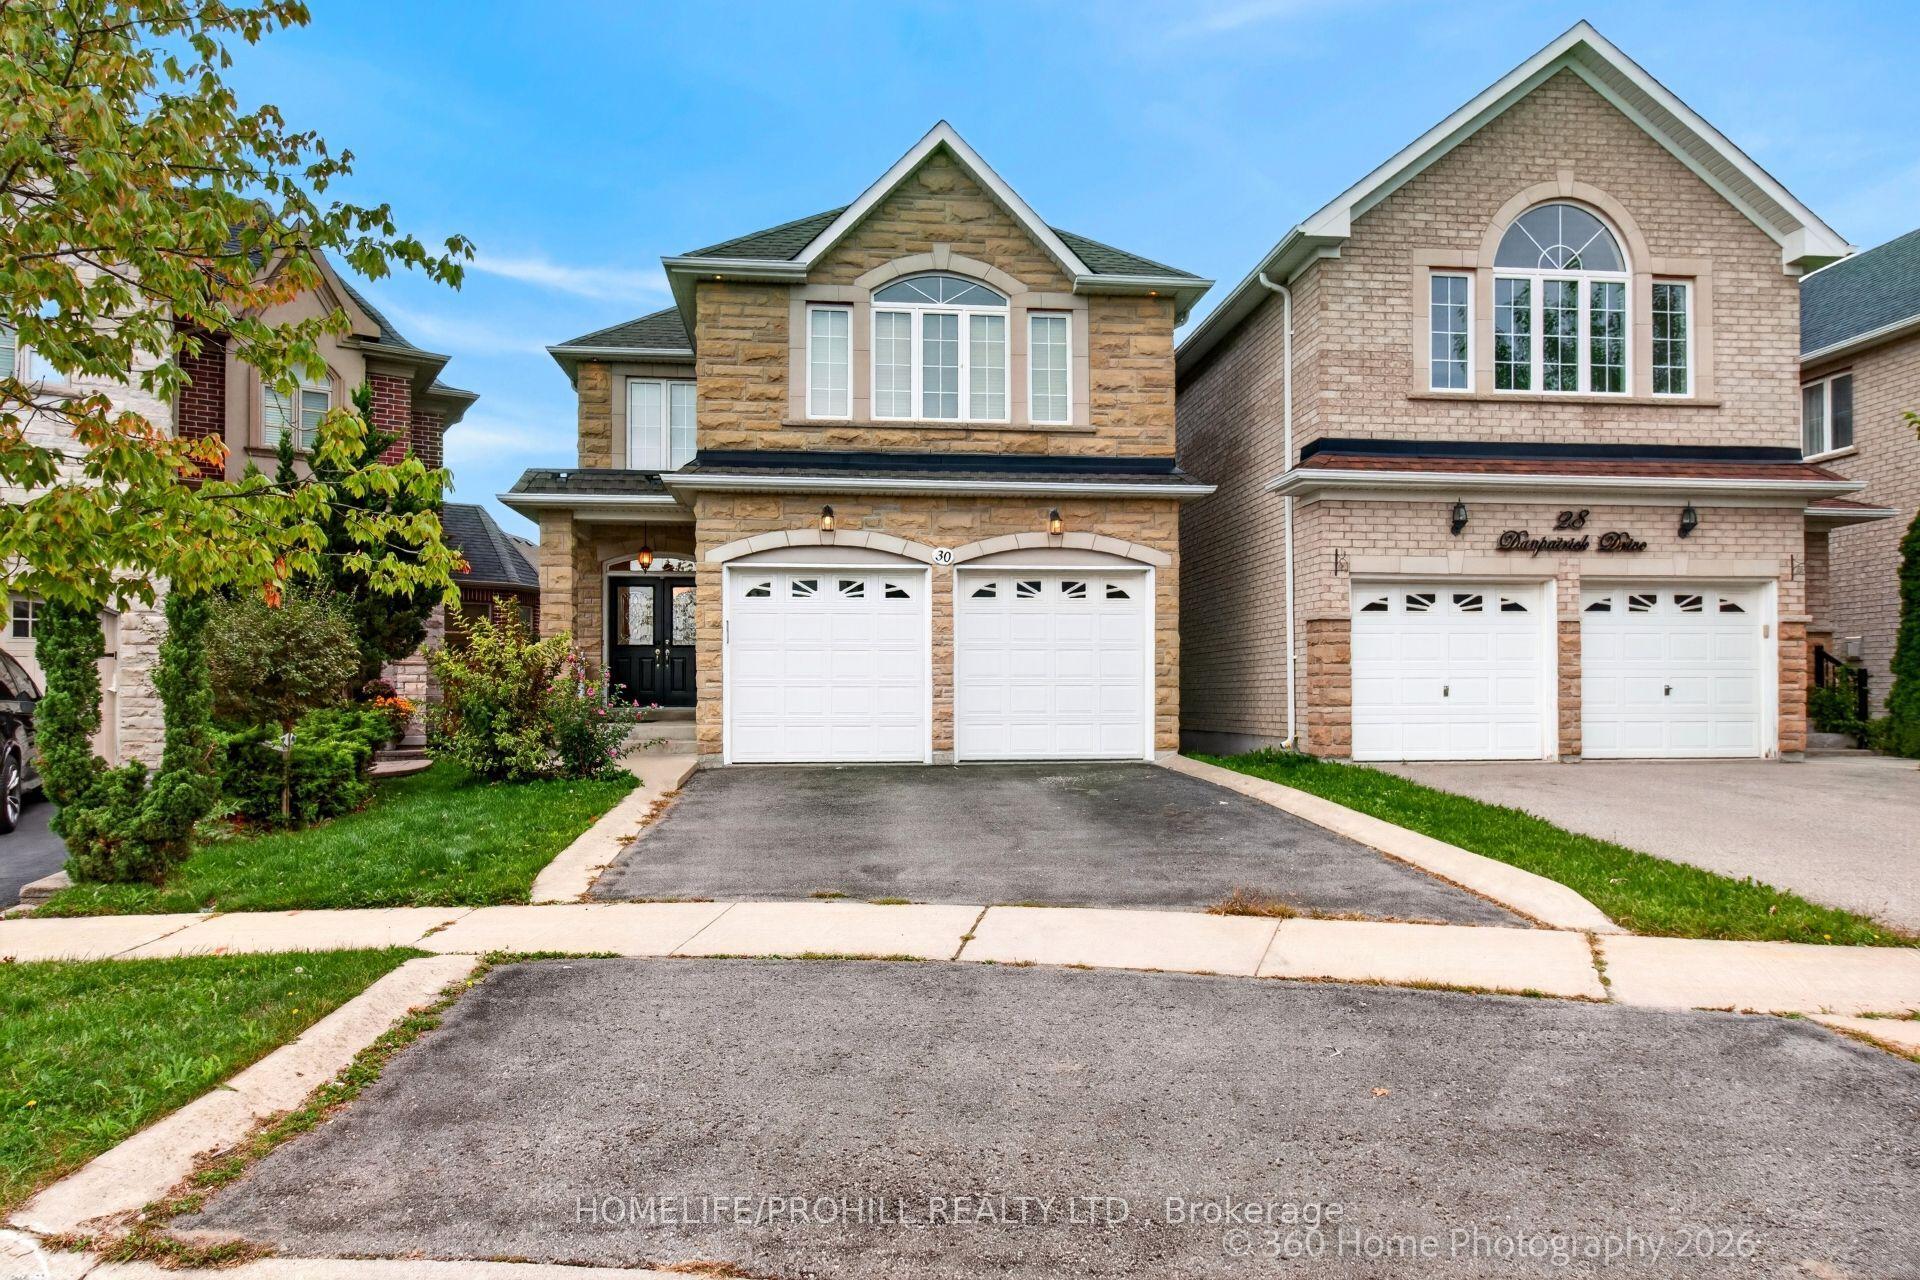
For Sale11 h ago
$1,599,000
Detached
est. $7,010/mo
30 Danpatrick Drive, Rouge Woods
Richmond Hill, ON
4 bd
4 ba
2,250
4
MLS# N13804124Homelife/Prohill Realty Ltd.
WhatsApp Aman