For Sale
Just Listed
Open House Sat 18–20:30
23 Observatory Lane 272 #272
Observatory, Richmond Hill, ON
$688,000
3Bd
3Ba
1,300+sqft
2Parking
$529/sqft
Condo TownMLS# N13795858Listed 2026-09-171 DOM
Heating
Water Heater
Cooling
Central Air
Basement
Partial Basement
Just listed! New listings in Richmond Hill often receive offers within the first week.
About this home
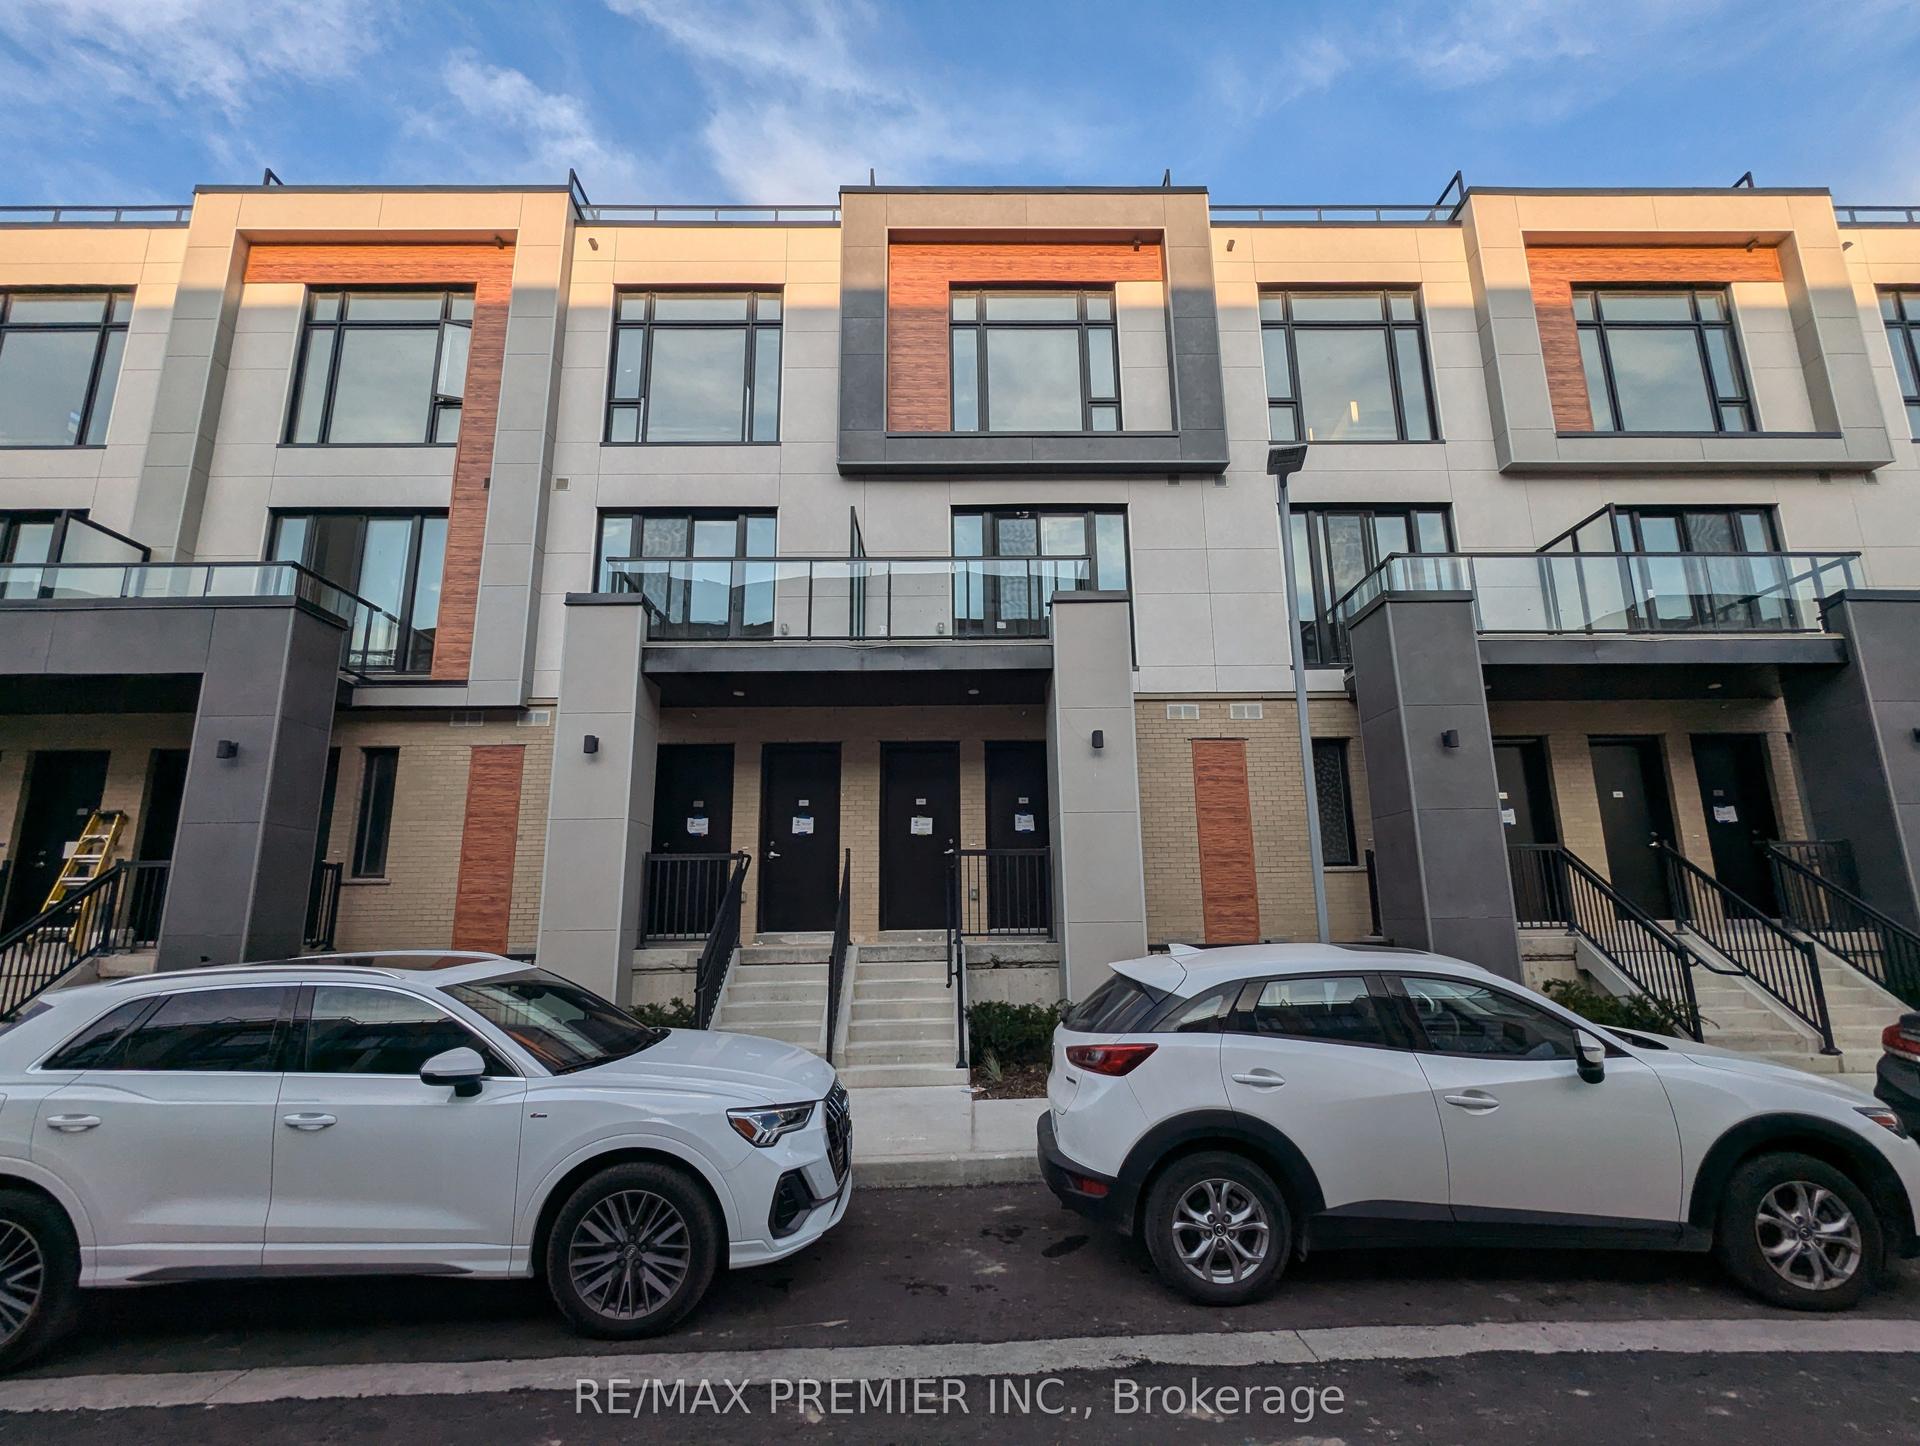
Bright Corner End-Unit Townhome Like a Semi at Yonge & Carville! Beautifully renovated and freshly painted 3-bedroom, 3-washroom townhome in the desirable Hillcrest Mall area. Enter through a charming tree-lined walkway and lovely front garden into a bright and spacious open-concept home featuring 9-ft ceilings on the main floor and hardwood flooring throughout. Large eat-in kitchen with quartz countertops, stylish backsplash, gas stove, and French door refrigerator. The kitchen also features a wonderful walkout to a private balcony, bringing in abundant natural light and providing a great space for relaxing and entertaining. Three generously sized bedrooms upstairs, along with two newly renovated bathrooms. The lower level offers a spacious sitting area, ample storage, and a convenient laundry room. Direct access from the large garage, plus a driveway for additional parking. Prime and convenient location close to Hillcrest Mall, Yonge Street transit, GO Station, shops, restaurants, T&T Supermarket, grocery stores, banks, parks, schools, and everyday amenities. Located in a well-established community with plenty of visitor parking. Move-in ready and an excellent opportunity to enjoy comfortable and convenient living in a vibrant Richmond Hill neighbourhood!
GarageRenovatedWalkoutHardwood
Rooms
Main Floor
| Living Room | 6.10 × 3.96 m | Hardwood Floor Window |
| Dining Room | 6.10 × 3.96 m | Hardwood Floor Combined w/Living |
| Kitchen | 4.27 × 3.66 m | Open Concept Hardwood Floor B/I Dishwasher |
Second Floor
| Primary Bedroom | 4.32 × 3.35 m | 4 Pc Ensuite Large Window Laminate |
| Bedroom 2 | 3.23 × 2.44 m | Laminate Closet Window |
| Bedroom 3 | 3.07 × 2.77 m | Laminate Closet Window |
Basement
| Utility Room | 2.70 × 2.50 m | Vinyl Floor Laundry Sink W/O To Garage |
Features
- Water Heater
- Auto Garage Door Remote
- Carpet Free
- Partial Basement
- Central Air
- 2-Storey
Financials
Annual Taxes
$3,587.69
Estimated Rental Income
Entire property$3,200 – $4,200/mo
Rental yield5.6% – 7.3%
*Estimates based on comparable rentals in the area. Actual income may vary.
Market Data — Richmond Hill
Days on market1 days
Buyer's MarketSeller's Market
Based on active listings in Richmond Hill. Data updates daily.
Demographics — Richmond Hill
Population
202,022
Avg Household Income
$115,000
Age Distribution
0-19
20%
20-34
17%
35-49
22%
50-64
22%
65+
19%
Ownership81% own · 19% rent
EnglishMandarinCantoneseFarsiRussian
Getting around
How walkable, bikeable, and transit-friendly this neighbourhood is.
78
/ 100
Walk Score
Very Walkable
55
/ 100
Transit Score
Good Transit
51
/ 100
Bike Score
Bikeable
Scores are estimates based on neighbourhood data and are for informational purposes only.
MLS® data courtesy of the Toronto Regional Real Estate Board (TRREB).
The information provided herein must only be used by consumers that have a bona fide interest in the purchase, sale, or lease of real estate and may not be used for any commercial purpose or any other purpose. Listing information is deemed reliable but is not guaranteed accurate by the Toronto Regional Real Estate Board, the listing brokerage, or this website. The trademarks REALTOR®, REALTORS® and the REALTOR® logo are controlled by The Canadian Real Estate Association (CREA) and identify real estate professionals who are members of CREA. MLS®, Multiple Listing Service®, and the associated logos are owned by CREA. Not intended to solicit properties currently listed for sale or buyers under contract.
You may also like
More homes in Richmond Hill
Hand-picked listings with a similar price range and style.
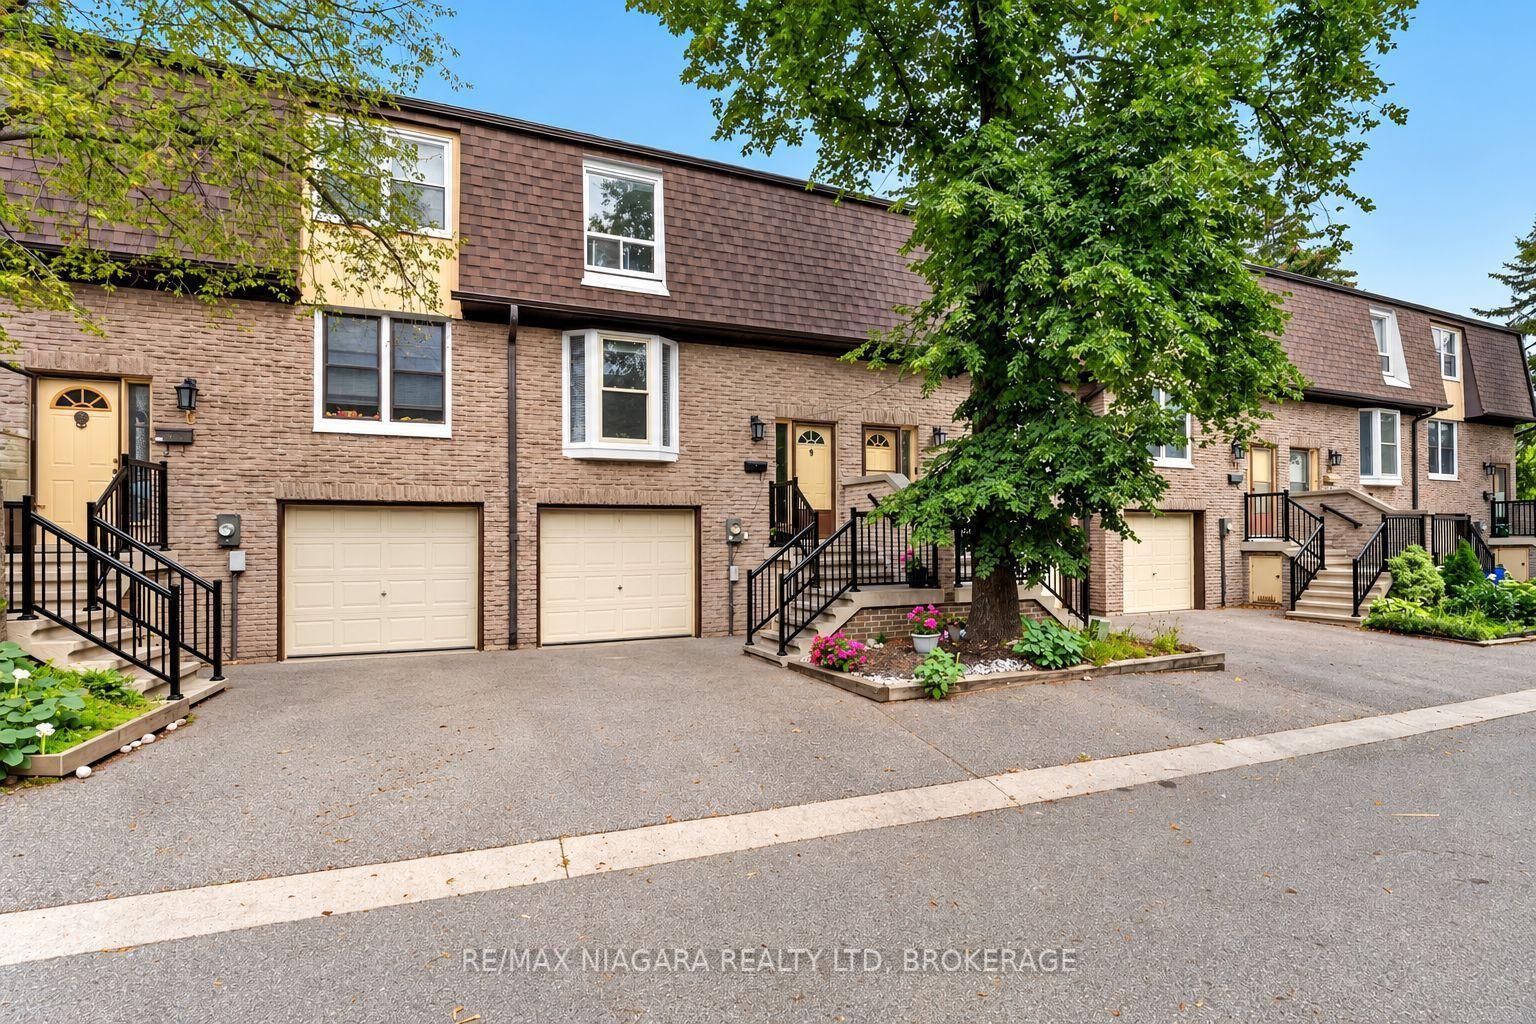
For Sale2 days ago
$829,000
Condo Town
est. $3,634/mo
209 CASTLE ROCK Drive 9 #9, North Richvale
Richmond Hill, ON
3+1 bd
2 ba
1,300
2
MLS# N13800106Re/Max Niagara Realty Ltd, Broker…
WhatsApp Aman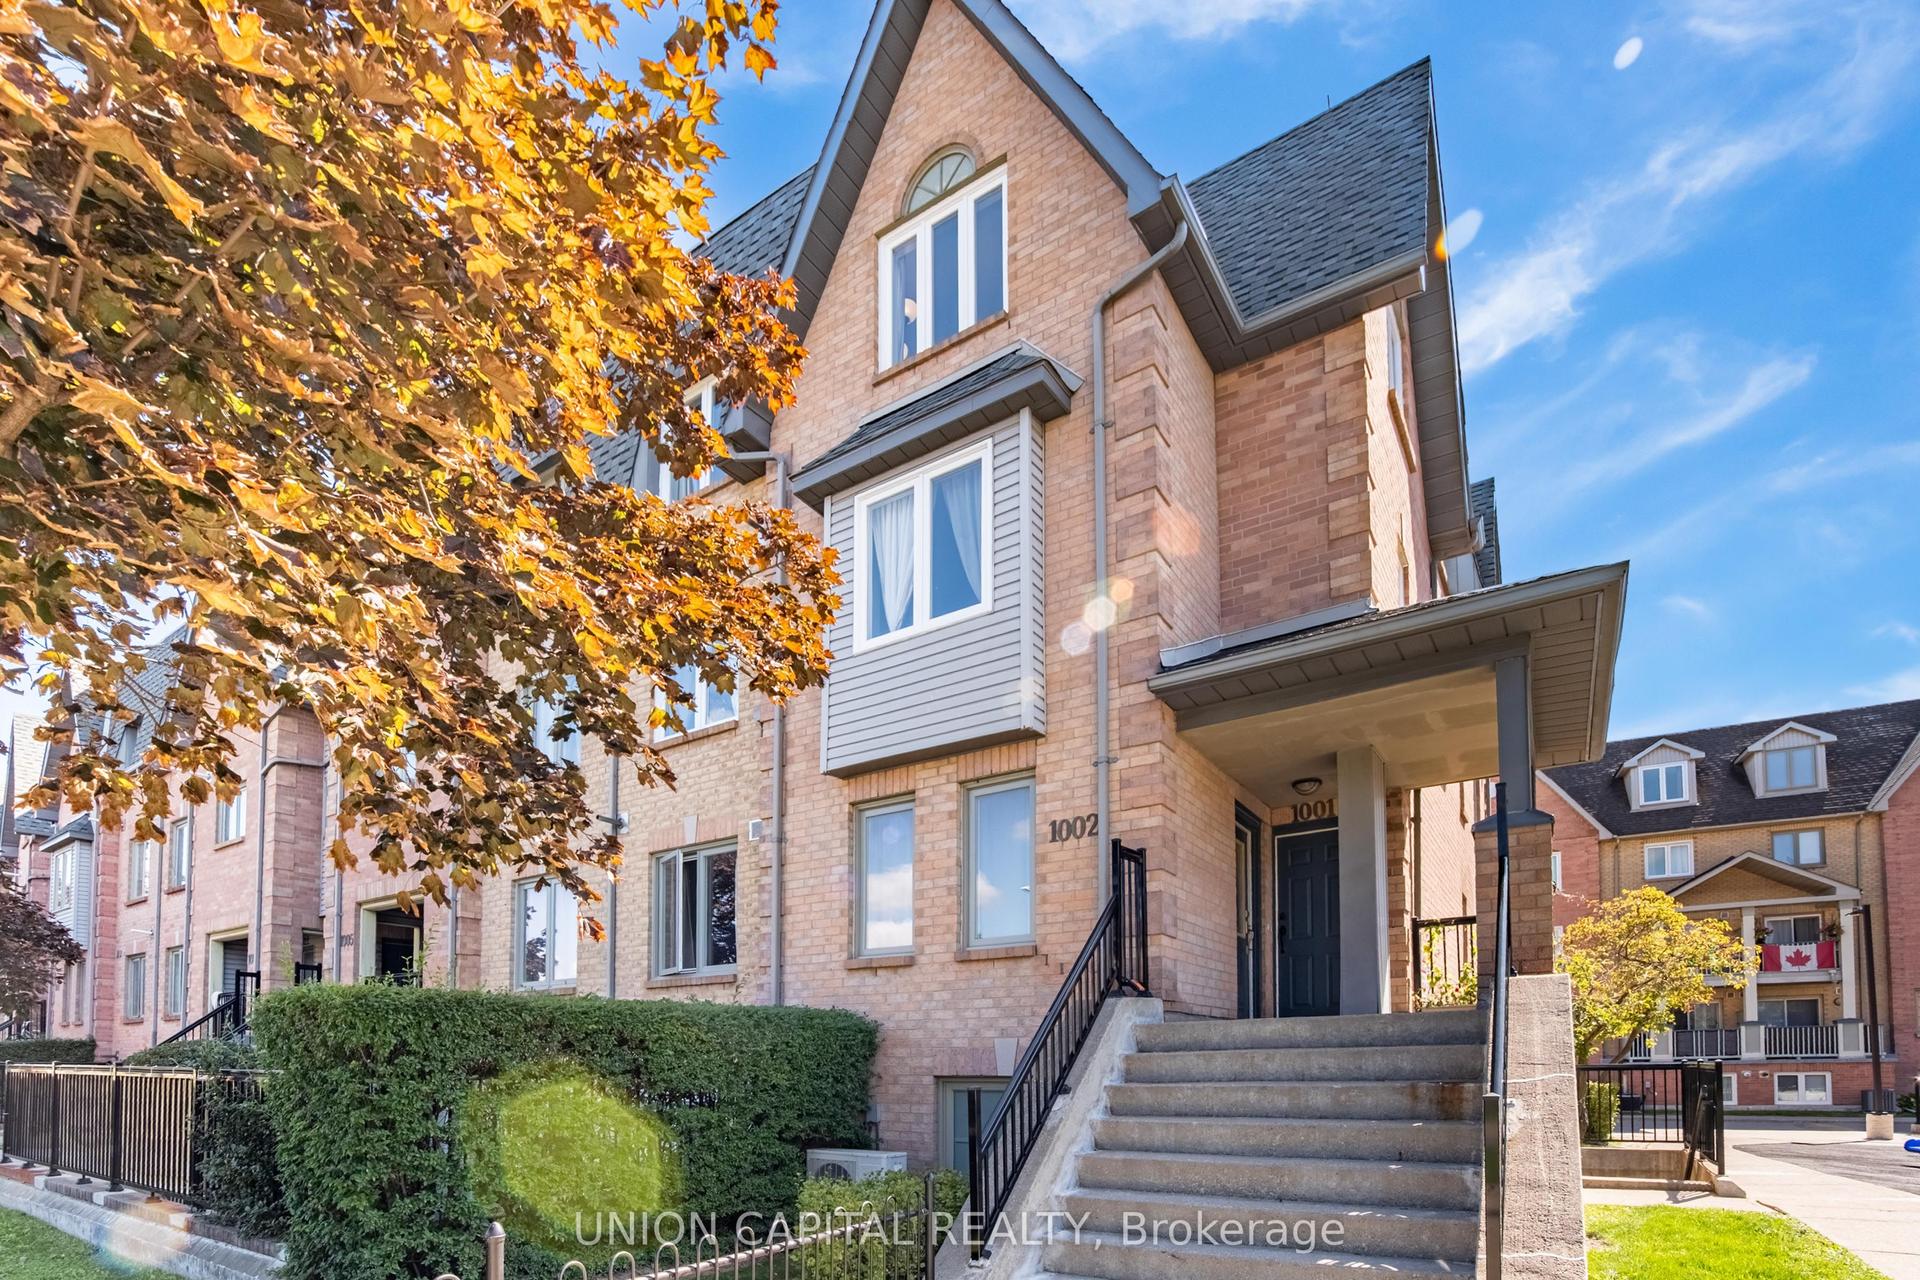
For Sale8 days ago
$758,000
Condo Town
est. $3,323/mo
75 Weldrick Road E 1002 #1002, Observatory
Richmond Hill, ON
3 bd
3 ba
1,300
1
MLS# N13772364Union Capital Realty
WhatsApp Aman