For Sale
3666 Ferretti Court
Rural Innisfil, Innisfil, ON
$1,548,000
4Bd
5Ba
2,750+sqft
8Parking
22.01 ft frontagelot
$563/sqft
TownhouseMLS# N13800232Listed 2026-09-1825 DOM
Heating
Separate Heating Controls
Cooling
Central Vacuum
About this home
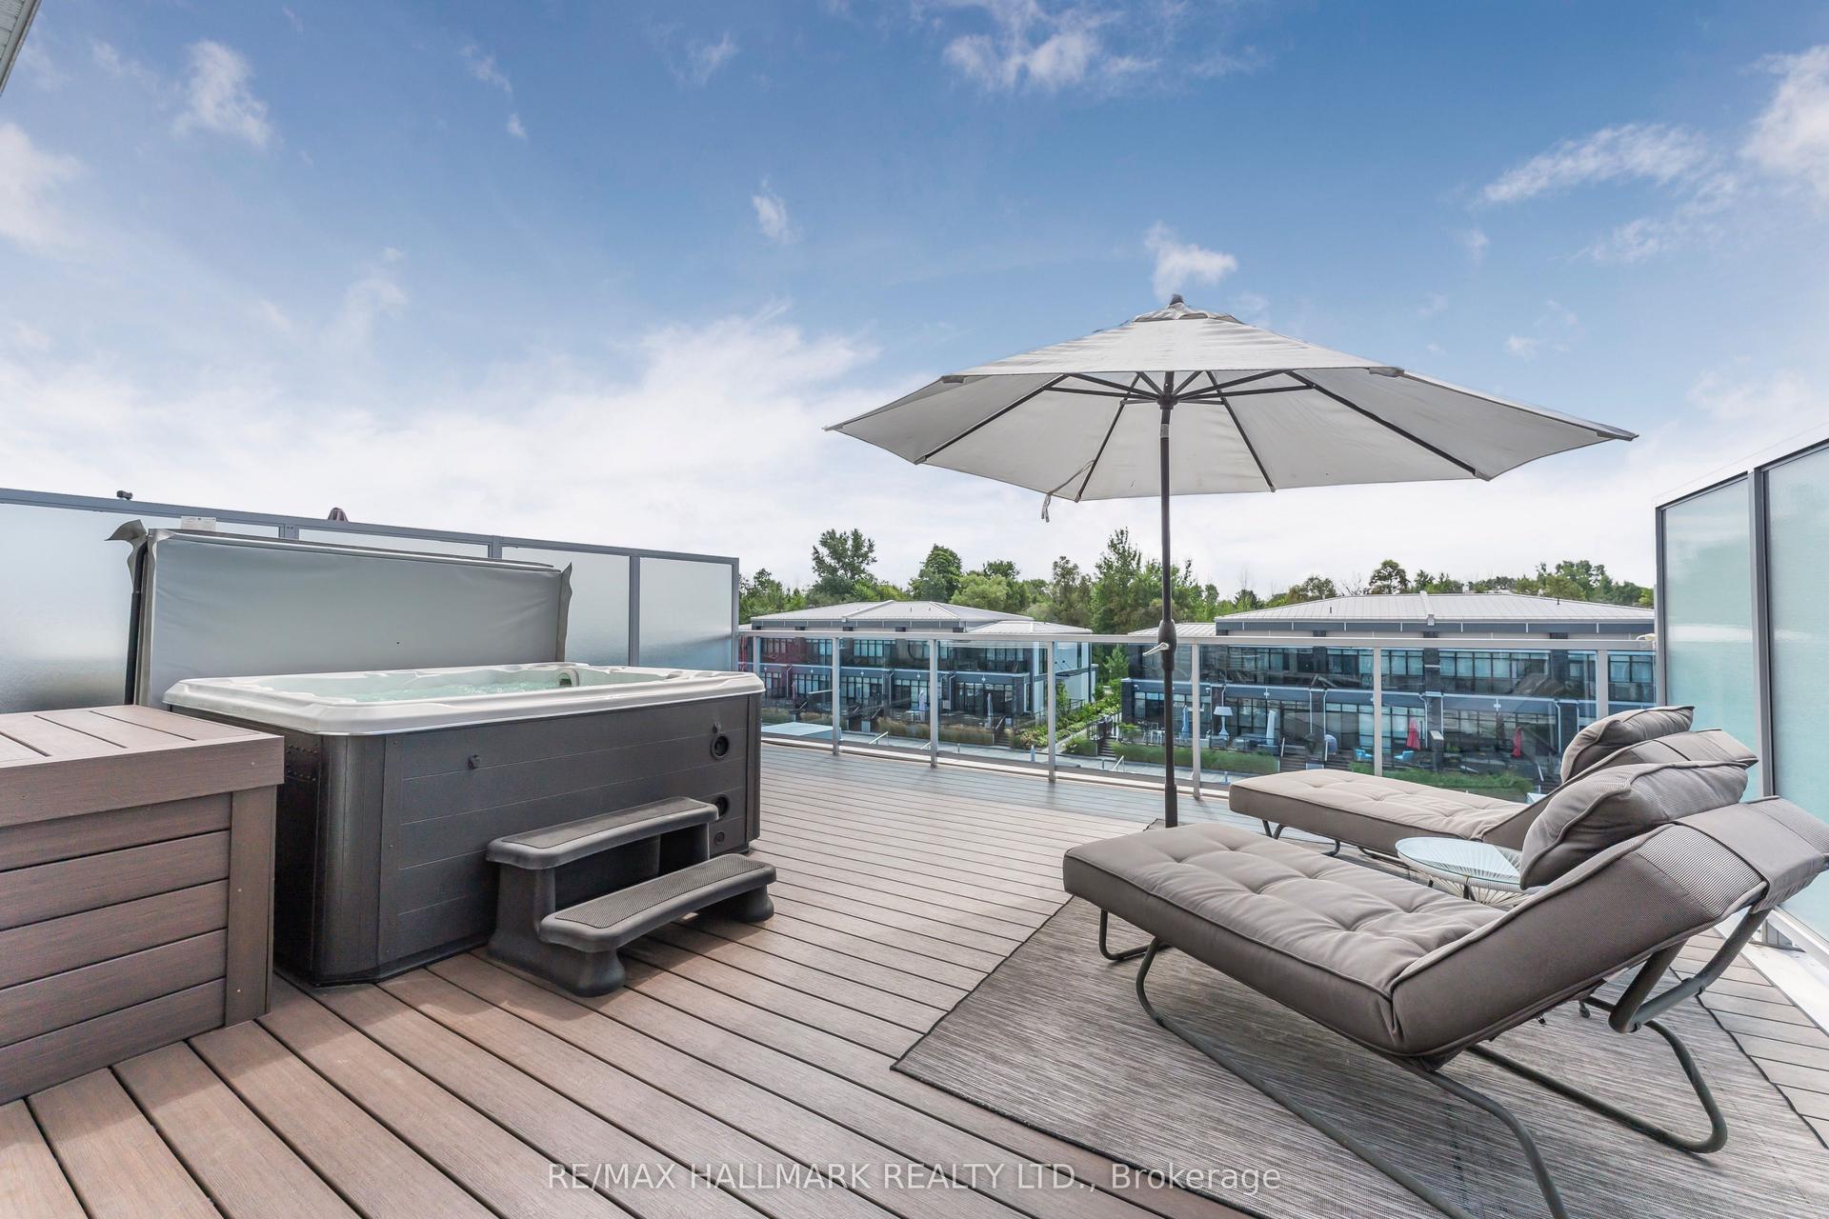
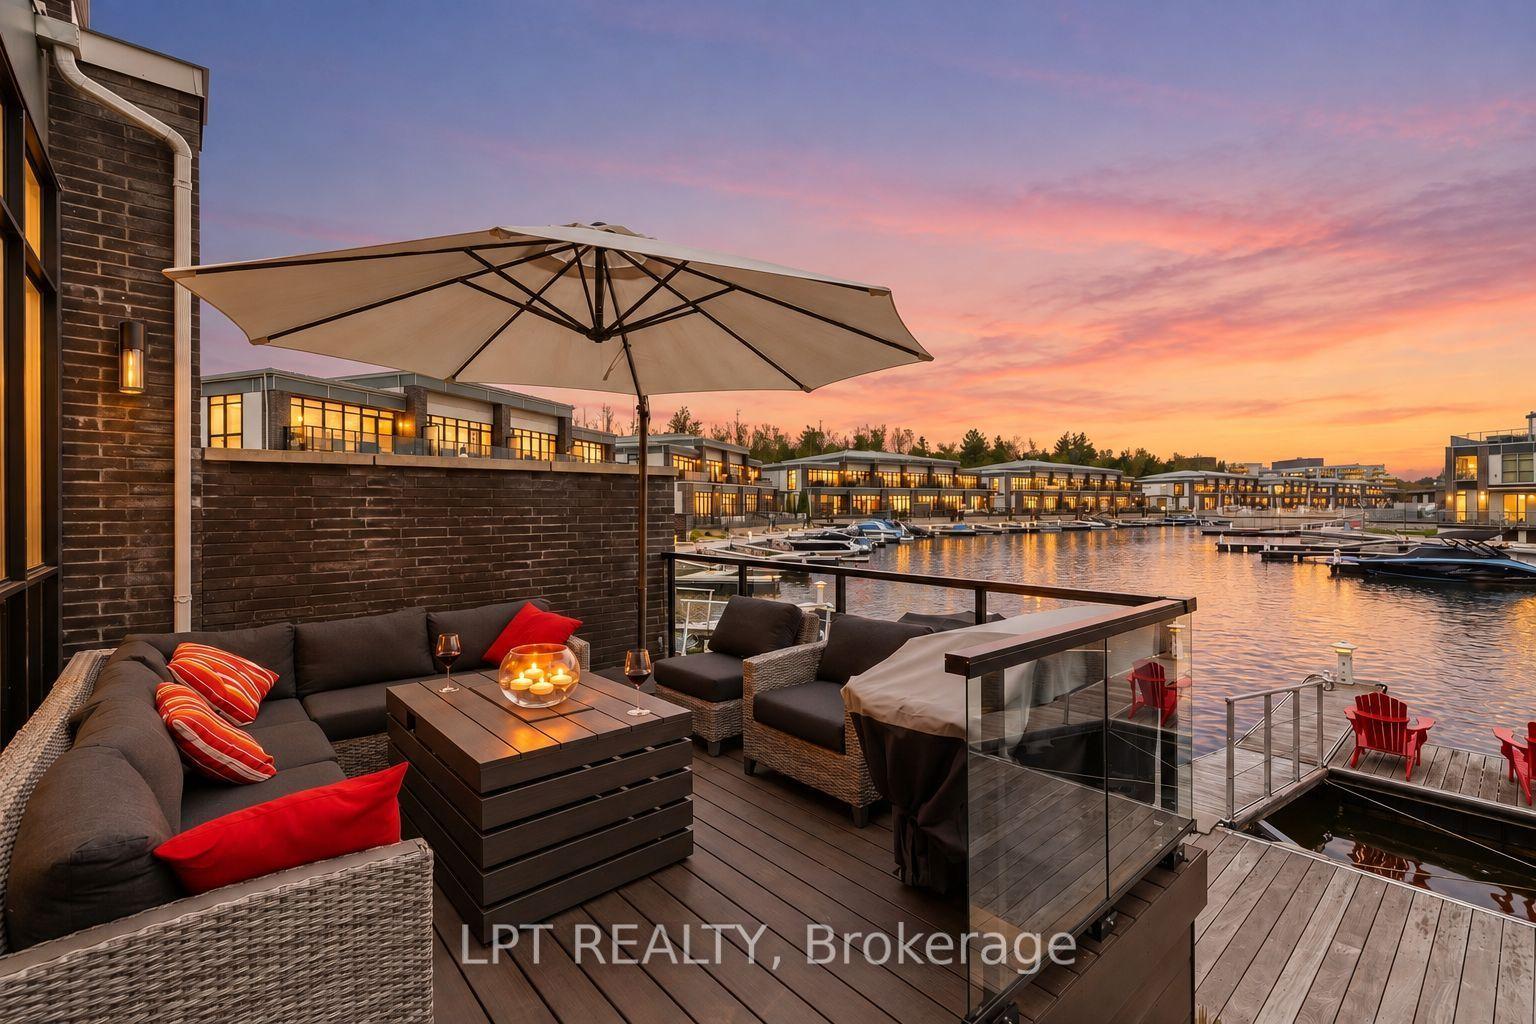
Discover unparalleled resort style living with this - TURNKEY LakeHome now available on Ferretti Island! Priced at $1,548,000 this property offers exceptional value you won't find elsewhere on the resort. This spacious 2,600 square foot LakeHome spans three levels, ideal for large families or hosting guests for the weekend or summer. The main ground floor level is designed for entertaining, featuring an expansive deck that integrates indoor and outdoor living with an extra large private boat slip. There are two fridges and custom cabinets perfect for storage and built in extra storage under the staircase. Freshly painted with custom mouldings and crown molding throughout - extra pot lights installed also. The second level includes an open concept gourmet kitchen, WOLF gas range, Bosh dishwasher, SubZero B/I Fridge. This 4 Bedroom 5 Bathroom floor plan is most desirable for guests, entertaining or inlaws! Dining room, living room, and primary bedroom, along with another deck offering breathtaking views of the marina from on the second level. The third level boasts three additional bedrooms, and two large bathrooms, extra closet space in two separate closets off the eastern facing large room with stunning walk out desk, perfect for morning coffee and relaxing overlooking the marina. Enjoy exclusive amenities including a private pool on Ferretti Court, Lake Club Gym and the Beach Club. Upgraded Custom Garage Living Designed Double Garage with epoxy flooring.
PoolGarage
Rooms
Main Floor
| Foyer | 3.60 × 1.50 m | Access To Garage 3 Pc Bath Laundry Sink |
| Family Room | 4.60 × 9.80 m | W/O To Deck B/I Bar Wet Bar |
| Powder Room | 2.00 × 1.30 m | 2 Pc Bath W/O To Garage W/O To Deck |
| Laundry | 1.30 × 0.09 m | Laundry Sink |
Second Floor
| Dining Room | 3.60 × 2.40 m | W/O To Deck Combined w/Living Combined w/Kitchen |
| Kitchen | 5.80 × 3.30 m | B/I Dishwasher Stainless Steel Appl B/I Appliances |
| Living Room | 3.50 × 2.70 m | W/O To Deck LED Lighting Breakfast Bar |
| Primary Bedroom | 5.60 × 4.90 m | 5 Pc Ensuite Walk-In Closet(s) W/O To Deck |
Third Floor
| Bedroom 2 | 5.70 × 6.80 m | 4 Pc Ensuite |
| Bedroom 3 | 4.80 × 4.60 m | 4 Pc Ensuite |
| Bedroom 4 | 5.30 × 6.50 m | |
| Bathroom | 5.00 × 6.00 m | 4 Pc Ensuite |
Features
- Bar Fridge
- Central Vacuum
- In-Law Capability
- Separate Heating Controls
- Ventilation System
- Water Treatment
- Water Meter
- Water Softener
- None
- Central Air
- 3-Storey
Financials
Annual Taxes
$10,432
Estimated Rental Income
Entire property$4,000 – $6,500/mo
Rental yield3.1% – 5.0%
*Estimates based on comparable rentals in the area. Actual income may vary.
Market Data — Innisfil
Days on market25 days
Buyer's MarketSeller's Market
Based on active listings in Innisfil. Data updates daily.
Getting around
How walkable, bikeable, and transit-friendly this neighbourhood is.
62
/ 100
Walk Score
Somewhat Walkable
39
/ 100
Transit Score
Some Transit
48
/ 100
Bike Score
Somewhat Bikeable
Scores are estimates based on neighbourhood data and are for informational purposes only.
MLS® data courtesy of the Toronto Regional Real Estate Board (TRREB).
The information provided herein must only be used by consumers that have a bona fide interest in the purchase, sale, or lease of real estate and may not be used for any commercial purpose or any other purpose. Listing information is deemed reliable but is not guaranteed accurate by the Toronto Regional Real Estate Board, the listing brokerage, or this website. The trademarks REALTOR®, REALTORS® and the REALTOR® logo are controlled by The Canadian Real Estate Association (CREA) and identify real estate professionals who are members of CREA. MLS®, Multiple Listing Service®, and the associated logos are owned by CREA. Not intended to solicit properties currently listed for sale or buyers under contract.
You may also like
More homes in Innisfil
Hand-picked listings with a similar price range and style.
For Sale12 h ago
$1,398,000
Townhouse
est. $6,129/mo
3551 Riva Avenue, Rural Innisfil
Innisfil, ON
3 bd
3 ba
1,750
4
MLS# N14029522Re/Max Realtron Realty Inc.
WhatsApp Aman
For Sale23 days ago
$1,549,000
Townhouse
est. $6,791/mo
3793 Mangusta Court, Rural Innisfil
Innisfil, ON
3 bd
5 ba
2,250
4
MLS# N13811564Cecilia Defreitas Fine Homes Ltd.
WhatsApp Aman