For Sale
Just Listed
3712 Ferretti Court
Rural Innisfil, Innisfil, ON
$1,488,000
3Bd
4Ba
2,750+sqft
4Parking
22.01 ft frontagelot
$541/sqft
TownhouseMLS# N13884210Listed 2026-10-103 DOM
Heating
Water Heater
Cooling
Central Air
Just listed! New listings in Innisfil often receive offers within the first week.
About this home
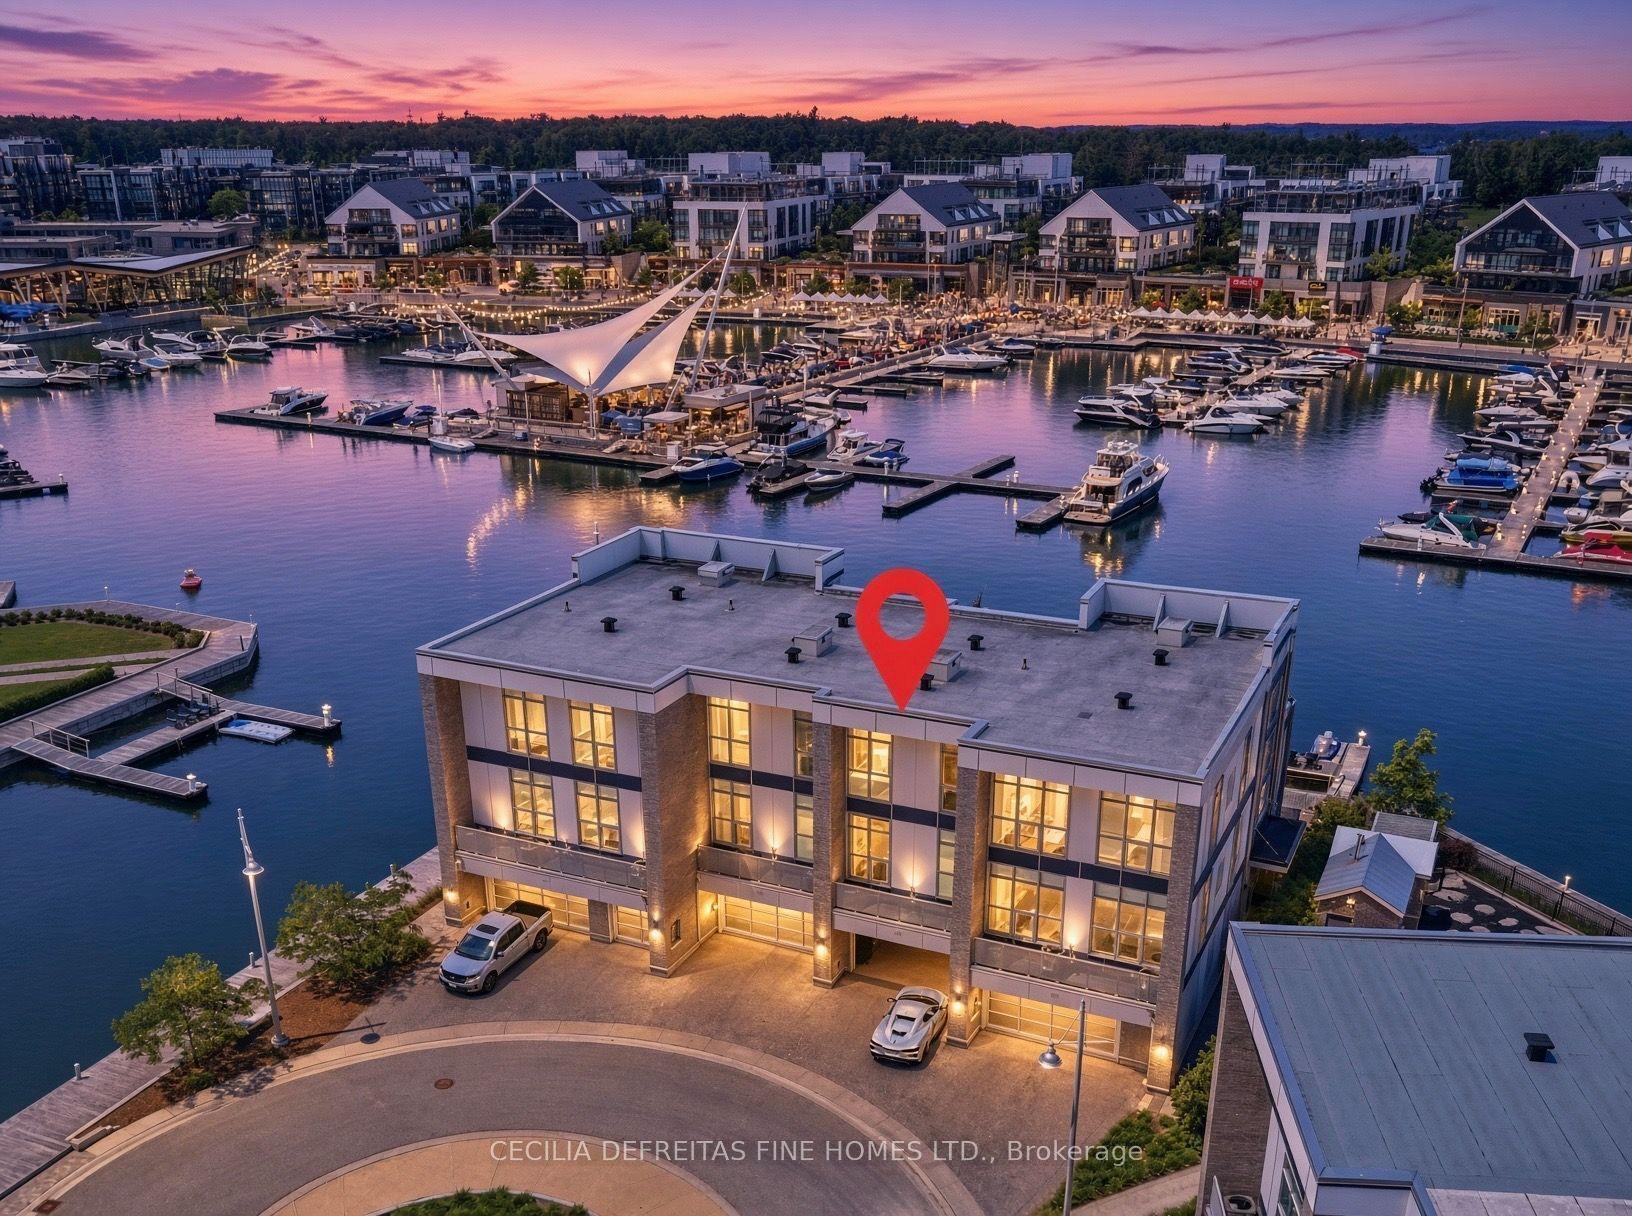
Bright Southern Exposure.......!!! Main Floor Kitchen Floor Plan.......!!! Unique 3rd Floor layout, with open concept recreation room with large deck and hot tub........!!! Experience luxury lakeside living at Friday Harbour Resort with this stunningly bright three-storey lake home, offering over 2,540 sqft of beautifully designed space with a gourmet kitchen on the main floor, 12 foot kitchen island and custom LED lighting. Perfectly positioned in Ontario's premier all-season resort community, this Lake Side residence provides direct access to the marina and resort amenities from your own 30 foot boat slip with power pedestal making it an ideal retreat for summer boating and year-round home. Three spacious bedrooms and four modern bathrooms throughout. Premium finishes, including a gourmet kitchen with Wolf gas stove and SubZero fridge, large windows with natural light, and multiple outdoor terraces. Contemporary open-concept layout designed for entertaining and relaxation on your large third level entertaining area with bar fridge, that is an open concept with large outdoor deck and hot tub. Homeowners at Friday Harbour enjoy an unparalleled lifestyle with exclusive access to: The Lake Club and Beach Club Pool, State-of-the-art fitness centre, FH Fit, Priority access and preferred rates at The Nest Golf Club and the Friday Harbour Marina Private events, concierge services, and exclusive homeowner programs, walking distance to the Vibrant boardwalk, restaurants, cafes, boutiques, and year-round events, 200-acre nature preserve with scenic walking and biking trails, Outdoor pools, tennis courts, sandy beach areas, and water sports facilities. Friday Harbour is set on the shores of Lake Simcoe, just an hour north of Toronto and easily accessible by car or GO Transit or boat.
Pool
Rooms
Main Floor
| Living Room | 6.40 × 4.69 m | W/O To Deck Combined w/Library LED Lighting |
| Kitchen | 3.96 × 1.70 m | Quartz Counter LED Lighting Stainless Steel Appl |
| Dining Room | 3.20 × 2.33 m | Combined w/Living W/O To Deck |
| Bathroom | 1.40 × 1.60 m | Pedestal Sink |
| Foyer | 1.00 × 1.00 m | Access To Garage 2 Pc Bath Laundry Sink |
Second Floor
| Primary Bedroom | 6.40 × 4.40 m | Walk-In Closet(s) 5 Pc Ensuite W/O To Deck |
| Bedroom 2 | 3.04 × 3.35 m | Mirrored Closet Window Floor to Ceiling |
| Bedroom 3 | 3.65 × 3.65 m | Mirrored Closet Window Floor to Ceiling |
| Bathroom | 2.20 × 0.70 m | Double Sink |
Third Floor
| Recreation | 6.40 × 4.69 m | |
| Bathroom | 0.70 × 0.90 m |
Features
- Separate Hydro Meter
- Water Heater
- Ventilation System
- Separate Heating Controls
- Deck
- Security Gate
- Hot Tub
- Patio
- Year Round Living
- Landscaped
- None
- Central Air
- 3-Storey
Financials
Annual Taxes
$10,737.41
Estimated Rental Income
Entire property$3,200 – $4,800/mo
Rental yield2.6% – 3.9%
*Estimates based on comparable rentals in the area. Actual income may vary.
Market Data — Innisfil
Days on market3 days
Buyer's MarketSeller's Market
Based on active listings in Innisfil. Data updates daily.
Getting around
How walkable, bikeable, and transit-friendly this neighbourhood is.
56
/ 100
Walk Score
Somewhat Walkable
47
/ 100
Transit Score
Some Transit
52
/ 100
Bike Score
Bikeable
Scores are estimates based on neighbourhood data and are for informational purposes only.
MLS® data courtesy of the Toronto Regional Real Estate Board (TRREB).
The information provided herein must only be used by consumers that have a bona fide interest in the purchase, sale, or lease of real estate and may not be used for any commercial purpose or any other purpose. Listing information is deemed reliable but is not guaranteed accurate by the Toronto Regional Real Estate Board, the listing brokerage, or this website. The trademarks REALTOR®, REALTORS® and the REALTOR® logo are controlled by The Canadian Real Estate Association (CREA) and identify real estate professionals who are members of CREA. MLS®, Multiple Listing Service®, and the associated logos are owned by CREA. Not intended to solicit properties currently listed for sale or buyers under contract.
You may also like
More homes in Innisfil
Hand-picked listings with a similar price range and style.
For Sale6 days ago
$1,399,999
Townhouse
est. $6,138/mo
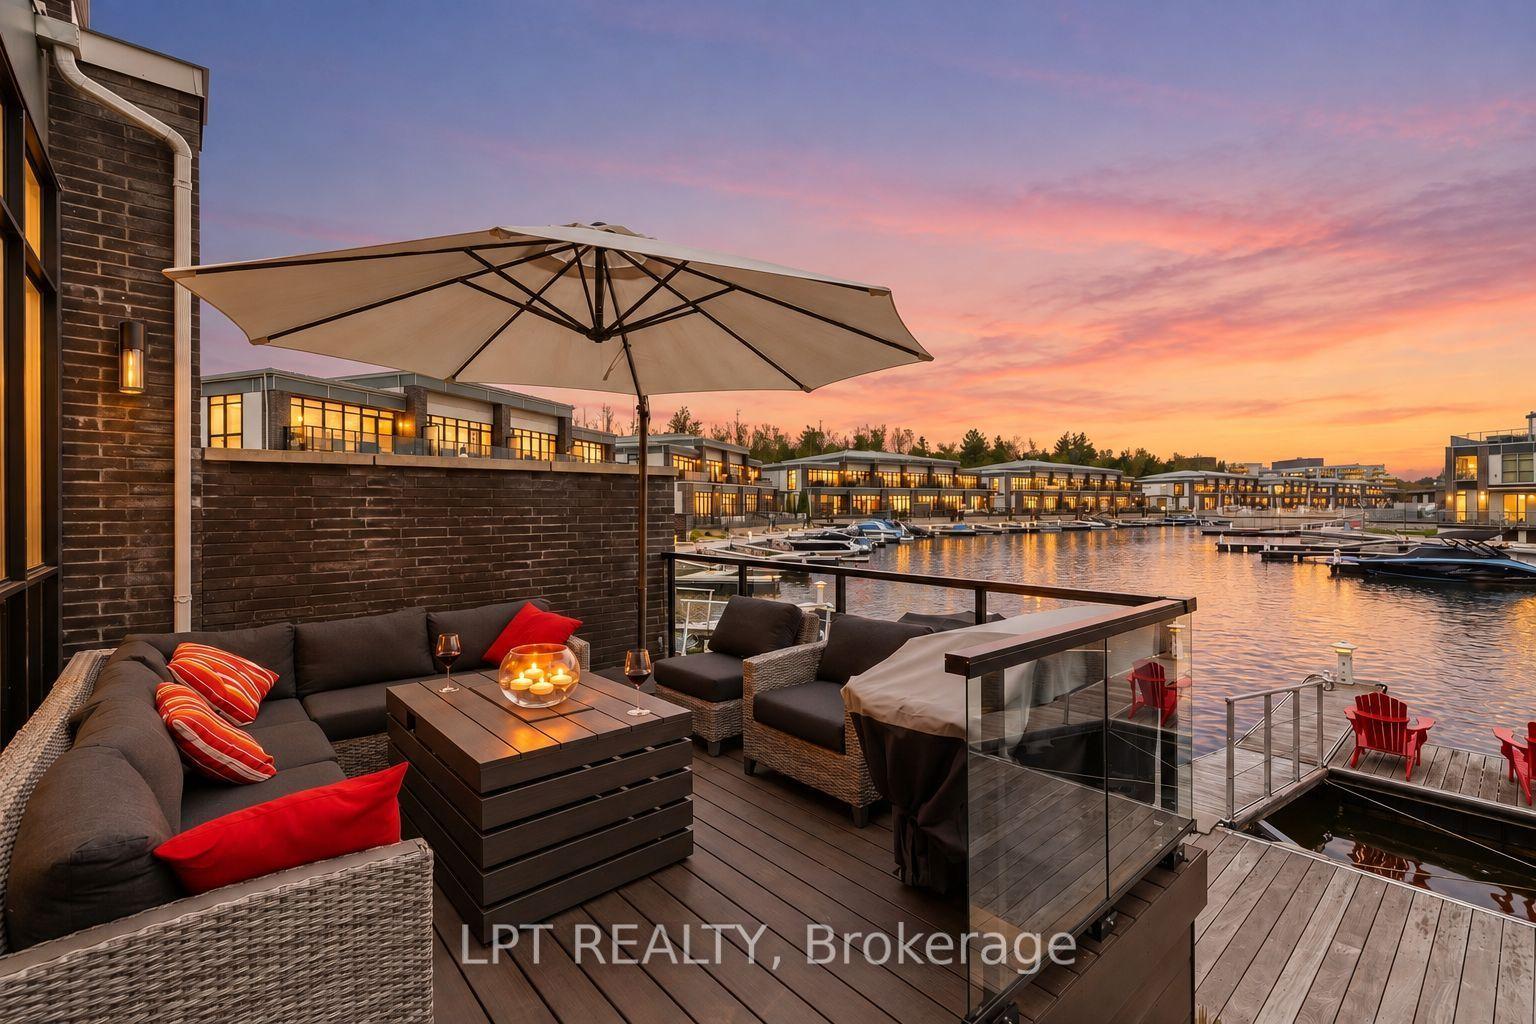
3661 Riva Avenue, Rural Innisfil
Innisfil, ON
3 bd
3 ba
1,750
4
MLS# N13875432Lpt Realty
WhatsApp Aman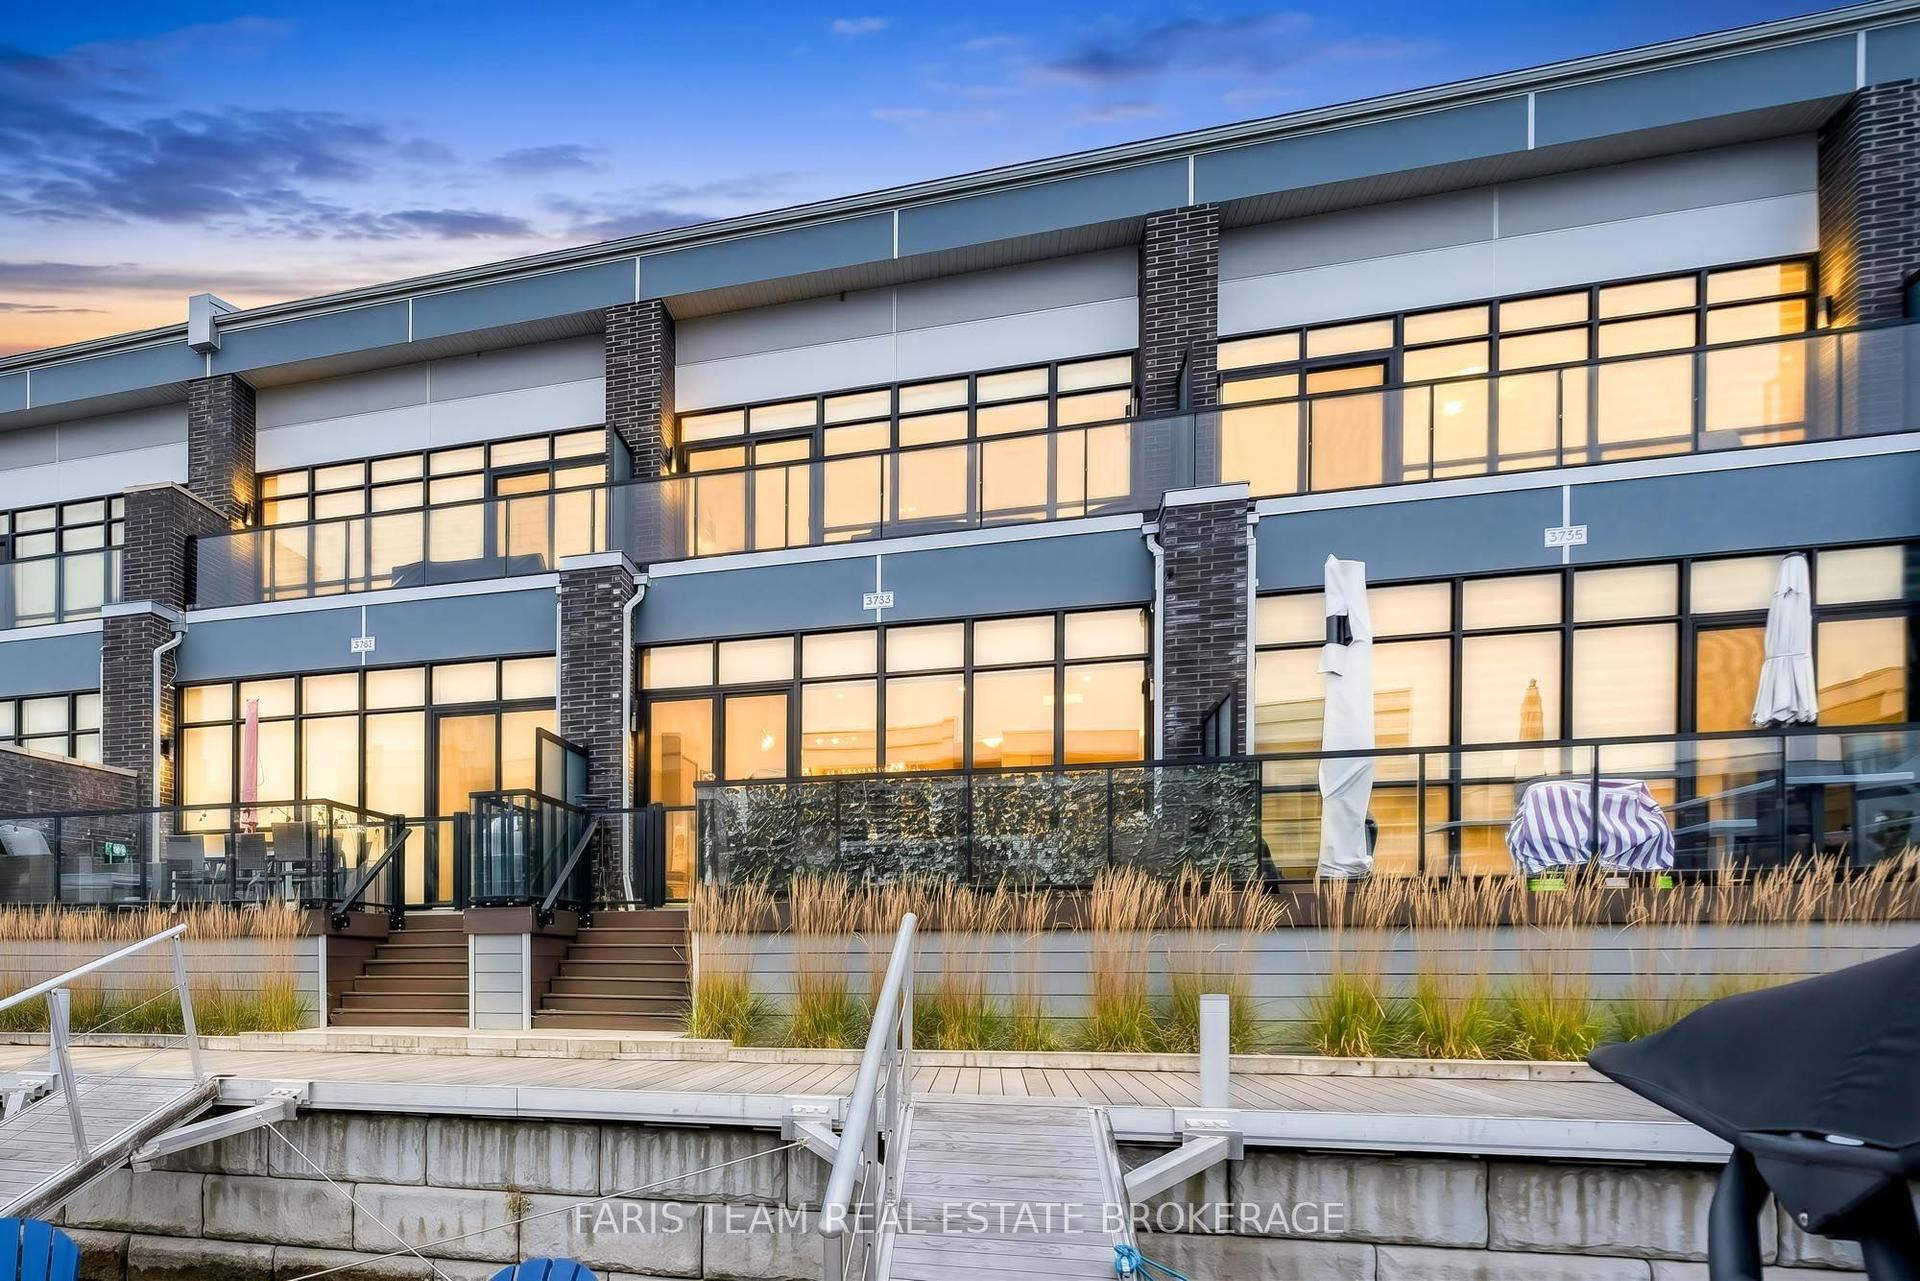
For Sale12 days ago
$1,599,999
Townhouse
est. $7,014/mo
3733 Riva Avenue, Rural Innisfil
Innisfil, ON
3 bd
3 ba
1,750
3
MLS# N13853284Faris Team Real Estate Brokerage
WhatsApp Aman