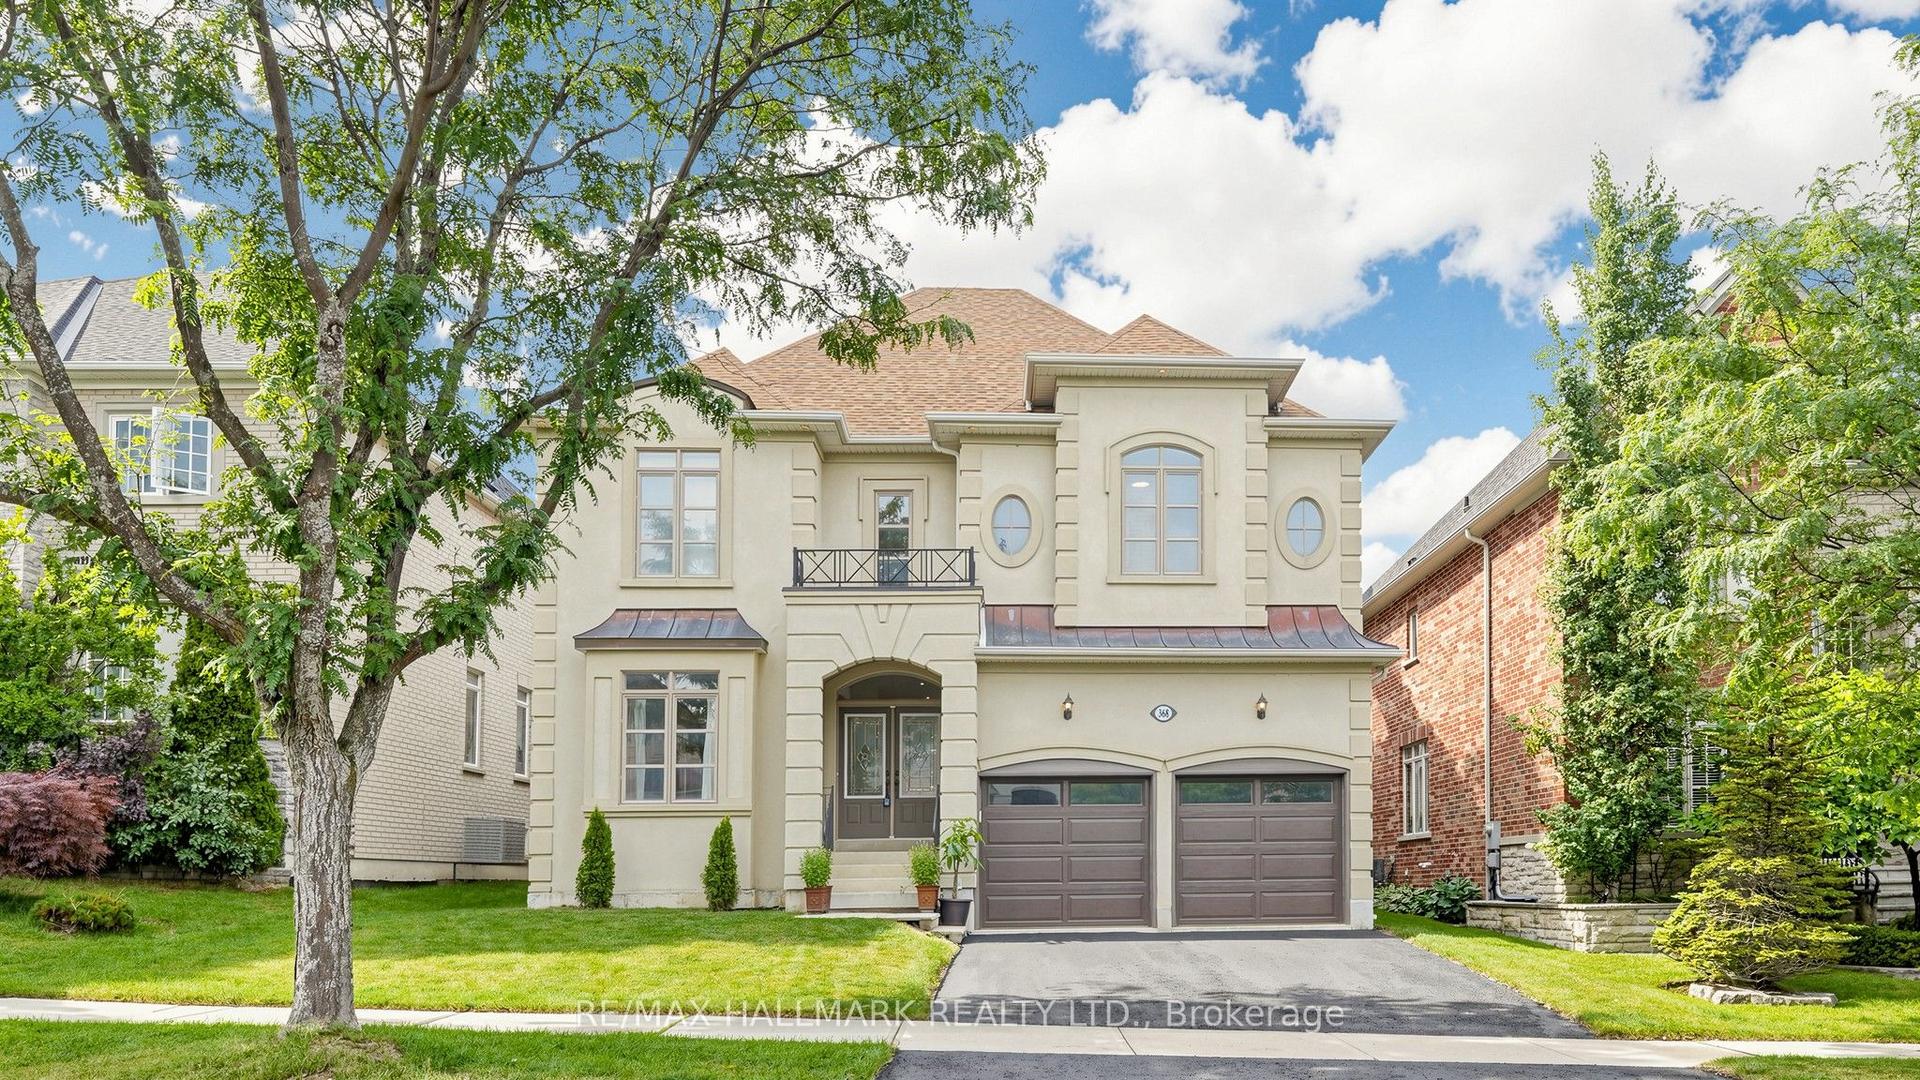
For Sale
Just Listed
Power of SaleOpen House Sat 18–20
18 Formosa Drive
Rouge Woods, Richmond Hill, ON
$1,685,000
4Bd
4Ba
2,750+sqft
6Parking
142.15 x 91.84 ftlot
$613/sqft
DetachedMLS# N13800942Listed 2026-09-180 DOM
Basement
Unfinished
Just listed! New listings in Richmond Hill often receive offers within the first week.
About this home
Sold Under POWER OF SALE. "Sold" As Is- Where Is. Beautiful, well-maintained and move-in ready home in desirable Rouge Woods! Situated on an impressive 142.15 x 91.84 ft. pie-shaped lot, this spacious detached two-storey home offers approximately 2,907 sq. ft. of above-grade living space as per MPAC, with approximately 4,499 sq. ft. of total living area including the mostly finished basement. Located within the highly regarded Bayview Secondary School and Richmond Rose Public School catchment. The functional family layout features 4 bedrooms and 4 bathrooms, including 2 ensuite bathrooms, spacious living and dining areas, a family room with fireplace, and an improved open-concept kitchen overlooking the family room. Enjoy updated flooring, refreshed interior finishes, and a roof replaced in 2015. The substantially finished basement provides excellent additional living space and flexibility. The property also features a double built-in garage and double private driveway, offering ample parking. Conveniently located close to schools, parks, public transit, shopping and everyday amenities. A beautiful family home offering an exceptional lot, generous living space and a sought-after Rouge Woods location. Move-in ready and a great opportunity - don't miss it! Power Of Sale, Seller Offers No Warranty. All Information Should Be Independently Verified.
GarageFireplace
Rooms
Main Floor
| Living Room | 5.16 × 3.25 m | |
| Dining Room | 4.80 × 3.38 m | |
| Family Room | 3.79 × 6.33 m | |
| Kitchen | 3.96 × 3.38 m | |
| Breakfast | 3.25 × 3.38 m | |
| Laundry | 1.88 × 3.20 m | |
| Bathroom | 2.03 × 1.70 m |
Second Floor
| Primary Bedroom | 6.07 × 3.51 m | |
| Bedroom 2 | 4.50 × 3.38 m | |
| Bedroom 3 | 5.77 × 5.00 m | |
| Bedroom 4 | 4.75 × 3.40 m |
Basement
| Utility Room | 5.77 × 5.74 m | |
| Recreation | 6.66 × 6.68 m |
Features
- Other
- Unfinished
- None
- 2-Storey
Financials
Annual Taxes
$8,695.59
Estimated Rental Income
Entire property$4,000 – $6,500/mo
Basement apartment$1,800 – $2,500/mo
Rental yield2.8% – 4.6%
*Estimates based on comparable rentals in the area. Actual income may vary.
Market Data — Richmond Hill
Days on market0 days
Buyer's MarketSeller's Market
Based on active listings in Richmond Hill. Data updates daily.
Demographics — Richmond Hill
Population
202,022
Avg Household Income
$115,000
Age Distribution
0-19
20%
20-34
17%
35-49
22%
50-64
22%
65+
19%
Ownership81% own · 19% rent
EnglishMandarinCantoneseFarsiRussian
Getting around
How walkable, bikeable, and transit-friendly this neighbourhood is.
58
/ 100
Walk Score
Somewhat Walkable
43
/ 100
Transit Score
Some Transit
42
/ 100
Bike Score
Somewhat Bikeable
Scores are estimates based on neighbourhood data and are for informational purposes only.
MLS® data courtesy of the Toronto Regional Real Estate Board (TRREB).
The information provided herein must only be used by consumers that have a bona fide interest in the purchase, sale, or lease of real estate and may not be used for any commercial purpose or any other purpose. Listing information is deemed reliable but is not guaranteed accurate by the Toronto Regional Real Estate Board, the listing brokerage, or this website. The trademarks REALTOR®, REALTORS® and the REALTOR® logo are controlled by The Canadian Real Estate Association (CREA) and identify real estate professionals who are members of CREA. MLS®, Multiple Listing Service®, and the associated logos are owned by CREA. Not intended to solicit properties currently listed for sale or buyers under contract.
You may also like
More homes in Richmond Hill
Hand-picked listings with a similar price range and style.
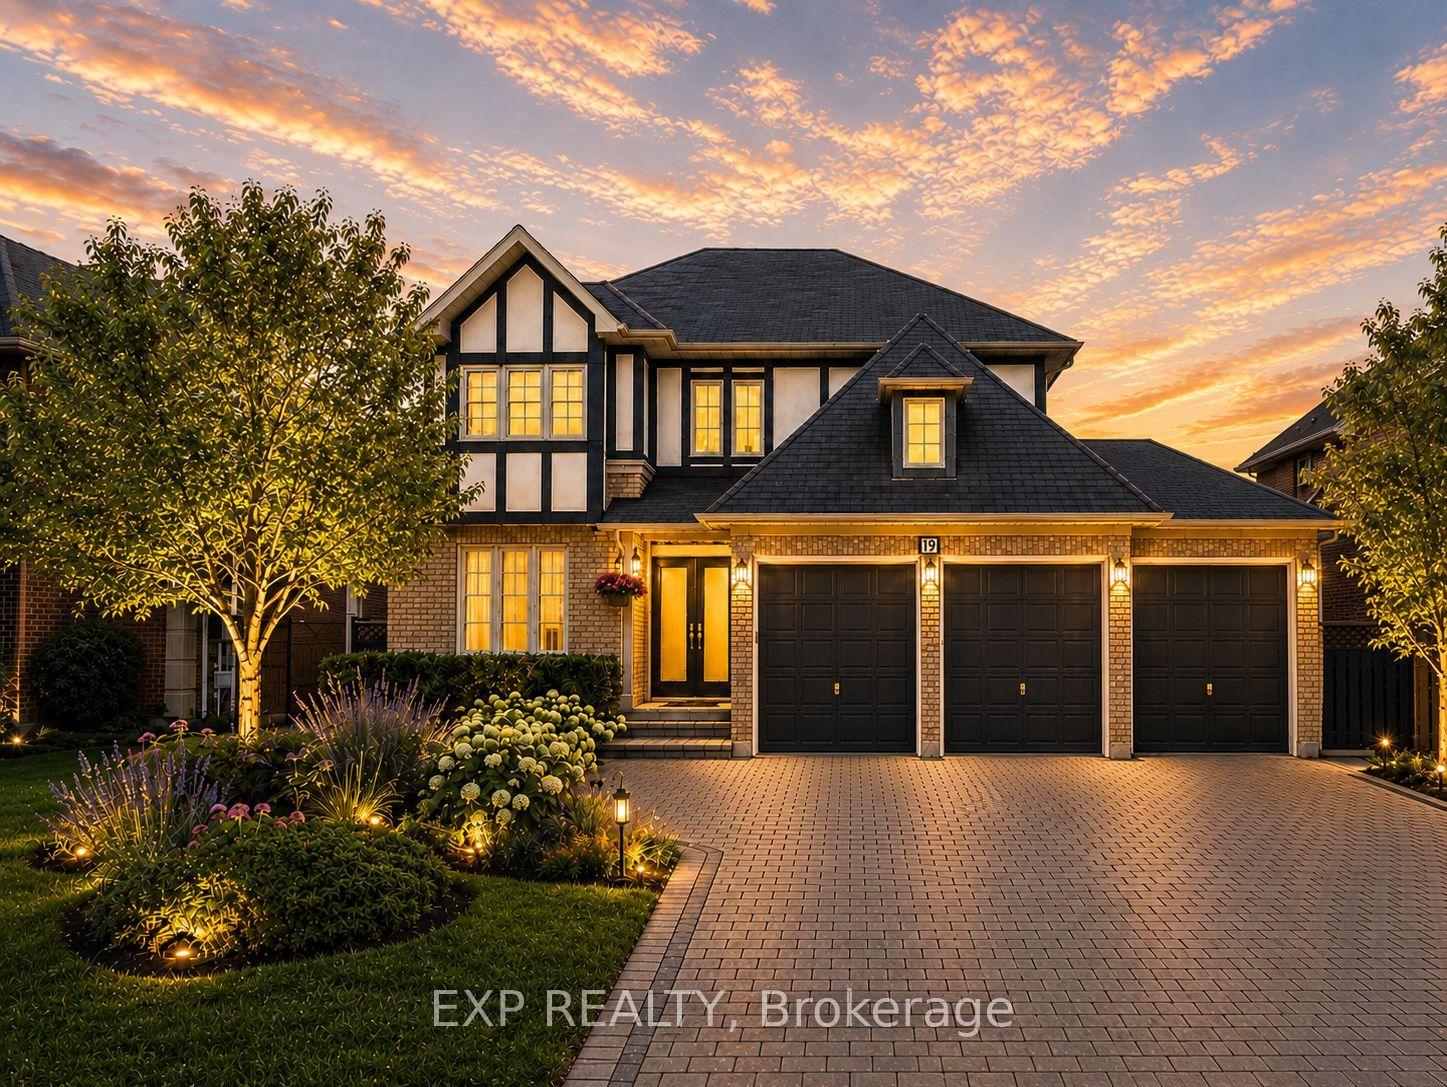
For Sale1 month ago
$2,068,000
Detached
est. $9,066/mo
19 Springbrook Drive, Langstaff
Richmond Hill, ON
5+2 bd
6 ba
3,250
9
MLS# N13671804Exp Realty
WhatsApp Aman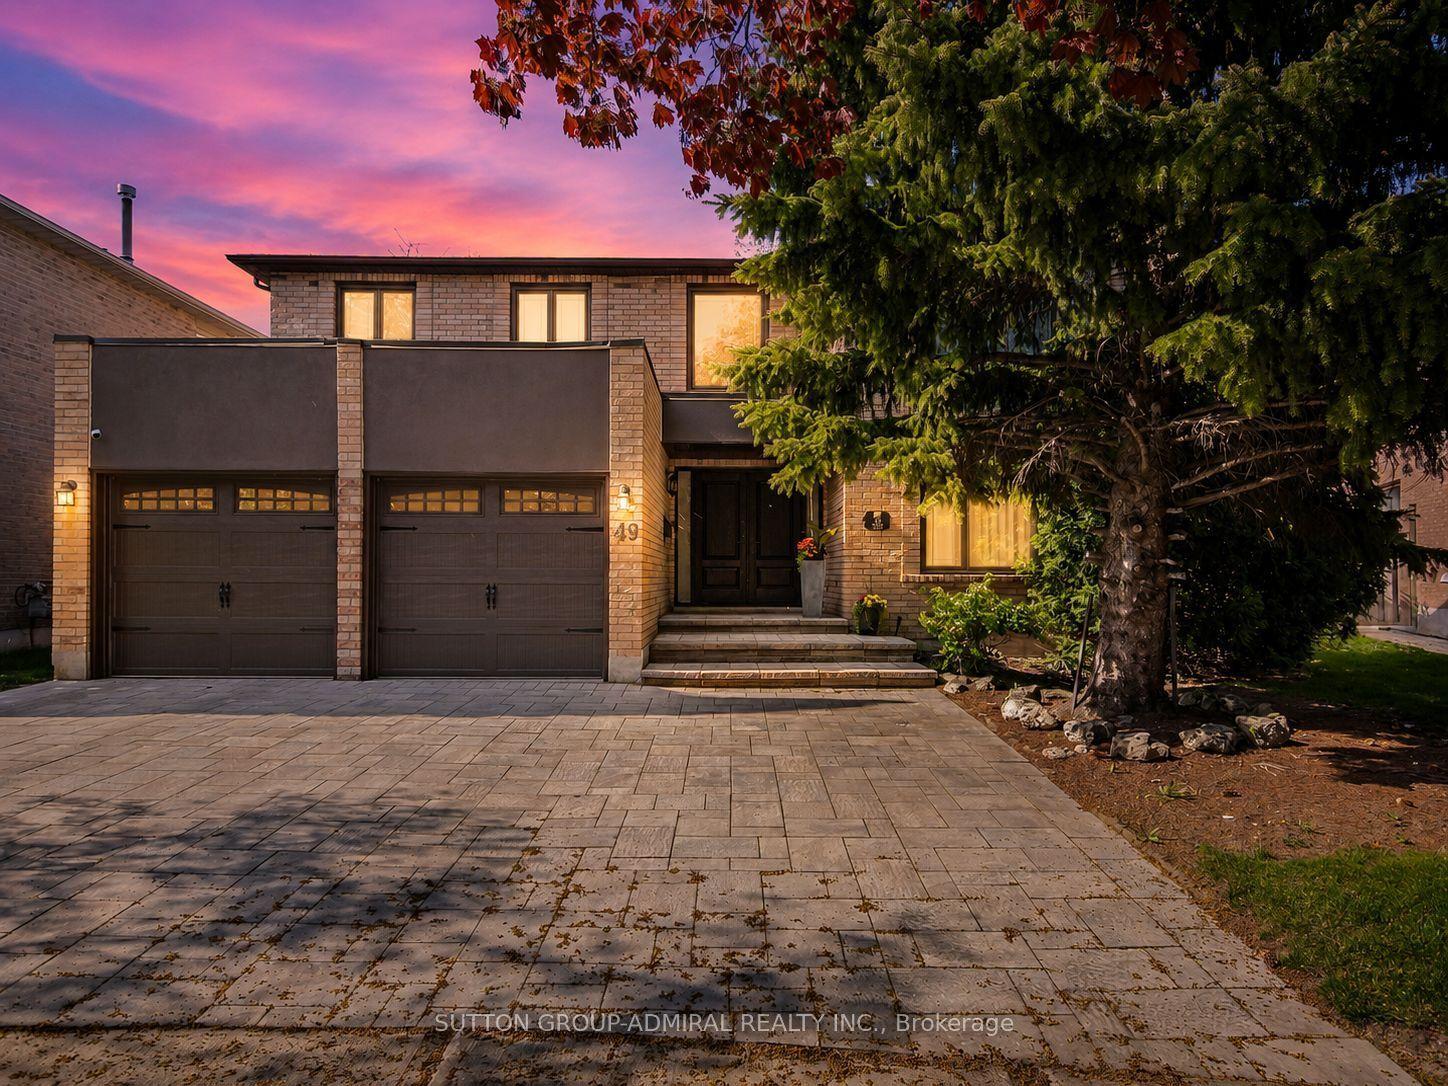
For Sale16 days ago
$1,889,000
Detached
est. $8,281/mo
49 Miriam Crescent, Doncrest
Richmond Hill, ON
4 bd
4 ba
4,250
5
MLS# N13737792Sutton Group-Admiral Realty Inc.
WhatsApp Aman