For Sale
Just Listed
33 Winthrop Crescent
Vellore Village, Vaughan, ON
$2,199,900
4Bd
5Ba
4,250+sqft
6Parking
49.92 x 116.22 mlot
$518/sqft
DetachedMLS# N13801016Listed 2026-09-180 DOM
Cooling
Central Air
Basement
Unfinished
Just listed! New listings in Vaughan often receive offers within the first week.
About this home
Welcome to luxury living in sought-after Pine Valley Estates! Situated on a quiet crescent, this exceptional home sits on a fully fenced 50' lot, steps to lush green spaces, walking trails and community amenities, with easy access to 400-series highways.Impressive curb appeal showcases a stately brick & stone exterior with custom precast surrounds, with Lanscaped rear yard with oversized pavers on Patio. Inside, an exceptional open-concept layout offers large principal rooms, main-floor office, soaring ceilings with custom coffered details, smooth ceilings, recessed LED pot lights, wide-plank hardwood and imported porcelain flooring. The custom gourmet kitchen is built to impress, featuring a Wolf gas range & B/I microwave, Sub-Zero refrigerator, custom cabinetry, quartz & granite countertops, undermount sinks, upgraded plumbing & lighting, plus a separate prep kitchen for added functionality. The family room features custom millwork, a striking feature wall, 60" linear gas fireplace and exquisite book-matched porcelain surround. Main-floor mudroom provides convenient garage access and service staircase.Upstairs, 4 spacious bedrooms each feature a walk-in closet and private ensuite, offering exceptional comfort and privacy. The unspoiled basement has upgraded 9' ceilings and oversized upgraded windows, ready for your vision. Step outside to a the rear loggia that features a custom glass enclosure and climate-controlled environment, creating an incredible year-round space for entertaining or relaxing. A rare opportunity to own a meticulously appointed residence where architectural detail, luxury finishes and thoughtful design come together in one of Pine Valley Estates' most desirable settings. Welcome to 33 Winthrop Crescent...Welcome Home.
GarageHardwoodFireplace
Rooms
Main Floor
| Foyer | 2.50 × 2.77 m | Porcelain Floor 2 Pc Bath Double Closet |
| Library | 2.79 × 3.68 m | Hardwood Floor French Doors Coffered Ceiling(s) |
| Living Room | 3.05 × 3.68 m | Hardwood Floor Pot Lights 3 Pc Ensuite |
| Dining Room | 3.05 × 3.68 m | Hardwood Floor Wet Bar Casement Windows |
| Kitchen | 5.08 × 3.23 m | Hardwood Floor Quartz Counter Stainless Steel Appl |
| Breakfast | 5.08 × 2.77 m | Hardwood Floor Pot Lights W/O To Sunroom |
| Family Room | 5.49 × 4.09 m | Hardwood Floor 5 Pc Bath B/I Shelves |
| Solarium | 2.82 × 5.59 m | Concrete Floor Glass Doors Pot Lights |
| Mud Room | 4.19 × 2.26 m | Tile Floor Access To Garage Large Closet |
Second Floor
| Primary Bedroom | 5.46 × 4.09 m | Hardwood Floor Walk-In Closet(s) 5 Pc Ensuite |
| Bedroom 2 | 4.29 × 4.04 m | Hardwood Floor Walk-In Closet(s) 4 Pc Ensuite |
| Bedroom 3 | 4.09 × 5.51 m | Hardwood Floor Walk-In Closet(s) 3 Pc Ensuite |
| Bedroom 4 | 3.68 × 5.77 m | Hardwood Floor Walk-In Closet(s) 4 Pc Ensuite |
| Laundry | 2.79 × 2.29 m |
Features
- Auto Garage Door Remote
- Carpet Free
- Countertop Range
- Rough-In Bath
- Unfinished
- Central Air
- 2-Storey
Financials
Annual Taxes
$10,197.67
Estimated Rental Income
Entire property$4,000 – $6,500/mo
Rental yield2.2% – 3.5%
*Estimates based on comparable rentals in the area. Actual income may vary.
Market Data — Vaughan
Days on market0 days
Buyer's MarketSeller's Market
Based on active listings in Vaughan. Data updates daily.
Demographics — Vaughan
Population
323,103
Avg Household Income
$128,000
Age Distribution
0-19
23%
20-34
18%
35-49
22%
50-64
21%
65+
16%
Ownership85% own · 15% rent
EnglishItalianRussianFarsiMandarin
Getting around
How walkable, bikeable, and transit-friendly this neighbourhood is.
55
/ 100
Walk Score
Somewhat Walkable
48
/ 100
Transit Score
Some Transit
39
/ 100
Bike Score
Somewhat Bikeable
Scores are estimates based on neighbourhood data and are for informational purposes only.
MLS® data courtesy of the Toronto Regional Real Estate Board (TRREB).
The information provided herein must only be used by consumers that have a bona fide interest in the purchase, sale, or lease of real estate and may not be used for any commercial purpose or any other purpose. Listing information is deemed reliable but is not guaranteed accurate by the Toronto Regional Real Estate Board, the listing brokerage, or this website. The trademarks REALTOR®, REALTORS® and the REALTOR® logo are controlled by The Canadian Real Estate Association (CREA) and identify real estate professionals who are members of CREA. MLS®, Multiple Listing Service®, and the associated logos are owned by CREA. Not intended to solicit properties currently listed for sale or buyers under contract.
You may also like
More homes in Vaughan
Hand-picked listings with a similar price range and style.
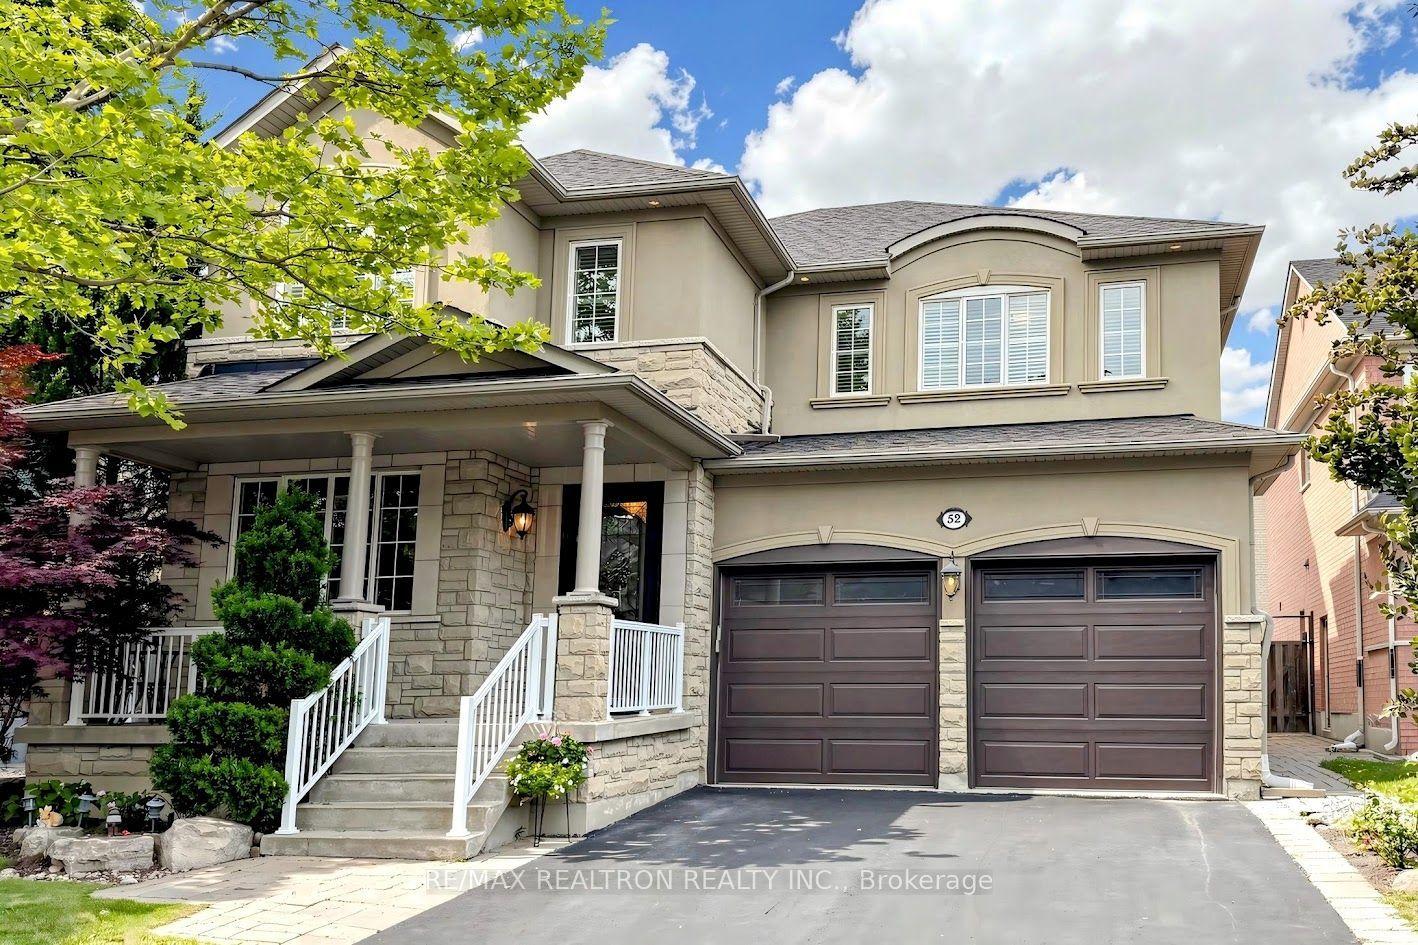
For Sale10 days ago
$1,749,000
Detached
est. $7,668/mo
52 Canelli Heights Court, Patterson
Vaughan, ON
4+2 bd
5 ba
2,750
6
MLS# N13753260Re/Max Realtron Realty Inc.
WhatsApp Aman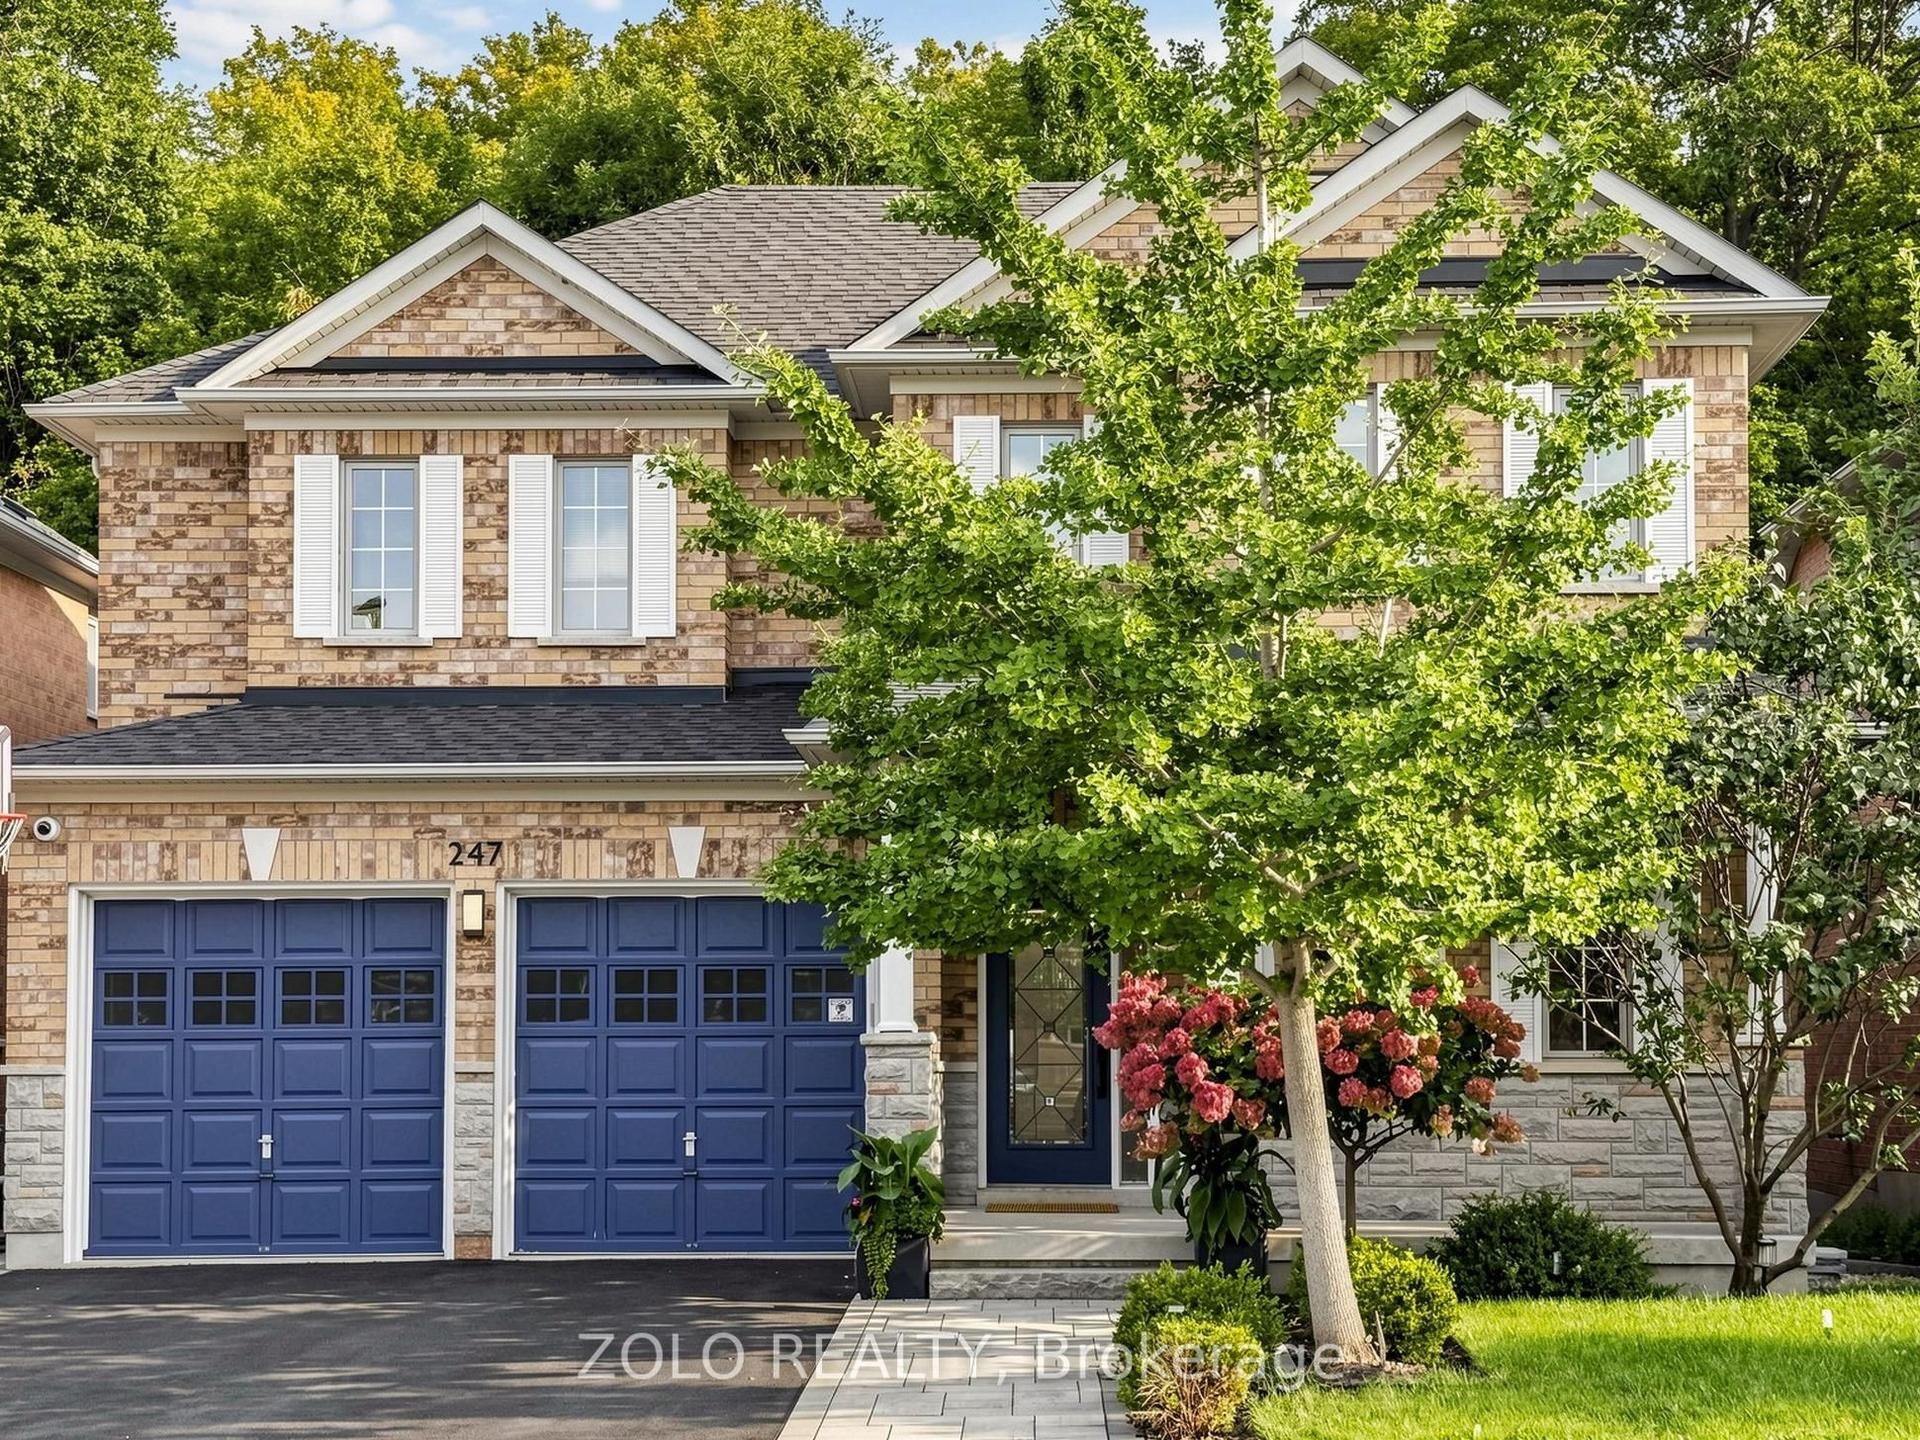
For Sale1 day ago
$1,659,000
Detached
est. $7,273/mo
247 Summeridge Drive, Patterson
Vaughan, ON
4+1 bd
4 ba
2,250
4
MLS# N13796828Zolo Realty
WhatsApp Aman