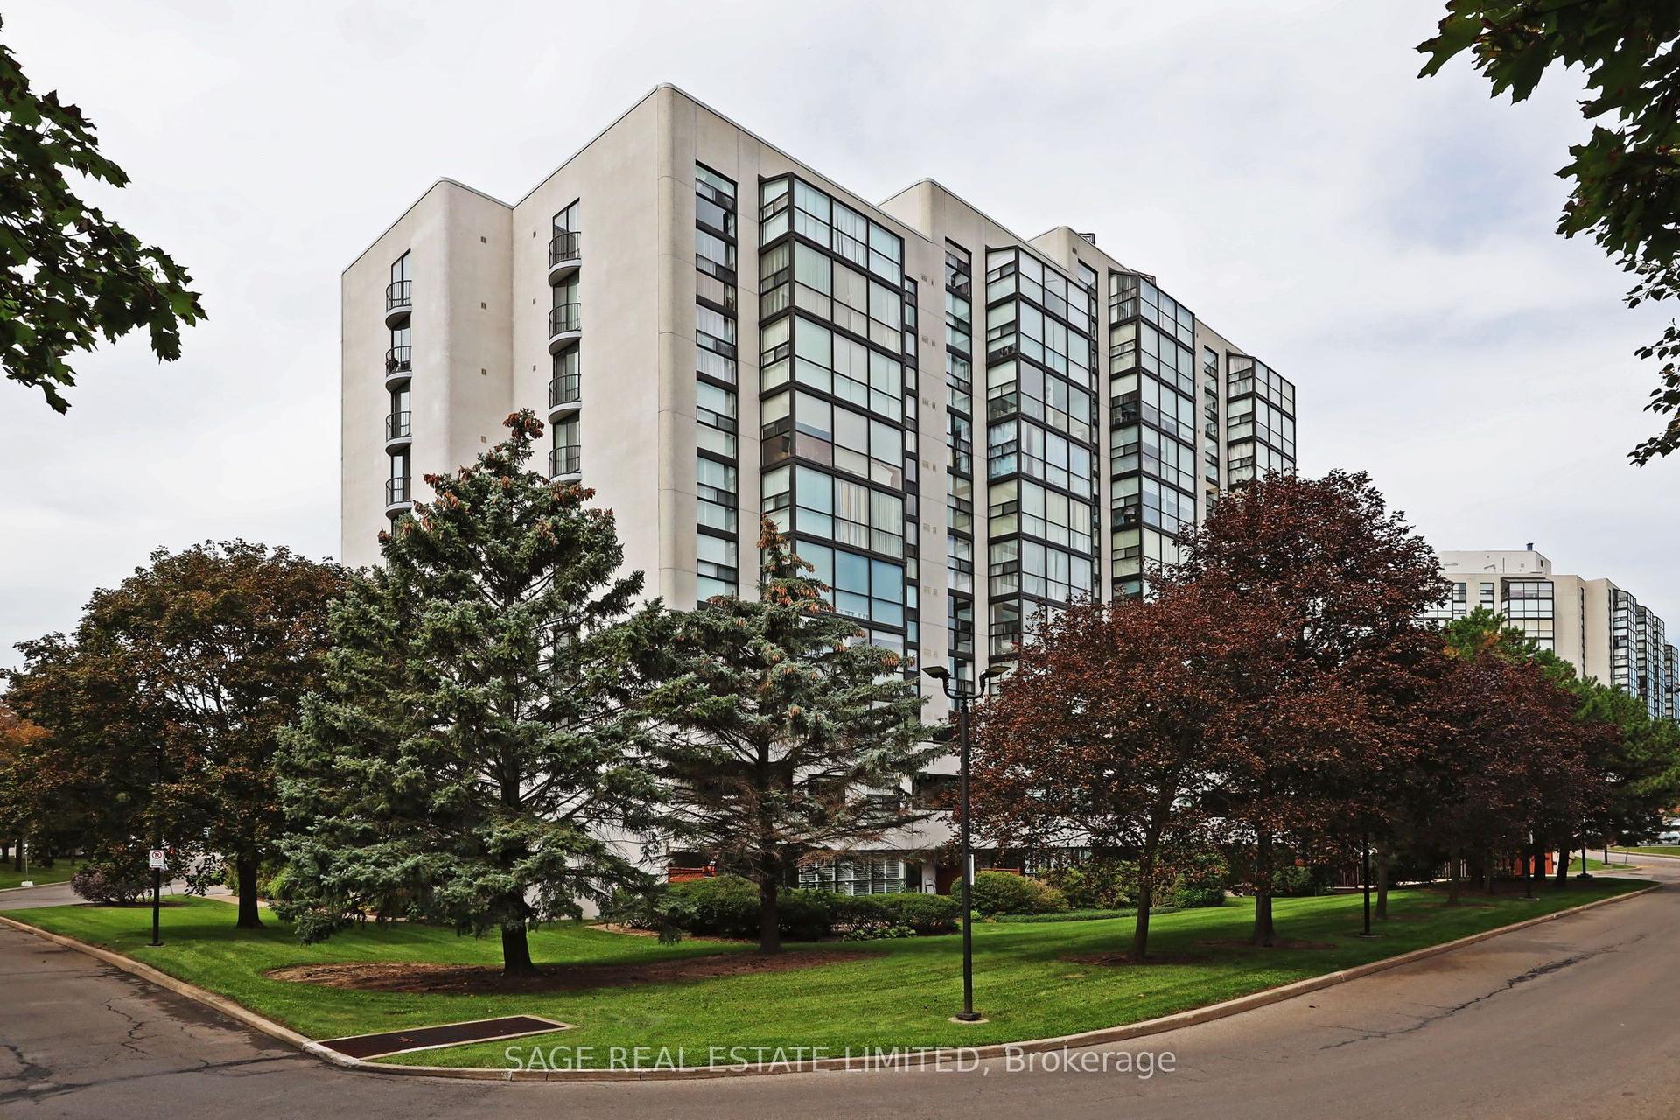
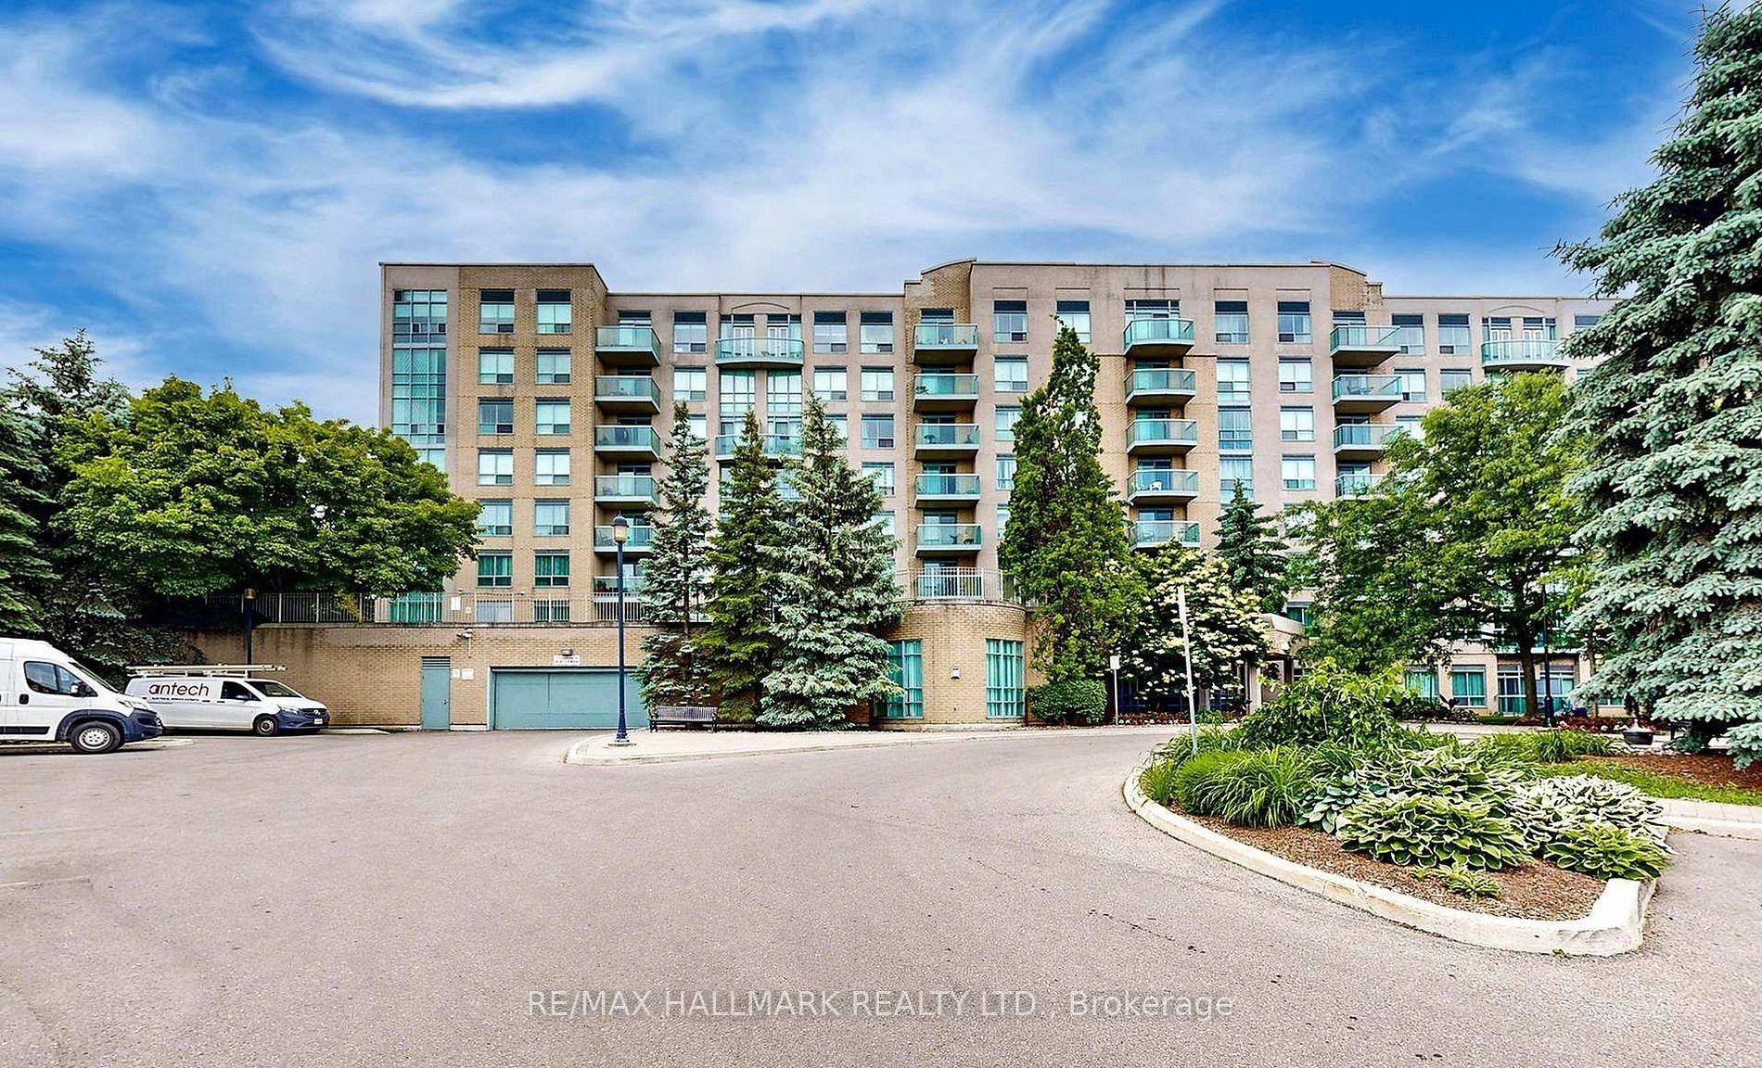
For Sale
Just Listed
33 Weldrick Road E 103 #103
Observatory, Richmond Hill, ON
$549,000
2+1Bd
2Ba
1,300+sqft
2Parking
$422/sqft
CondoMLS# N13802218Listed 2026-09-180 DOM
Cooling
Central Air
Just listed! New listings in Richmond Hill often receive offers within the first week.
About this home
Rarely available ground-floor corner suite-one of only two of its kind in the entire building! This exceptional home, offered by the original owner, features a highly desirable split-bedroom layout wrapped in oversized windows that maximize natural light from every angle. Enjoy the ultimate convenience of true main-floor living with zero elevator waits required. Walk out directly to your own private, sun-filled patio, providing quick, steps-free access to your parking spot and the building's premier amenities. Resort-Style Building Amenities Include: A stunning indoor swimming pool, hot tub, relaxing saunas, a fully equipped fitness centre, tennis courts, a billiards room, a spacious party room, two dedicated guest suites for visitors, on-site EV charging stations, and a beautifully landscaped outdoor BBQ patio. Complete peace of mind is ensured with professional on-site management and a resident Superintendent. All-Inclusive Living: A massive competitive advantage-the monthly maintenance fees are fully inclusive and cover Heat, Hydro, Water, Central Air Conditioning, Cable TV, and Internet! Prime Central Location: Situated in the heart of Richmond Hill, you are just steps away from Yonge Street, Hillcrest Mall, major grocery stores, vibrant cafes, and diverse dining options. Commuting is effortless with swift access to transit with major highways and nearby GO Transit stations. This turn-key, worry-free property is an absolute must-see!
PoolEV Charger
Rooms
Other
| Living Room | 3.60 × 2.50 m | Laminate Open Concept Formal Rm |
| Dining Room | 3.00 × 2.44 m | Hardwood Floor W/O To Patio |
| Kitchen | 4.38 × 2.90 m | Hardwood Floor Eat-in Kitchen |
| Den | 3.42 × 2.19 m | Hardwood Floor Combined w/Living |
| Bedroom | 4.80 × 3.18 m | Hardwood Floor Walk-In Closet(s) 4 Pc Ensuite |
| Bedroom 2 | 3.60 × 3.44 m | Broadloom |
| Laundry | 0.00 × 0.00 m | Ceramic Floor Separate Room |
| Foyer | 2.60 × 2.00 m | Slate Flooring |
Features
- Other
- Storage
- None
- Central Air
- Apartment
Financials
Annual Taxes
$3,207.64
Estimated Rental Income
Entire property$2,600 – $3,500/mo
Rental yield5.7% – 7.7%
*Estimates based on comparable rentals in the area. Actual income may vary.
Market Data — Richmond Hill
Days on market0 days
Buyer's MarketSeller's Market
Based on active listings in Richmond Hill. Data updates daily.
Demographics — Richmond Hill
Population
202,022
Avg Household Income
$115,000
Age Distribution
0-19
20%
20-34
17%
35-49
22%
50-64
22%
65+
19%
Ownership81% own · 19% rent
EnglishMandarinCantoneseFarsiRussian
Getting around
How walkable, bikeable, and transit-friendly this neighbourhood is.
67
/ 100
Walk Score
Somewhat Walkable
52
/ 100
Transit Score
Good Transit
40
/ 100
Bike Score
Somewhat Bikeable
Scores are estimates based on neighbourhood data and are for informational purposes only.
MLS® data courtesy of the Toronto Regional Real Estate Board (TRREB).
The information provided herein must only be used by consumers that have a bona fide interest in the purchase, sale, or lease of real estate and may not be used for any commercial purpose or any other purpose. Listing information is deemed reliable but is not guaranteed accurate by the Toronto Regional Real Estate Board, the listing brokerage, or this website. The trademarks REALTOR®, REALTORS® and the REALTOR® logo are controlled by The Canadian Real Estate Association (CREA) and identify real estate professionals who are members of CREA. MLS®, Multiple Listing Service®, and the associated logos are owned by CREA. Not intended to solicit properties currently listed for sale or buyers under contract.
You may also like
More homes in Richmond Hill
Hand-picked listings with a similar price range and style.
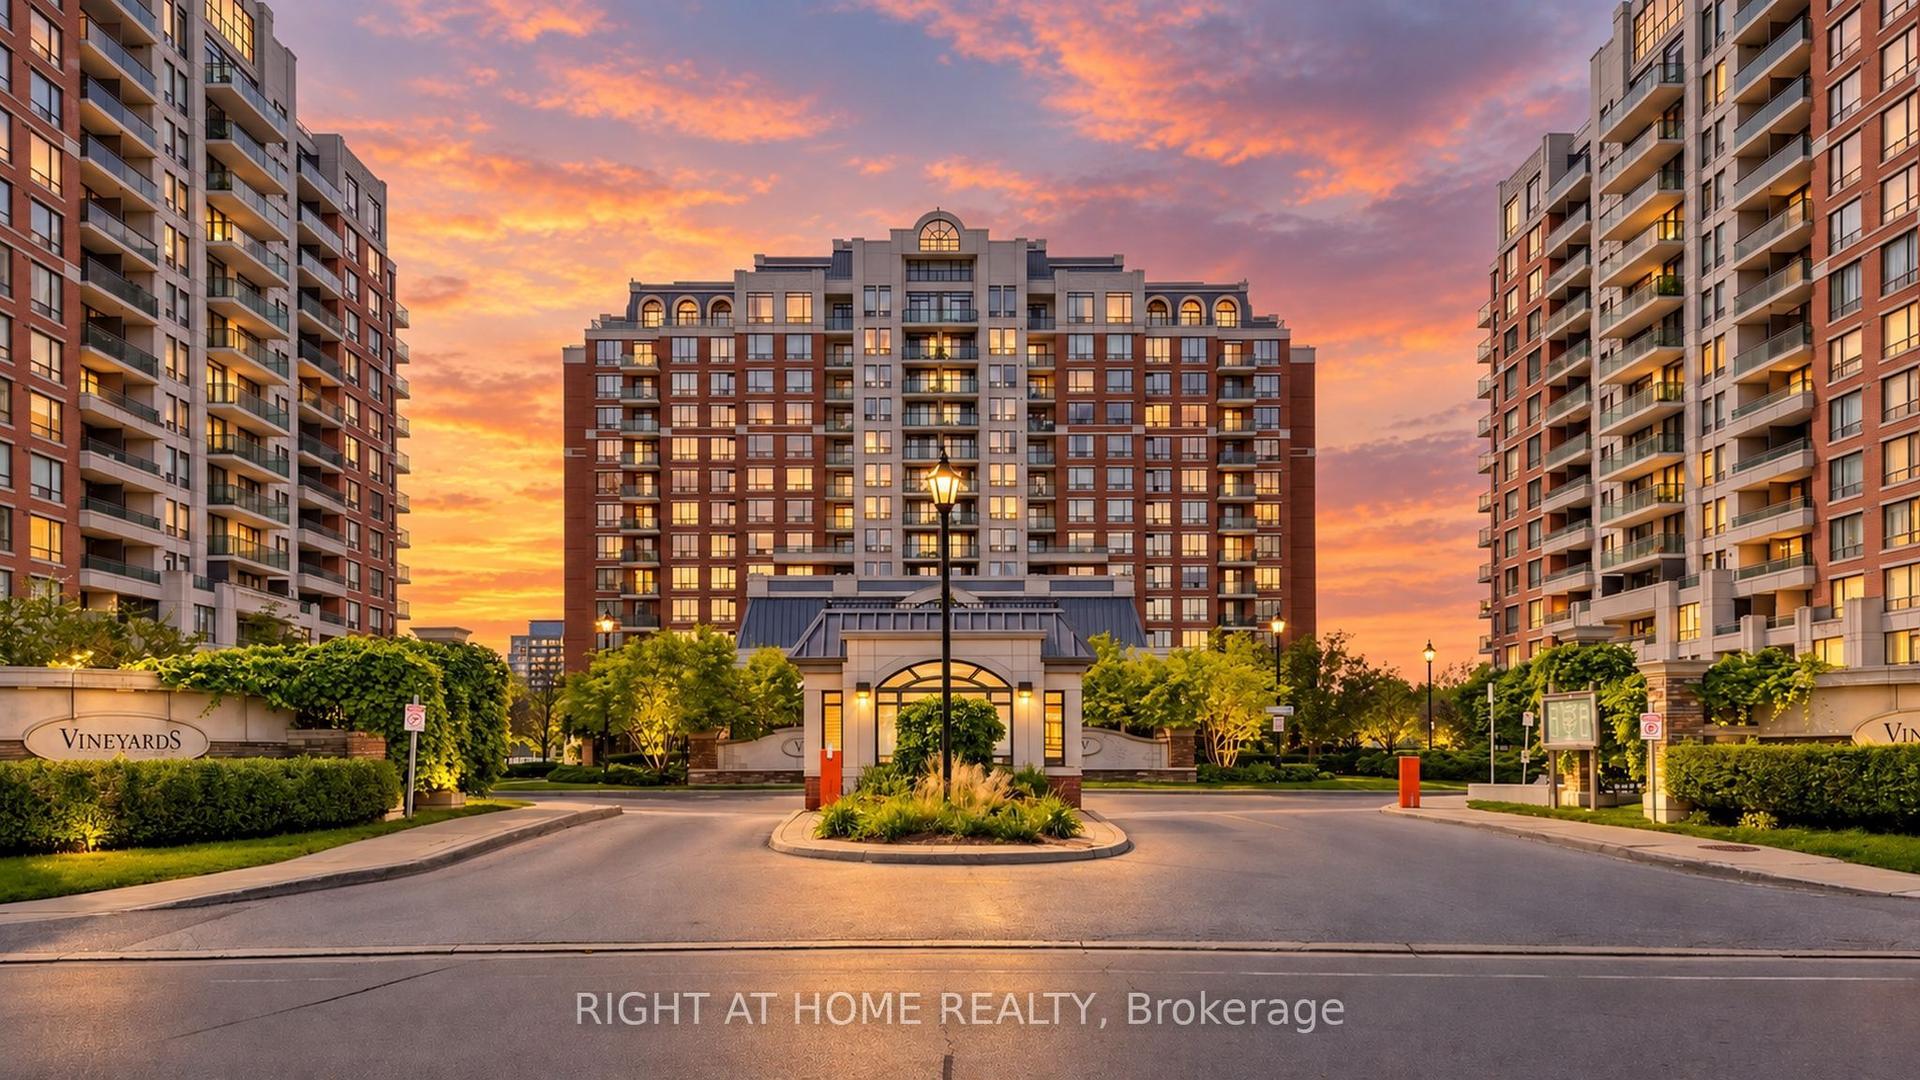
For SaleJust listed
$485,000
Condo
est. $2,126/mo
330 Red Maple Road 1103 #1103, Langstaff
Richmond Hill, ON
2 bd
1 ba
750
1
MLS# N13805468Right At Home Realty
WhatsApp Aman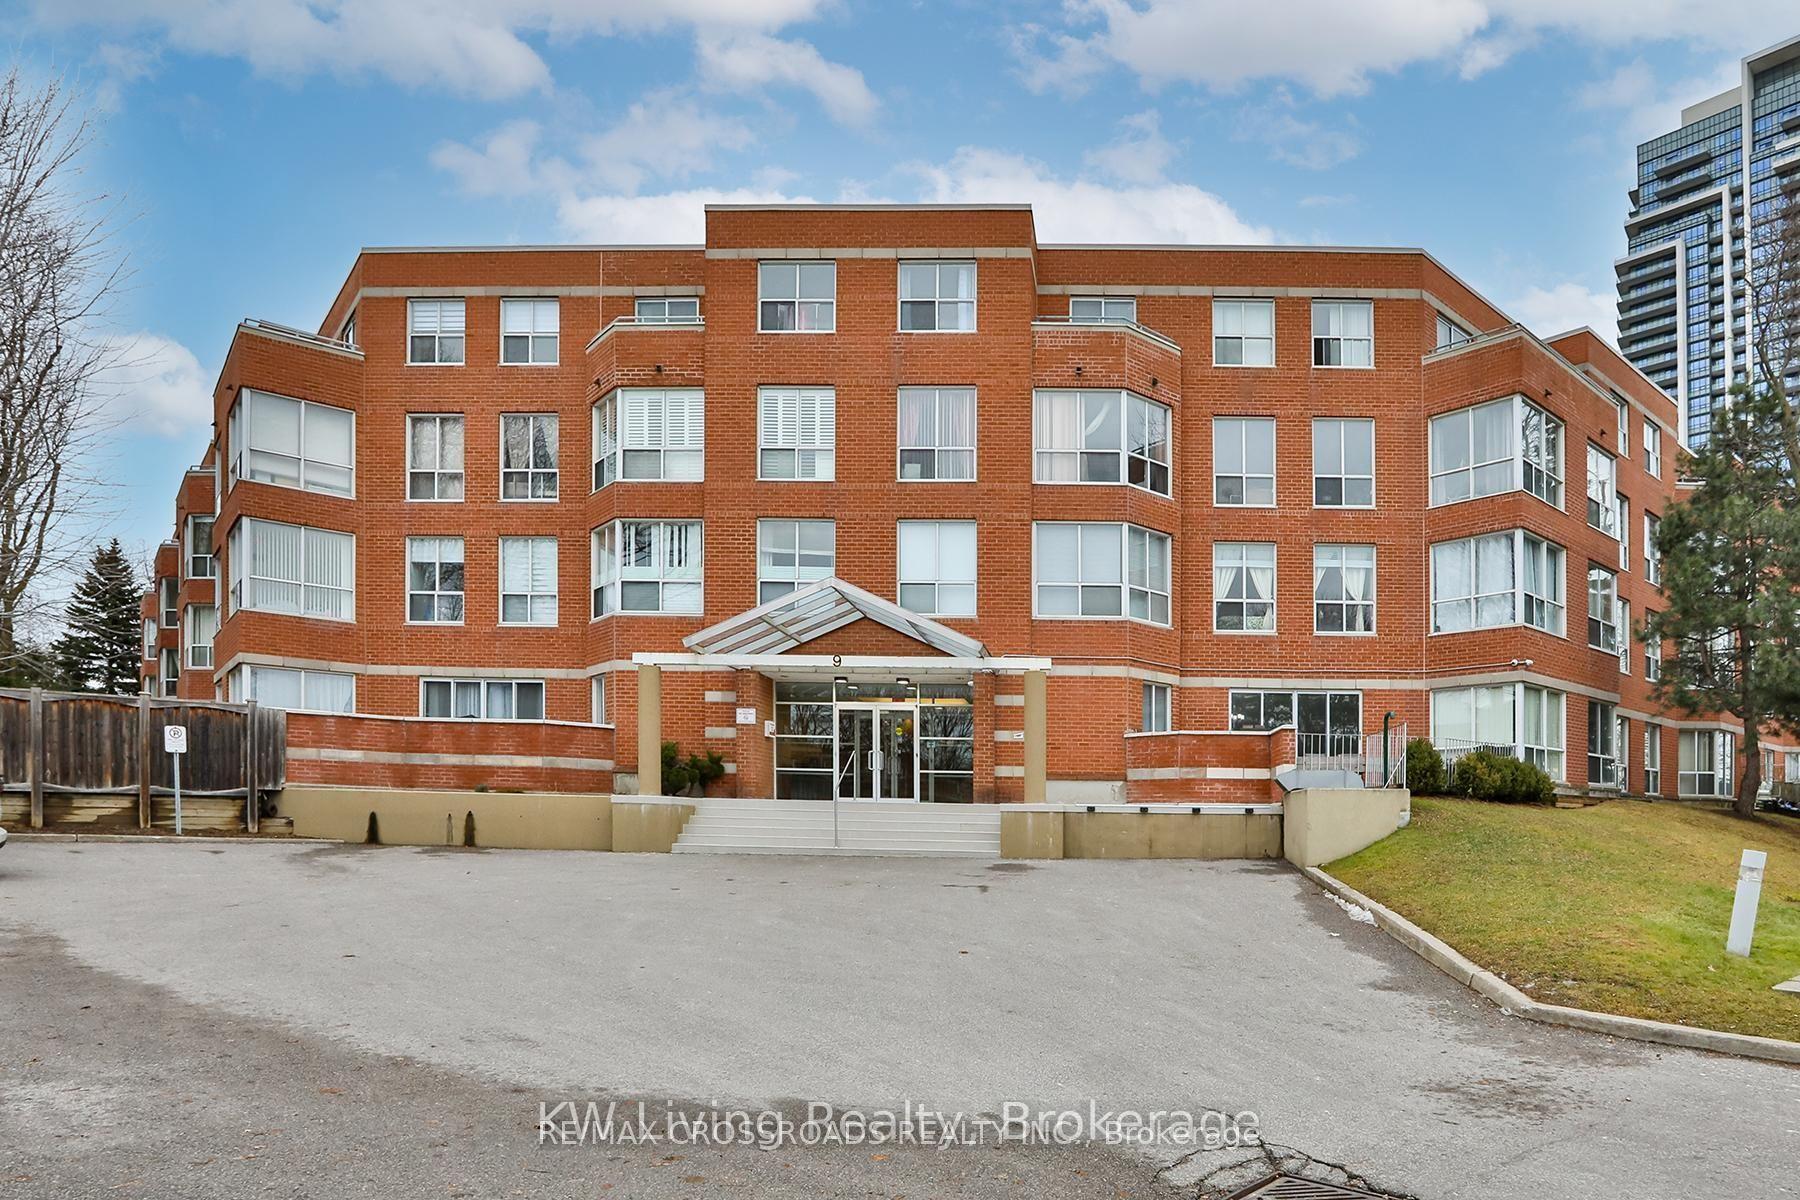
For Sale5 months ago
$589,000
Condo
est. $2,582/mo
9 Chalmers Road PH2 #PH2, Doncrest
Richmond Hill, ON
3 bd
2 ba
1,500
1
MLS# N13050996Re/Max Crossroads Realty Inc.
WhatsApp Aman