For Sale
Just Listed
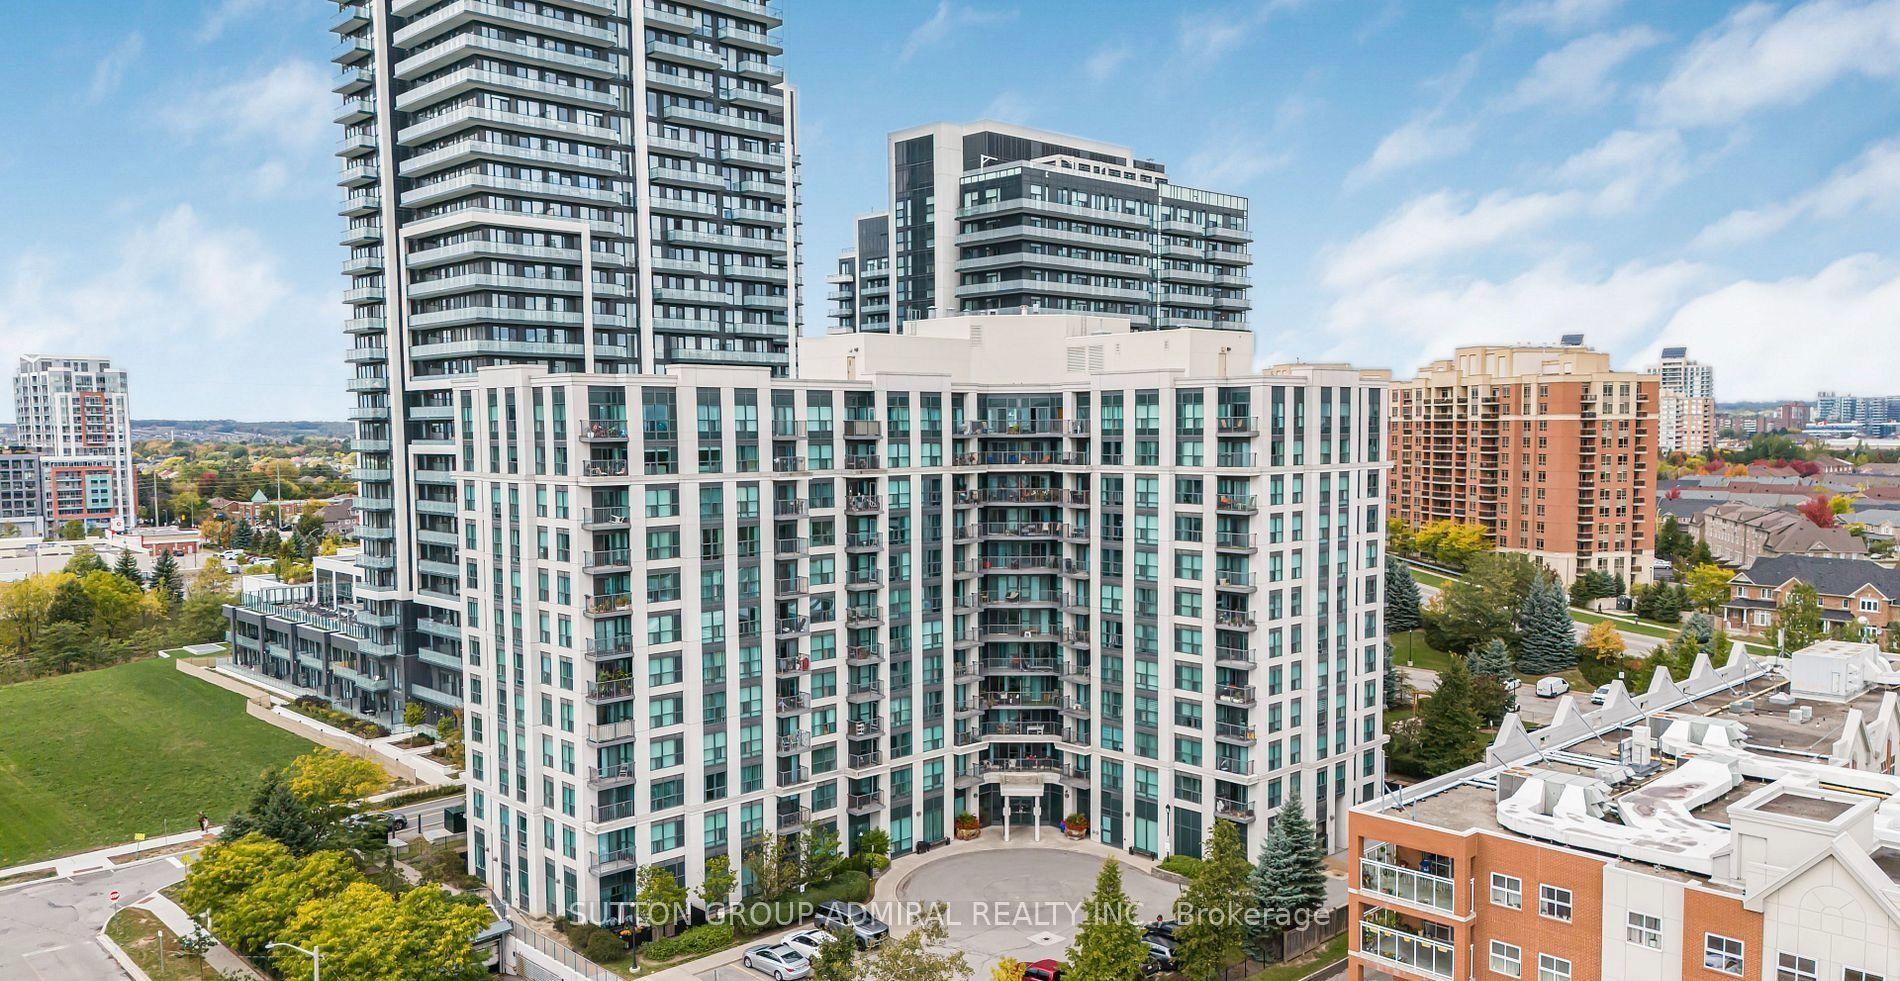
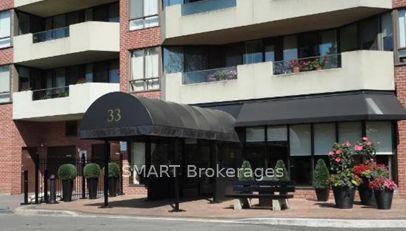
30 Harding Boulevard W 1015 #1015
North Richvale, Richmond Hill, ON
$509,000
1+1Bd
2Ba
1,100+sqft
1Parking
$463/sqft
CondoMLS# N13803530Listed 2026-09-180 DOM
Cooling
Central Air
Just listed! New listings in Richmond Hill often receive offers within the first week.
About this home
Welcome to The Dynasty! Extraordinary opportunity to move right in - it's ready to go! Spacious one bedroom plus den layout with excellent storage, a full ensuite plus a powder room for guests, a large kitchen and a huge solarium with wide-open NE views! This suite has been lovingly maintained and recently refreshed. The open concept living and dining rooms allow for comfortable living and gracious entertaining. The kitchen boasts stainless steel appliances and excellent storage. The solarium can be used for dining, relaxing while taking in the clear views, a home office, or additional living space. The large bedroom has a walk-through closet with built-ins and a full four-piece ensuite with a large soaker tub, a newly renovated glass shower stall and has great space! There is a separate powder room for guests. The laundry room has a newer stacked washer and dryer and there is plenty of room for off-season storage. One parking space (spot #77) in included in the price. Top-notch amenities are all available - a beautiful indoor pool, saunas, a party room, a games room, and squash/raquet court. Recently refreshed lobby and common areas! The maintenance fee includes all utilites except hydro and basic cable too. This is luxury living at it's best, with excellent gatehouse security and the Management office on-site. Conveniently located to shops, restaurants, transportation and with good highway access, this quiet spot is ideal for peaceful living in Richmond Hill!
PoolRenovated
Rooms
Other
| Living Room | 3.63 × 4.78 m | Open Concept Broadloom 2 Pc Bath |
| Dining Room | 3.63 × 2.56 m | Open Concept Broadloom |
| Kitchen | 2.64 × 3.41 m | Stainless Steel Appl |
| Solarium | 5.60 × 3.77 m | NE View |
| Primary Bedroom | 3.34 × 4.35 m | Broadloom 4 Pc Ensuite Walk-In Closet(s) |
| Laundry | 3.35 × 1.61 m |
Features
- Storage Area Lockers
- None
- Central Air
- Apartment
Financials
Annual Taxes
$2,447.54
Estimated Rental Income
Entire property$2,100 – $2,800/mo
Rental yield5.0% – 6.6%
*Estimates based on comparable rentals in the area. Actual income may vary.
Market Data — Richmond Hill
Days on market0 days
Buyer's MarketSeller's Market
Based on active listings in Richmond Hill. Data updates daily.
Demographics — Richmond Hill
Population
202,022
Avg Household Income
$115,000
Age Distribution
0-19
20%
20-34
17%
35-49
22%
50-64
22%
65+
19%
Ownership81% own · 19% rent
EnglishMandarinCantoneseFarsiRussian
Getting around
How walkable, bikeable, and transit-friendly this neighbourhood is.
79
/ 100
Walk Score
Very Walkable
56
/ 100
Transit Score
Good Transit
46
/ 100
Bike Score
Somewhat Bikeable
Scores are estimates based on neighbourhood data and are for informational purposes only.
MLS® data courtesy of the Toronto Regional Real Estate Board (TRREB).
The information provided herein must only be used by consumers that have a bona fide interest in the purchase, sale, or lease of real estate and may not be used for any commercial purpose or any other purpose. Listing information is deemed reliable but is not guaranteed accurate by the Toronto Regional Real Estate Board, the listing brokerage, or this website. The trademarks REALTOR®, REALTORS® and the REALTOR® logo are controlled by The Canadian Real Estate Association (CREA) and identify real estate professionals who are members of CREA. MLS®, Multiple Listing Service®, and the associated logos are owned by CREA. Not intended to solicit properties currently listed for sale or buyers under contract.
You may also like
More homes in Richmond Hill
Hand-picked listings with a similar price range and style.
For SaleJust listed
$485,000
Condo
est. $2,126/mo
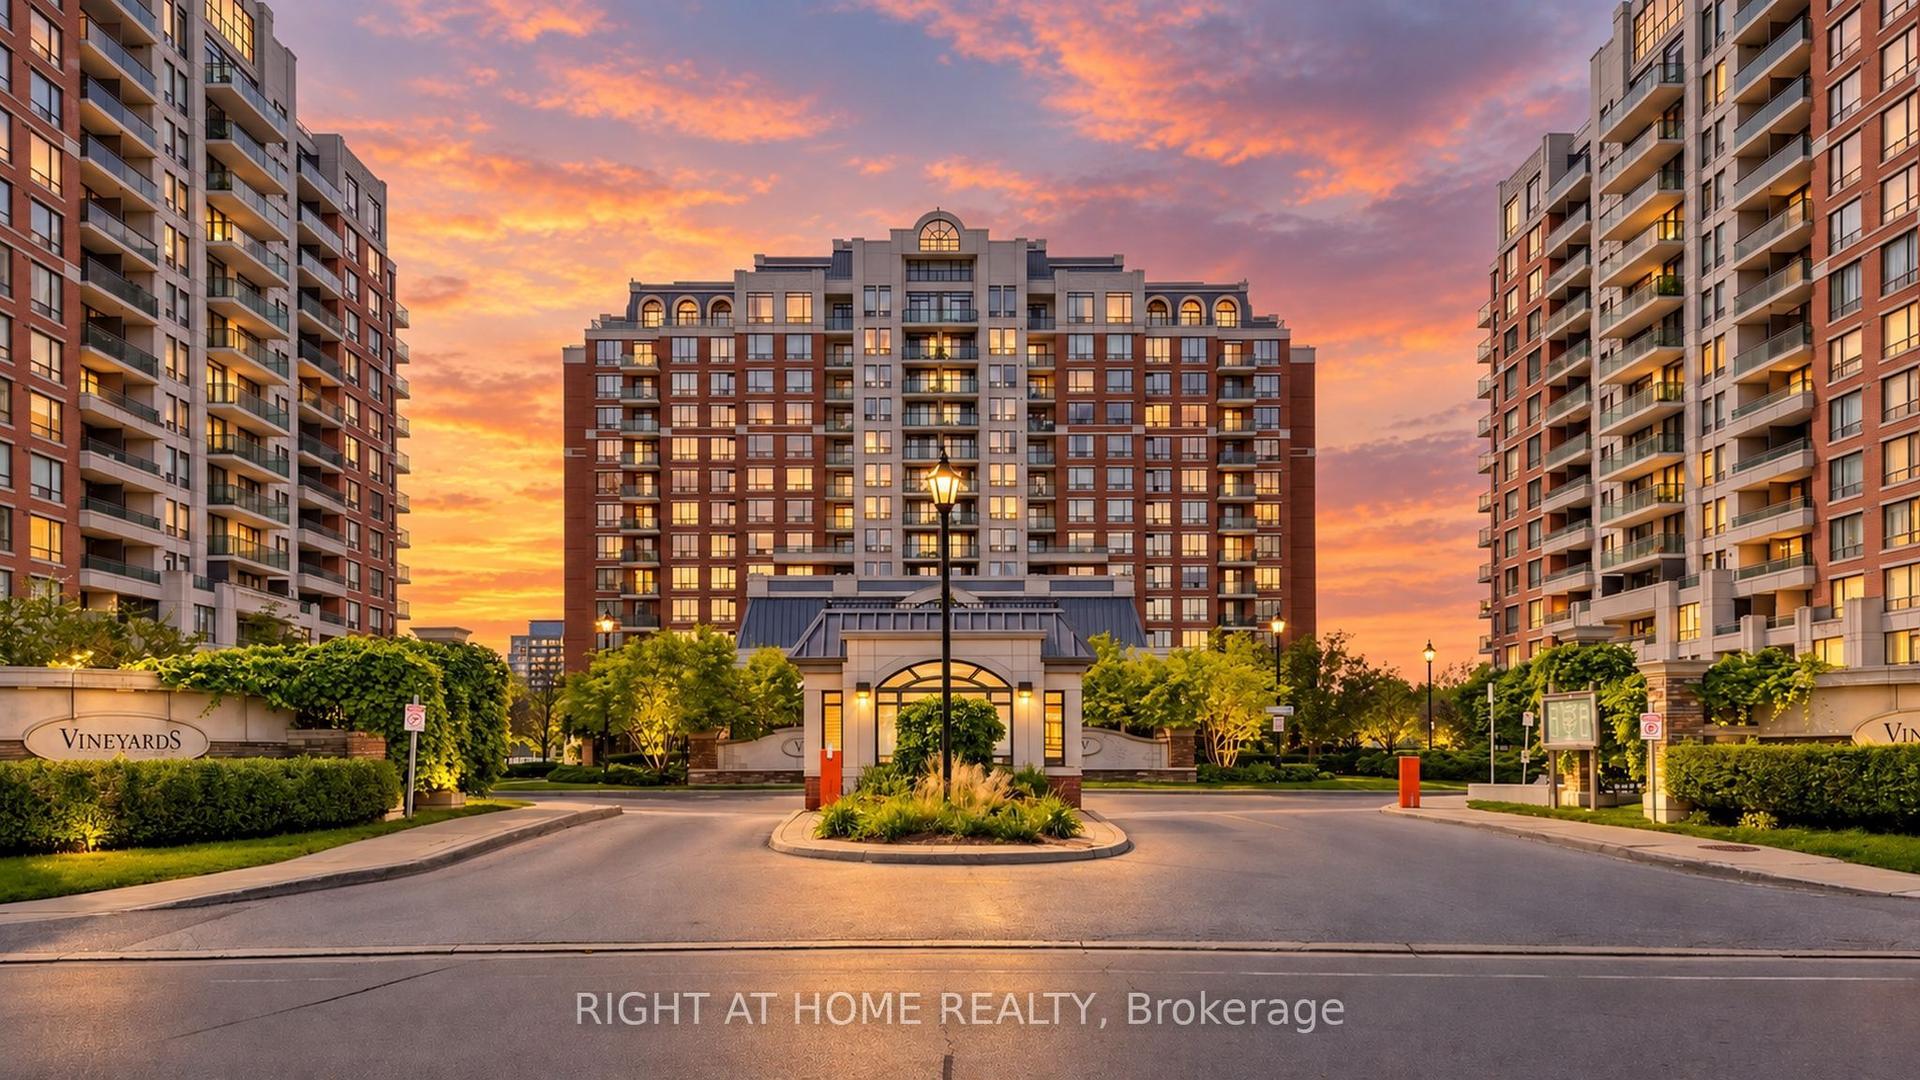
330 Red Maple Road 1103 #1103, Langstaff
Richmond Hill, ON
2 bd
1 ba
750
1
MLS# N13805468Right At Home Realty
WhatsApp Aman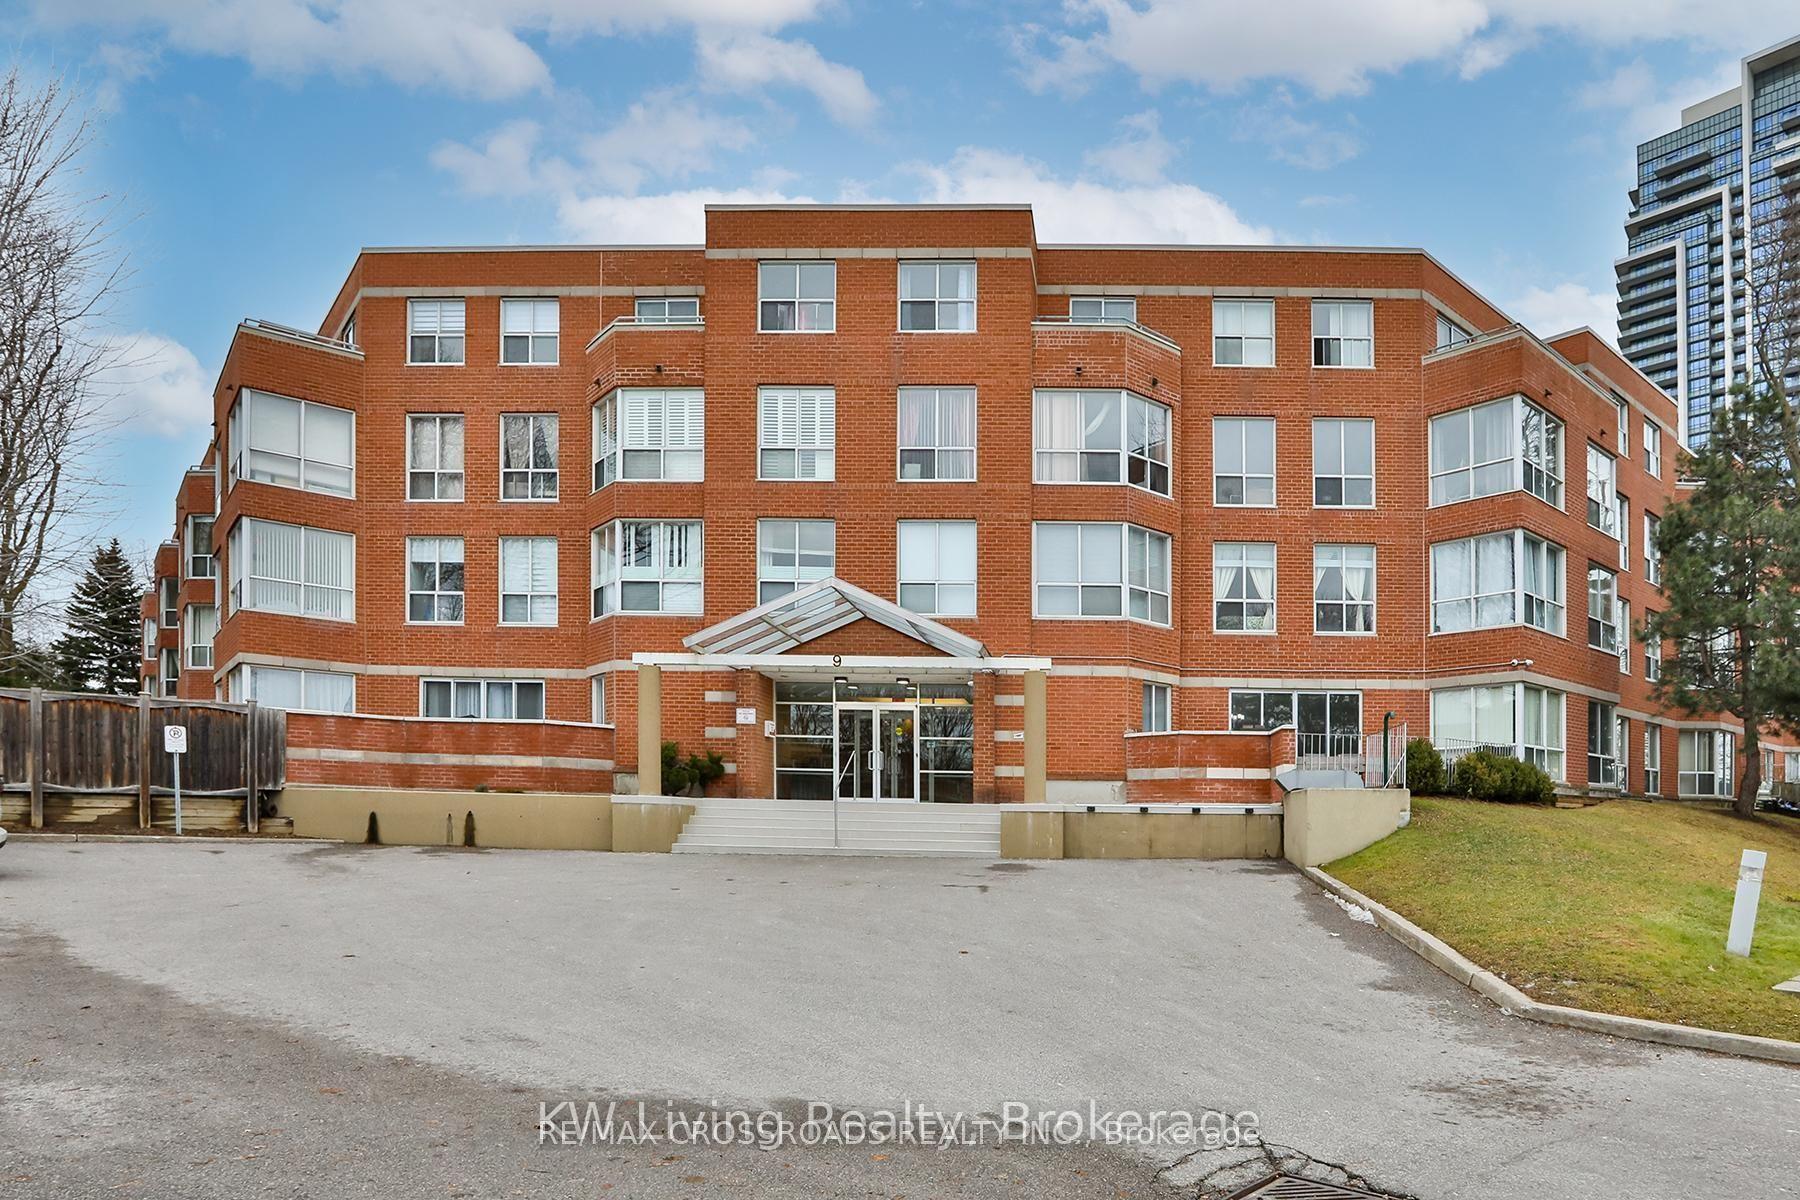
For Sale5 months ago
$589,000
Condo
est. $2,582/mo
9 Chalmers Road PH2 #PH2, Doncrest
Richmond Hill, ON
3 bd
2 ba
1,500
1
MLS# N13050996Re/Max Crossroads Realty Inc.
WhatsApp Aman