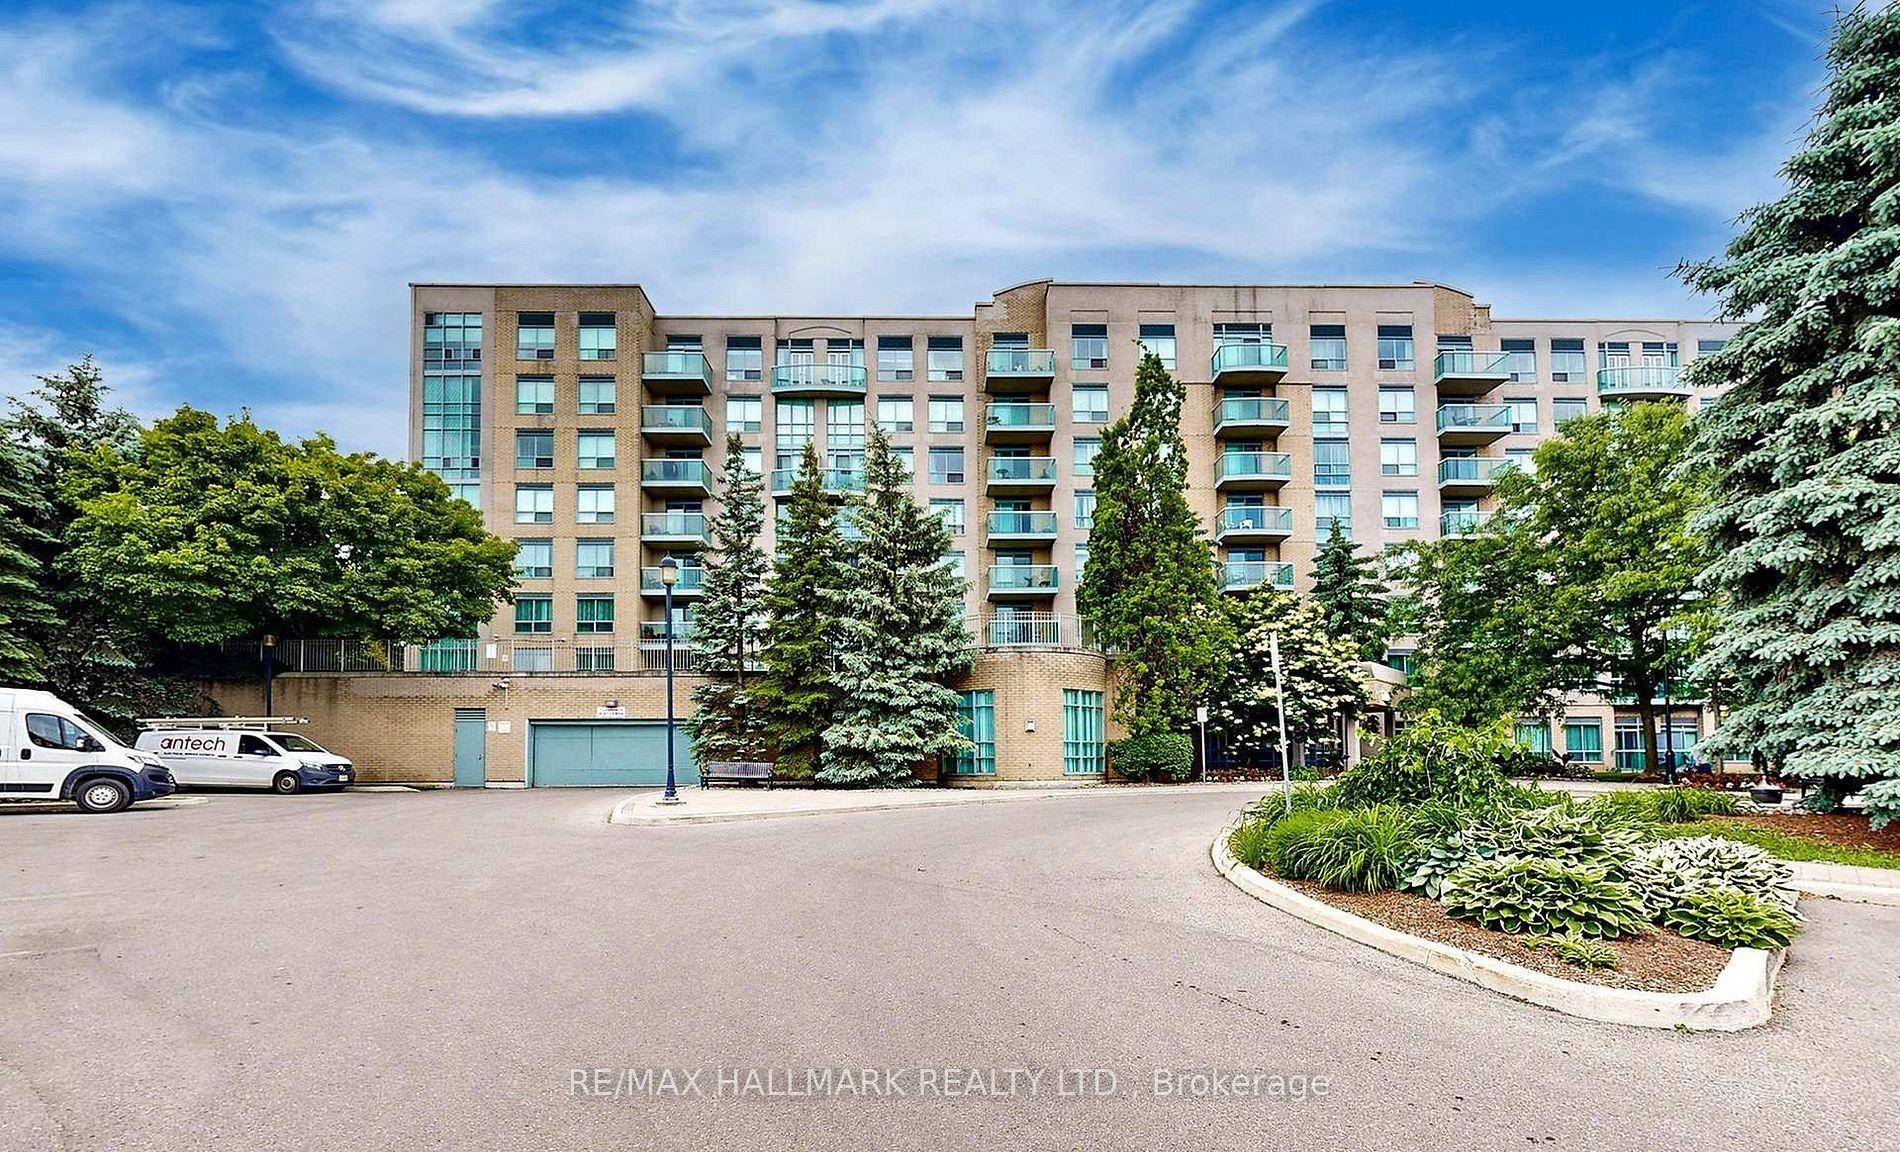
For Sale
Just Listed
12868 Yonge Street 15 #15
Oak Ridges, Richmond Hill, ON
$699,000
2Bd
3Ba
1,500+sqft
1Parking
$466/sqft
CondoMLS# N13803420Listed 2026-09-181 DOM
Heating
On Demand Water Heater
Cooling
Central Air
Just listed! New listings in Richmond Hill often receive offers within the first week.
About this home
Welcome to THE BOND ON YONGE, nestled in the heart of desirable Oak Ridges! This beautifully upgraded 2-bedroom, 3-bathroom stacked townhouse is one of only 6 units in the community offering the highest square footage, with approximately 1,408 sqft of bright, open-concept interior living space, complemented by an impressive 505 sqft combined balconies and private rooftop terrace - your own outdoor retreat, perfect for entertaining, morning coffee, or simply unwinding under the sky. Inside, the chef-inspired kitchen has been extensively upgraded with quartz countertops and a matching quartz backsplash, upgraded cabinetry, upgraded faucet, and stainless steel appliances, including an upgraded fridge, upgraded dishwasher, and upgraded washer/dryer. A breakfast bar adds a casual dining option, all within a functional, open-concept layout filled with natural light thanks to the home's clear North-East exposure. The spacious great room walks out to a private balcony, while both bedrooms feature large windows and closets. The primary bedroom is a true retreat, boasting a master ensuite with upgraded tile work and bathtub, and the second bedroom enjoys its own upgraded 3-piece ensuite. All bathroom tiles throughout the home have been upgraded, including a convenient 2-piece powder room on the main level for guests. Additional highlights include carpet-free flooring throughout, central air conditioning, forced-air gas heating, ensuite laundry, one owned attached garage. Maintenance fees conveniently cover common elements, building insurance, and parking. Ideally located just steps to Yonge Street, with easy access to Lake Wilcox, Bond Lake, top-rated schools, parks, public transit, and everyday essentials - this move-in-ready, extensively upgraded home is a rare opportunity to own in one of Richmond Hill's most sought-after communities. Don't miss your chance to make it yours!
Garage
Rooms
Main Floor
| Great Room | 7.05 × 4.58 m | Open Concept W/O To Balcony 2 Pc Ensuite |
| Kitchen | 3.05 × 2.45 m | Quartz Counter Breakfast Bar Stainless Steel Appl |
Second Floor
| Primary Bedroom | 4.39 × 3.33 m | Large Window Closet 3 Pc Ensuite |
| Bedroom 2 | 3.35 × 2.63 m | Large Window Closet W/O To Balcony |
Features
- Auto Garage Door Remote
- Carpet Free
- On Demand Water Heater
- None
- Central Air
- Stacked Townhouse
Financials
Annual Taxes
$4,834.26
Estimated Rental Income
Entire property$2,600 – $3,500/mo
Rental yield4.5% – 6.0%
*Estimates based on comparable rentals in the area. Actual income may vary.
Market Data — Richmond Hill
Days on market1 days
Buyer's MarketSeller's Market
Based on active listings in Richmond Hill. Data updates daily.
Demographics — Richmond Hill
Population
202,022
Avg Household Income
$115,000
Age Distribution
0-19
20%
20-34
17%
35-49
22%
50-64
22%
65+
19%
Ownership81% own · 19% rent
EnglishMandarinCantoneseFarsiRussian
Getting around
How walkable, bikeable, and transit-friendly this neighbourhood is.
77
/ 100
Walk Score
Very Walkable
52
/ 100
Transit Score
Good Transit
42
/ 100
Bike Score
Somewhat Bikeable
Scores are estimates based on neighbourhood data and are for informational purposes only.
MLS® data courtesy of the Toronto Regional Real Estate Board (TRREB).
The information provided herein must only be used by consumers that have a bona fide interest in the purchase, sale, or lease of real estate and may not be used for any commercial purpose or any other purpose. Listing information is deemed reliable but is not guaranteed accurate by the Toronto Regional Real Estate Board, the listing brokerage, or this website. The trademarks REALTOR®, REALTORS® and the REALTOR® logo are controlled by The Canadian Real Estate Association (CREA) and identify real estate professionals who are members of CREA. MLS®, Multiple Listing Service®, and the associated logos are owned by CREA. Not intended to solicit properties currently listed for sale or buyers under contract.
You may also like
More homes in Richmond Hill
Hand-picked listings with a similar price range and style.
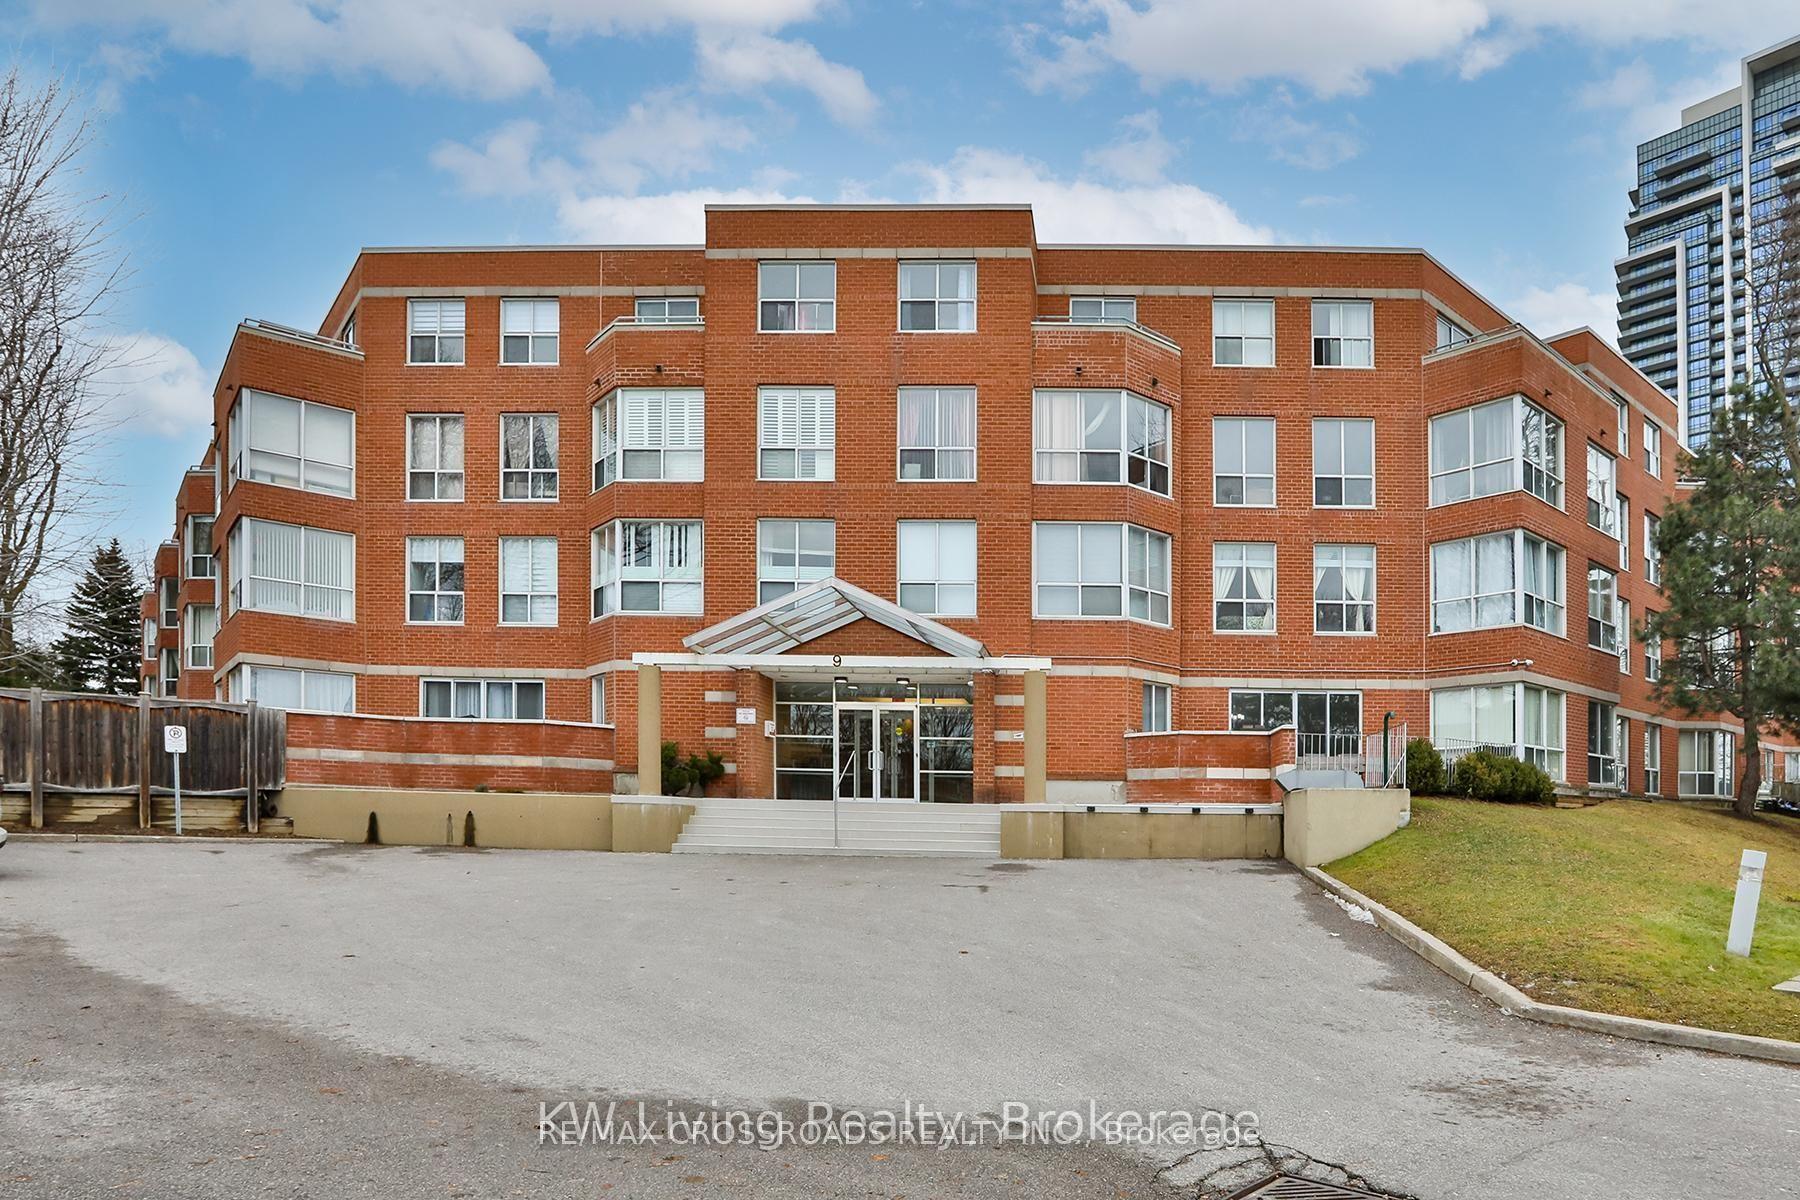
For Sale5 months ago
$589,000
Condo
est. $2,582/mo
9 Chalmers Road PH2 #PH2, Doncrest
Richmond Hill, ON
3 bd
2 ba
1,500
1
MLS# N13050996Re/Max Crossroads Realty Inc.
WhatsApp Aman
For Sale1 day ago
$549,000
Condo
est. $2,407/mo
33 Weldrick Road E 103 #103, Observatory
Richmond Hill, ON
2+1 bd
2 ba
1,300
2
MLS# N13802218SMART Brokerages
WhatsApp Aman