For Lease
64 Coldwell Bay Circle Upper #Upper
Kleinburg, Vaughan, ON
$4,200
5Bd
4Ba
3,250+sqft
2Parking
40.88 x 107.61 ftlot
$1/sqft
DetachedMLS# N13804824Listed 2026-09-188 DOM
Cooling
Central Air
Basement
Finished with Walk-Out
About this home
Welcome to this exceptional detached residence for lease, nestled in one of Kleinburg's most sought-after family communities. Offering an outstanding combination of luxury, space, and functionality, this beautifully upgraded home features 5 spacious bedrooms and 4 bathrooms, making it an ideal choice for families seeking comfortable and upscale living in one of Vaughan's most prestigious neighbourhoods. The elegant main floor showcases refined finishes throughout and features a private home office, formal living and dining areas, and a spacious family room with a fireplace. The gourmet kitchen is beautifully appointed with quartz countertops, ample cabinetry, a large centre island with seating, and a bright breakfast area overlooking the backyard-perfect for everyday family living and entertaining. Upstairs, the luxurious primary retreat features dual walk-in closets and a spa-inspired ensuite. Four additional generously sized bedrooms and well-appointed bathrooms provide plenty of space for family members, guests, or additional work-from-home needs. The home features over $300,000 in upgrades, including 200-amp service, dual Level-2 EV charging, an owned tankless water heater, smart-home technology, fibre-optic infrastructure, and an upgraded security system. Conveniently located just minutes from top-rated schools, parks, scenic trails, conservation areas, boutique shops, restaurants, and everyday amenities, this remarkable Kleinburg residence offers an exceptional opportunity to lease a luxurious and thoughtfully upgraded family home in a highly desirable community. Tenant needs to provide tenant insurance. A rental application, deposit, credit check, employment letter, and reference are required. Tenants will be responsible for 65% of utilities.
FireplaceEV Charger
Rooms
Main Floor
| Den | 3.84 × 2.74 m | Hardwood Floor Window |
| Living Room | 4.57 × 5.82 m | Hardwood Floor Window |
| Family Room | 4.87 × 3.65 m | Window Fireplace Hardwood Floor |
| Breakfast | 3.53 × 3.04 m | W/O To Yard Tile Floor |
| Kitchen | 3.84 × 2.74 m | Tile Floor Breakfast Bar |
Second Floor
| Laundry | 0.00 × 0.00 m | Tile Floor W/O To Garage |
| Primary Bedroom | 5.30 × 3.35 m | Window His and Hers Closets Ensuite Bath |
| Bedroom 2 | 3.35 × 3.04 m | Window Walk-In Closet(s) |
| Bedroom 3 | 3.23 × 3.35 m | Window |
| Bedroom 4 | 3.35 × 3.35 m | Window |
| Bedroom 5 | 3.16 × 3.65 m | Window |
Basement
| Living Room | 0.00 × 0.00 m | W/O To Yard Window |
| Kitchen | 0.00 × 0.00 m | Laminate |
| Bedroom | 0.00 × 0.00 m | Closet Ensuite Bath Window |
| Bedroom 2 | 0.00 × 0.00 m | Closet Window |
| Recreation | 0.00 × 0.00 m | Window |
Features
- None
- Finished with Walk-Out
- Central Air
- 2-Storey
Financials
Estimated Rental Income
Entire property$4,500 – $7,000/mo
Basement apartment$1,800 – $2,500/mo
Rental yield1285.7% – 2000.0%
*Estimates based on comparable rentals in the area. Actual income may vary.
Market Data — Vaughan
Days on market8 days
Buyer's MarketSeller's Market
Based on active listings in Vaughan. Data updates daily.
Demographics — Vaughan
Population
323,103
Avg Household Income
$128,000
Age Distribution
0-19
23%
20-34
18%
35-49
22%
50-64
21%
65+
16%
Ownership85% own · 15% rent
EnglishItalianRussianFarsiMandarin
Other rentals like this
Similar rentals in Vaughan
Same property type, similar price, similar size — currently for rent.
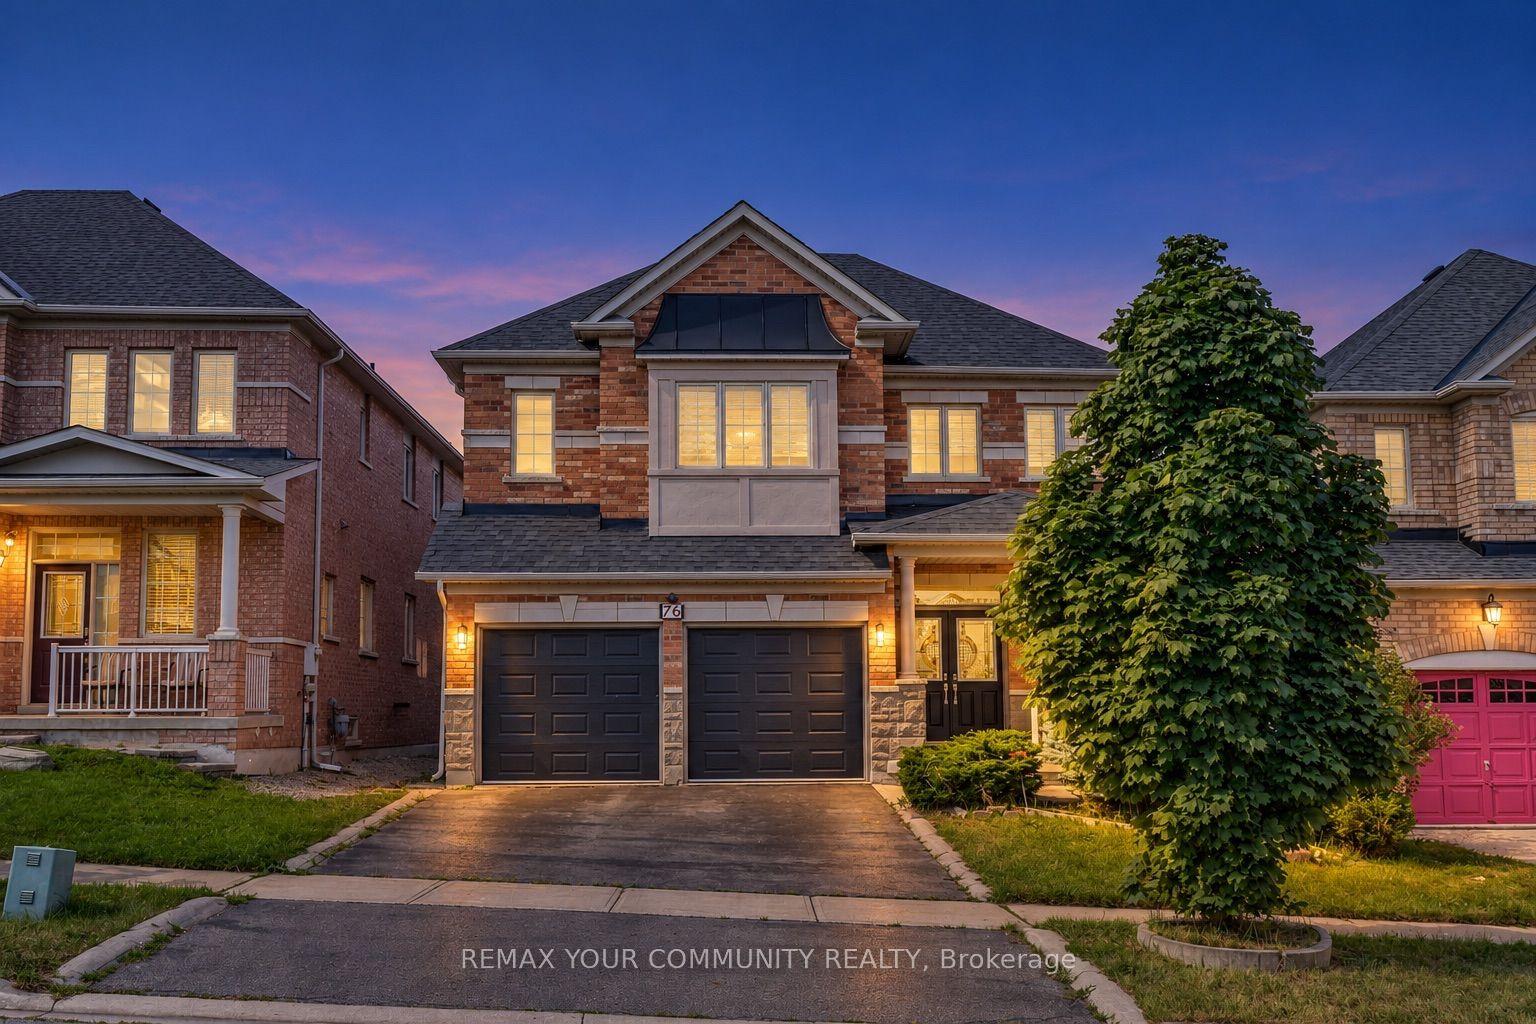
For Lease2 months ago
$5,250
Detached
76 Ivy Glen Drive, Patterson
Vaughan, ON
4 bd
4 ba
2,750
4
MLS# N13608830Remax Your Community Realty
WhatsApp Aman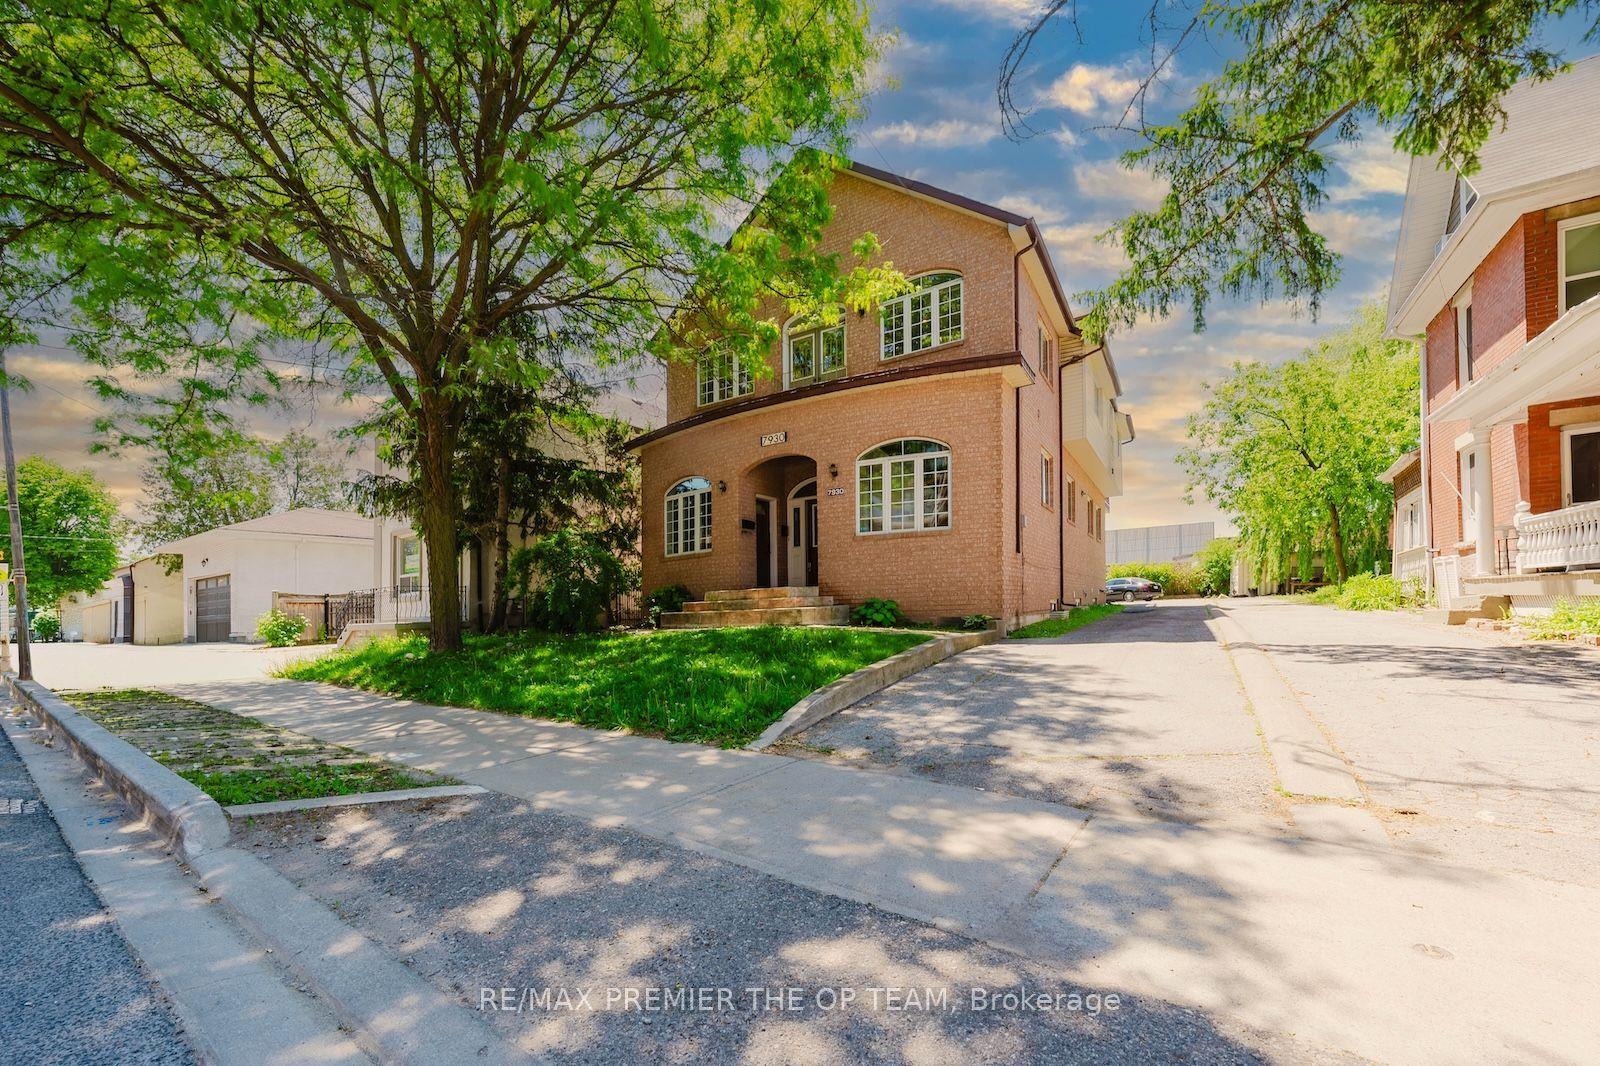
For Lease3 days ago
$3,500
Detached
7930 Kipling Avenue Main #Main, West Woodbridge
Vaughan, ON
6+2 bd
1 ba
4,250
4
MLS# N13826318Re/Max Premier The Op Team
WhatsApp Aman

Getting around
How walkable, bikeable, and transit-friendly this neighbourhood is.
57
/ 100
Walk Score
Somewhat Walkable
36
/ 100
Transit Score
Some Transit
51
/ 100
Bike Score
Bikeable
Scores are estimates based on neighbourhood data and are for informational purposes only.
MLS® data courtesy of the Toronto Regional Real Estate Board (TRREB).
The information provided herein must only be used by consumers that have a bona fide interest in the purchase, sale, or lease of real estate and may not be used for any commercial purpose or any other purpose. Listing information is deemed reliable but is not guaranteed accurate by the Toronto Regional Real Estate Board, the listing brokerage, or this website. The trademarks REALTOR®, REALTORS® and the REALTOR® logo are controlled by The Canadian Real Estate Association (CREA) and identify real estate professionals who are members of CREA. MLS®, Multiple Listing Service®, and the associated logos are owned by CREA. Not intended to solicit properties currently listed for sale or buyers under contract.