For Sale
Just Listed
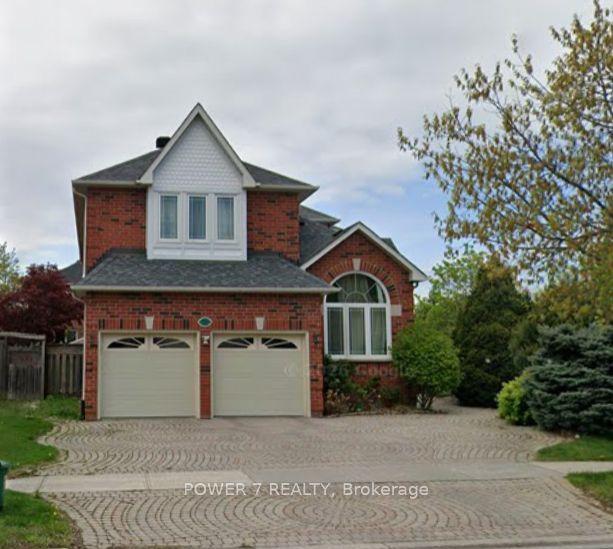
48 Captain Francis Drive
Buttonville, Markham, ON
$1,698,000
4+1Bd
4Ba
3,250+sqft
4Parking
49.64 x 139.57 ftlot
$522/sqft
DetachedMLS# N13804888Listed 2026-09-180 DOM
Cooling
Central Air
Basement
Finished
Just listed! New listings in Markham often receive offers within the first week.
About this home
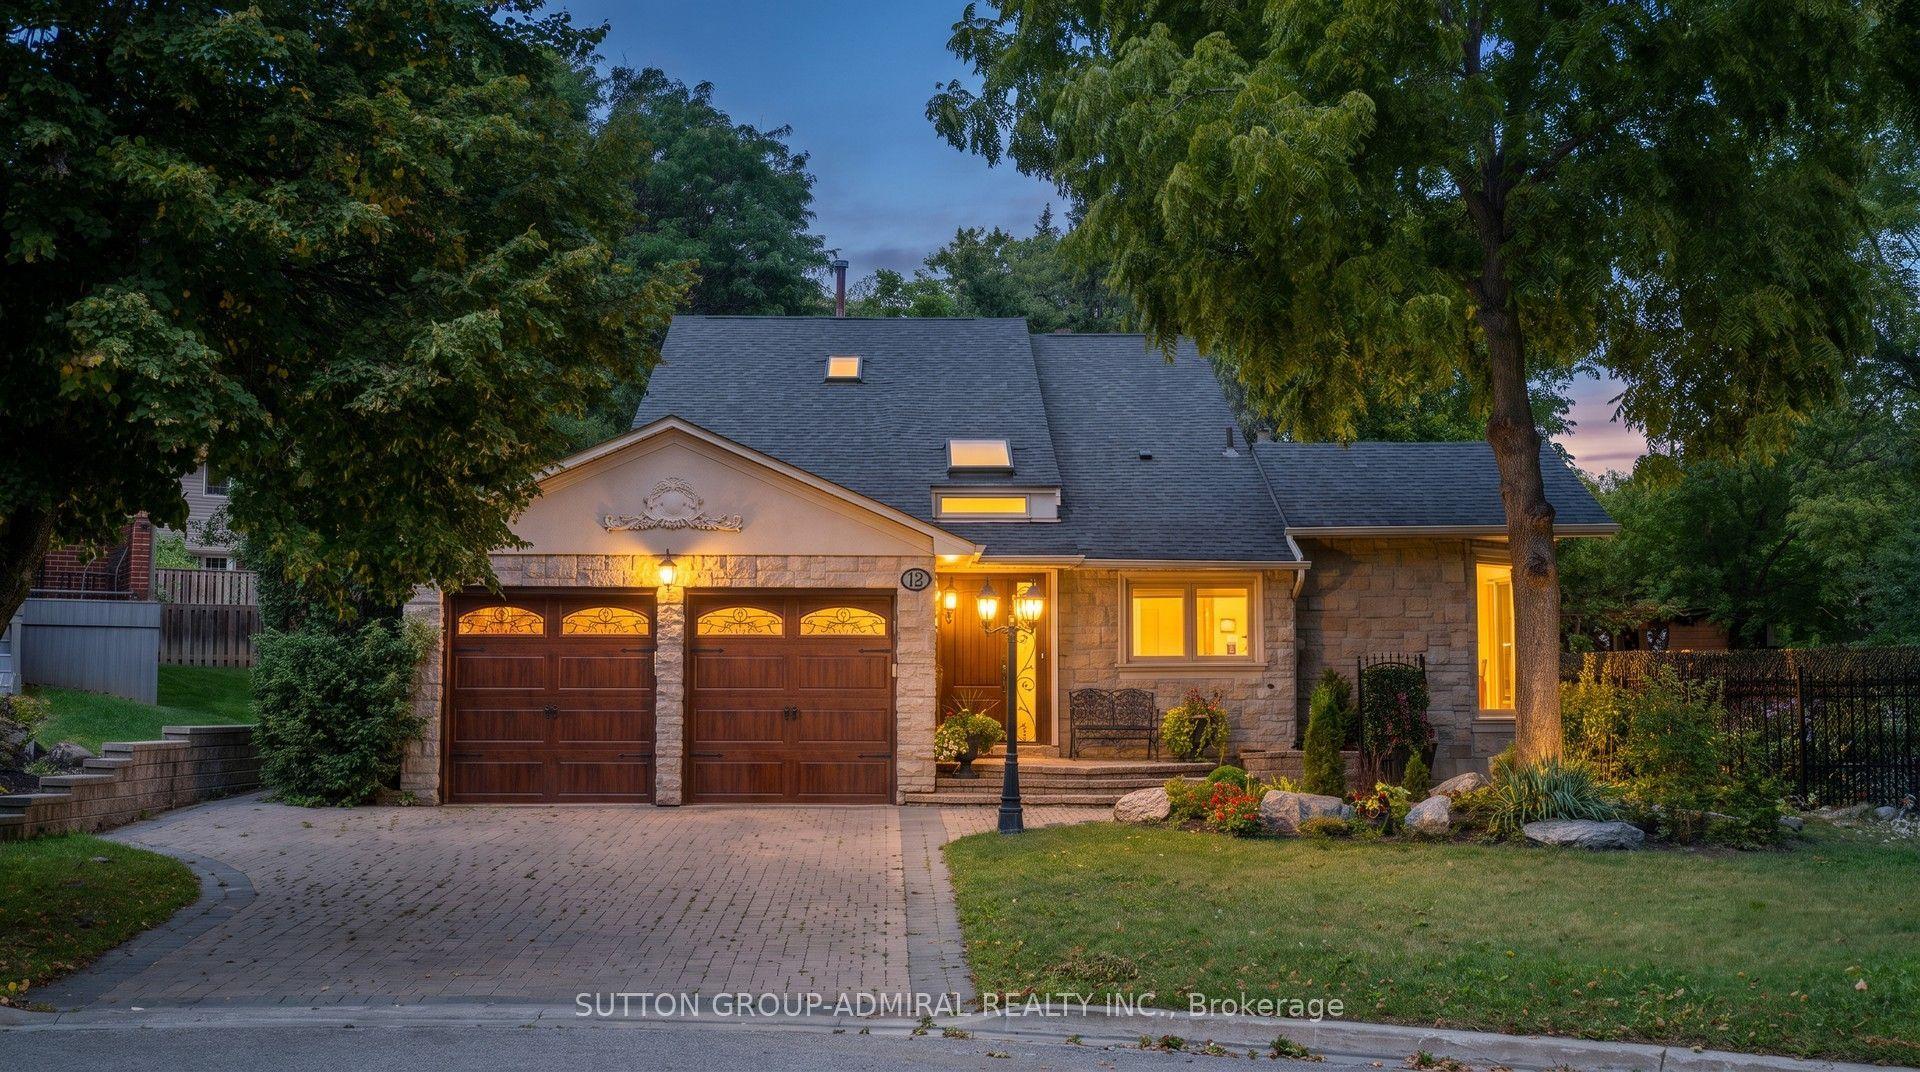
Welcome to this exceptional original-owner detached home in prime Unionville, offering over 3,000 square feet above grade plus a spacious finished basement. Pride of ownership shines throughout, complemented by professionally landscaped grounds recognized with a Markham Landscape Award from the City of Markham. Elegant Scarlet O'Hara floating staircase adds timeless character. Enjoy a huge backyard deck with gazebo, perfect for entertaining, BBQs and family gatherings. Custom garden shed with fence are ideal for pets and dog owners. Wide interlock driveway accommodates up to 4 cars. close to Unionville High School, Buttonville Public School, T&T, restaurants, shops, Kin's Square and Highway 404.
Rooms
Main Floor
| Dining Room | 4.58 × 3.18 m | Combined w/Living Window Open Concept |
| Living Room | 5.25 × 3.48 m | Combined w/Dining Bay Window Open Concept |
| Kitchen | 3.39 × 3.23 m | Breakfast Bar Renovated Stainless Steel Appl |
| Dining Room | 3.97 × 3.78 m | W/O To Deck Ceramic Floor |
| Family Room | 5.49 × 3.35 m | Gas Fireplace Window Broadloom |
| Library | 3.36 × 3.23 m | Window Broadloom |
Second Floor
| Primary Bedroom | 3.10 × 3.54 m | 5 Pc Ensuite Walk-In Closet(s) Bay Window |
| Bedroom 2 | 4.03 × 3.42 m | Closet Window Broadloom |
| Bedroom 3 | 3.42 × 3.23 m | Closet Window Broadloom |
| Bedroom 4 | 3.97 × 3.78 m | Closet Window Broadloom |
Basement
| Recreation | — | Open Concept Broadloom |
| Bedroom 5 | — | 4 Pc Bath Broadloom |
| Bedroom | — |
Features
- None
- Finished
- Central Air
- 2-Storey
Financials
Annual Taxes
$8,508.34
Estimated Rental Income
Entire property$4,000 – $6,500/mo
Basement apartment$1,800 – $2,500/mo
Rental yield2.8% – 4.6%
*Estimates based on comparable rentals in the area. Actual income may vary.
Market Data — Markham
Days on market0 days
Buyer's MarketSeller's Market
Based on active listings in Markham. Data updates daily.
Demographics — Markham
Population
338,503
Avg Household Income
$118,000
Age Distribution
0-19
20%
20-34
18%
35-49
22%
50-64
22%
65+
18%
Ownership82% own · 18% rent
EnglishMandarinCantoneseTamilUrdu
Getting around
How walkable, bikeable, and transit-friendly this neighbourhood is.
61
/ 100
Walk Score
Somewhat Walkable
42
/ 100
Transit Score
Some Transit
49
/ 100
Bike Score
Somewhat Bikeable
Scores are estimates based on neighbourhood data and are for informational purposes only.
MLS® data courtesy of the Toronto Regional Real Estate Board (TRREB).
The information provided herein must only be used by consumers that have a bona fide interest in the purchase, sale, or lease of real estate and may not be used for any commercial purpose or any other purpose. Listing information is deemed reliable but is not guaranteed accurate by the Toronto Regional Real Estate Board, the listing brokerage, or this website. The trademarks REALTOR®, REALTORS® and the REALTOR® logo are controlled by The Canadian Real Estate Association (CREA) and identify real estate professionals who are members of CREA. MLS®, Multiple Listing Service®, and the associated logos are owned by CREA. Not intended to solicit properties currently listed for sale or buyers under contract.
You may also like
More homes in Markham
Hand-picked listings with a similar price range and style.
For Sale12 h ago
$1,399,800
Detached
est. $6,137/mo
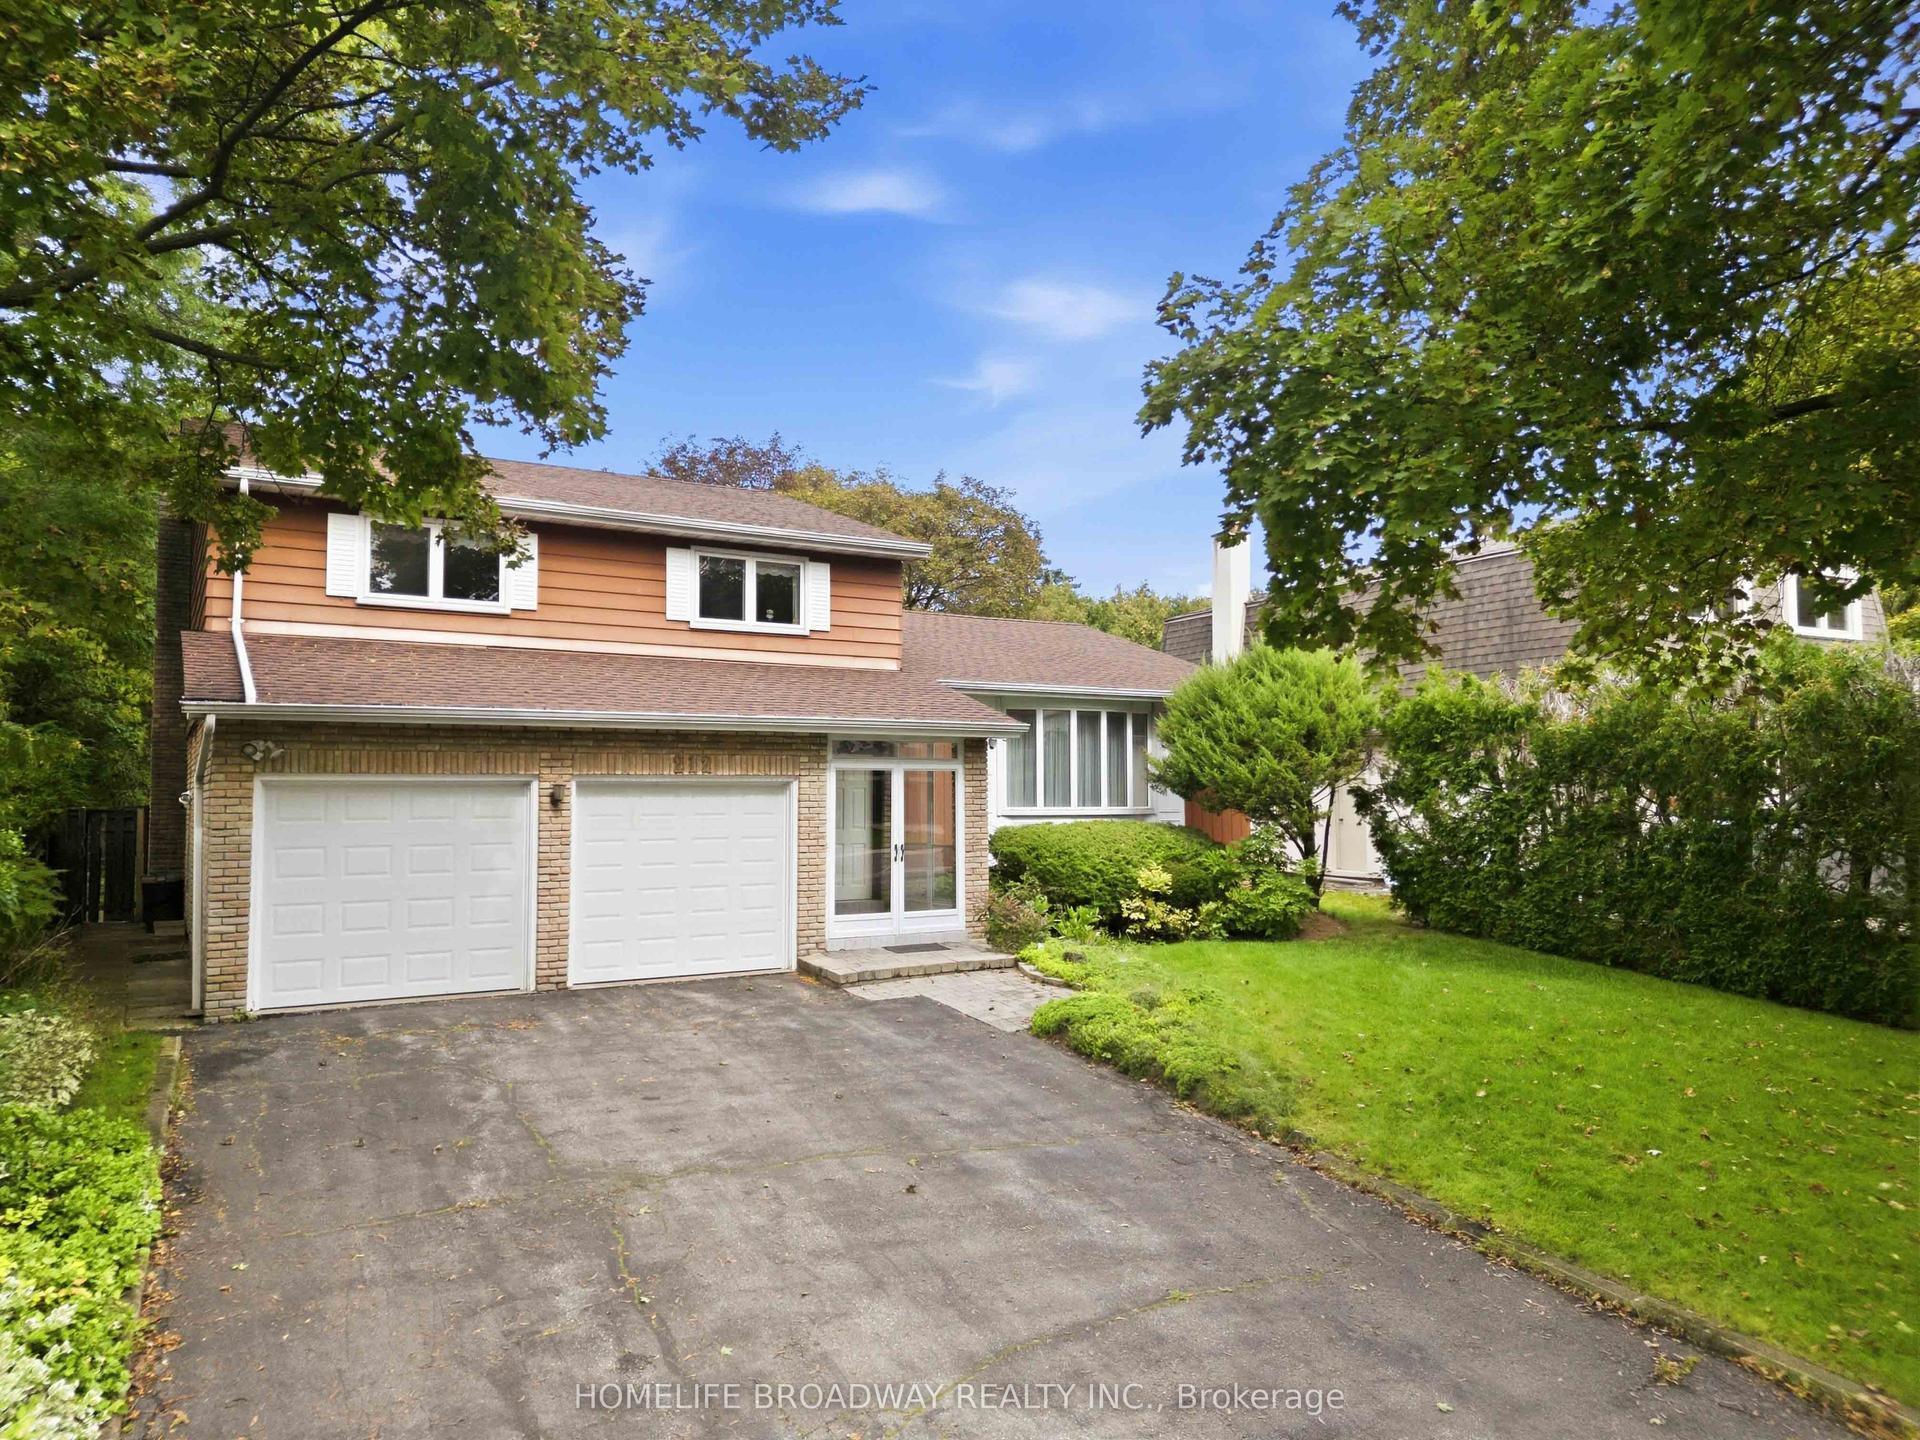
212 Bayview Fairways Drive, Bayview Fairway-Bayview Country Club Estates
Markham, ON
4+2 bd
4 ba
2,250
6
MLS# N13801928Homelife Broadway Realty Inc.
WhatsApp Aman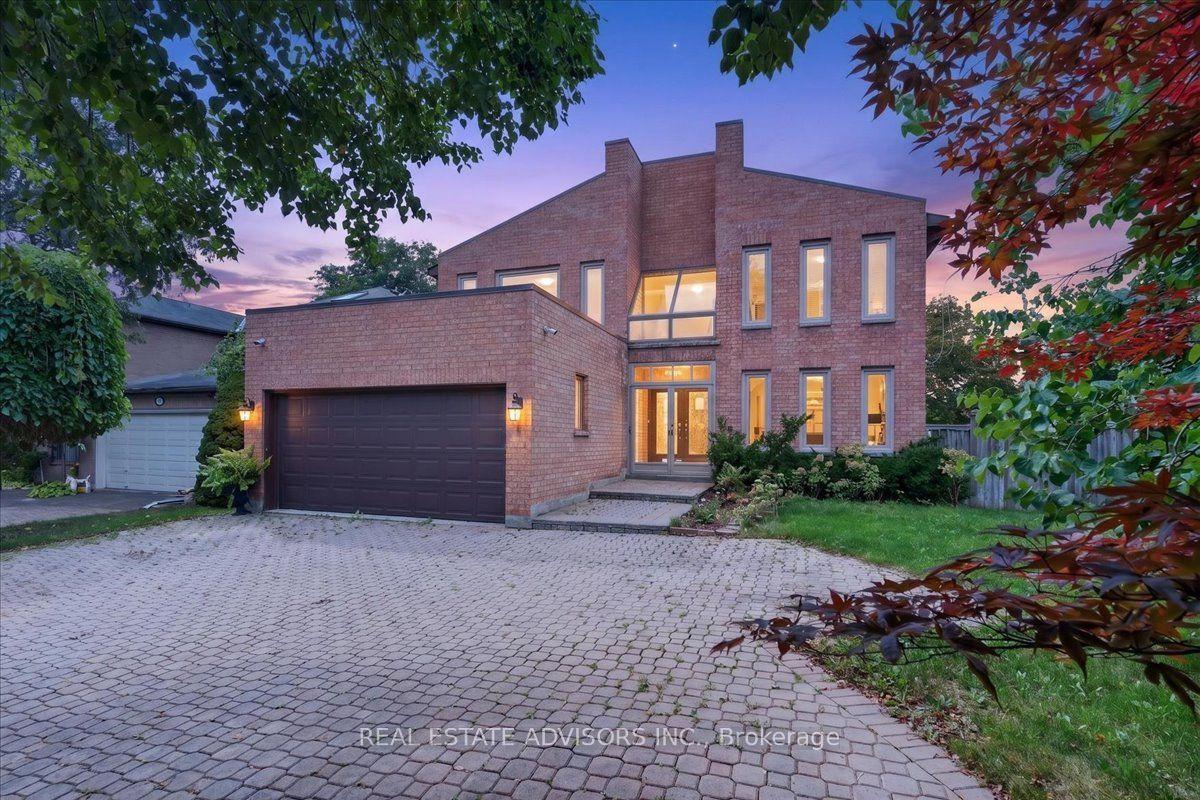
For Sale12 h ago
$2,019,000
Detached
est. $8,851/mo
1 Bronte Road, Thornlea
Markham, ON
4+3 bd
6 ba
3,250
8
MLS# N13805010Real Estate Advisors Inc.
WhatsApp Aman