For Sale
Just Listed
Open House Sat 18–20
60 Gorman Avenue
Vellore Village, Vaughan, ON
$1,799,900
4+2Bd
5Ba
3,250+sqft
6Parking
40.03 x 105.1 ftlot
$554/sqft
DetachedMLS# N13805502Listed 2026-09-190 DOM
Cooling
Central Vacuum
Basement
Finished
Just listed! New listings in Vaughan often receive offers within the first week.
About this home
*Wow*Spectacular Custom-Designed Model Home In The Exclusive Pine Heights Enclave*An Exceptional Residence Where Timeless Elegance Meets Refined Modern Luxury*Stunning Curb Appeal With An Elegant Stone & Stucco Exterior, Engraved Stone House Number, Arched Entryway, Covered Loggia & Double-Door Entry Opening To A Grand Foyer*Designed For Both Grand Entertaining & Effortless Everyday Living*This Magazine-Worthy Home Showcases An Impressive Open-Concept Layout With Soaring 12Ft Ceilings, Rich Hardwood Floors, Wrought Iron Pickets, Custom Wainscoting & Pot Lights Throughout*The Expansive Dining Room Sets The Stage For Memorable Gatherings While The Striking 3-Way Gas Fireplace Creates A Warm & Sophisticated Focal Point*The Gorgeous Gourmet Chef's Kitchen Is A True Showpiece Featuring Granite Countertops, Custom Backsplash, Centre Island, Breakfast Bar, Valance Lighting, Pantry, Dedicated Chef's Desk & Walk Out To Your Private Backyard Beautifully Landscaped With A Stone Interlocked Patio, Garden & Expansive Space For Relaxing Or Hosting Guests*The Amazing Primary Retreat Offers A Luxurious Escape With His & Hers Walk-In Closets, Coffered Ceilings, A Beautiful Bay Window & A 5-Piece Spa Ensuite Featuring A Double Vanity, Deep Soaker Tub & Sleek Seamless Glass Shower Creating A Serene Space To Unwind & Relax*The Upper Level Offers 4 Generously Sized Bedrooms Each With Walk-In Closets & Convenient Bathroom Access Along With A Versatile Media Loft Ideal For A Home Office, Movie Lounge, Gaming Area Or Additional Family Space*The Convenient Main Floor Mud Room Features Laundry & Direct Garage Access*The Partially Finished Basement Provides Even More Living Space With A Finished Home Theatre, Finished Home Office/Exercise Room Or Potential Additional Bedroom, 4-Piece Bathroom & Above-Grade Windows*An Outstanding Opportunity To Own A Truly Distinguished Custom Home In The Sought-After Pine Heights Enclave*Simply Move In & Enjoy The Luxury, Space & Sophistication*
GarageHardwoodFireplace
Rooms
Main Floor
| Living Room | 4.88 × 6.34 m | Hardwood Floor Open Concept Wainscoting |
| Dining Room | 4.88 × 6.34 m | Hardwood Floor Pot Lights Wainscoting |
| Family Room | 4.88 × 4.88 m | Hardwood Floor 2 Way Fireplace Bay Window |
| Kitchen | 3.84 × 6.86 m | Granite Counters Custom Backsplash Stainless Steel Appl |
| Breakfast | 3.84 × 6.86 m | Centre Island Breakfast Bar W/O To Patio |
Second Floor
| Primary Bedroom | 4.88 × 4.82 m | Hardwood Floor His and Hers Closets 5 Pc Ensuite |
| Bedroom 2 | 4.88 × 3.84 m | Hardwood Floor Walk-In Closet(s) 4 Pc Ensuite |
| Bedroom 3 | 3.29 × 4.27 m | Hardwood Floor Walk-In Closet(s) Semi Ensuite |
| Bedroom 4 | 3.05 × 3.93 m | Hardwood Floor Walk-In Closet(s) Semi Ensuite |
| Media Room | 2.74 × 4.15 m | Hardwood Floor Wainscoting Pot Lights |
Basement
| Recreation | 4.88 × 5.88 m | Broadloom Open Concept 4 Pc Bath |
| Office | 4.88 × 3.23 m | Broadloom Bay Window Above Grade Window |
Features
- Guest Accommodations
- Auto Garage Door Remote
- Central Vacuum
- Patio
- Porch
- Landscaped
- Privacy
- Finished
- Central Air
- 2-Storey
Financials
Annual Taxes
$7,906
Estimated Rental Income
Entire property$4,000 – $6,500/mo
Basement apartment$1,800 – $2,500/mo
Rental yield2.7% – 4.3%
*Estimates based on comparable rentals in the area. Actual income may vary.
Market Data — Vaughan
Days on market0 days
Buyer's MarketSeller's Market
Based on active listings in Vaughan. Data updates daily.
Demographics — Vaughan
Population
323,103
Avg Household Income
$128,000
Age Distribution
0-19
23%
20-34
18%
35-49
22%
50-64
21%
65+
16%
Ownership85% own · 15% rent
EnglishItalianRussianFarsiMandarin
Getting around
How walkable, bikeable, and transit-friendly this neighbourhood is.
51
/ 100
Walk Score
Somewhat Walkable
42
/ 100
Transit Score
Some Transit
43
/ 100
Bike Score
Somewhat Bikeable
Scores are estimates based on neighbourhood data and are for informational purposes only.
MLS® data courtesy of the Toronto Regional Real Estate Board (TRREB).
The information provided herein must only be used by consumers that have a bona fide interest in the purchase, sale, or lease of real estate and may not be used for any commercial purpose or any other purpose. Listing information is deemed reliable but is not guaranteed accurate by the Toronto Regional Real Estate Board, the listing brokerage, or this website. The trademarks REALTOR®, REALTORS® and the REALTOR® logo are controlled by The Canadian Real Estate Association (CREA) and identify real estate professionals who are members of CREA. MLS®, Multiple Listing Service®, and the associated logos are owned by CREA. Not intended to solicit properties currently listed for sale or buyers under contract.
You may also like
More homes in Vaughan
Hand-picked listings with a similar price range and style.
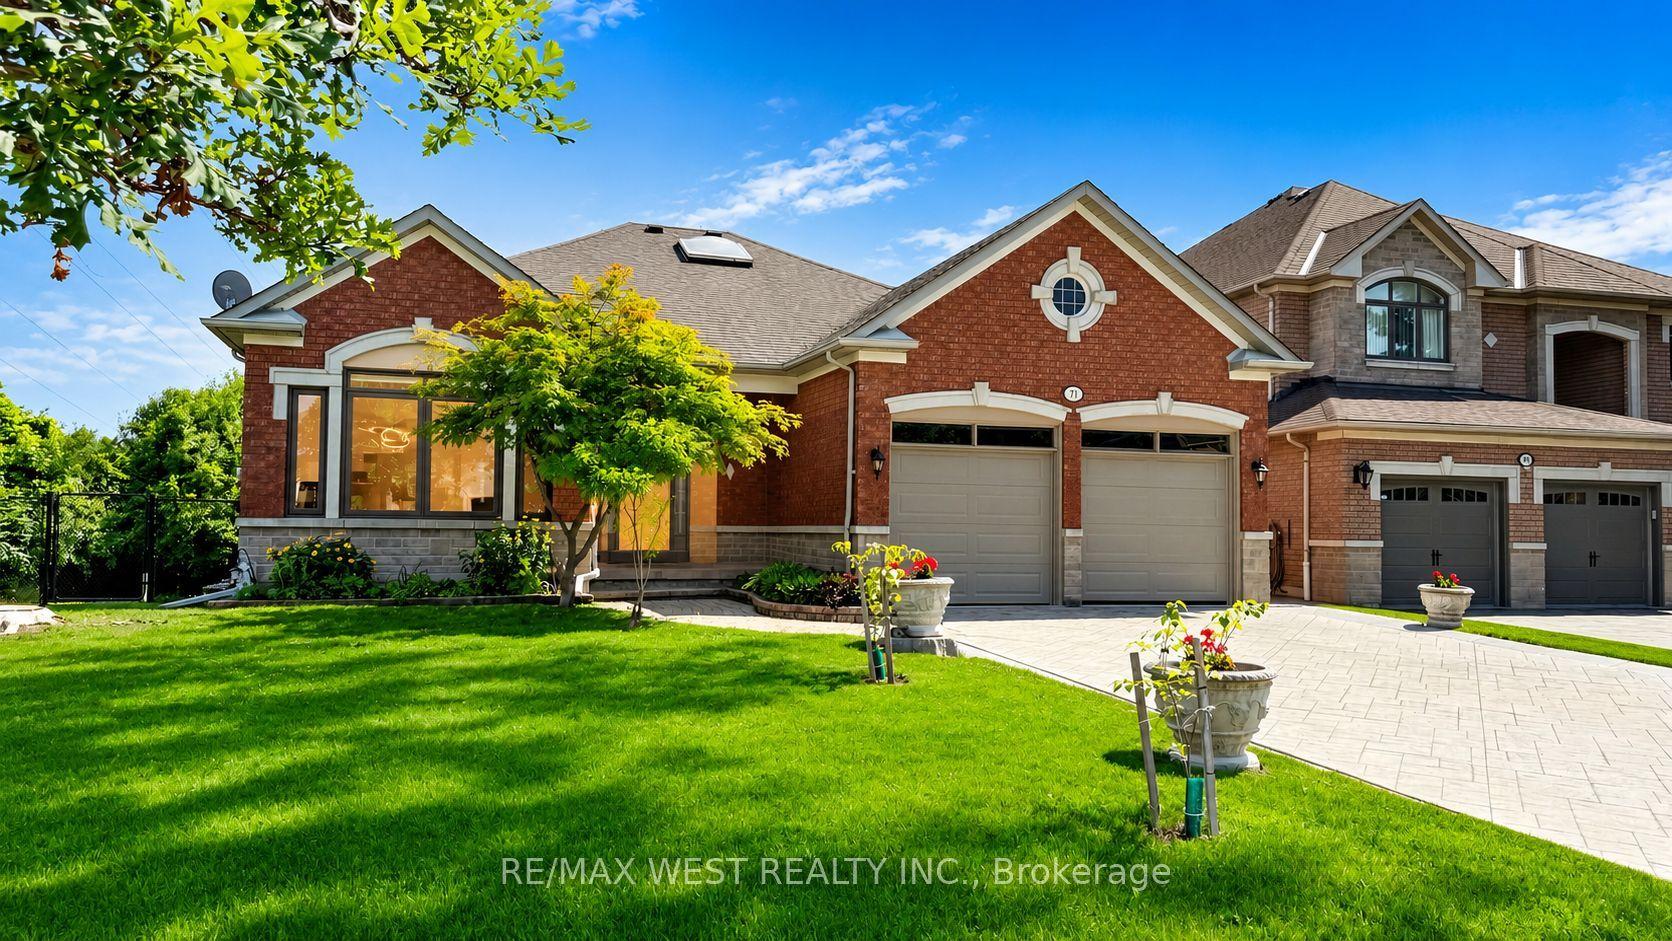
For Sale2 months ago
$1,760,000
Detached
est. $7,716/mo
71 Gidleigh Park Crescent, East Woodbridge
Vaughan, ON
3+1 bd
3 ba
2,250
6
MLS# N13575154Re/Max West Realty Inc.
WhatsApp Aman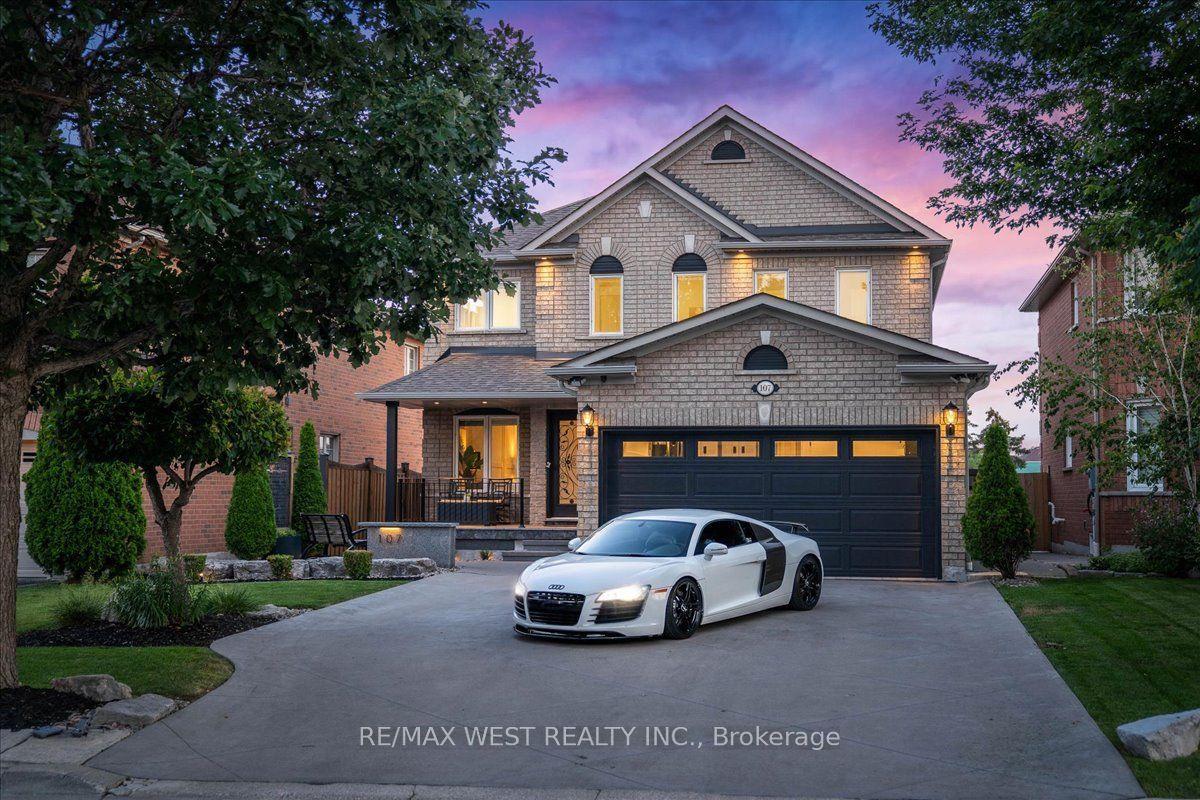
For Sale8 days ago
$1,695,900
Detached
est. $7,435/mo
107 Wildhaven Crescent, Maple
Vaughan, ON
4+1 bd
4 ba
2,250
6
MLS# N13775308Re/Max West Realty Inc.
WhatsApp Aman