For Sale
Just Listed
14 Lytham Green Circle 22 #22
Glenway Estates, Newmarket, ON
$649,000
2Bd
2Ba
1,300+sqft
1Parking
$499/sqft
Condo TownMLS# N13805958Listed 2026-09-193 DOM
Cooling
Central Air
Just listed! New listings in Newmarket often receive offers within the first week.
About this home
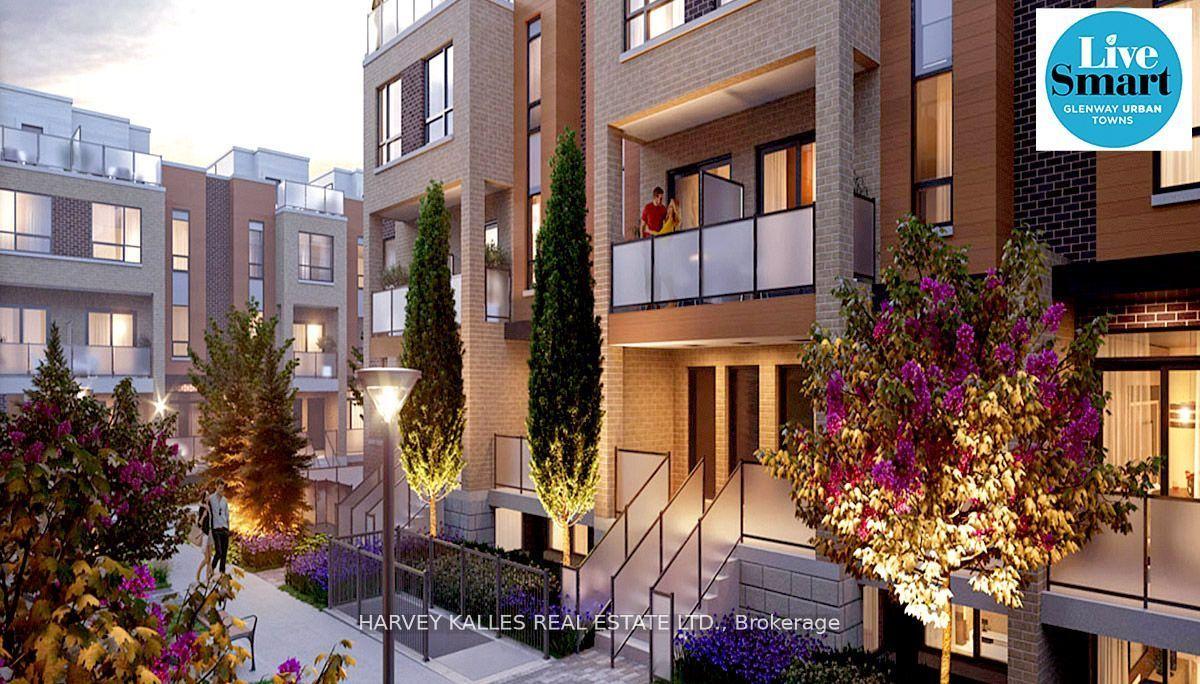
Welcome to 14 Lytham Green Circle, Unit #22 in Newmarket ON. This townhouse residence is situated in a prime location on Yonge and Davis, offering an unobstructed South view. The property boasts 1,235 square feet of living space, comprising two bedrooms, two bathrooms, and a spacious private rooftop terrace measuring 365 square feet, complete with gas and water connections for outdoor entertaining and sunny east exposure. Conveniently located within walking distance to Upper Canada Mall, public transportation, and the Go Train , as well as Costco, restaurants, and entertainment options. For easy access to major highways, Highways 404 and 400 are just minutes away. The complex features professionally landscaped grounds, complete with multiple walking paths, seating areas, play areas, a private community park, dog park, dog wash station, and car wash stall. This unit includes many upgrades on top of the builder's design. Parking is convenient, with one level of secured underground parking for residents and visitors. You do not want to miss this opportunity to own this brand new condo stacked townhouse with low monthly maintenance fee.
Rooms
Second Floor
| Bedroom | 4.11 × 2.74 m | Laminate Walk-In Closet(s) Large Window |
| Bedroom 2 | 3.89 × 2.54 m | Laminate Closet Large Window |
Other
| Dining Room | 5.41 × 3.10 m | Combined w/Living Laminate Pot Lights |
| Living Room | 5.41 × 3.10 m | Combined w/Dining Laminate W/O To Balcony |
| Kitchen | 5.41 × 3.10 m | Open Concept Centre Island Stainless Steel Appl |
| Room | — |
Features
- Carpet Free
- None
- Central Air
- 3-Storey
Financials
Annual Taxes
$0
Estimated Rental Income
Entire property$2,600 – $3,500/mo
Rental yield4.8% – 6.5%
*Estimates based on comparable rentals in the area. Actual income may vary.
Market Data — Newmarket
Days on market3 days
Buyer's MarketSeller's Market
Based on active listings in Newmarket. Data updates daily.
Demographics — Newmarket
Population
87,942
Avg Household Income
$118,000
Age Distribution
0-19
22%
20-34
17%
35-49
20%
50-64
22%
65+
19%
Ownership76% own · 24% rent
EnglishFrenchFarsiRussianMandarin
Getting around
How walkable, bikeable, and transit-friendly this neighbourhood is.
67
/ 100
Walk Score
Somewhat Walkable
58
/ 100
Transit Score
Good Transit
52
/ 100
Bike Score
Bikeable
Scores are estimates based on neighbourhood data and are for informational purposes only.
MLS® data courtesy of the Toronto Regional Real Estate Board (TRREB).
The information provided herein must only be used by consumers that have a bona fide interest in the purchase, sale, or lease of real estate and may not be used for any commercial purpose or any other purpose. Listing information is deemed reliable but is not guaranteed accurate by the Toronto Regional Real Estate Board, the listing brokerage, or this website. The trademarks REALTOR®, REALTORS® and the REALTOR® logo are controlled by The Canadian Real Estate Association (CREA) and identify real estate professionals who are members of CREA. MLS®, Multiple Listing Service®, and the associated logos are owned by CREA. Not intended to solicit properties currently listed for sale or buyers under contract.
You may also like
More homes in Newmarket
Hand-picked listings with a similar price range and style.
For Sale3 months ago
$777,876
Condo Town
est. $3,410/mo
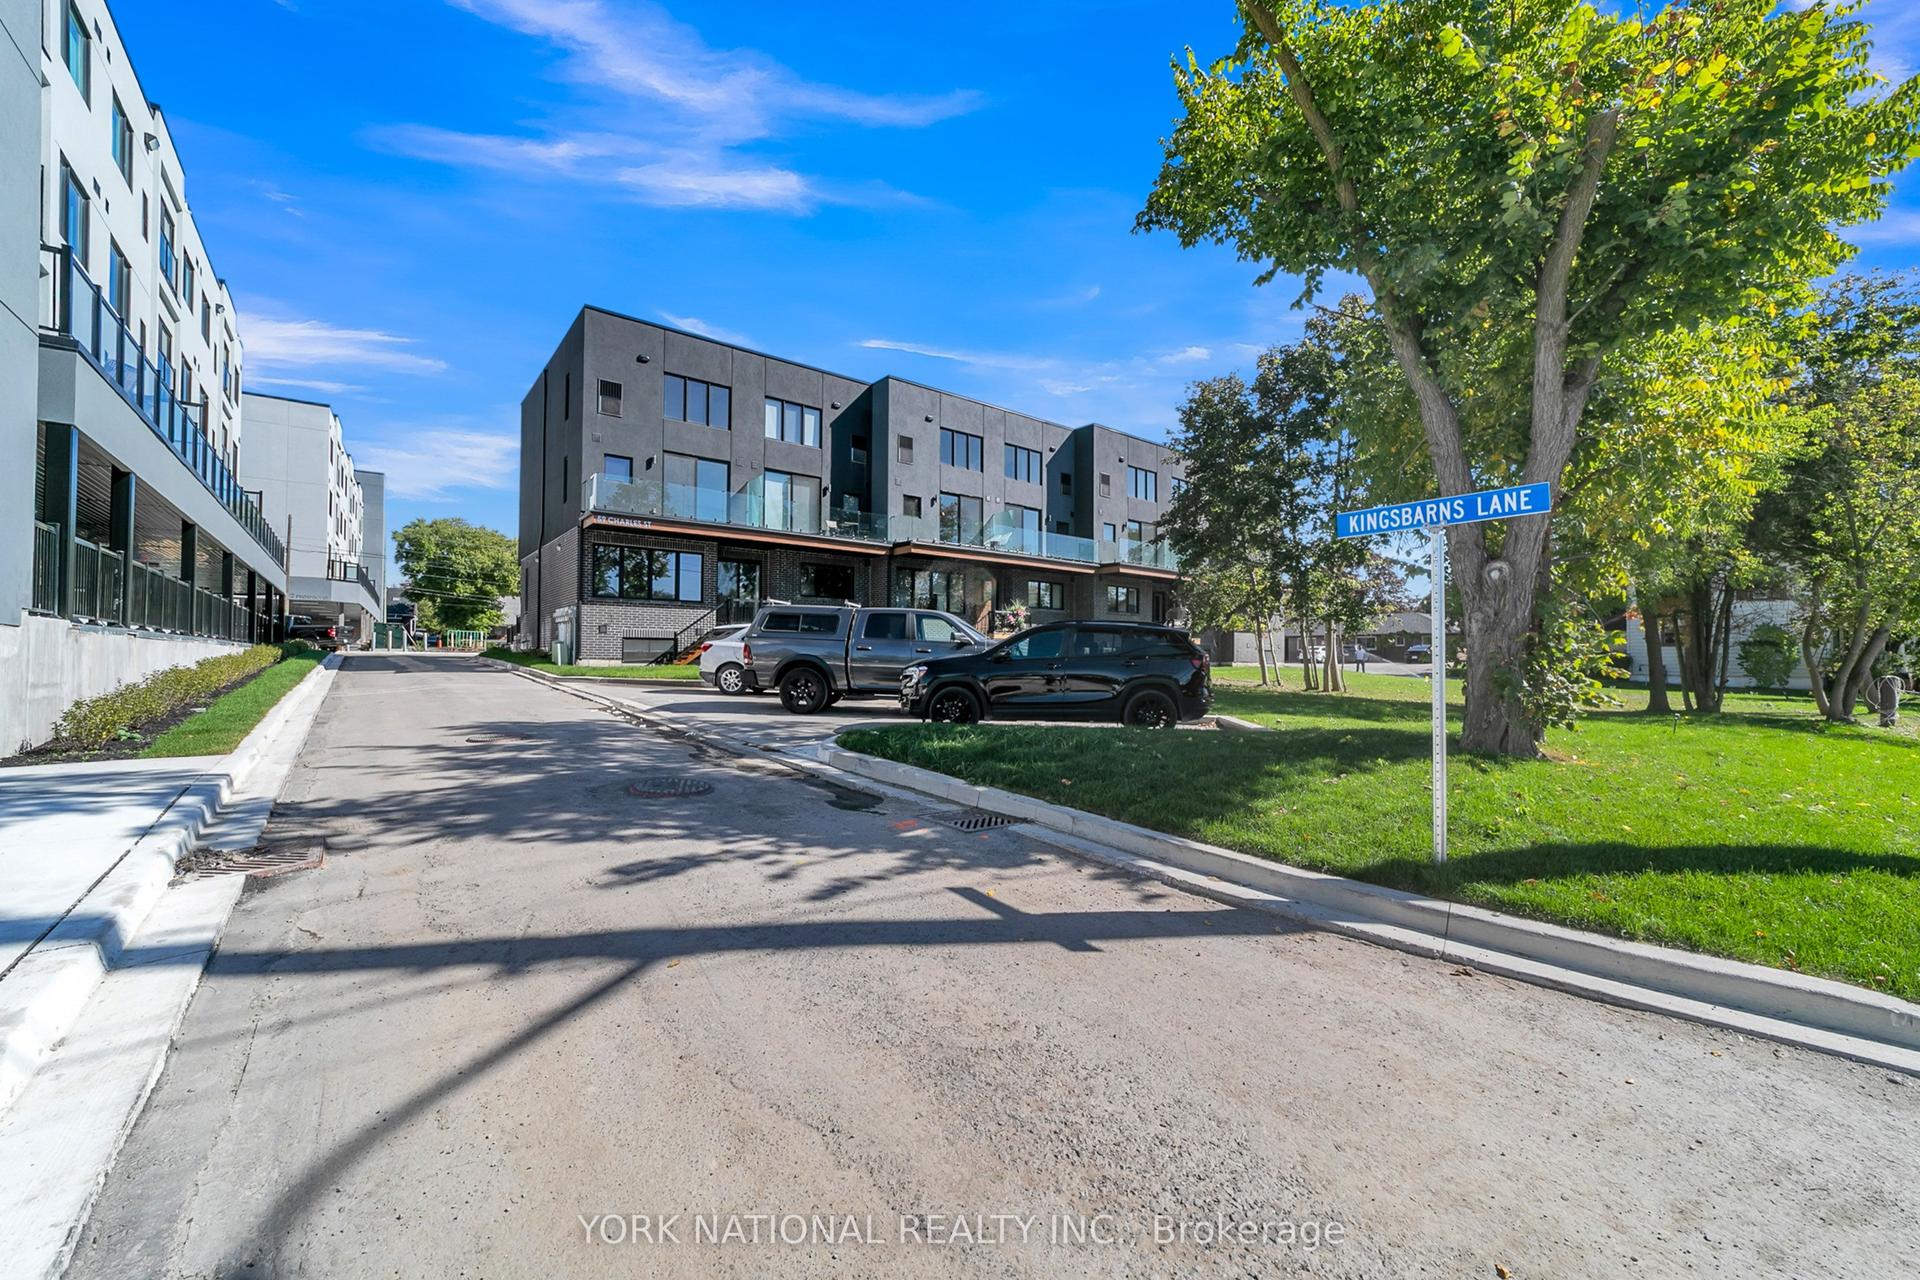
59 Charles Street 1 #1, Central Newmarket
Newmarket, ON
2 bd
2 ba
1,300
1
MLS# N13468126York National Realty Inc.
WhatsApp Aman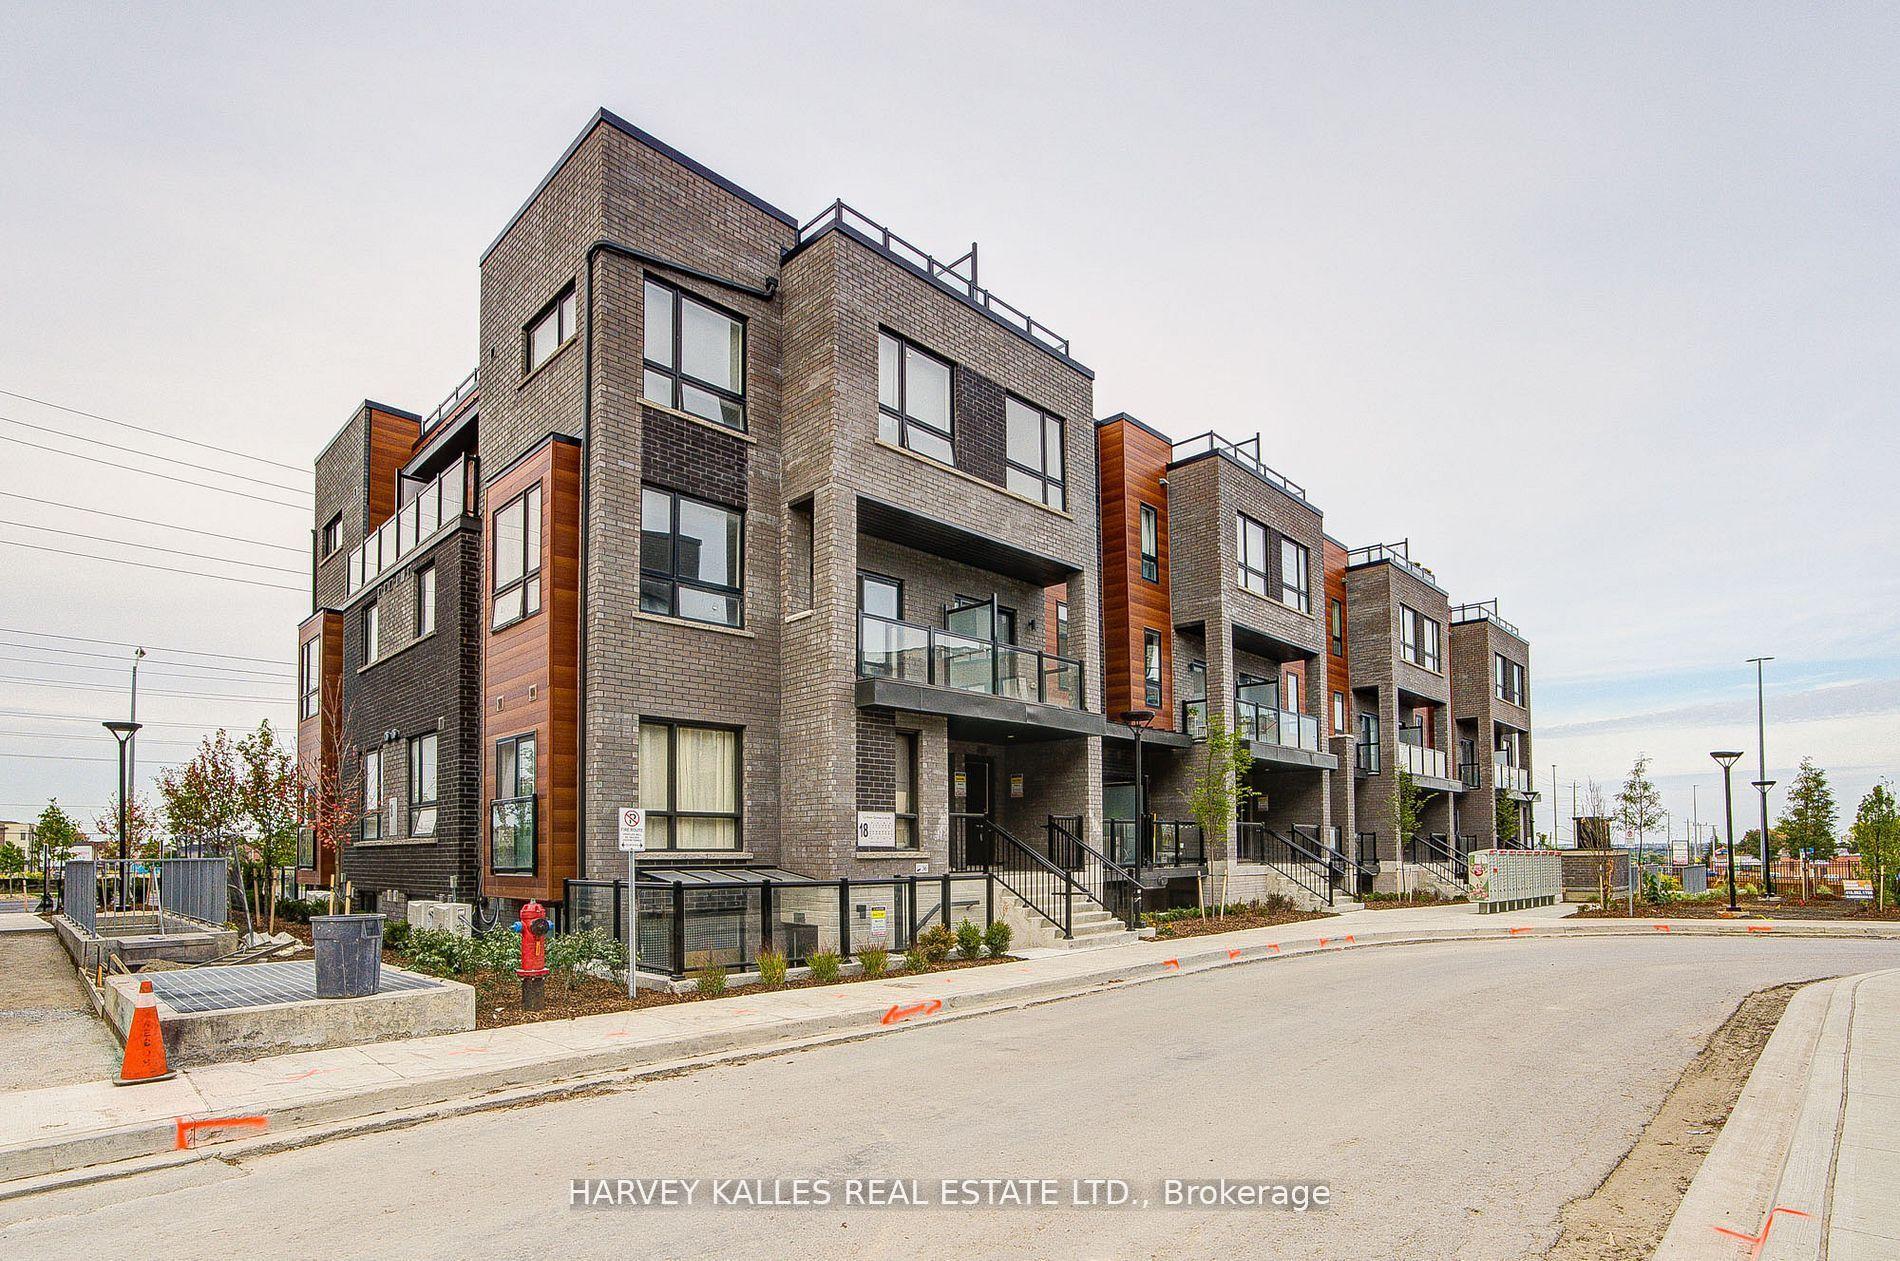
For Sale5 days ago
$533,628
Condo Town
est. $2,339/mo
18 Lytham Green Circle 28 #28, Glenway Estates
Newmarket, ON
2 bd
2 ba
950
2
MLS# N13797990Harvey Kalles Real Estate Ltd.
WhatsApp Aman