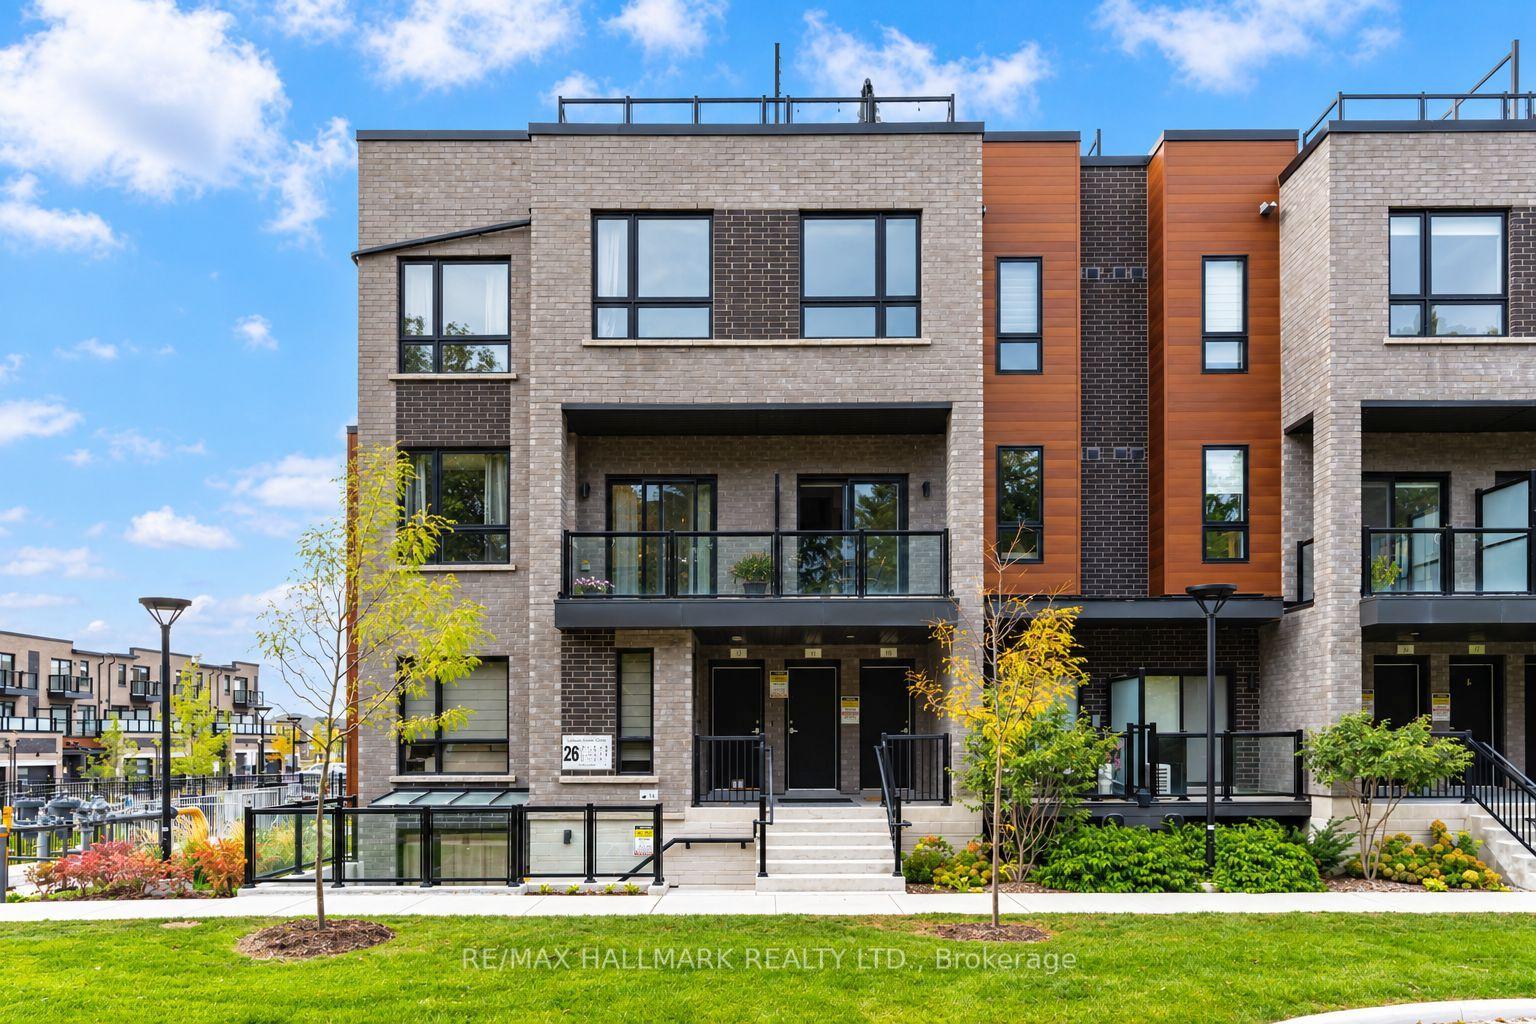
For Sale
59 Charles Street 1 #1
Central Newmarket, Newmarket, ON
$777,876
2Bd
2Ba
1,300+sqft
1Parking
$598/sqft
Condo TownMLS# N13468126Listed 2026-06-1995 DOM
Heating
Water Heater
Cooling
Central Air
Basement
Finished
On the market for 95 days — longer than average. The seller may be open to negotiation.
About this home
Welcome To 11 On Charles! Brand New Boutique-Style Living Designed For Today's Modern Professionals. This Bright And Spacious 1+1 Bedroom, 2-Bath Unit Offers 1,236 Sq. Ft. Of Open-Concept Space. The Den Can Function As A Second Bedroom. Fully Upgraded With White Oak Hardwood Floors, 9 Ft Ceilings, Custom Trim, And A Statement Oak Staircase. Large Windows Flood The Space With Natural Light, Complemented By An Electric Fireplace For Cozy Ambiance. The Kitchen Is The Centerpiece, Featuring Extended Cabinetry With Built-In Valance Lighting, Granite Counters, And A Stunning Waterfall Island, Perfect For Entertaining. Conveniently Located Just A Short Walk To South lake Hospital And Historic Main Street, With Its Charming Shops, Cafes, And Patios. Minutes To Transit, Hwy 404/400, And Scenic Trails. Ideal For Professionals Seeking Low-Maintenance, Stylish Living In A Prime Location. Up to $114,000 in HST Rebate available to the Buyer. Low Maintenance fees of $339/month covering Insurance, parking and common elements. Seller's Bonus: 12-months Maintenance fees included with purchase!
HardwoodFireplace
Rooms
Main Floor
| Living Room | 3.96 × 3.96 m | Hardwood Floor Electric Fireplace Large Window |
| Kitchen | 5.27 × 2.43 m | Stainless Steel Appl Custom Backsplash Custom Counter |
Lower
| Primary Bedroom | 3.35 × 3.35 m | Hardwood Floor 3 Pc Ensuite Walk-In Closet(s) |
| Bedroom 2 | 3.35 × 3.04 m | Hardwood Floor Walk-In Closet(s) |
Features
- Built-In Oven
- Carpet Free
- ERV/HRV
- Storage
- Water Heater
- Water Meter
- Landscaped
- Lighting
- Year Round Living
- Finished
- Central Air
- 1 Storey/Apt
Financials
Annual Taxes
$1,651.61
Estimated Rental Income
Entire property$2,600 – $3,500/mo
Rental yield4.0% – 5.4%
*Estimates based on comparable rentals in the area. Actual income may vary.
Market Data — Newmarket
Days on market95 days
Buyer's MarketSeller's Market
Based on active listings in Newmarket. Data updates daily.
Demographics — Newmarket
Population
87,942
Avg Household Income
$118,000
Age Distribution
0-19
22%
20-34
17%
35-49
20%
50-64
22%
65+
19%
Ownership76% own · 24% rent
EnglishFrenchFarsiRussianMandarin
Getting around
How walkable, bikeable, and transit-friendly this neighbourhood is.
77
/ 100
Walk Score
Very Walkable
62
/ 100
Transit Score
Good Transit
40
/ 100
Bike Score
Somewhat Bikeable
Scores are estimates based on neighbourhood data and are for informational purposes only.
MLS® data courtesy of the Toronto Regional Real Estate Board (TRREB).
The information provided herein must only be used by consumers that have a bona fide interest in the purchase, sale, or lease of real estate and may not be used for any commercial purpose or any other purpose. Listing information is deemed reliable but is not guaranteed accurate by the Toronto Regional Real Estate Board, the listing brokerage, or this website. The trademarks REALTOR®, REALTORS® and the REALTOR® logo are controlled by The Canadian Real Estate Association (CREA) and identify real estate professionals who are members of CREA. MLS®, Multiple Listing Service®, and the associated logos are owned by CREA. Not intended to solicit properties currently listed for sale or buyers under contract.
You may also like
More homes in Newmarket
Hand-picked listings with a similar price range and style.
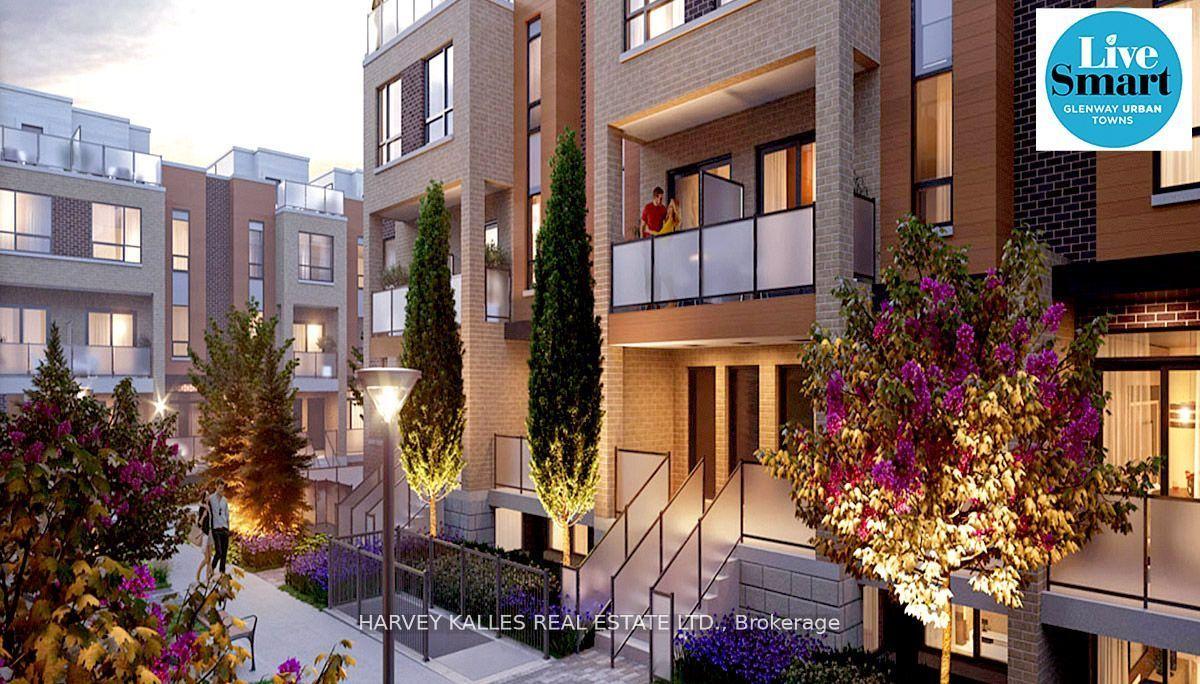
For Sale5 days ago
$636,283
Condo Town
est. $2,789/mo
17 Lytham Green Circle 21 #21, Glenway Estates
Newmarket, ON
2 bd
2 ba
1,300
2
MLS# N13798882Harvey Kalles Real Estate Ltd.
WhatsApp Aman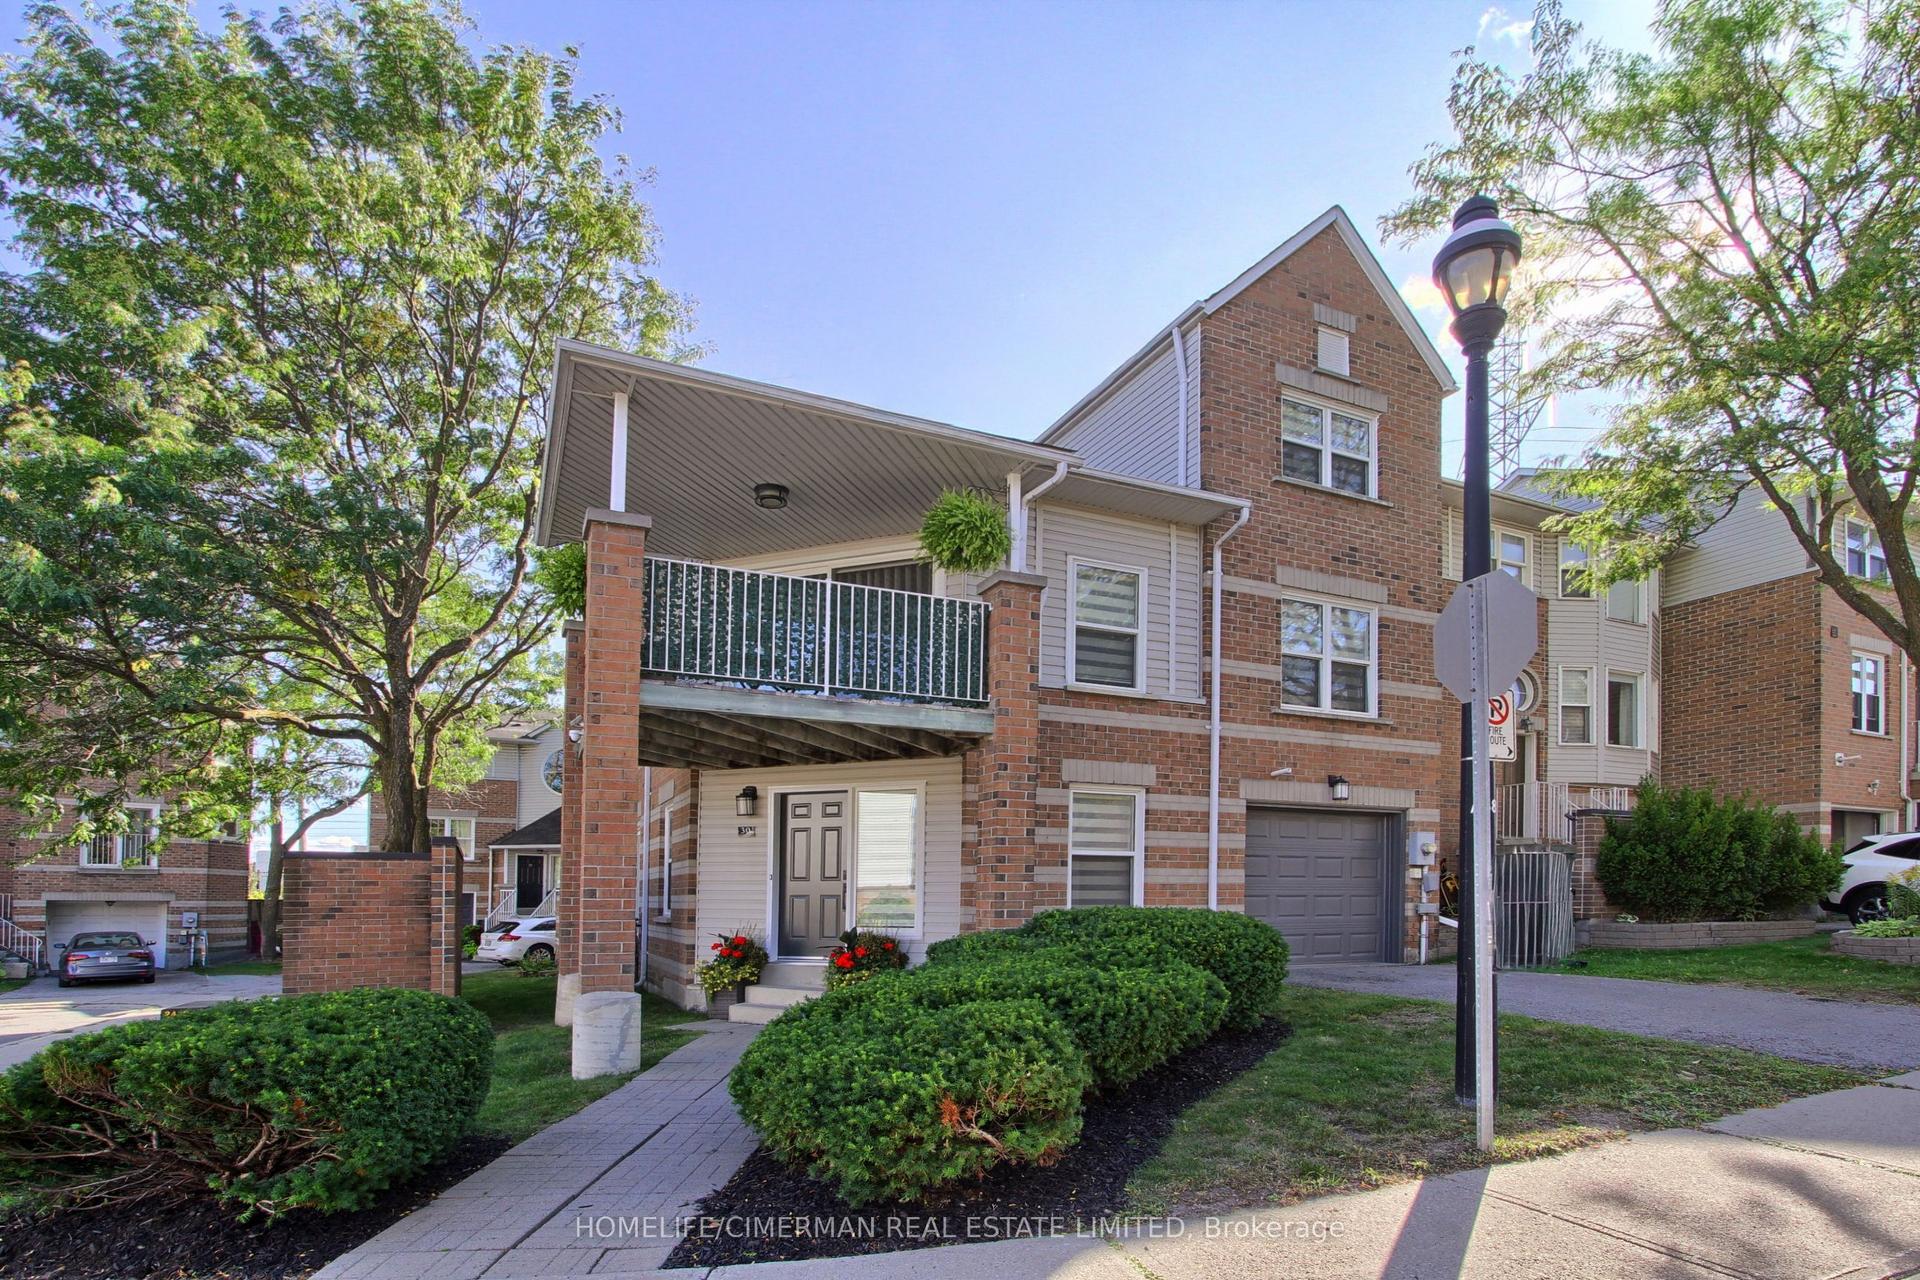
For Sale6 days ago
$699,000
Condo Town
est. $3,064/mo
30 Brandy Lane Way, Central Newmarket
Newmarket, ON
3 bd
3 ba
1,500
2
MLS# N13792586Homelife/Cimerman Real Estate Lim…
WhatsApp Aman