For Lease
Just Listed
46 Rogers Trail
Bradford, Bradford West Gwillimbury, ON
$3,500
3Bd
4Ba
2,750+sqft
4Parking
43.7 x 96.78 ftlot
$1/sqft
DetachedMLS# N13805966Listed 2026-09-190 DOM
Cooling
Central Vacuum
Basement
Finished
Just listed! New listings in Bradford West Gwillimbury often receive offers within the first week.
About this home
Absolutely Stunning Former Model Home in the Desirable Community of Bradford! Featuring 2,778 sq. ft. of beautifully designed living space upstairs, exceptional quality, and high-end finishes throughout.The custom-designed kitchen showcases stainless steel appliances, a large centre island, and a bright breakfast area with a walkout to the backyard. The bright and spacious living room features a cozy fireplace, while the elegant dining room with 17.95 Ft high ceiling offers a sophisticated space for entertaining.The second-floor family room provides a comfortable retreat with a walkout to the balcony. The gorgeous primary suite features a 4-piece ensuite with . Well maintained and thoughtfully updated over the years, including engineered hardwood flooring (2022)and fresh paint throughout (2022 & 2026). New Washer(2025), New Dryer(2025) , Light fixture (2022), Owned hot water tank (2022) and New toilets (2022). The finished basement offers a full kitchen, huge recreation room, a four piece bathroom and ample storage space. The utility room features visible pressure-treated wood framing.Enjoy extensively upgraded landscaping, including refreshed interlock driveway (2024), newer front porch, updated refinished deck( 2024), and a beautifully landscaped backyard featuring a private golf putting green.A true must-see! Conveniently located close to parks, schools, transit, and all amenities. This exceptional home truly has it all!
WalkoutHardwoodFireplace
Rooms
Main Floor
| Kitchen | 3.14 × 4.12 m | Centre Island Ceramic Floor |
| Breakfast | 3.14 × 2.95 m | Ceramic Floor W/O To Yard |
| Dining Room | 4.18 × 3.77 m | Hardwood Floor |
| Living Room | 4.49 × 5.02 m | Fireplace Hardwood Floor Large Window |
Second Floor
| Primary Bedroom | 4.91 × 4.81 m | Hardwood Floor |
| Bedroom 2 | 4.14 × 3.14 m | Hardwood Floor |
| Bedroom 3 | 3.14 × 3.63 m | Hardwood Floor |
Basement
| Kitchen | 3.62 × 2.41 m | |
| Recreation | 7.70 × 4.05 m | Laminate |
Other
| Family Room | 5.02 × 4.49 m | Hardwood Floor W/O To Balcony |
Features
- Central Vacuum
- Finished
- Central Air
- 2-Storey
Financials
Estimated Rental Income
Entire property$3,200 – $4,800/mo
Basement apartment$1,800 – $2,500/mo
Rental yield1097.1% – 1645.7%
*Estimates based on comparable rentals in the area. Actual income may vary.
Market Data — Bradford West Gwillimbury
Days on market0 days
Buyer's MarketSeller's Market
Based on active listings in Bradford West Gwillimbury. Data updates daily.
Other rentals like this
Similar rentals in Bradford West Gwillimbury
Same property type, similar price, similar size — currently for rent.
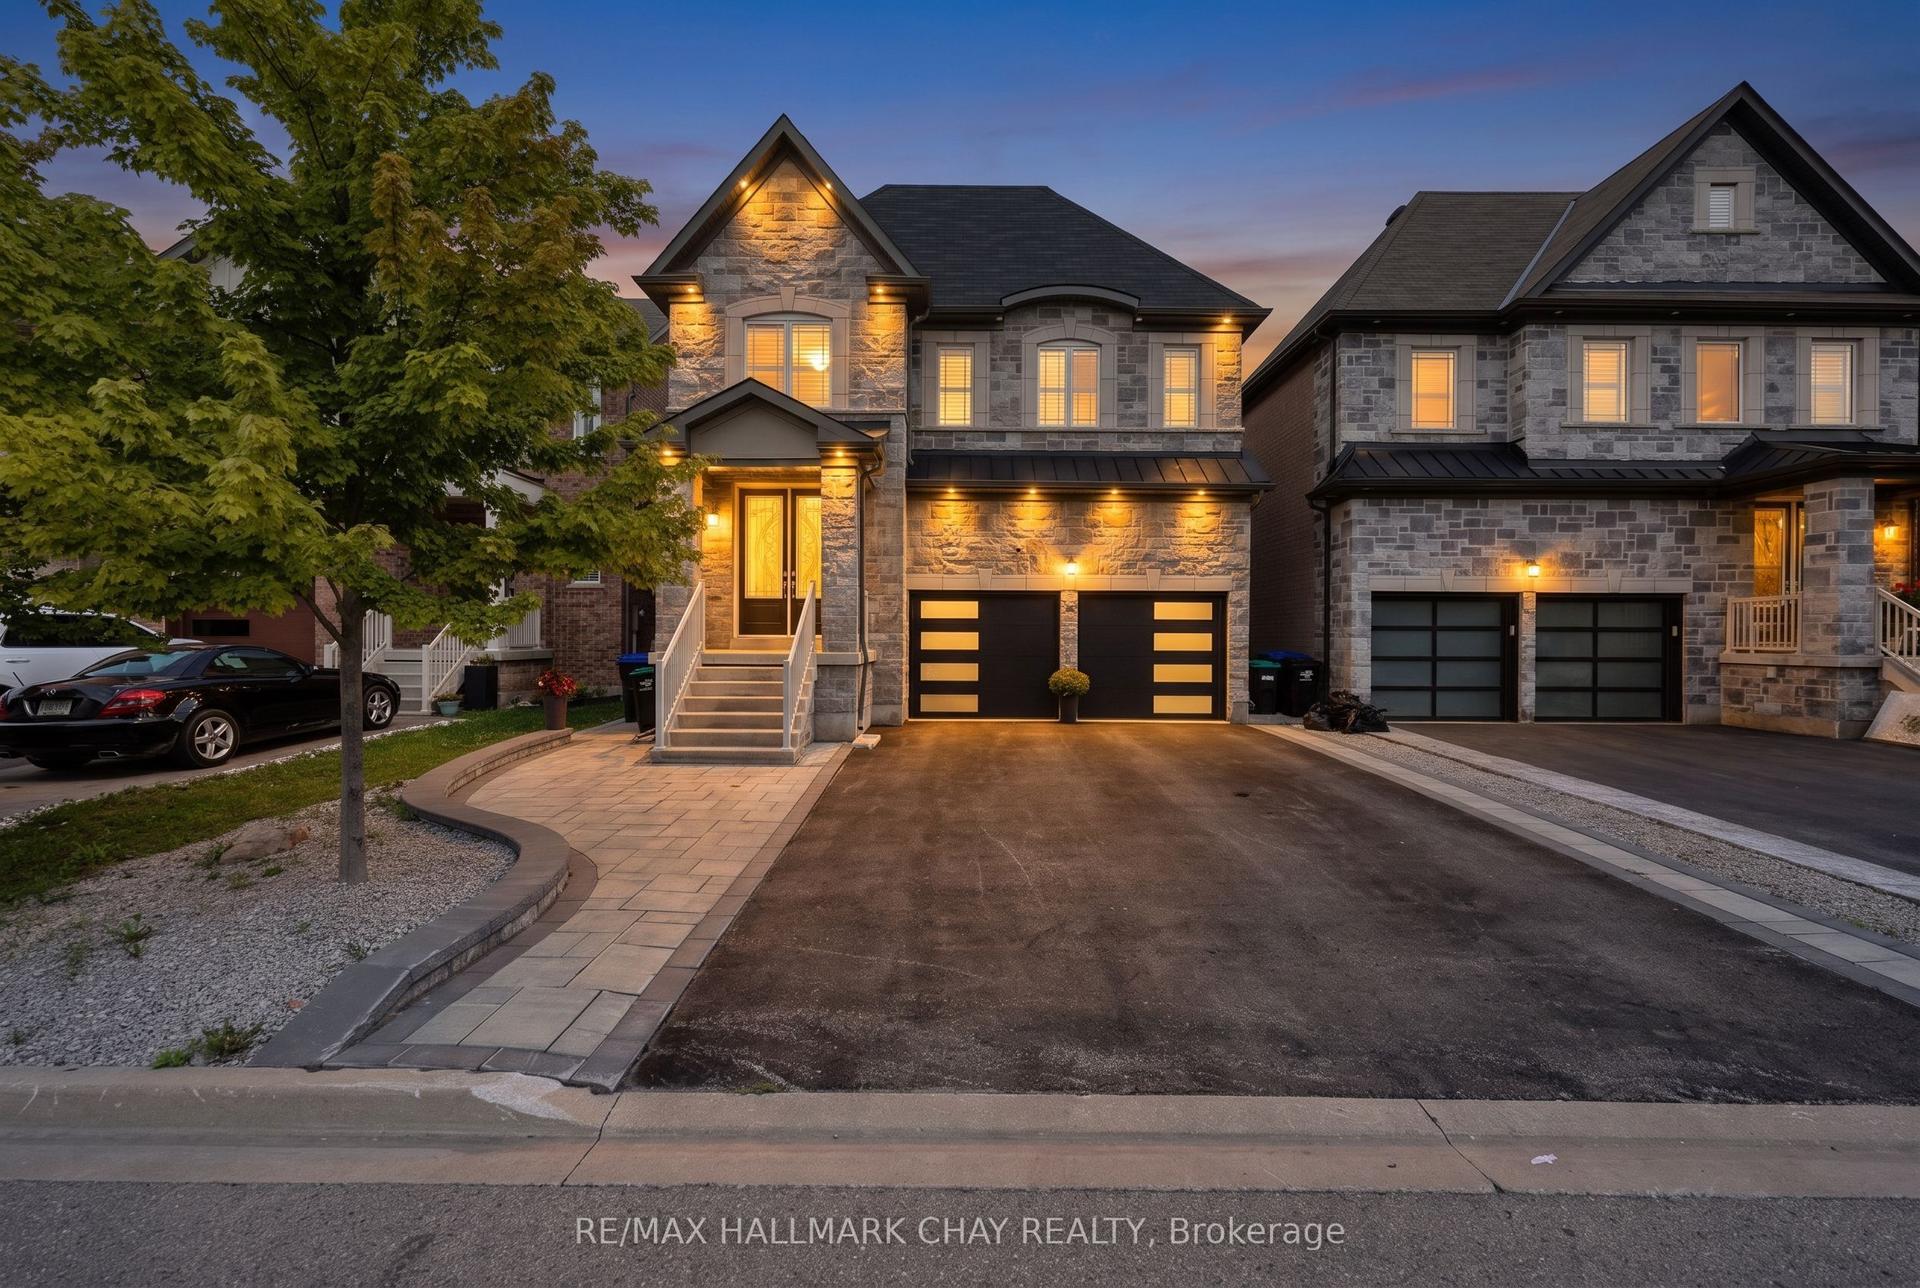
For Lease11 days ago
$3,000
Detached
35 Tyndall Drive, Bradford
Bradford West Gwillimbury, ON
3 bd
3 ba
2,250
3
MLS# N13756834Re/Max Hallmark Chay Realty
WhatsApp Aman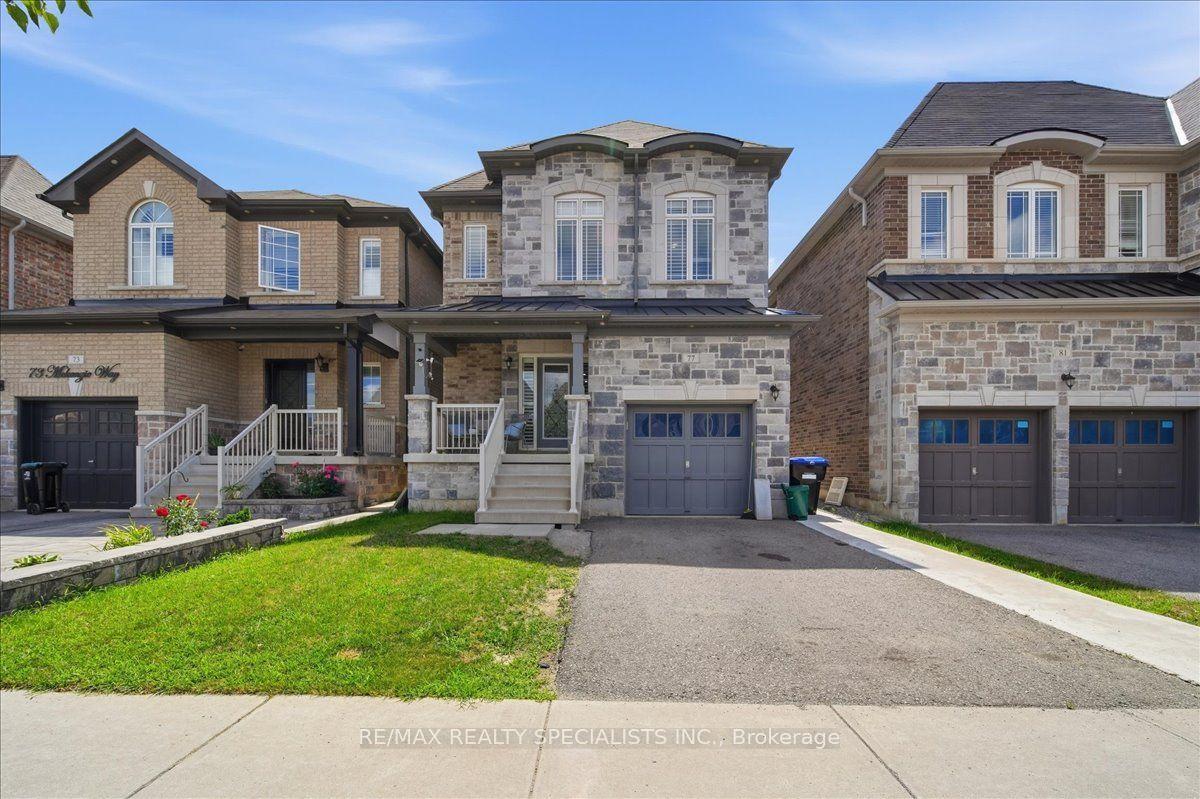
For Lease1 month ago
$3,000
Detached
77 Mckenzie Way Main #Main, Bradford
Bradford West Gwillimbury, ON
4 bd
4 ba
2,250
2
MLS# N13690004Re/Max Realty Specialists Inc.
WhatsApp Aman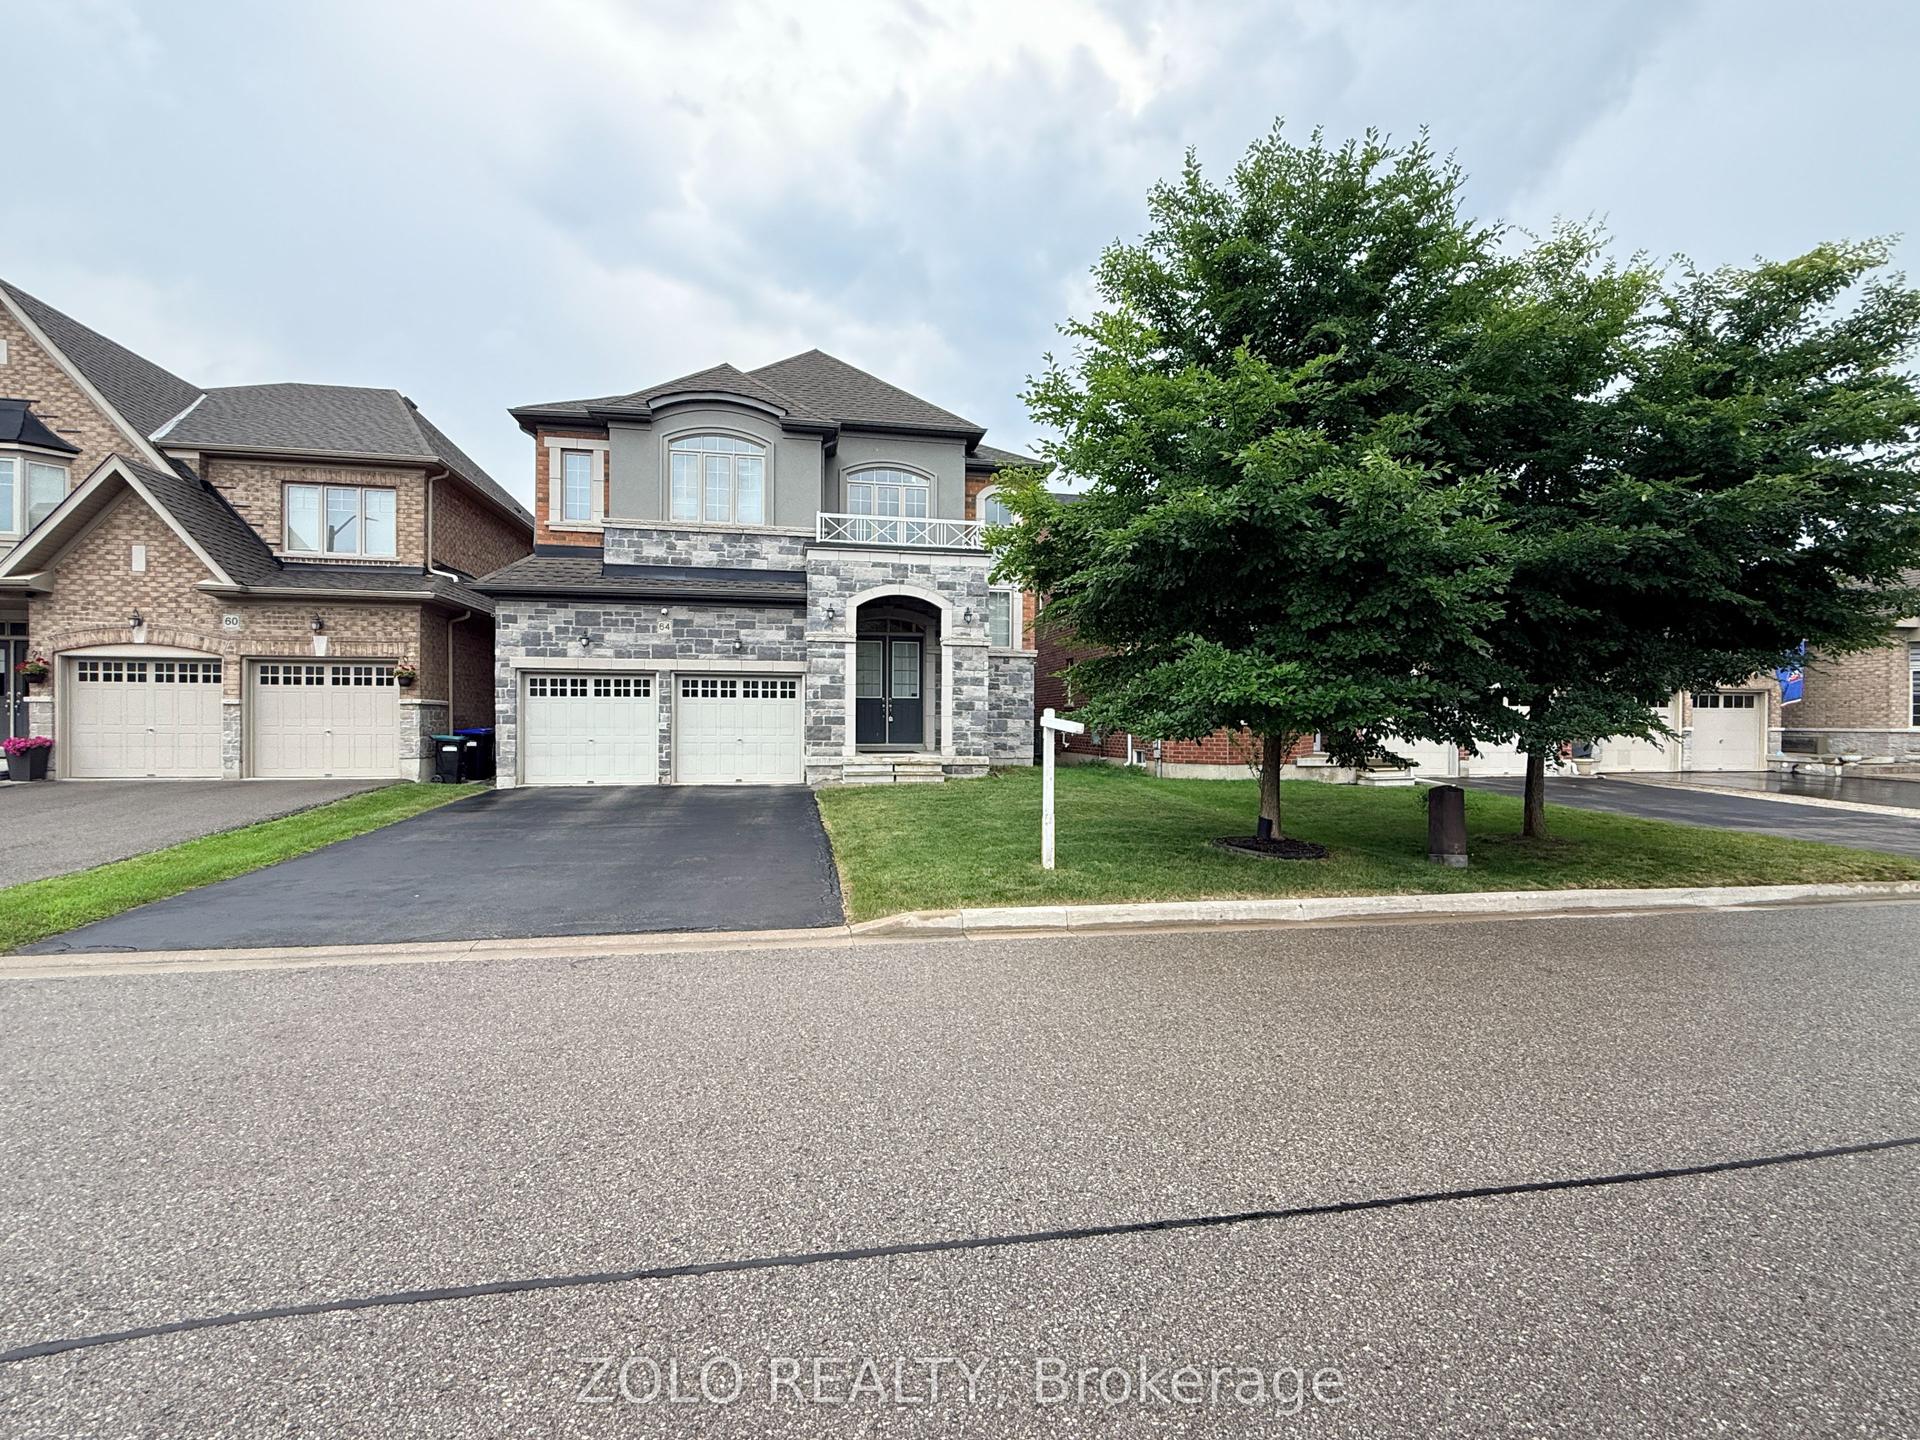
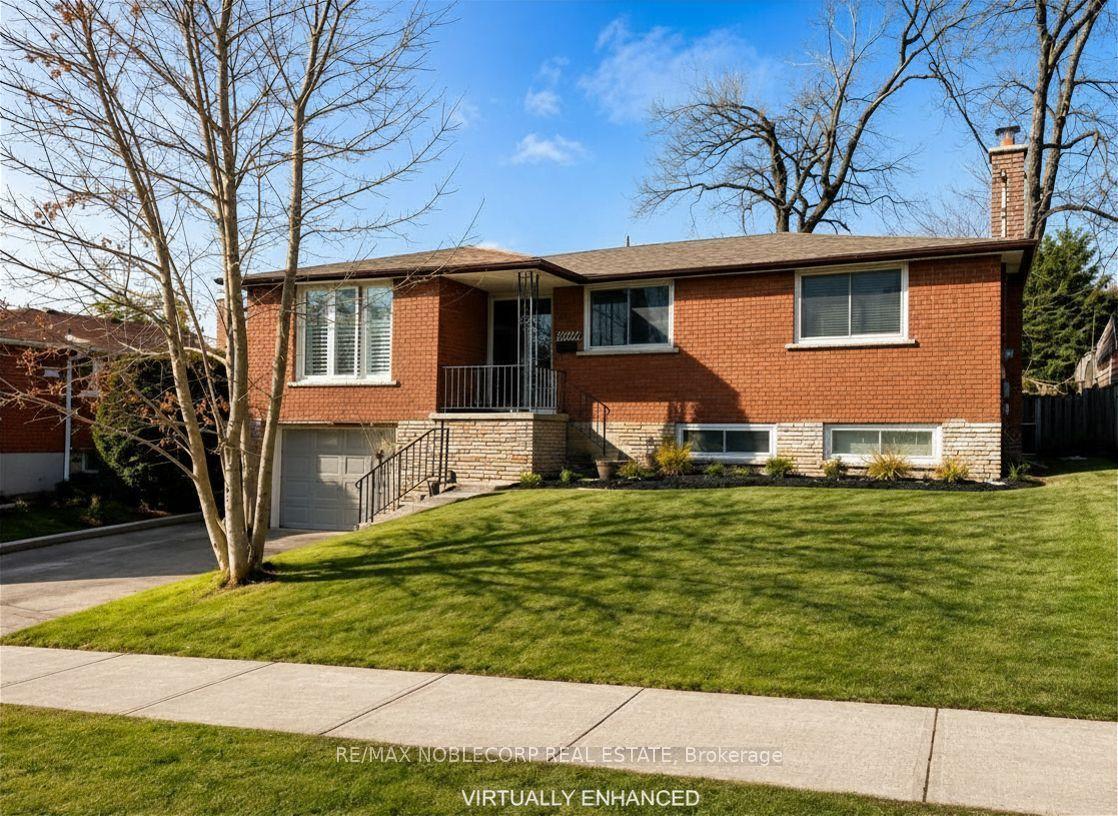
Getting around
How walkable, bikeable, and transit-friendly this neighbourhood is.
61
/ 100
Walk Score
Somewhat Walkable
40
/ 100
Transit Score
Some Transit
41
/ 100
Bike Score
Somewhat Bikeable
Scores are estimates based on neighbourhood data and are for informational purposes only.
MLS® data courtesy of the Toronto Regional Real Estate Board (TRREB).
The information provided herein must only be used by consumers that have a bona fide interest in the purchase, sale, or lease of real estate and may not be used for any commercial purpose or any other purpose. Listing information is deemed reliable but is not guaranteed accurate by the Toronto Regional Real Estate Board, the listing brokerage, or this website. The trademarks REALTOR®, REALTORS® and the REALTOR® logo are controlled by The Canadian Real Estate Association (CREA) and identify real estate professionals who are members of CREA. MLS®, Multiple Listing Service®, and the associated logos are owned by CREA. Not intended to solicit properties currently listed for sale or buyers under contract.