For Lease
Just Listed
39 Honeycrisp Crescent TH83 #TH83
Vaughan Corporate Centre, Vaughan, ON
$3,100
3Bd
3Ba
1,300+sqft
1Parking
$2/sqft
Condo TownMLS# N13806158Listed 2026-09-190 DOM
Cooling
Central Air
Just listed! New listings in Vaughan often receive offers within the first week.
About this home
Welcome to Your Dream Home in the Heart of Vaughan Metropolitan Centre! luxury upper end unit condo townhouse offers modern, family-friendly living at its finest. Featuring 3 spacious bedrooms and 3 bathrooms and a huge 3rd level terrace! Just a short walk to the VMC TTC Subway Station and transit hub, you'll enjoy seamless connectivity to downtownToronto and the entire GTA. with 9 Ft Ceilings, Top Quality Finishes Including an Open-Concept Layout, a Sleek Kitchen, a Cozy Living Area, and So Much More!. With easy access to Highways 400, 407, and Hwy 7, commuting is a breeze. open-concept living space, soaring9-foot ceilings.Located in a vibrant, rapidly growing community, youll be just minutes trendy restaurants such as Bar buca ,Earls and Chop steak house and Moxies. The area is packed with family-friendly attractions such as dave andbusters , wonderland and movie theaters. Walking distance to the YMCA, Goodlife gym, IKEA, and the library, and a short drive to Costco, Vaughan Mills Shopping Centre,
Rooms
Main Floor
| Kitchen | 3.35 × 2.44 m | Open Concept Breakfast Bar |
| Living Room | 6.12 × 2.88 m | Open Concept Combined w/Dining Laminate |
| Dining Room | 6.12 × 2.88 m | Open Concept Combined w/Living Laminate |
| Bedroom 2 | 2.90 × 2.44 m | Large Window Closet |
Second Floor
| Primary Bedroom | 4.34 × 3.26 m | 4 Pc Ensuite W/O To Terrace Closet |
| Bedroom 3 | 2.93 × 2.84 m | Large Window Closet |
Features
- Other
- None
- Central Air
- Stacked Townhouse
Financials
Estimated Rental Income
Entire property$3,200 – $4,200/mo
Rental yield1238.7% – 1625.8%
*Estimates based on comparable rentals in the area. Actual income may vary.
Market Data — Vaughan
Days on market0 days
Buyer's MarketSeller's Market
Based on active listings in Vaughan. Data updates daily.
Demographics — Vaughan
Population
323,103
Avg Household Income
$128,000
Age Distribution
0-19
23%
20-34
18%
35-49
22%
50-64
21%
65+
16%
Ownership85% own · 15% rent
EnglishItalianRussianFarsiMandarin
Other rentals like this
Similar rentals in Vaughan
Same property type, similar price, similar size — currently for rent.
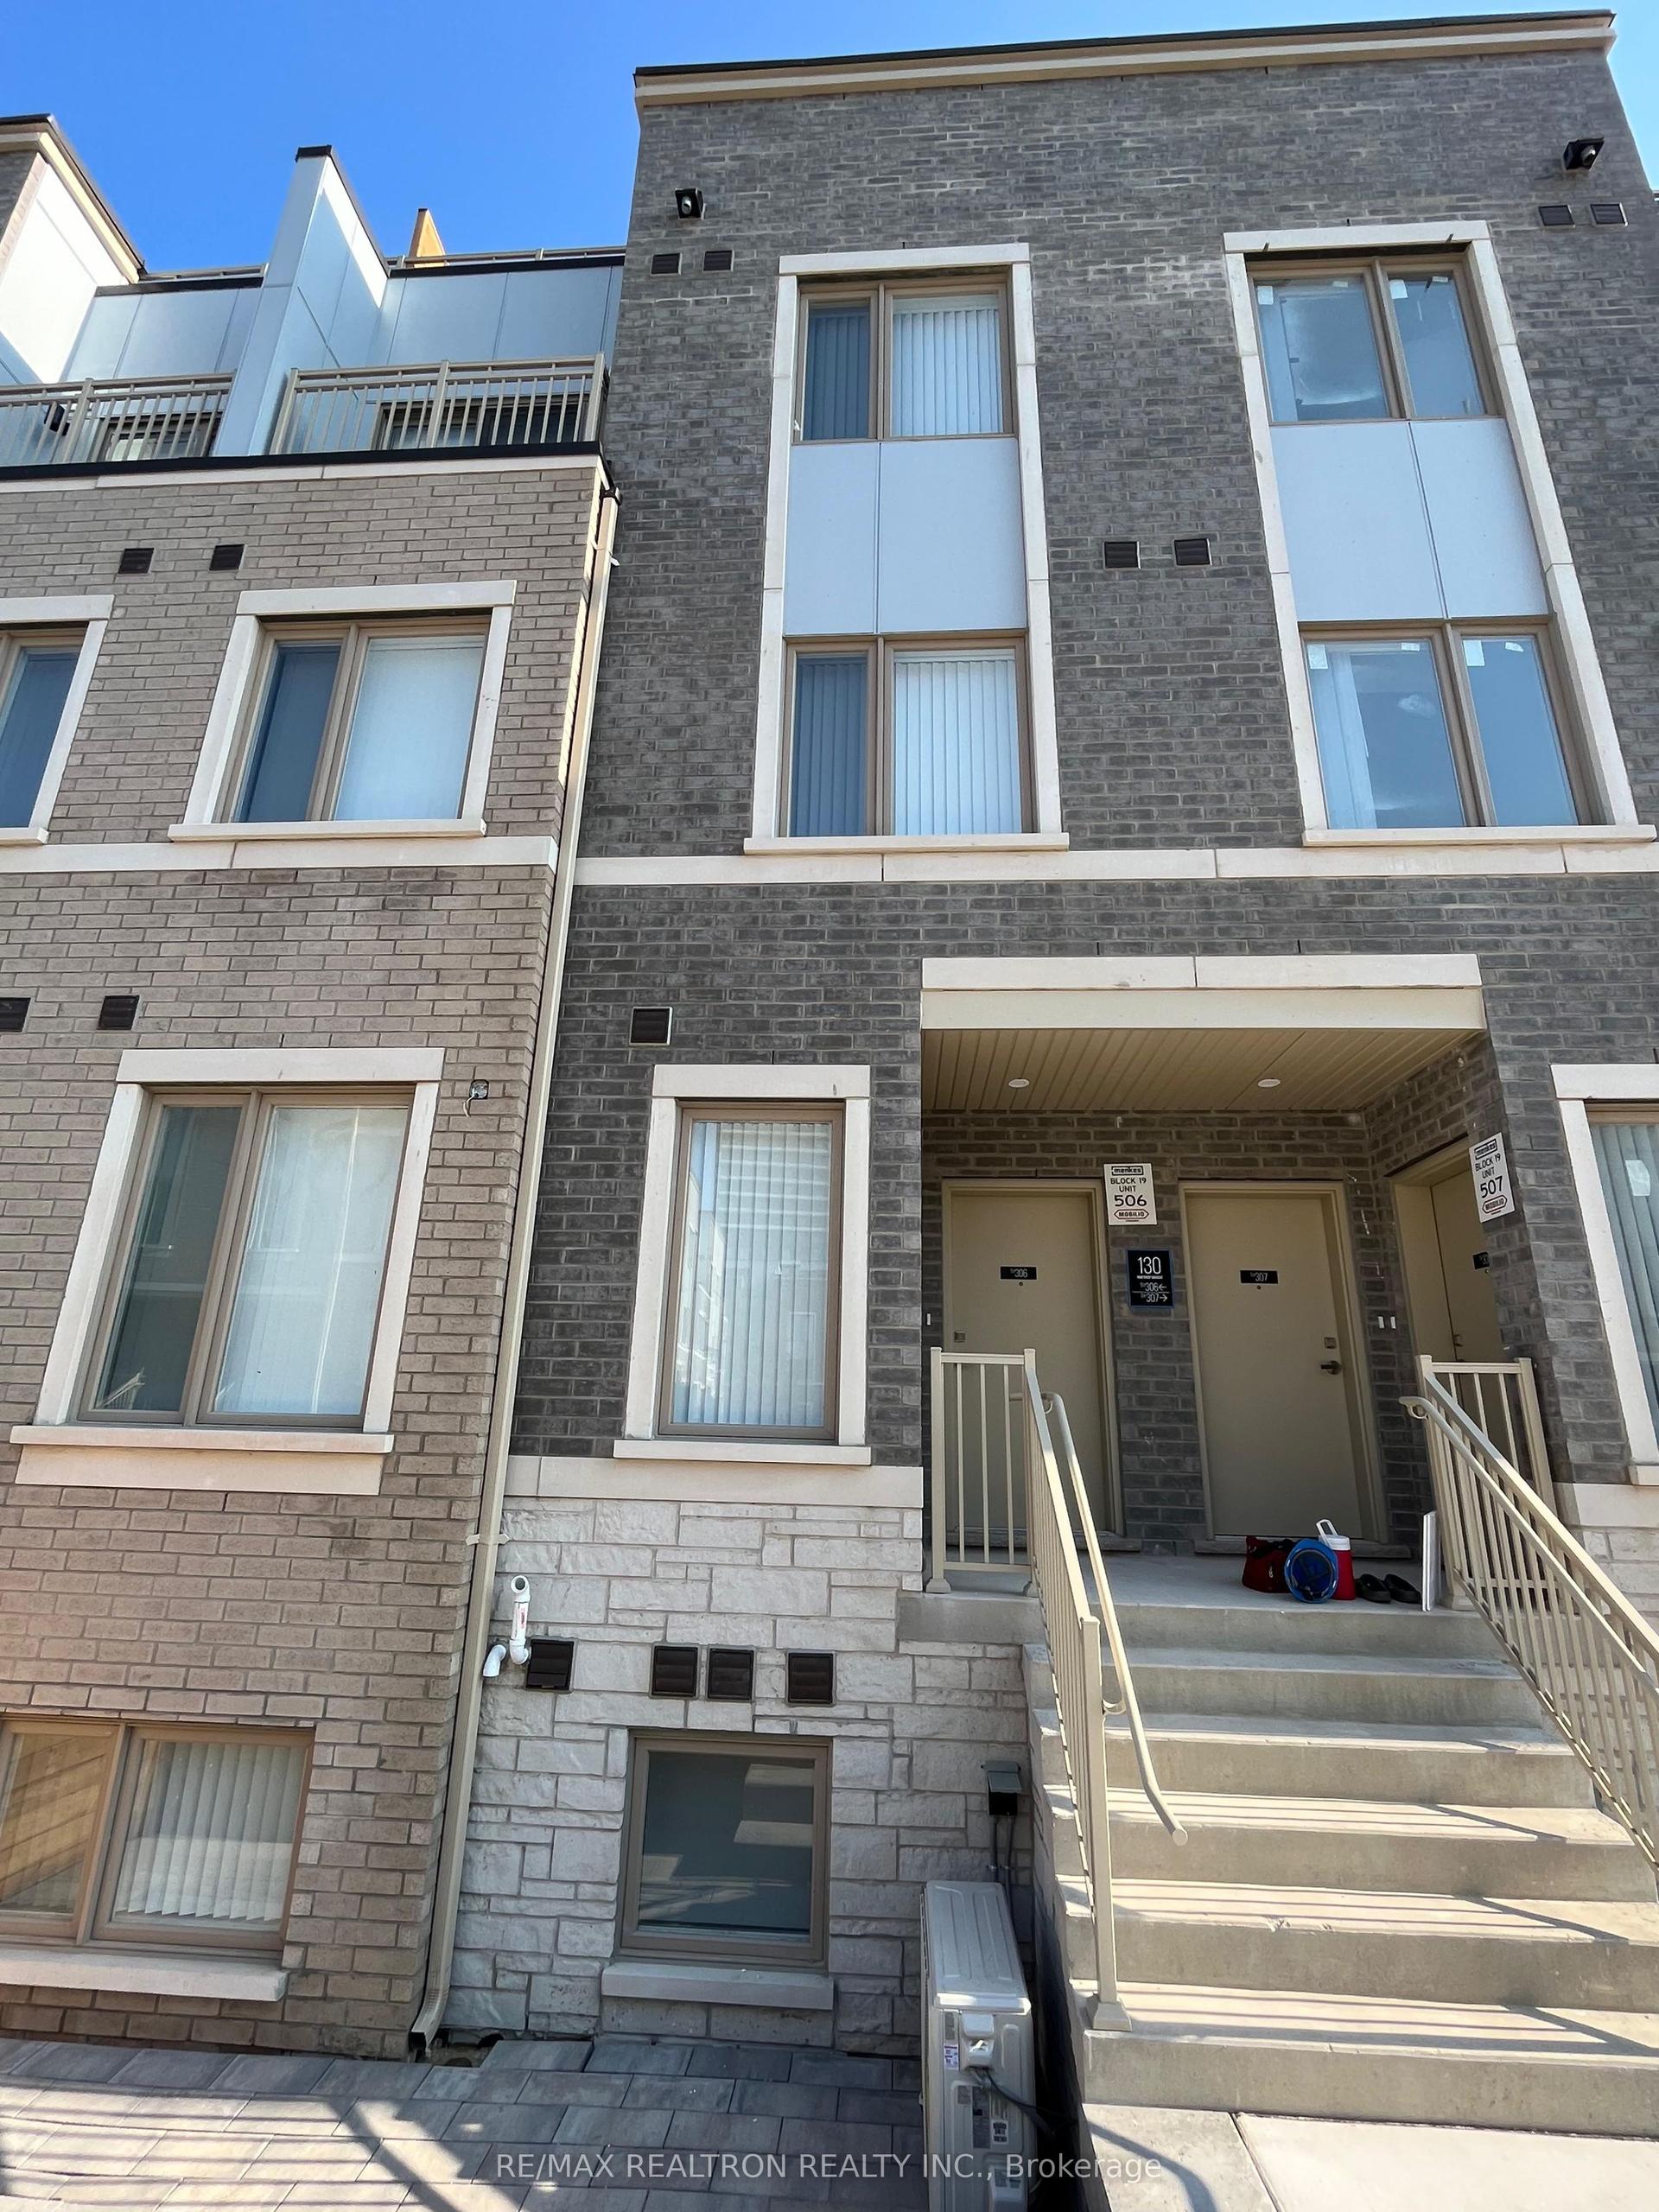
For Lease1 day ago
$3,050
Condo Town
130 Honeycrisp Crescent 306 #306, Vaughan Corporate Centre
Vaughan, ON
3 bd
3 ba
1,300
1
MLS# N13800860Re/Max Realtron Realty Inc.
WhatsApp Aman
For Lease2 days ago
$2,699
Condo Town
9580 Islington Avenue L133 #L133, Sonoma Heights
Vaughan, ON
2 bd
3 ba
850
1
MLS# N13799992Realbiz Realty Inc.
WhatsApp Aman

Getting around
How walkable, bikeable, and transit-friendly this neighbourhood is.
66
/ 100
Walk Score
Somewhat Walkable
57
/ 100
Transit Score
Good Transit
41
/ 100
Bike Score
Somewhat Bikeable
Scores are estimates based on neighbourhood data and are for informational purposes only.
MLS® data courtesy of the Toronto Regional Real Estate Board (TRREB).
The information provided herein must only be used by consumers that have a bona fide interest in the purchase, sale, or lease of real estate and may not be used for any commercial purpose or any other purpose. Listing information is deemed reliable but is not guaranteed accurate by the Toronto Regional Real Estate Board, the listing brokerage, or this website. The trademarks REALTOR®, REALTORS® and the REALTOR® logo are controlled by The Canadian Real Estate Association (CREA) and identify real estate professionals who are members of CREA. MLS®, Multiple Listing Service®, and the associated logos are owned by CREA. Not intended to solicit properties currently listed for sale or buyers under contract.