For Sale
Just Listed
80 Glenayr Road
Bayview Hill, Richmond Hill, ON
$3,488,000
4+1Bd
4Ba
4,250+sqft
12Parking
69.21 x 147.64 ftlot
$821/sqft
DetachedMLS# N13806392Listed 2026-09-191 DOM
Cooling
Central Vacuum
Basement
Finished with Walk-Out
Just listed! New listings in Richmond Hill often receive offers within the first week.
About this home
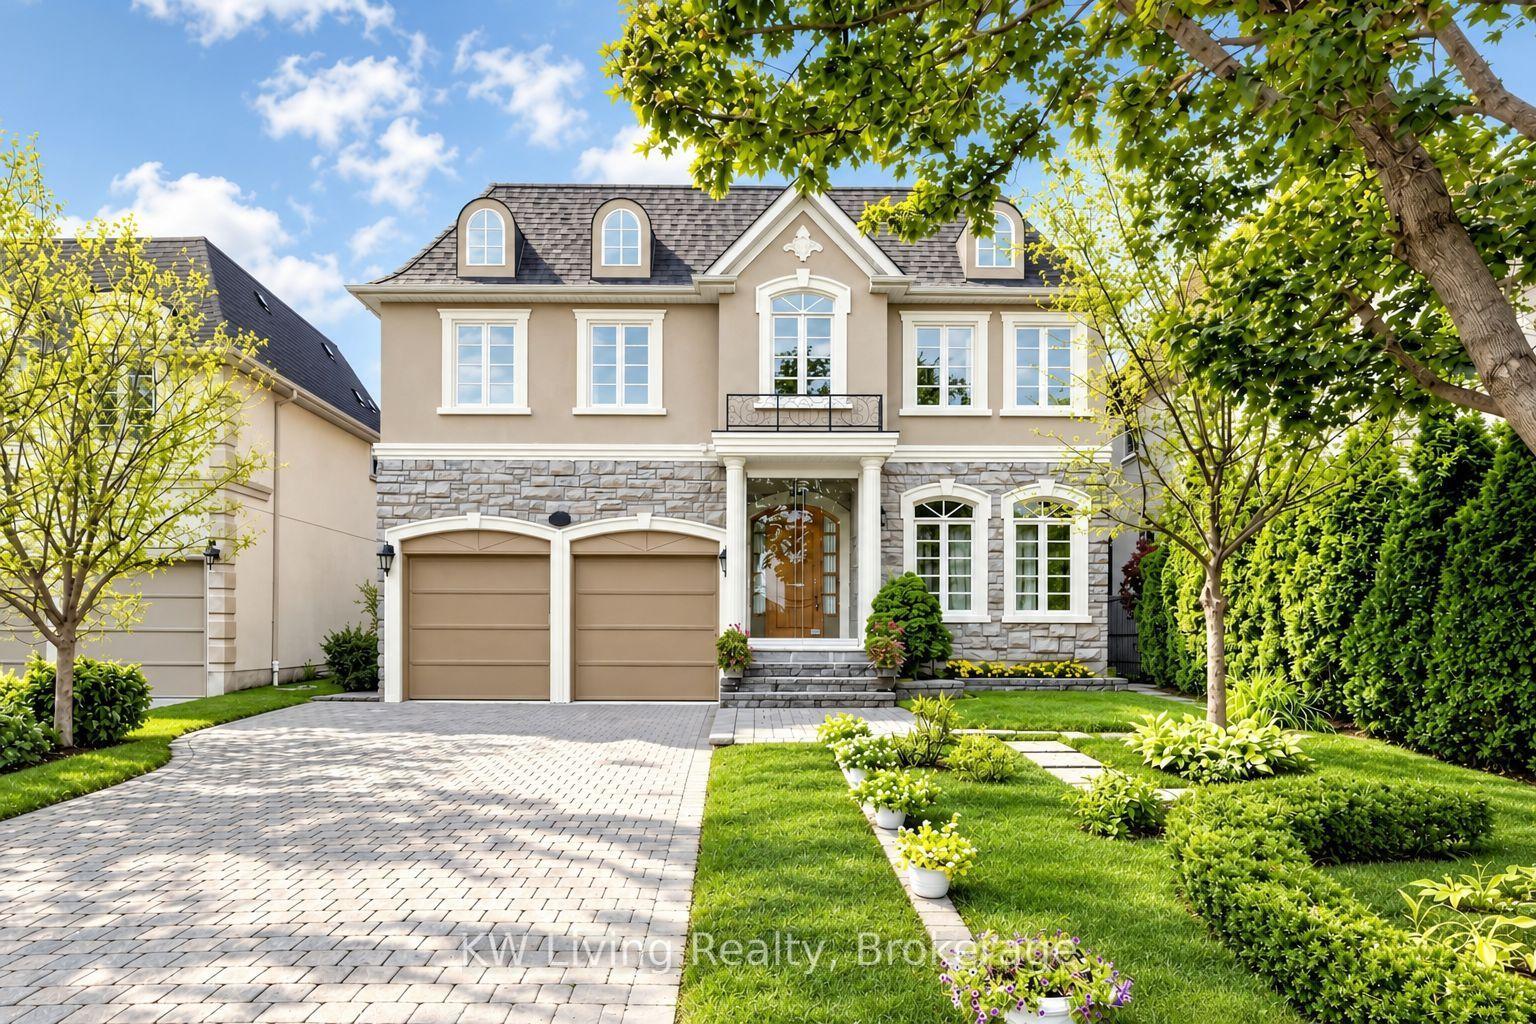
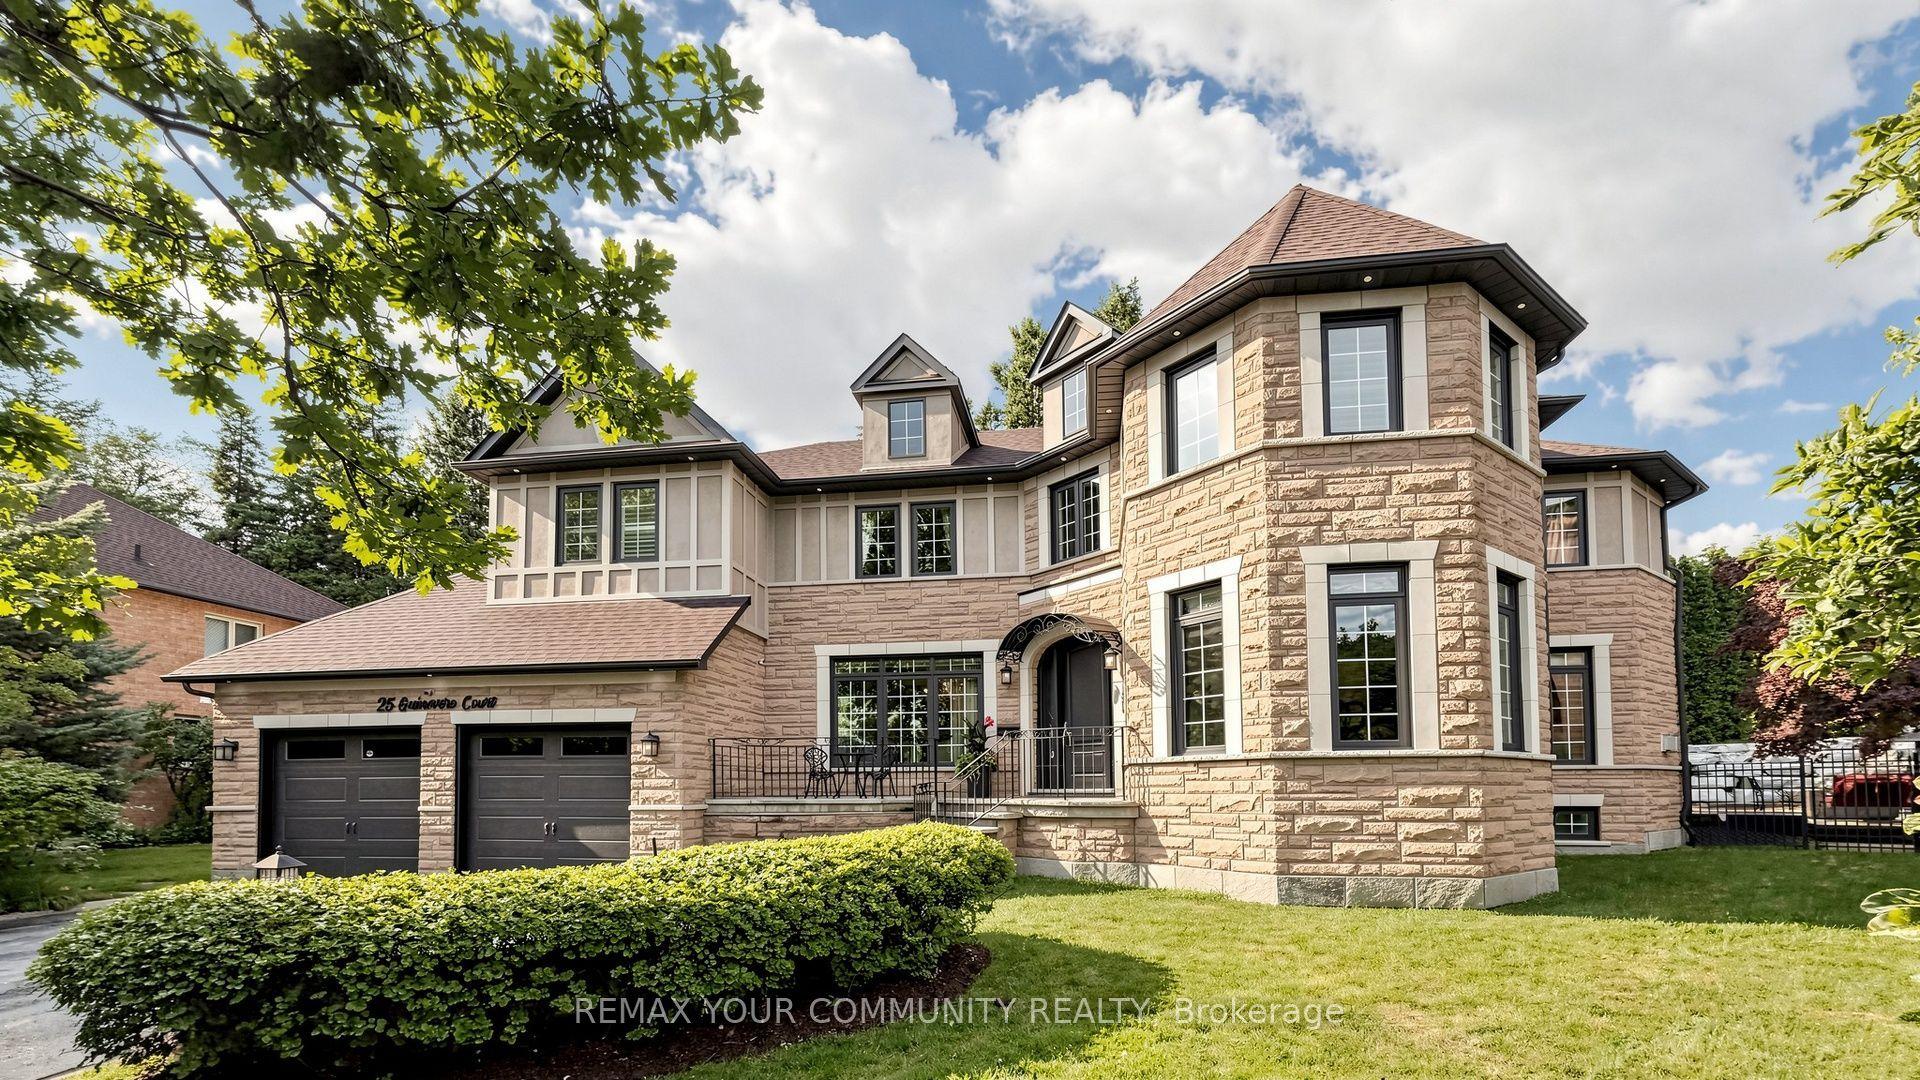
Welcome Home! True Pride of Original Ownership & Meticulously Maintained For 2 Generations! Executive Residence in Bayview Hill Is Move-In Ready! Situated on a Premium 69.21 x 147.62 Foot Lot, this Pool-Sized Backyard is Perfect for Entertaining Outdoors as Well! This Property Features Approximately 4700 Square Feet of Above-Grade Living, Centre Hall Plan, and Approximately 2500 Square Foot Finished Basement, Spacious and Well-Appointed Floor Plans, Walk-Outs from Kitchen & Basement with an Oversized Composite Deck, A Chef-Inspired Kitchen including Built-In Viking Professional Appliances, a Centre Island, Granite Counters, Gas Cooktop. The Added Touch of Souring 18-Foot Cathedral Ceilings in Both Centre Foyer and Family Room adds a Touch of Elegance, with a Potential Fifth Bedroom. The Newly Basement Renovation Offers a Separate Full Kitchen, a Wet Bar, a Wine Cellar and Cold Room and an Entertainment Room! Don't Wait, Make This Your Home as This Property Won't Last Long!
Pool
Rooms
Main Floor
| Living Room | 6.24 × 4.00 m | Hardwood Floor Crown Moulding French Doors |
| Dining Room | 5.32 × 3.83 m | Hardwood Floor Crown Moulding French Doors |
| Family Room | 5.45 × 3.84 m | Hardwood Floor Crown Moulding Fireplace |
| Kitchen | 3.96 × 6.42 m | Porcelain Floor Centre Island B/I Appliances |
| Breakfast | 3.96 × 6.42 m | Combined w/Kitchen Porcelain Floor W/O To Deck |
| Office | 2.91 × 4.96 m | Hardwood Floor Window |
Second Floor
| Primary Bedroom | 6.35 × 4.00 m | Hardwood Floor Walk-In Closet(s) 5 Pc Ensuite |
| Bedroom 2 | 3.20 × 4.22 m | Hardwood Floor Closet |
| Bedroom 3 | 3.53 × 5.69 m | Hardwood Floor Closet |
| Bedroom 4 | 4.00 × 3.64 m | Hardwood Floor Closet |
Basement
| Bedroom 5 | 0.00 × 0.00 m | Laminate Closet |
| Recreation | 0.00 × 0.00 m |
Features
- Central Vacuum
- Finished with Walk-Out
- Central Air
- 2-Storey
Financials
Annual Taxes
$14,062
Estimated Rental Income
Entire property$4,000 – $6,500/mo
Basement apartment$1,800 – $2,500/mo
Rental yield1.4% – 2.2%
*Estimates based on comparable rentals in the area. Actual income may vary.
Market Data — Richmond Hill
Days on market1 days
Buyer's MarketSeller's Market
Based on active listings in Richmond Hill. Data updates daily.
Demographics — Richmond Hill
Population
202,022
Avg Household Income
$115,000
Age Distribution
0-19
20%
20-34
17%
35-49
22%
50-64
22%
65+
19%
Ownership81% own · 19% rent
EnglishMandarinCantoneseFarsiRussian
Getting around
How walkable, bikeable, and transit-friendly this neighbourhood is.
55
/ 100
Walk Score
Somewhat Walkable
46
/ 100
Transit Score
Some Transit
49
/ 100
Bike Score
Somewhat Bikeable
Scores are estimates based on neighbourhood data and are for informational purposes only.
MLS® data courtesy of the Toronto Regional Real Estate Board (TRREB).
The information provided herein must only be used by consumers that have a bona fide interest in the purchase, sale, or lease of real estate and may not be used for any commercial purpose or any other purpose. Listing information is deemed reliable but is not guaranteed accurate by the Toronto Regional Real Estate Board, the listing brokerage, or this website. The trademarks REALTOR®, REALTORS® and the REALTOR® logo are controlled by The Canadian Real Estate Association (CREA) and identify real estate professionals who are members of CREA. MLS®, Multiple Listing Service®, and the associated logos are owned by CREA. Not intended to solicit properties currently listed for sale or buyers under contract.
You may also like
More homes in Richmond Hill
Hand-picked listings with a similar price range and style.
For Sale1 day ago
$3,599,999
Detached
est. $15,782/mo
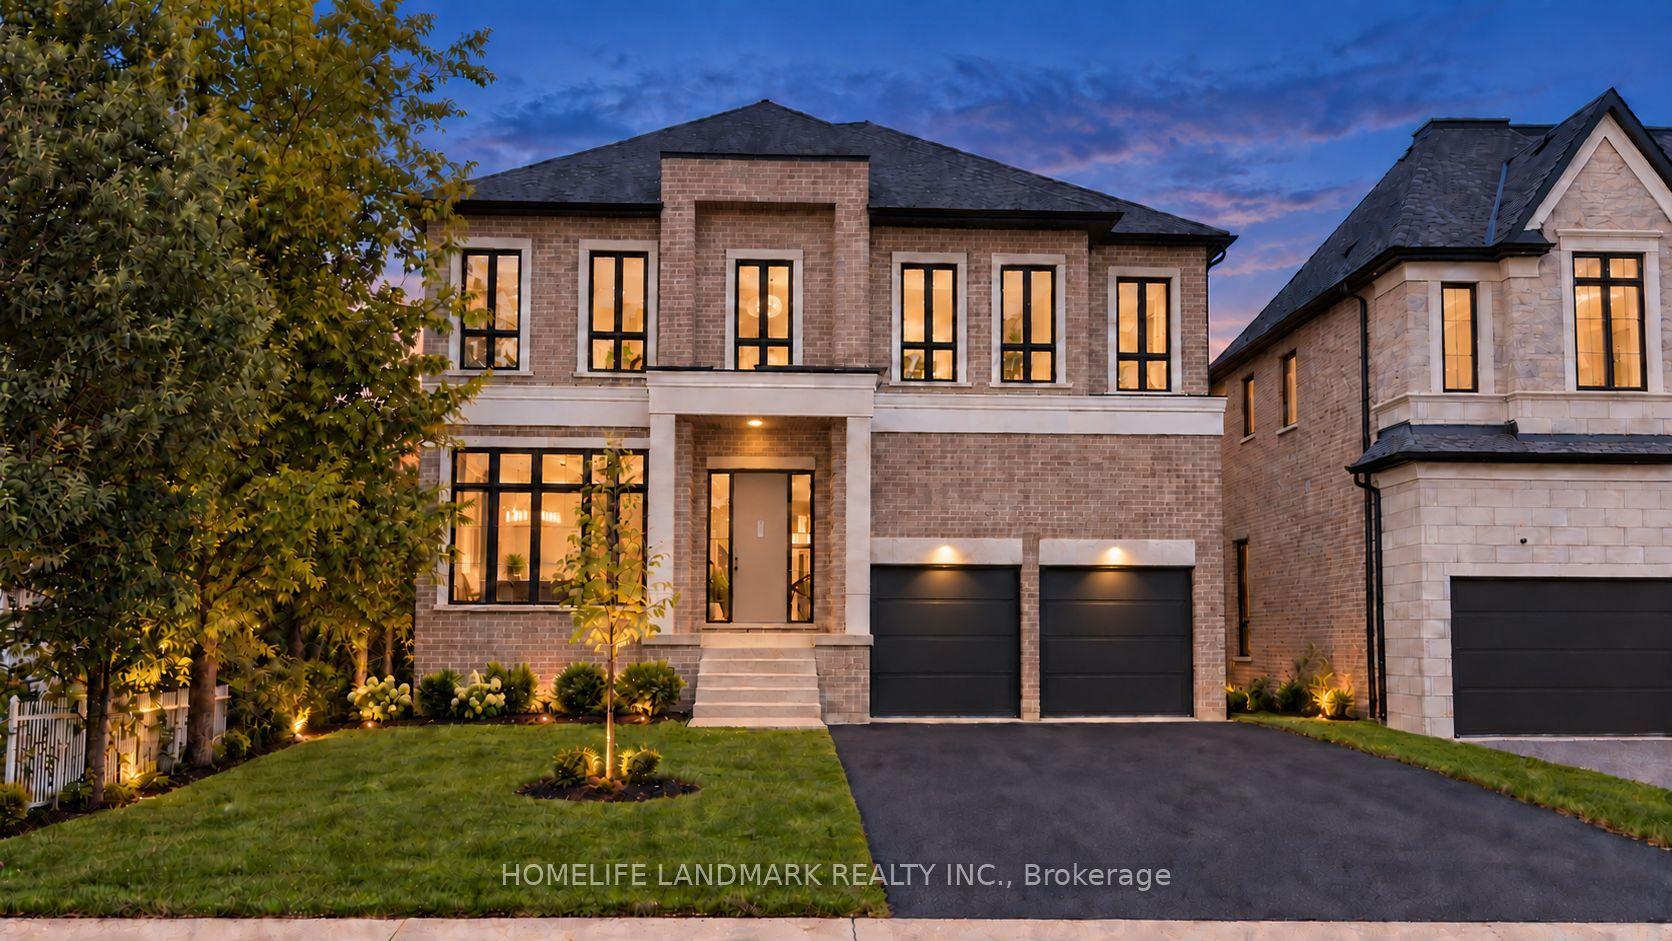
88 Duncan Road, Langstaff
Richmond Hill, ON
5+2 bd
6 ba
4,250
6
MLS# N13806678Homelife Landmark Realty Inc.
WhatsApp Aman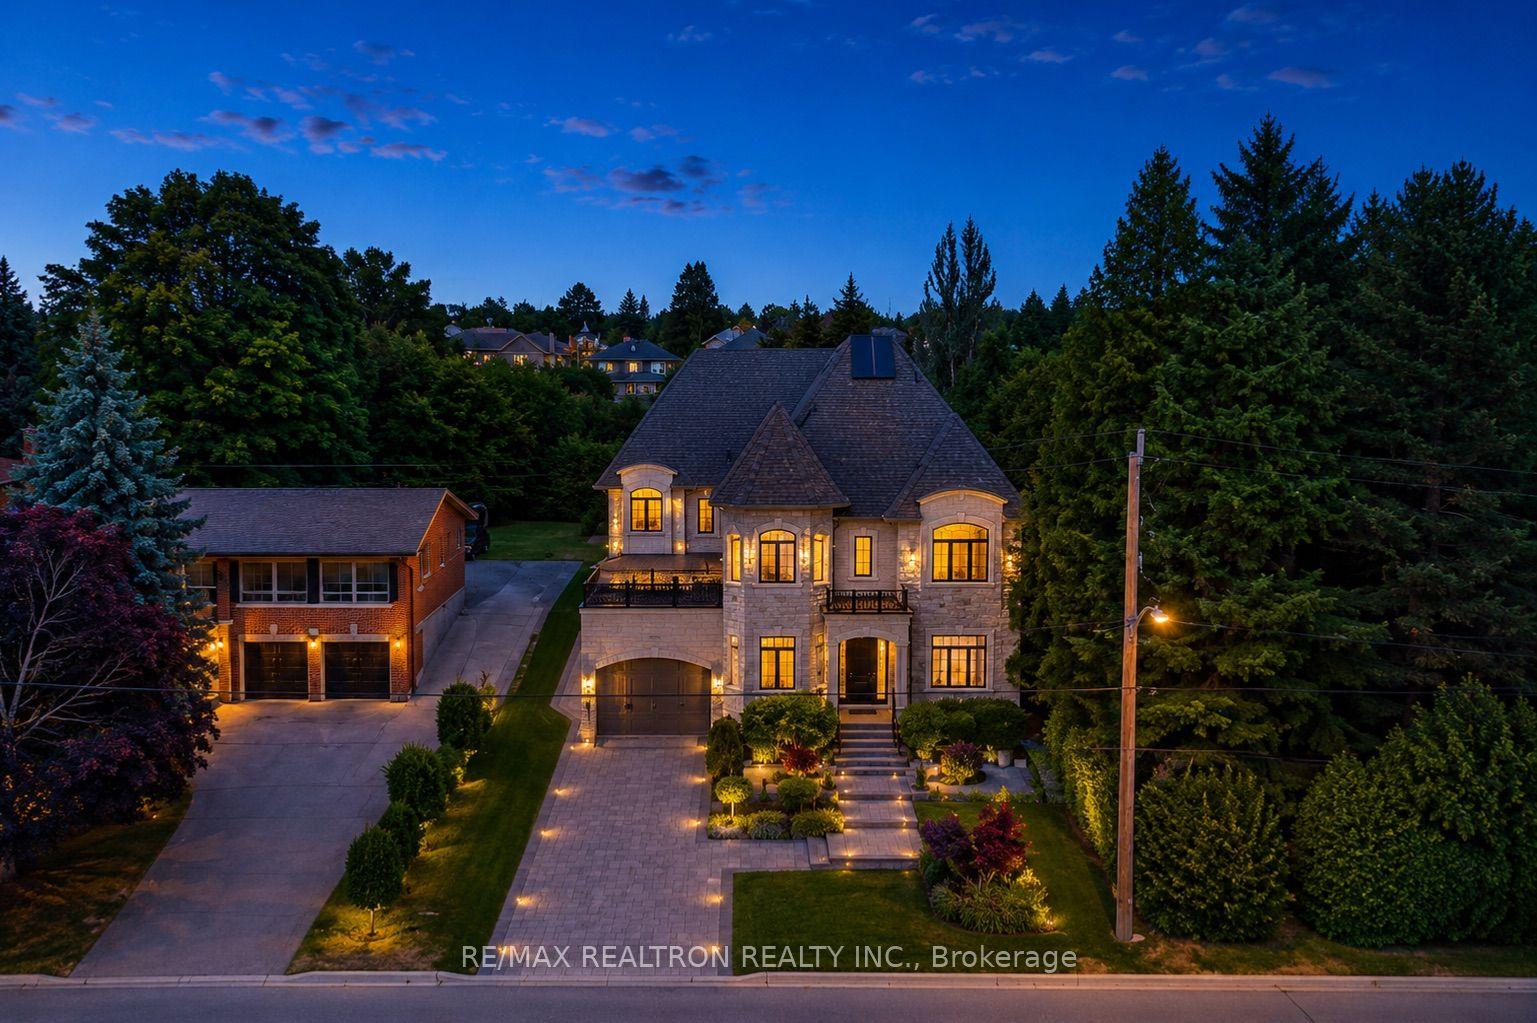
For Sale6 days ago
$3,399,000
Detached
est. $14,901/mo
132 Pemberton Road, North Richvale
Richmond Hill, ON
5+1 bd
7 ba
4,250
12
MLS# N13780172Re/Max Realtron Realty Inc.
WhatsApp Aman