For Sale
Just Listed
Open House Sun 18–20
88 Duncan Road
Langstaff, Richmond Hill, ON
$3,599,999
5+2Bd
6Ba
4,250+sqft
6Parking
51.51 x 138.31 ftlot
$847/sqft
DetachedMLS# N13806678Listed 2026-09-190 DOM
Cooling
Air Exchanger
Basement
Finished
Just listed! New listings in Richmond Hill often receive offers within the first week.
About this home
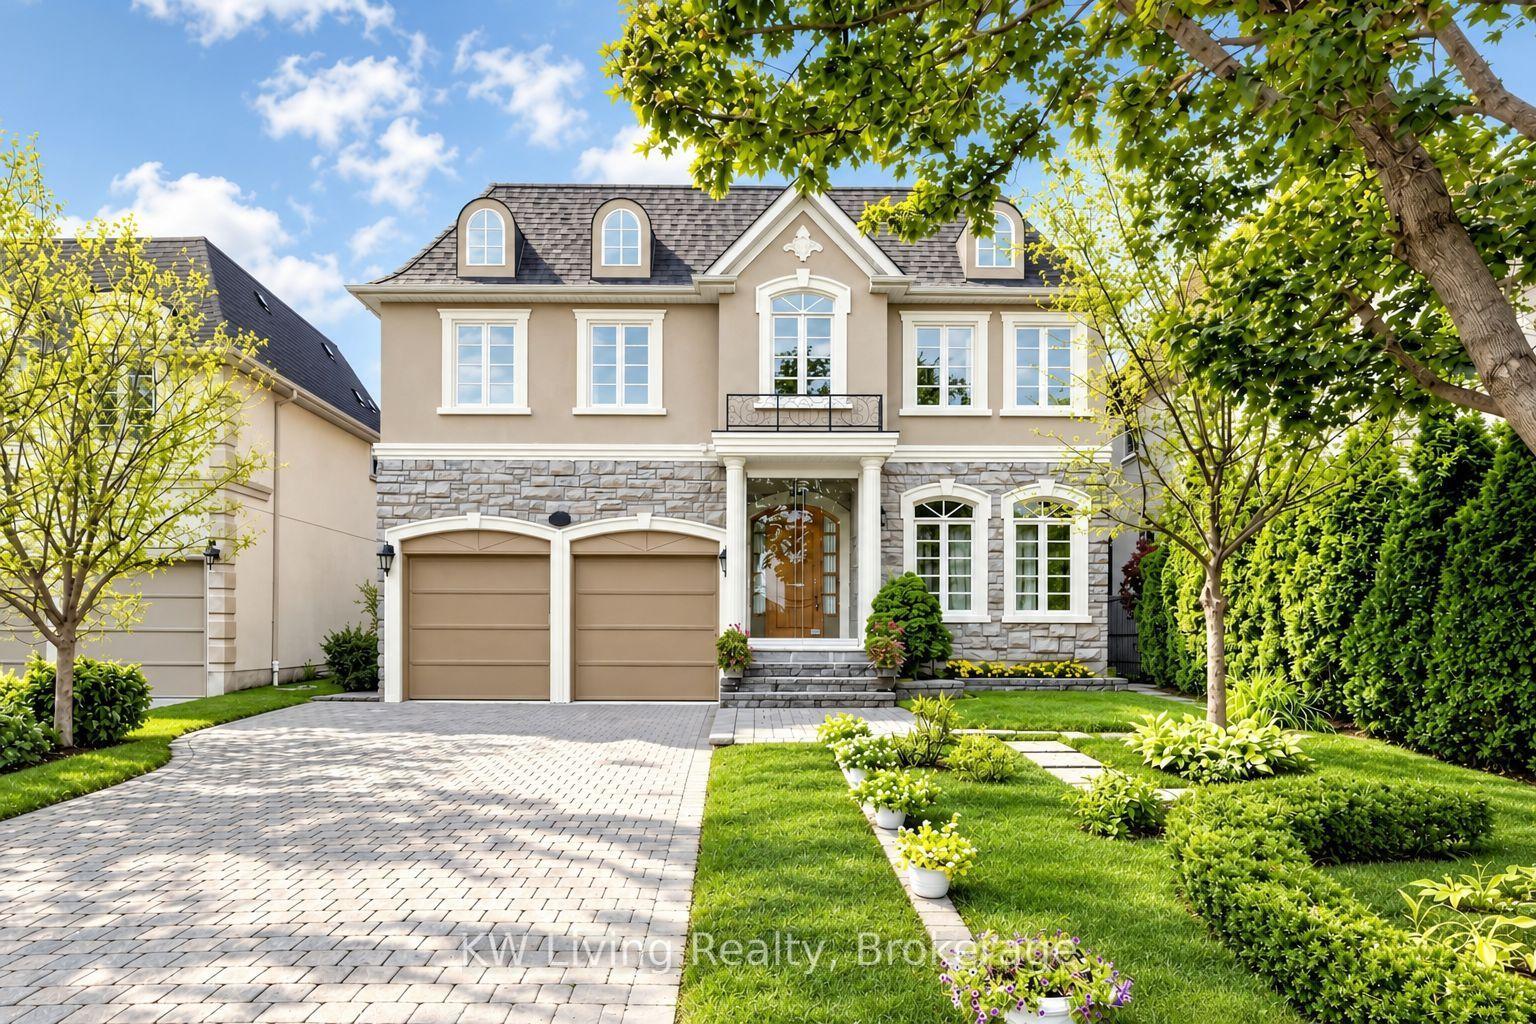
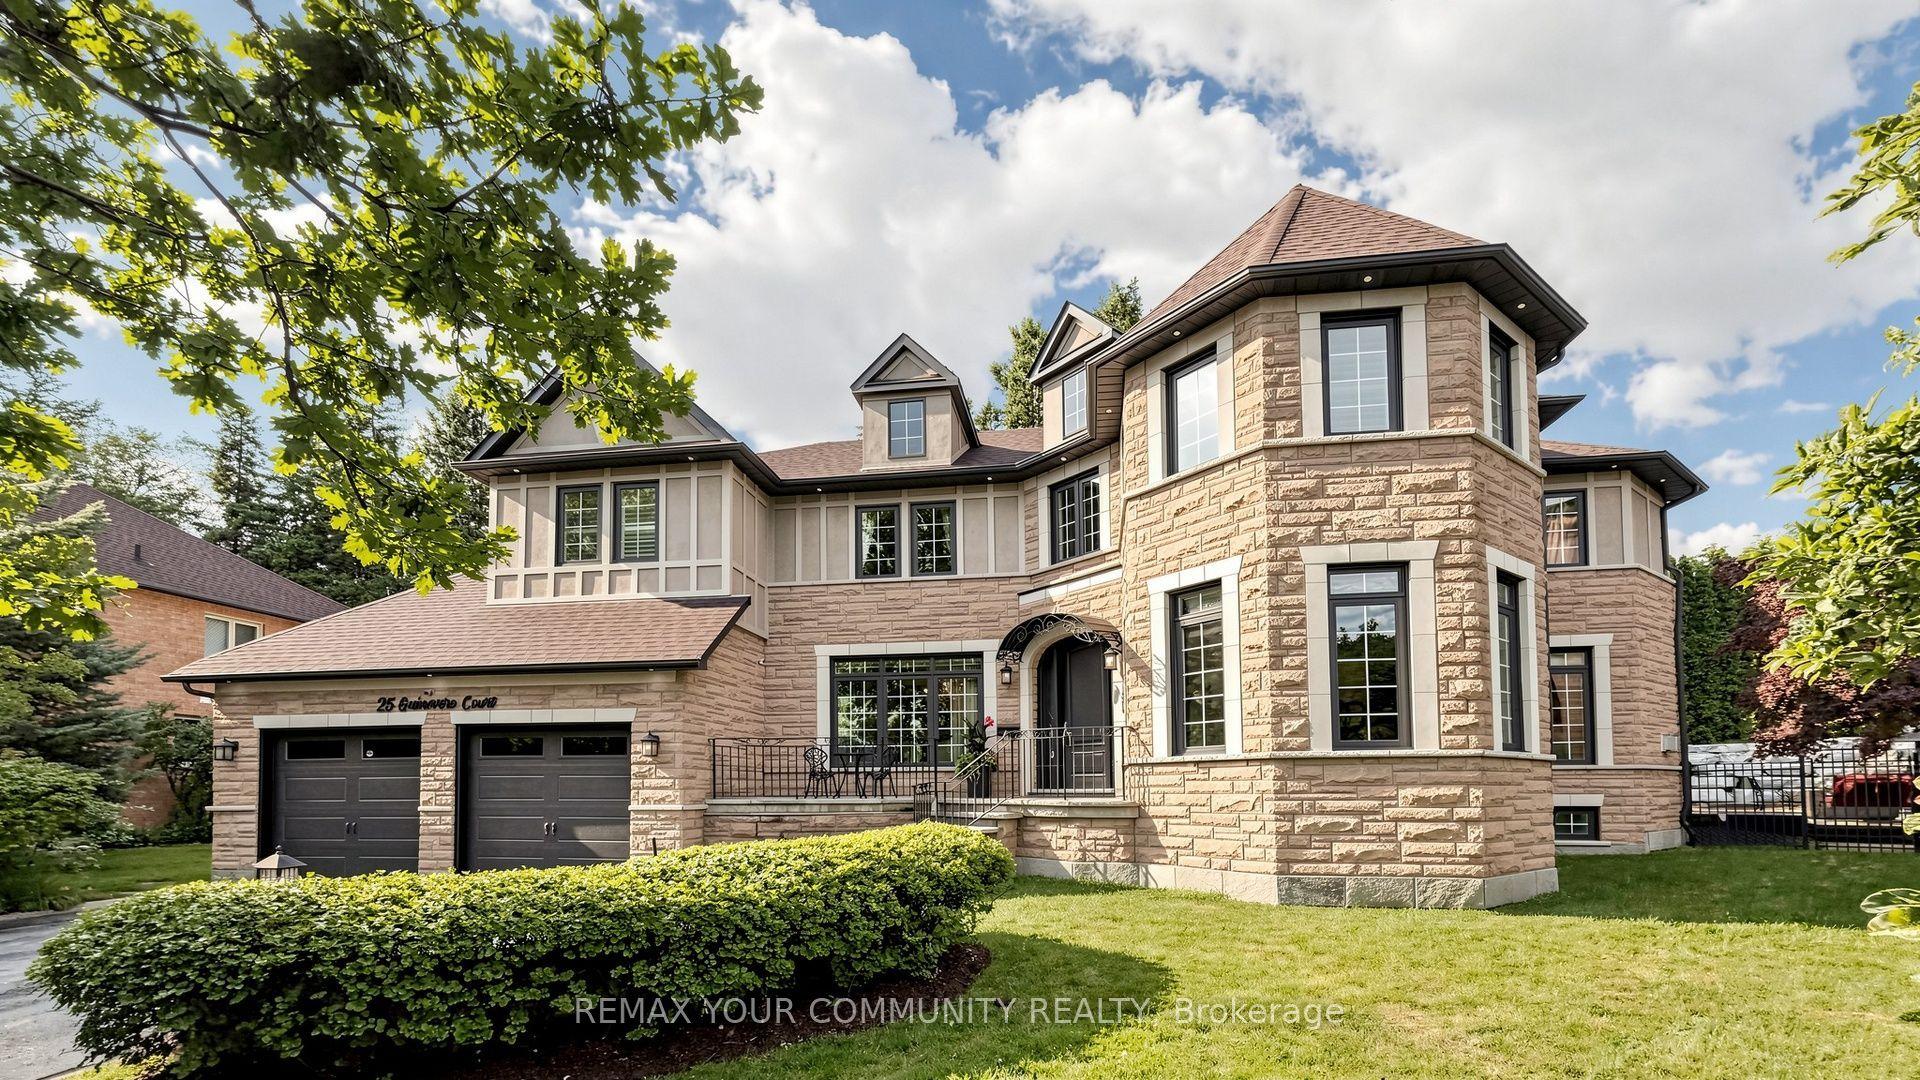
Brand new, nestled on renowned Duncan Road, known for its luxury estates, this signature custom-built residence is defined by exceptional craftsmanship, extensive upgrades and sophisticated design. 4500 sq ft+ above grade. The spectacular home offers a bright, open-concept interior enhanced by soaring 10 ft ceilings on the main floor, expansive windows and an abundance of natural light. Elegant wall paneling, designer lighting and beautiful herringbone hardwood flooring create a refined atmosphere throughout. At the heart of the home, the showpiece chef's kitchen features premium top-of-the-line B/I appliances, custom cabinetry and an impressive oversized stone island. A striking glass enclosed wine cellar provides a sophisticated focal point on the main level. Upstairs, 5 bedrooms all Ensuite. The luxurious primary suite is a private retreat, complete with a custom built, exceptionally spacious dressing room offering outstanding storage and organization. Four additional generously sized bedrooms provide comfort and flexibility for family members and guests. Spa-inspired bathrooms, custom millwork and abundant B/I storage further elevate the home. Every detail has been thoughtfully considered to create a residence that feels both luxurious and inviting. A truly one of a kind home offering distinctive architecture, exceptional quality and modern family living in one of the area's most prestigious settings. Interior pictures from model home Lot 3, identical layout. Full Tarion Warranty Included.
Hardwood
Rooms
Main Floor
| Living Room | 3.51 × 4.27 m | Hardwood Floor Window Floor to Ceiling Panelled |
| Dining Room | 5.49 × 5.18 m | Hardwood Floor Large Window Pot Lights |
| Kitchen | 2.92 × 6.25 m | Centre Island Open Concept B/I Appliances |
| Breakfast | 3.66 × 5.49 m | Hardwood Floor W/O To Deck Open Concept |
| Great Room | 5.49 × 5.49 m | Fireplace Overlooks Backyard Pot Lights |
| Office | 3.35 × 3.20 m | B/I Bookcase Hardwood Floor Large Window |
Second Floor
| Primary Bedroom | 6.40 × 4.57 m | 7 Pc Ensuite Wet Bar Walk-In Closet(s) |
| Bedroom 2 | 4.57 × 4.17 m | 3 Pc Ensuite Hardwood Floor Walk-In Closet(s) |
| Bedroom 3 | 4.27 × 4.55 m | 3 Pc Ensuite Hardwood Floor Walk-In Closet(s) |
| Bedroom 4 | 3.51 × 3.66 m | Semi Ensuite Hardwood Floor Walk-In Closet(s) |
| Bedroom 5 | 3.96 × 3.66 m | Semi Ensuite Hardwood Floor Walk-In Closet(s) |
Basement
| Recreation | 9.22 × 5.39 m | Walk-Up Wet Bar |
| Game Room | 3.30 × 3.45 m |
Features
- Air Exchanger
- Auto Garage Door Remote
- Built-In Oven
- Carpet Free
- ERV/HRV
- In-Law Capability
- Sump Pump
- Finished
- Walk-Up
- Central Air
- 2-Storey
Financials
Annual Taxes
$0
Estimated Rental Income
Entire property$4,500 – $7,000/mo
Basement apartment$1,800 – $2,500/mo
Rental yield1.5% – 2.3%
*Estimates based on comparable rentals in the area. Actual income may vary.
Market Data — Richmond Hill
Days on market0 days
Buyer's MarketSeller's Market
Based on active listings in Richmond Hill. Data updates daily.
Demographics — Richmond Hill
Population
202,022
Avg Household Income
$115,000
Age Distribution
0-19
20%
20-34
17%
35-49
22%
50-64
22%
65+
19%
Ownership81% own · 19% rent
EnglishMandarinCantoneseFarsiRussian
Getting around
How walkable, bikeable, and transit-friendly this neighbourhood is.
64
/ 100
Walk Score
Somewhat Walkable
41
/ 100
Transit Score
Some Transit
56
/ 100
Bike Score
Bikeable
Scores are estimates based on neighbourhood data and are for informational purposes only.
MLS® data courtesy of the Toronto Regional Real Estate Board (TRREB).
The information provided herein must only be used by consumers that have a bona fide interest in the purchase, sale, or lease of real estate and may not be used for any commercial purpose or any other purpose. Listing information is deemed reliable but is not guaranteed accurate by the Toronto Regional Real Estate Board, the listing brokerage, or this website. The trademarks REALTOR®, REALTORS® and the REALTOR® logo are controlled by The Canadian Real Estate Association (CREA) and identify real estate professionals who are members of CREA. MLS®, Multiple Listing Service®, and the associated logos are owned by CREA. Not intended to solicit properties currently listed for sale or buyers under contract.
You may also like
More homes in Richmond Hill
Hand-picked listings with a similar price range and style.
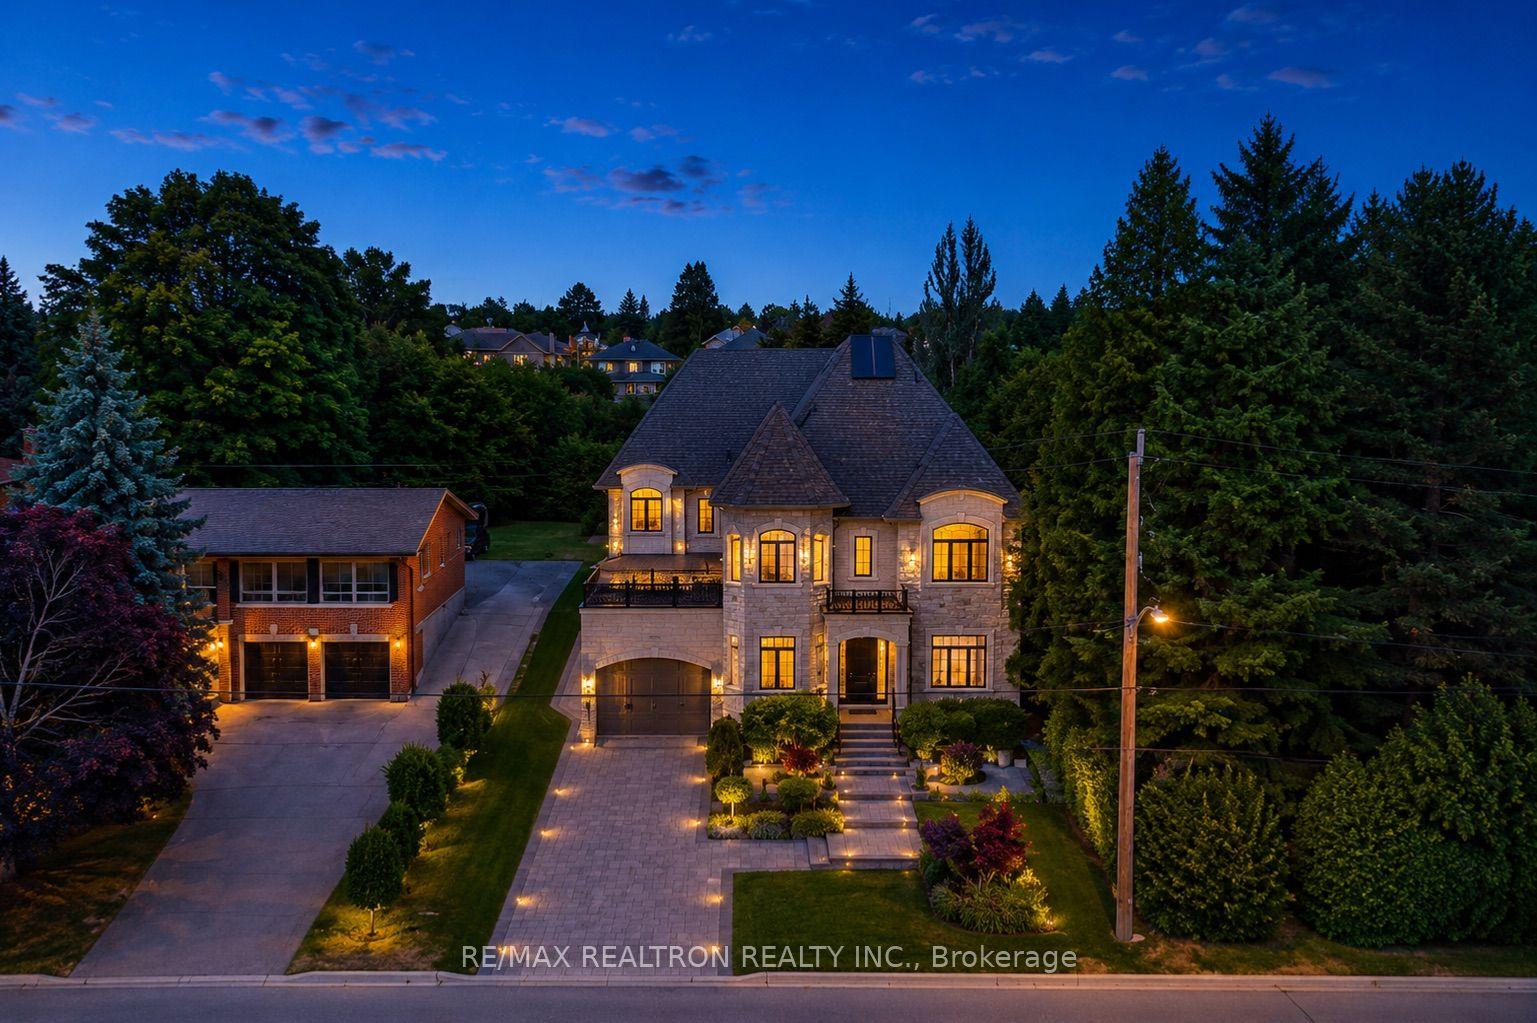
For Sale6 days ago
$3,399,000
Detached
est. $14,901/mo
132 Pemberton Road, North Richvale
Richmond Hill, ON
5+1 bd
7 ba
4,250
12
MLS# N13780172Re/Max Realtron Realty Inc.
WhatsApp Aman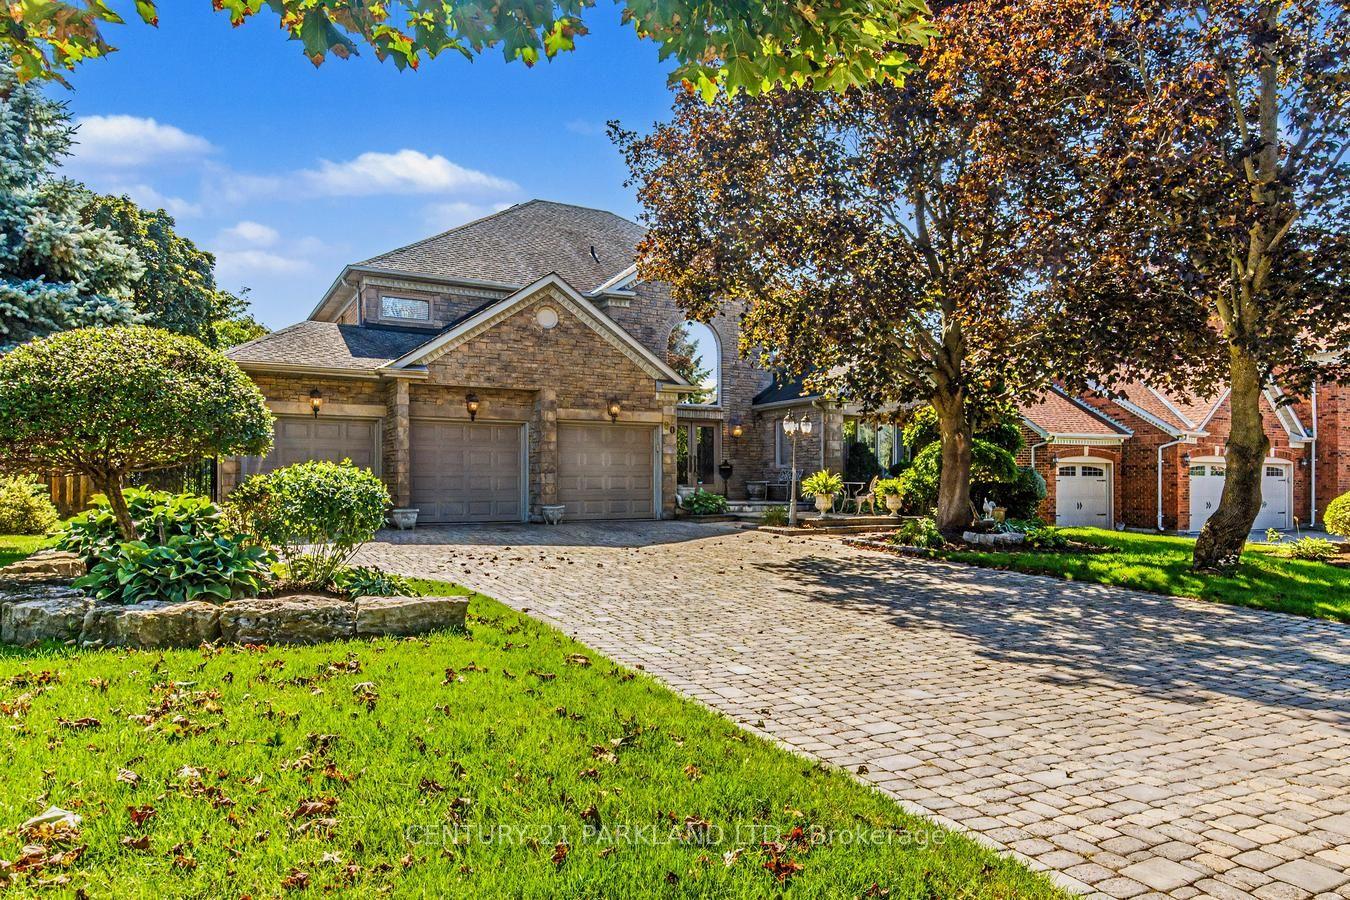
For Sale23 h ago
$3,488,000
Detached
est. $15,291/mo
80 Glenayr Road, Bayview Hill
Richmond Hill, ON
4+1 bd
4 ba
4,250
12
MLS# N13806392Century 21 Parkland Ltd.
WhatsApp Aman