For Sale
Just Listed
2 Thornlea Court
Thornhill, Markham, ON
$3,788,000
5+1Bd
8Ba
4,250+sqft
17Parking
100 x 173 ftlot
$891/sqft
DetachedMLS# N13806856Listed 2026-09-200 DOM
Heating
Water Heater
Cooling
Air Exchanger
Basement
Finished with Walk-Out
Just listed! New listings in Markham often receive offers within the first week.
About this home
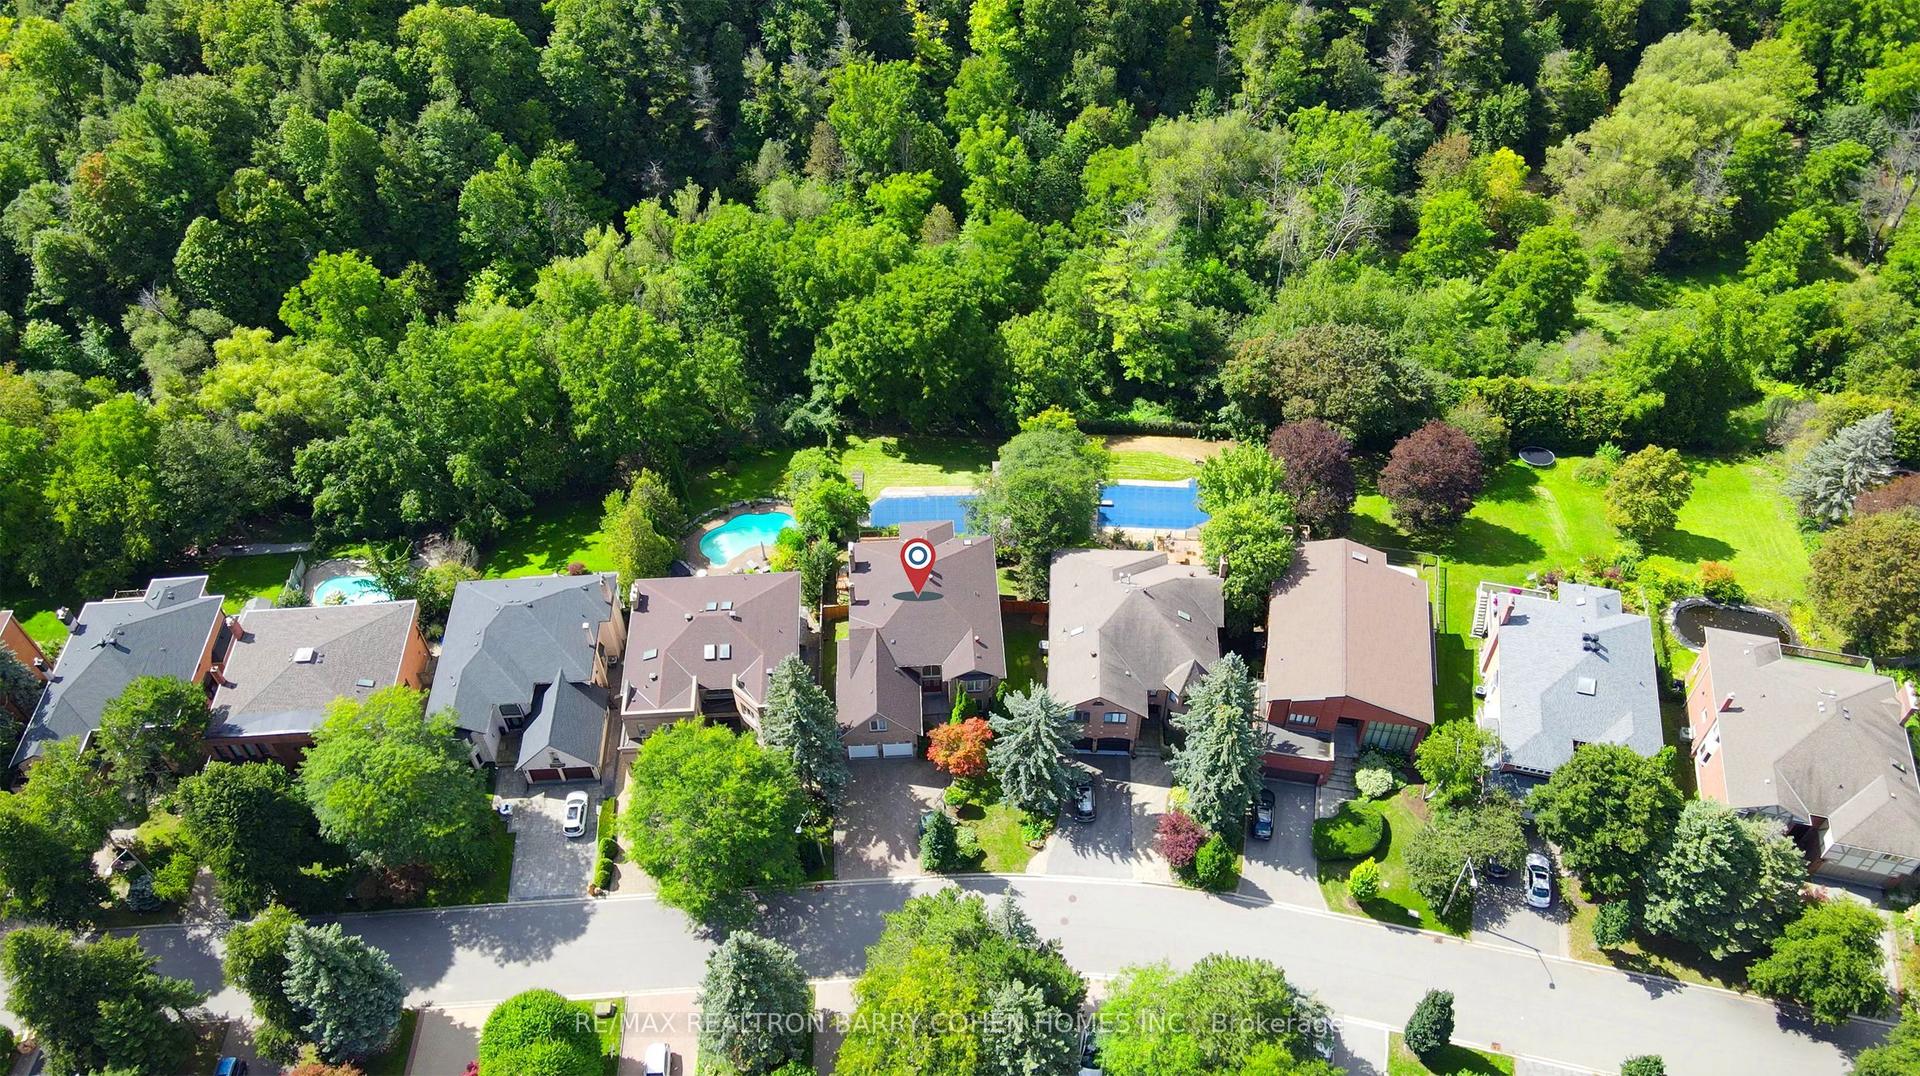
Nestled in a private and quiet court in the heart of prestigious Thornhill, this magnificent five-bedroom, eight-bathrooms Estate rests on an impressive 86 by 180 estate lot, offering exceptional space, luxury, and privacy. Each bedroom features its own ensuite, including a primary Bdrm with two walk-in closets, and a 9 pc spa ensuite with steam sauna. This home is designed for both grand entertaining and comfortable living, the home boasts a gourmet family kitchen with oversized island, plus a second kitchen with direct backyard access. Additional features include formal living room with 13 foot ceilings, designer office with fireplace and crown molding and ceiling feature , second floor laundry plus lower level laundry, and a nanny's suite with four-piece ensuite, double closet, and separate staircase to the main floor. The lower level, with over 10 foot ceilings, includes a wet bar, fireplace, multi-level theatre room, gym, and walk-up access to the pool. A six and a half car garage (including the lift) adds exceptional functionality. Outside, your private resort style backyard OASIS features a multi-level deck, 14 ft pergola, gazebo, hot tub, and a kidney-shaped pool with natural stone waterfall, surrounded by mature trees for remarkable privacy This residence blends luxury, space, and tranquility, a perfect setting for family life and grand entertaining... SELLER'S TAKE BACK MORTGAGE AVAILABLE
PoolGarageFireplace
Rooms
Main Floor
| Foyer | 7.35 × 6.10 m | Marble Floor Double Doors Crown Moulding |
| Living Room | 7.62 × 3.99 m | Hardwood Floor Crown Moulding Formal Rm |
| Dining Room | 5.67 × 3.38 m | Hardwood Floor Crown Moulding Bay Window |
| Kitchen | 6.58 × 5.00 m | Marble Floor Family Size Kitchen Eat-in Kitchen |
| Kitchen | 2.47 × 2.16 m | Marble Floor Double Sink W/O To Yard |
| Family Room | 6.80 × 4.21 m | Hardwood Floor Stone Fireplace W/O To Deck |
| Office | 4.27 × 3.35 m | Hardwood Floor Gas Fireplace Crown Moulding |
Second Floor
| Primary Bedroom | 6.13 × 4.45 m | Hardwood Floor 7 Pc Ensuite Walk-In Closet(s) |
| Bedroom 2 | 4.60 × 3.10 m | Hardwood Floor 3 Pc Ensuite Crown Moulding |
| Bedroom 3 | 4.08 × 3.26 m | Hardwood Floor 5 Pc Ensuite Walk-In Closet(s) |
| Room | 4.05 × 3.99 m | Hardwood Floor 5 Pc Ensuite Crown Moulding |
| Bedroom 5 | 4.45 × 3.32 m | Hardwood Floor 3 Pc Ensuite Crown Moulding |
| Laundry | 0.00 × 0.00 m |
Basement
| Media Room | 6.22 × 4.33 m | Broadloom Pot Lights LED Lighting |
| Exercise Room | 7.10 × 4.12 m | Porcelain Floor W/O To Pool Fireplace |
| Recreation | 8.57 × 5.12 m | Porcelain Floor Wet Bar 3 Pc Ensuite |
| Bedroom | 6.43 × 3.69 m | Broadloom Double Closet 4 Pc Ensuite |
| Furnace Room | 5.00 × 4.94 m | Combined w/Laundry |
| Cold Room/Cantina | 1.46 × 4.15 m | Sump Pump |
Features
- Air Exchanger
- Auto Garage Door Remote
- Bar Fridge
- Central Vacuum
- Garburator
- Guest Accommodations
- In-Law Capability
- Sauna
- Steam Room
- Sump Pump
- Upgraded Insulation
- Water Heater
- Water Softener
- Finished with Walk-Out
- Full
- Separate Entrance
- Walk-Out
- Central Air
- 2-Storey
Financials
Annual Taxes
$26,008
Estimated Rental Income
Entire property$4,500 – $7,000/mo
Basement apartment$1,800 – $2,500/mo
Rental yield1.4% – 2.2%
*Estimates based on comparable rentals in the area. Actual income may vary.
Market Data — Markham
Days on market0 days
Buyer's MarketSeller's Market
Based on active listings in Markham. Data updates daily.
Demographics — Markham
Population
338,503
Avg Household Income
$118,000
Age Distribution
0-19
20%
20-34
18%
35-49
22%
50-64
22%
65+
18%
Ownership82% own · 18% rent
EnglishMandarinCantoneseTamilUrdu
Getting around
How walkable, bikeable, and transit-friendly this neighbourhood is.
64
/ 100
Walk Score
Somewhat Walkable
35
/ 100
Transit Score
Some Transit
54
/ 100
Bike Score
Bikeable
Scores are estimates based on neighbourhood data and are for informational purposes only.
MLS® data courtesy of the Toronto Regional Real Estate Board (TRREB).
The information provided herein must only be used by consumers that have a bona fide interest in the purchase, sale, or lease of real estate and may not be used for any commercial purpose or any other purpose. Listing information is deemed reliable but is not guaranteed accurate by the Toronto Regional Real Estate Board, the listing brokerage, or this website. The trademarks REALTOR®, REALTORS® and the REALTOR® logo are controlled by The Canadian Real Estate Association (CREA) and identify real estate professionals who are members of CREA. MLS®, Multiple Listing Service®, and the associated logos are owned by CREA. Not intended to solicit properties currently listed for sale or buyers under contract.
You may also like
More homes in Markham
Hand-picked listings with a similar price range and style.
For Sale23 h ago
$3,488,000
Detached
est. $15,291/mo
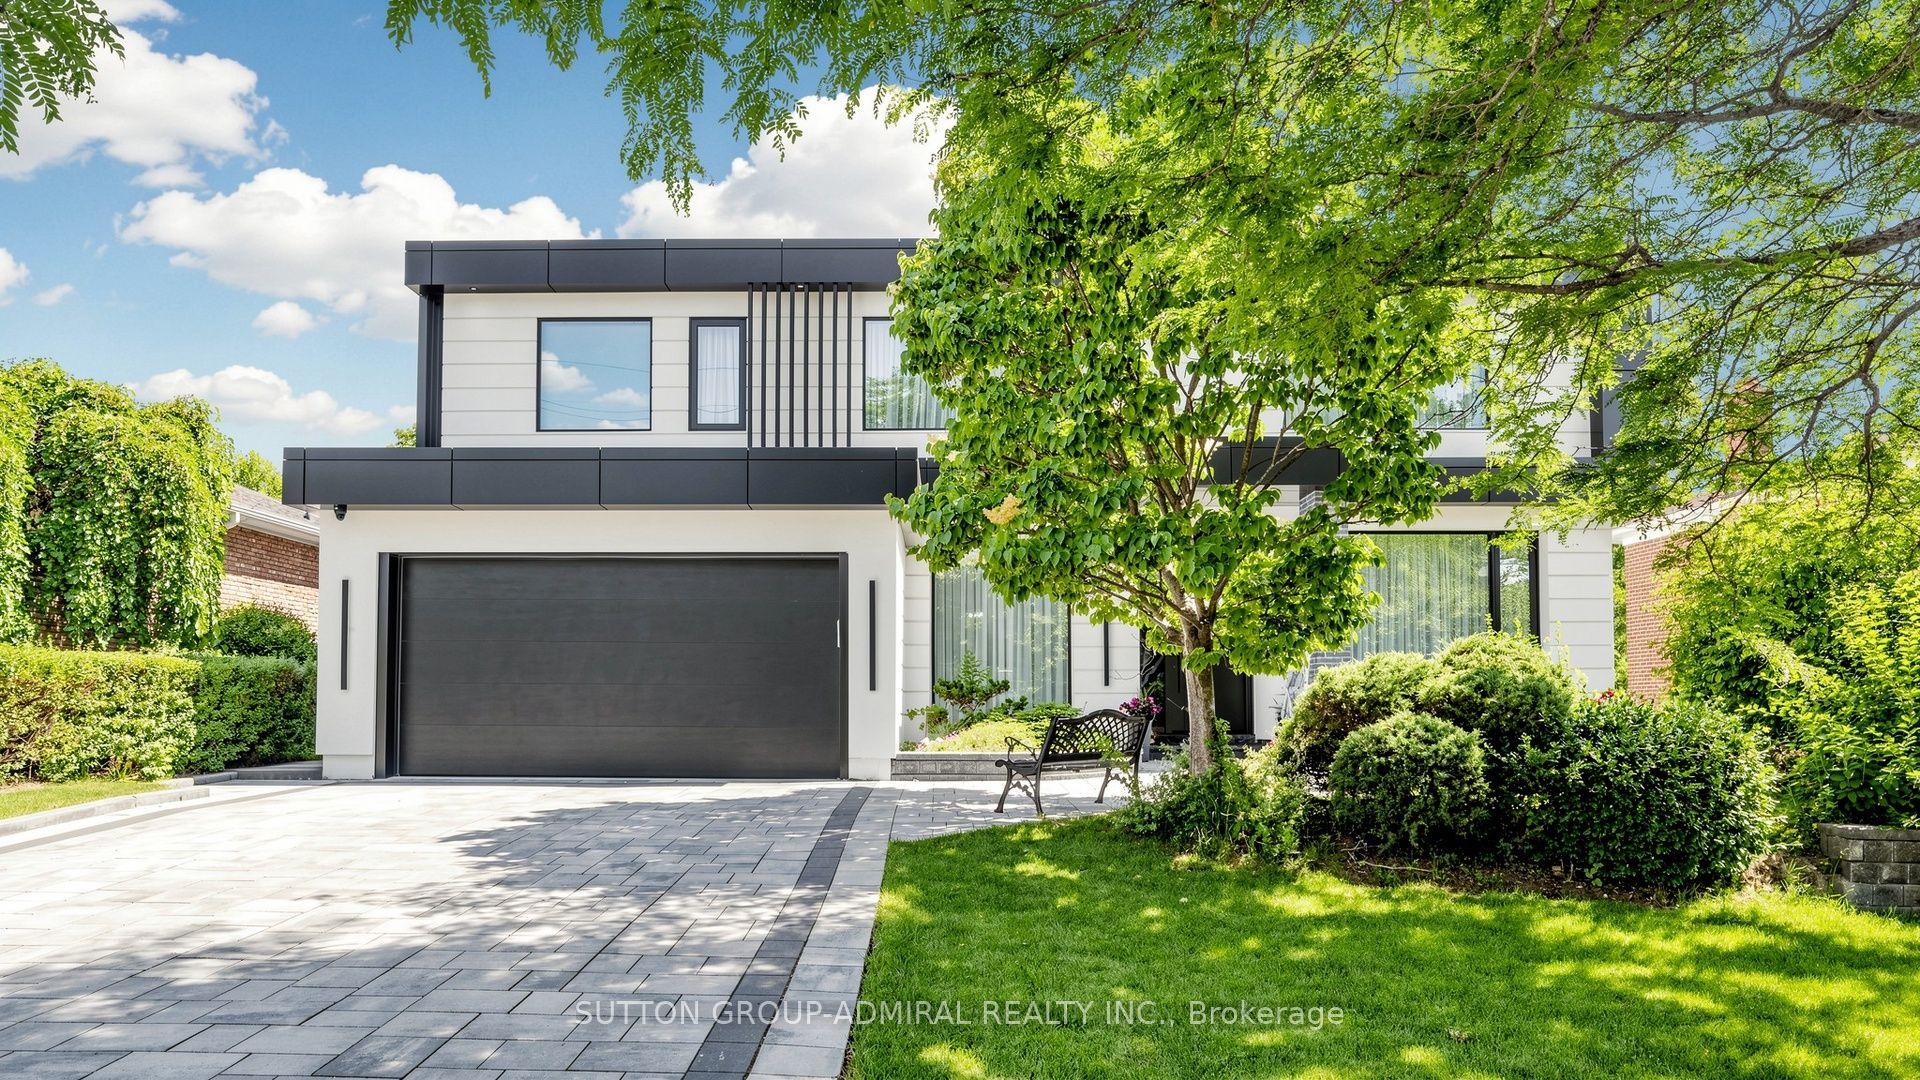
33 Thorny Brae Drive, Royal Orchard
Markham, ON
4+1 bd
6 ba
4,250
6
MLS# N13806204Sutton Group-Admiral Realty Inc.
WhatsApp Aman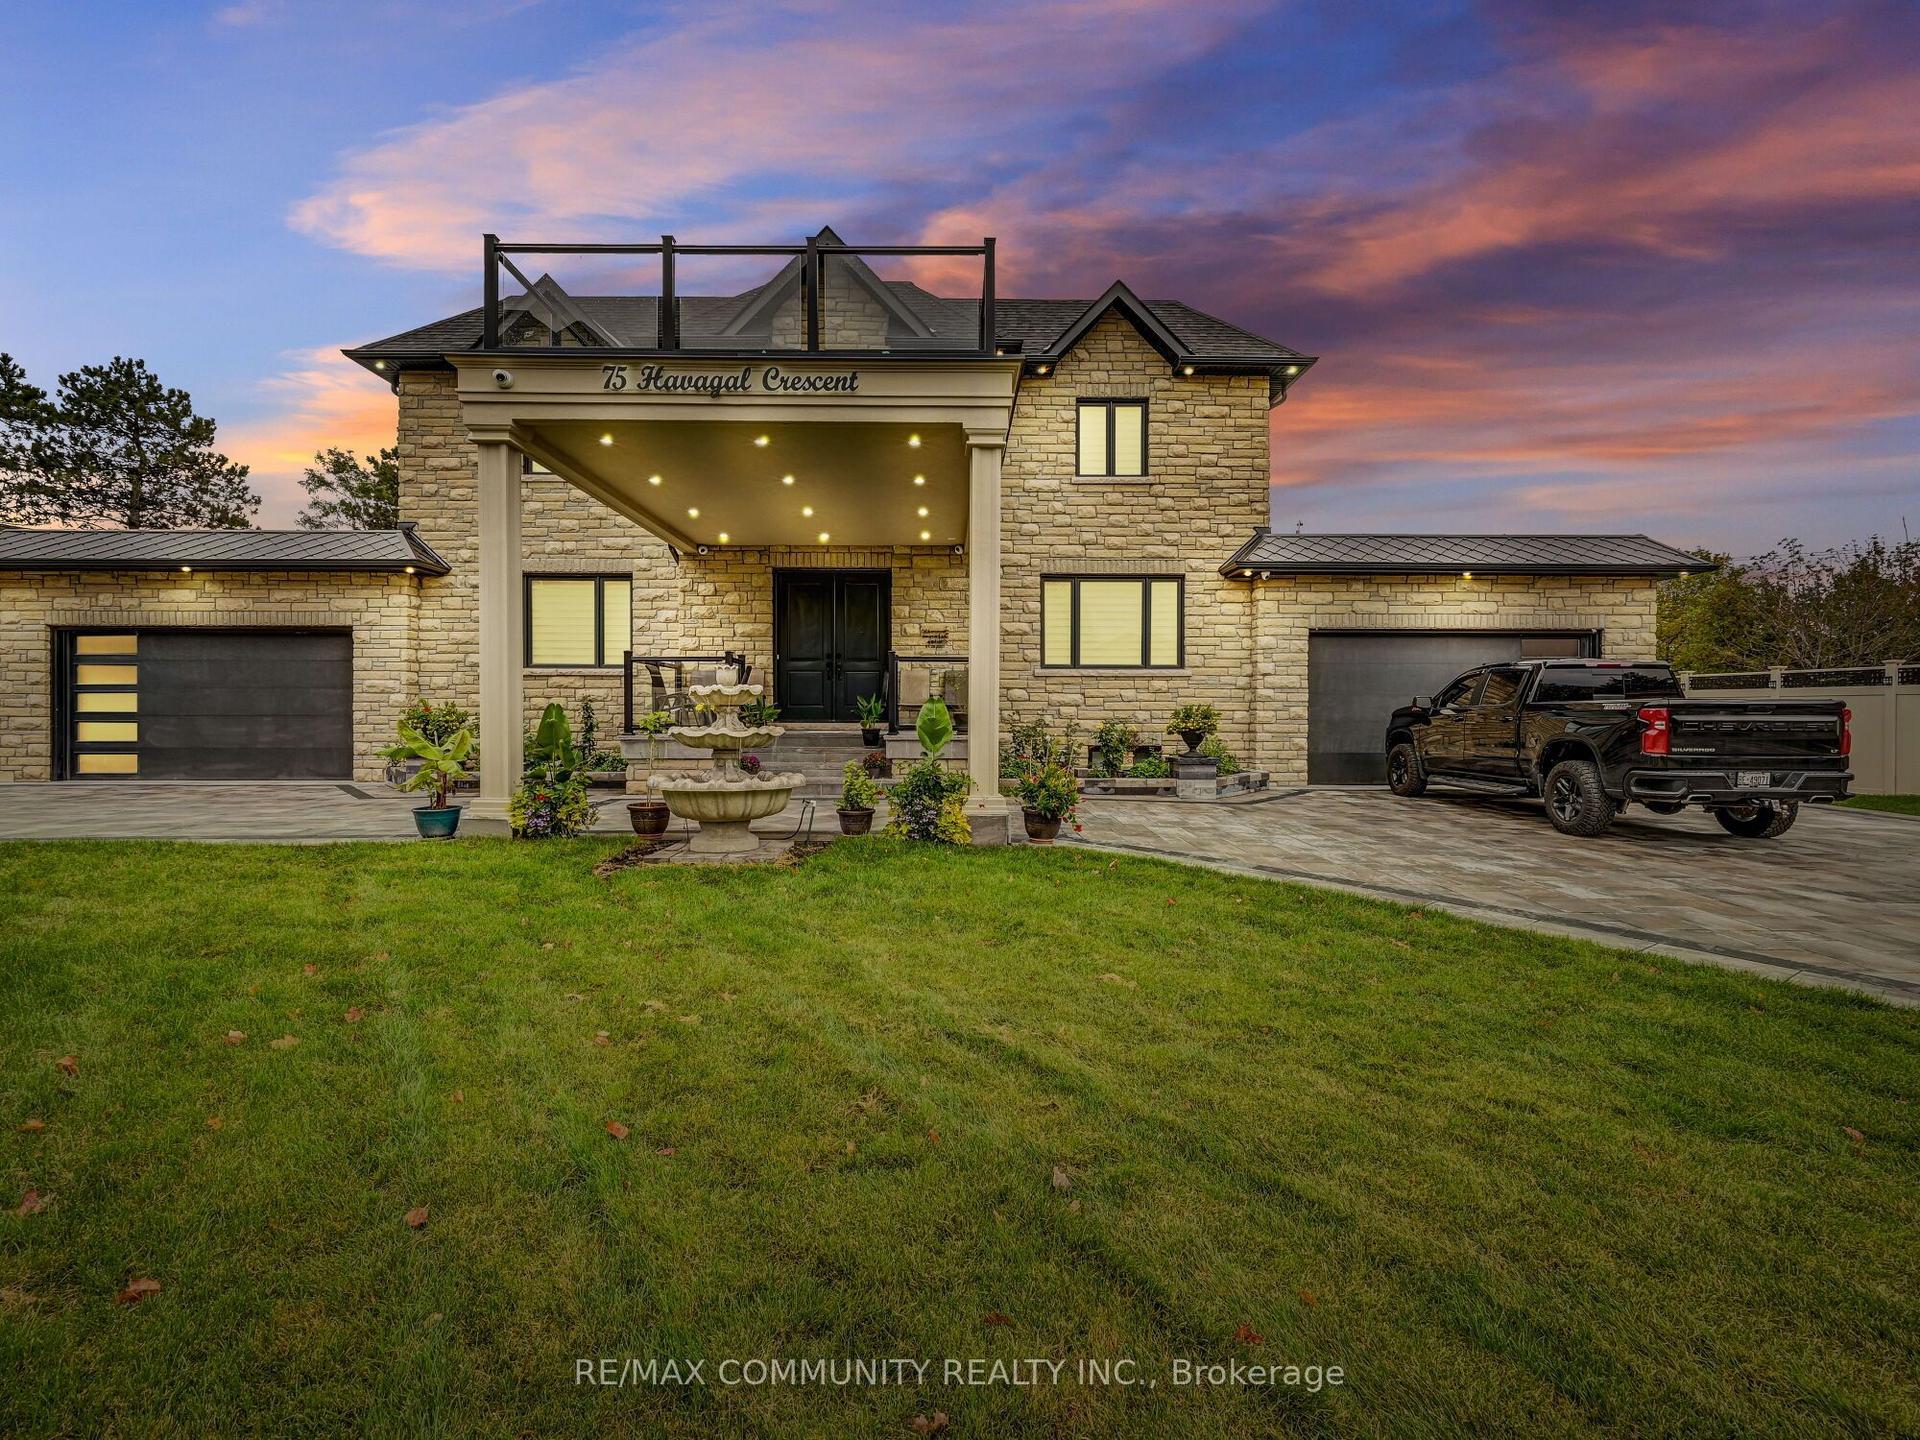
For Sale3 days ago
$3,988,888
Detached
est. $17,487/mo
75 Havagal Crescent, Unionville
Markham, ON
4+2 bd
7 ba
4,250
10
MLS# N13797588Re/Max Community Realty Inc.
WhatsApp Aman