For Sale
Just Listed
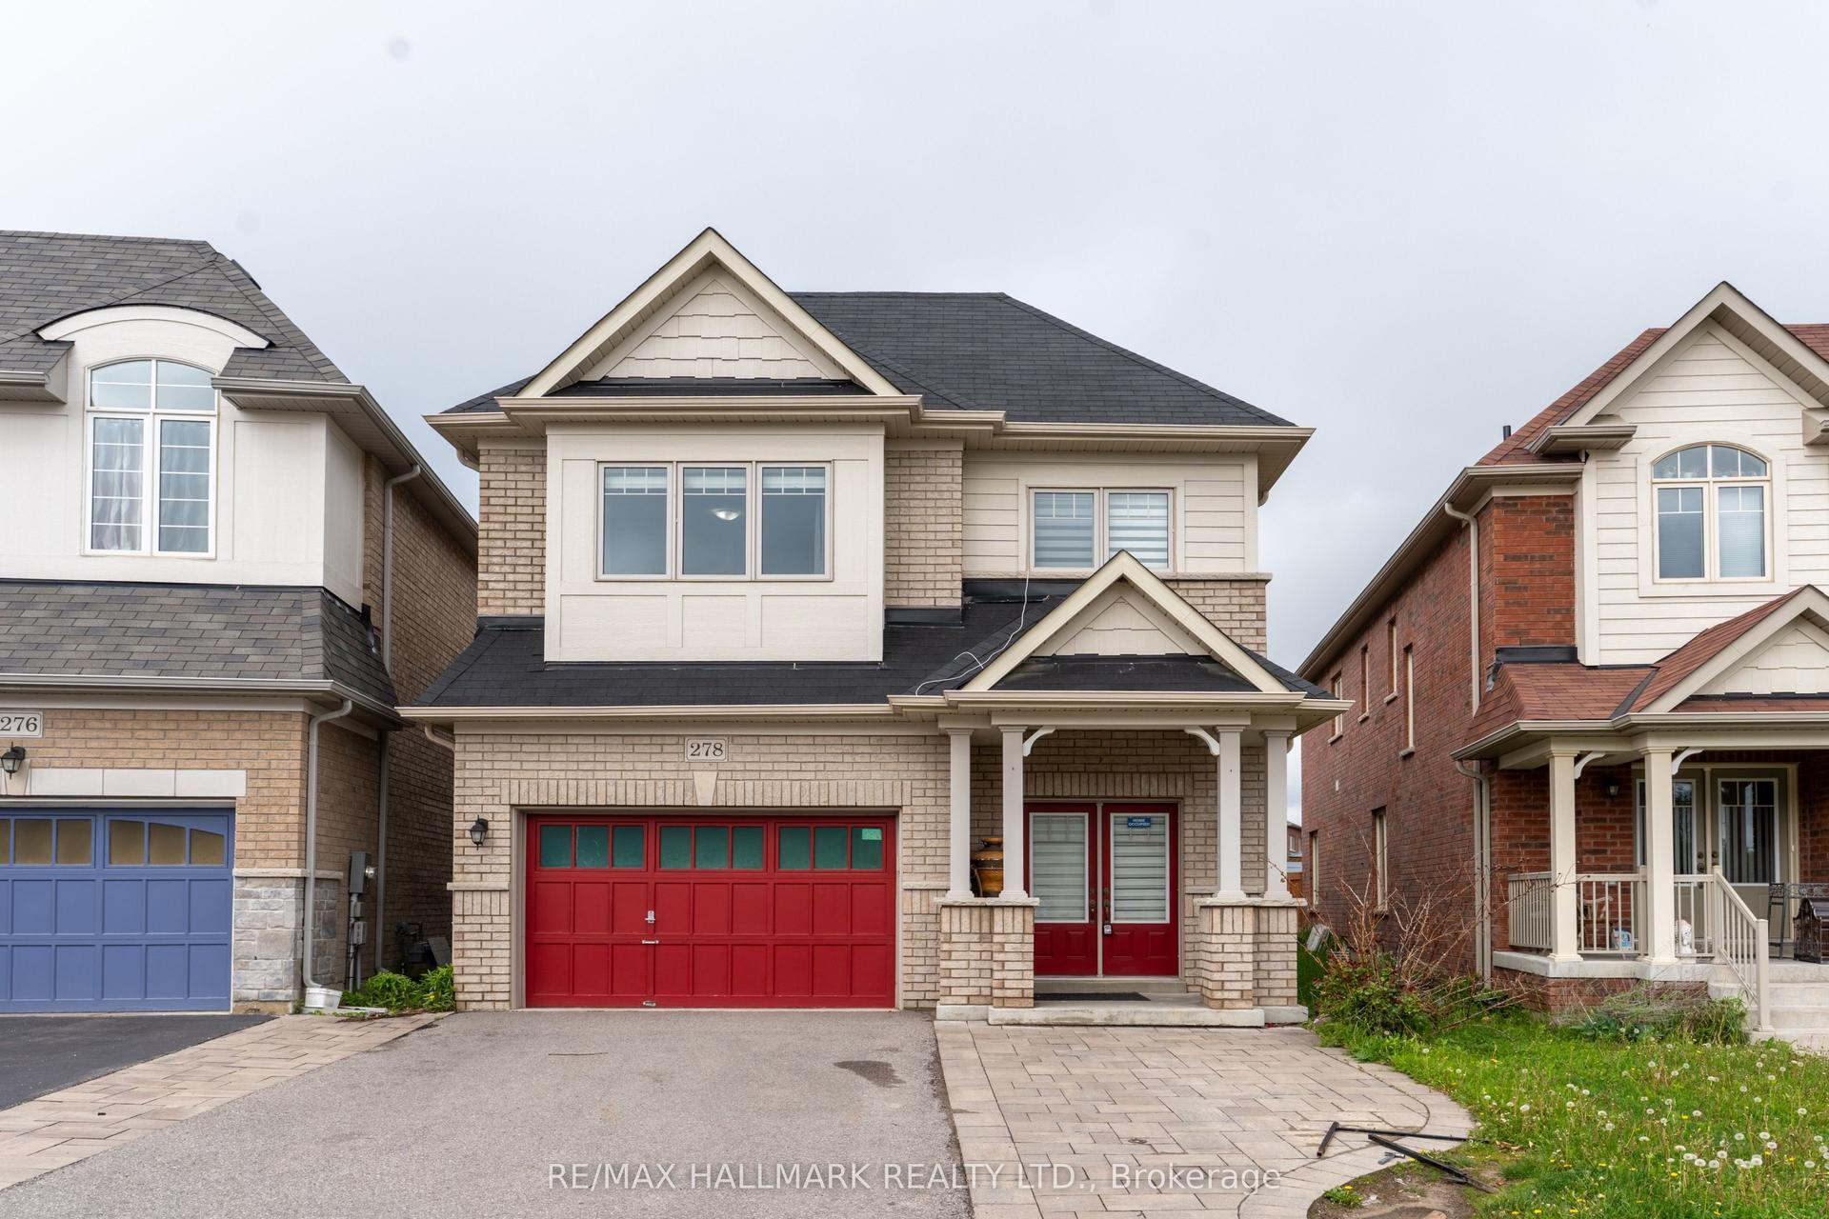
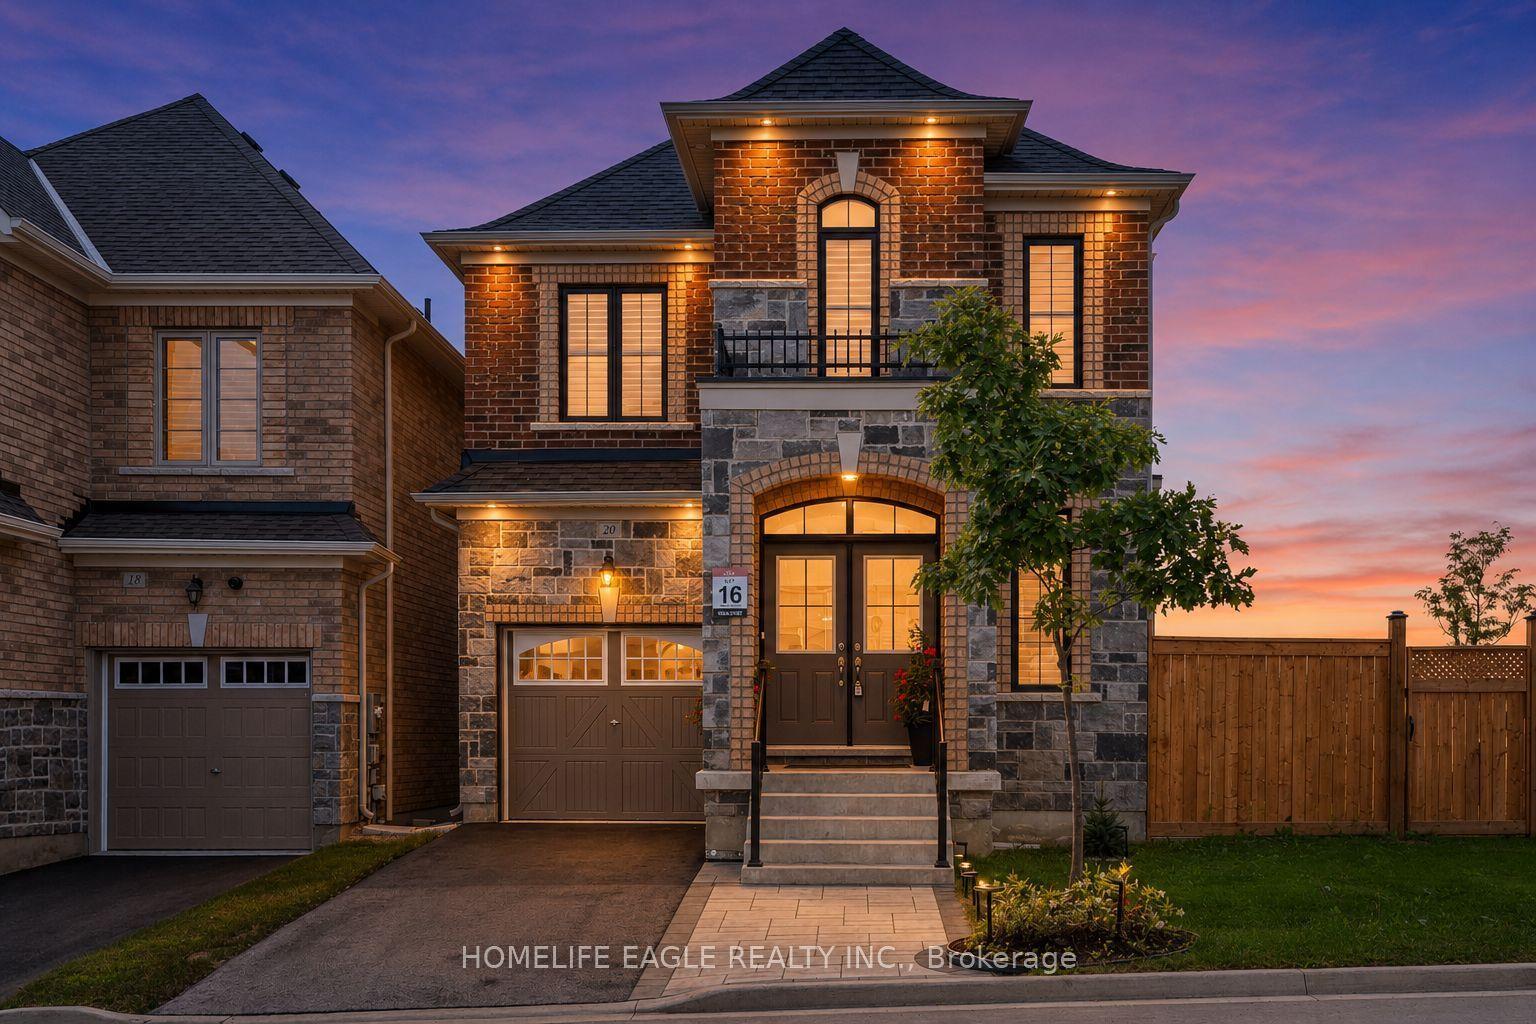
91 David Willson Trail
Sharon, East Gwillimbury, ON
$1,499,000
4+1Bd
4Ba
3,250+sqft
6Parking
42.08 x 146.82 ftlot
$461/sqft
DetachedMLS# N13807634Listed 2026-09-210 DOM
Cooling
Central Air
Just listed! New listings in East Gwillimbury often receive offers within the first week.
About this home
**** OPEN HOUSE 26TH & 27TH SEPT**** This magnificent home offers over 3,100 sq. ft. of above-grade living space and has been freshly painted, with over $50,000 in recent renovations and upgrades. Thoughtfully designed to blend timeless elegance, comfort, and functionality, the home features soaring 9-foot ceilings, abundant natural light, a bright and inviting family room, and a spacious, well-appointed layout. The main floor offers a welcoming office and versatile study, while the luxurious primary retreat boasts large windows, his-and-hers walk-in closets, and a stunning 5-piece ensuite. The chef-inspired kitchen showcases elegant granite countertops, high-end finishes, and a generous centre island, with a convenient walkout to the deck-perfect for entertaining or enjoying the peaceful surroundings. Set on a premium, deep 42' x 209' irregular lot backing onto a tranquil ravine, this exceptional property provides outstanding privacy and a serene natural setting. Ideally located close to top-rated schools, shopping, amenities, and major transportation routes, including Highway 404. A rare opportunity to own a beautifully upgraded home offering luxury, space, privacy, and an unbeatable location-truly a must-see!
RavineWalkout
Rooms
Upper
| Primary Bedroom | 5.50 × 4.30 m | Large Window His and Hers Closets 5 Pc Ensuite |
| Bedroom 2 | 5.40 × 3.40 m | 3 Pc Ensuite Large Closet Window |
| Bedroom 3 | 4.70 × 3.40 m | Closet Window Broadloom |
| Bedroom 4 | 3.70 × 3.40 m | Closet Window Broadloom |
Other
| Library | 2.60 × 3.00 m | Hardwood Floor Large Window French Doors |
| Living Room | 3.40 × 4.70 m | Hardwood Floor Window Illuminated Ceiling |
| Dining Room | 3.40 × 3.40 m | Hardwood Floor Window Illuminated Ceiling |
| Kitchen | 2.60 × 4.30 m | B/I Appliances Centre Island Granite Counters |
| Breakfast | 3.90 × 3.60 m | W/O To Deck Illuminated Ceiling Ceramic Floor |
| Family Room | 4.90 × 4.00 m | Hardwood Floor Large Window Gas Fireplace |
| Study | 2.80 × 3.00 m | Hardwood Floor Window Open Concept |
Features
- None
- Full
- Central Air
- 2-Storey
Financials
Annual Taxes
$7,861.84
Estimated Rental Income
Entire property$4,000 – $6,500/mo
Rental yield3.2% – 5.2%
*Estimates based on comparable rentals in the area. Actual income may vary.
Market Data — East Gwillimbury
Days on market0 days
Buyer's MarketSeller's Market
Based on active listings in East Gwillimbury. Data updates daily.
Getting around
How walkable, bikeable, and transit-friendly this neighbourhood is.
61
/ 100
Walk Score
Somewhat Walkable
40
/ 100
Transit Score
Some Transit
39
/ 100
Bike Score
Somewhat Bikeable
Scores are estimates based on neighbourhood data and are for informational purposes only.
MLS® data courtesy of the Toronto Regional Real Estate Board (TRREB).
The information provided herein must only be used by consumers that have a bona fide interest in the purchase, sale, or lease of real estate and may not be used for any commercial purpose or any other purpose. Listing information is deemed reliable but is not guaranteed accurate by the Toronto Regional Real Estate Board, the listing brokerage, or this website. The trademarks REALTOR®, REALTORS® and the REALTOR® logo are controlled by The Canadian Real Estate Association (CREA) and identify real estate professionals who are members of CREA. MLS®, Multiple Listing Service®, and the associated logos are owned by CREA. Not intended to solicit properties currently listed for sale or buyers under contract.
You may also like
More homes in East Gwillimbury
Hand-picked listings with a similar price range and style.
For Sale18 days ago
$1,299,000
Detached
est. $5,695/mo
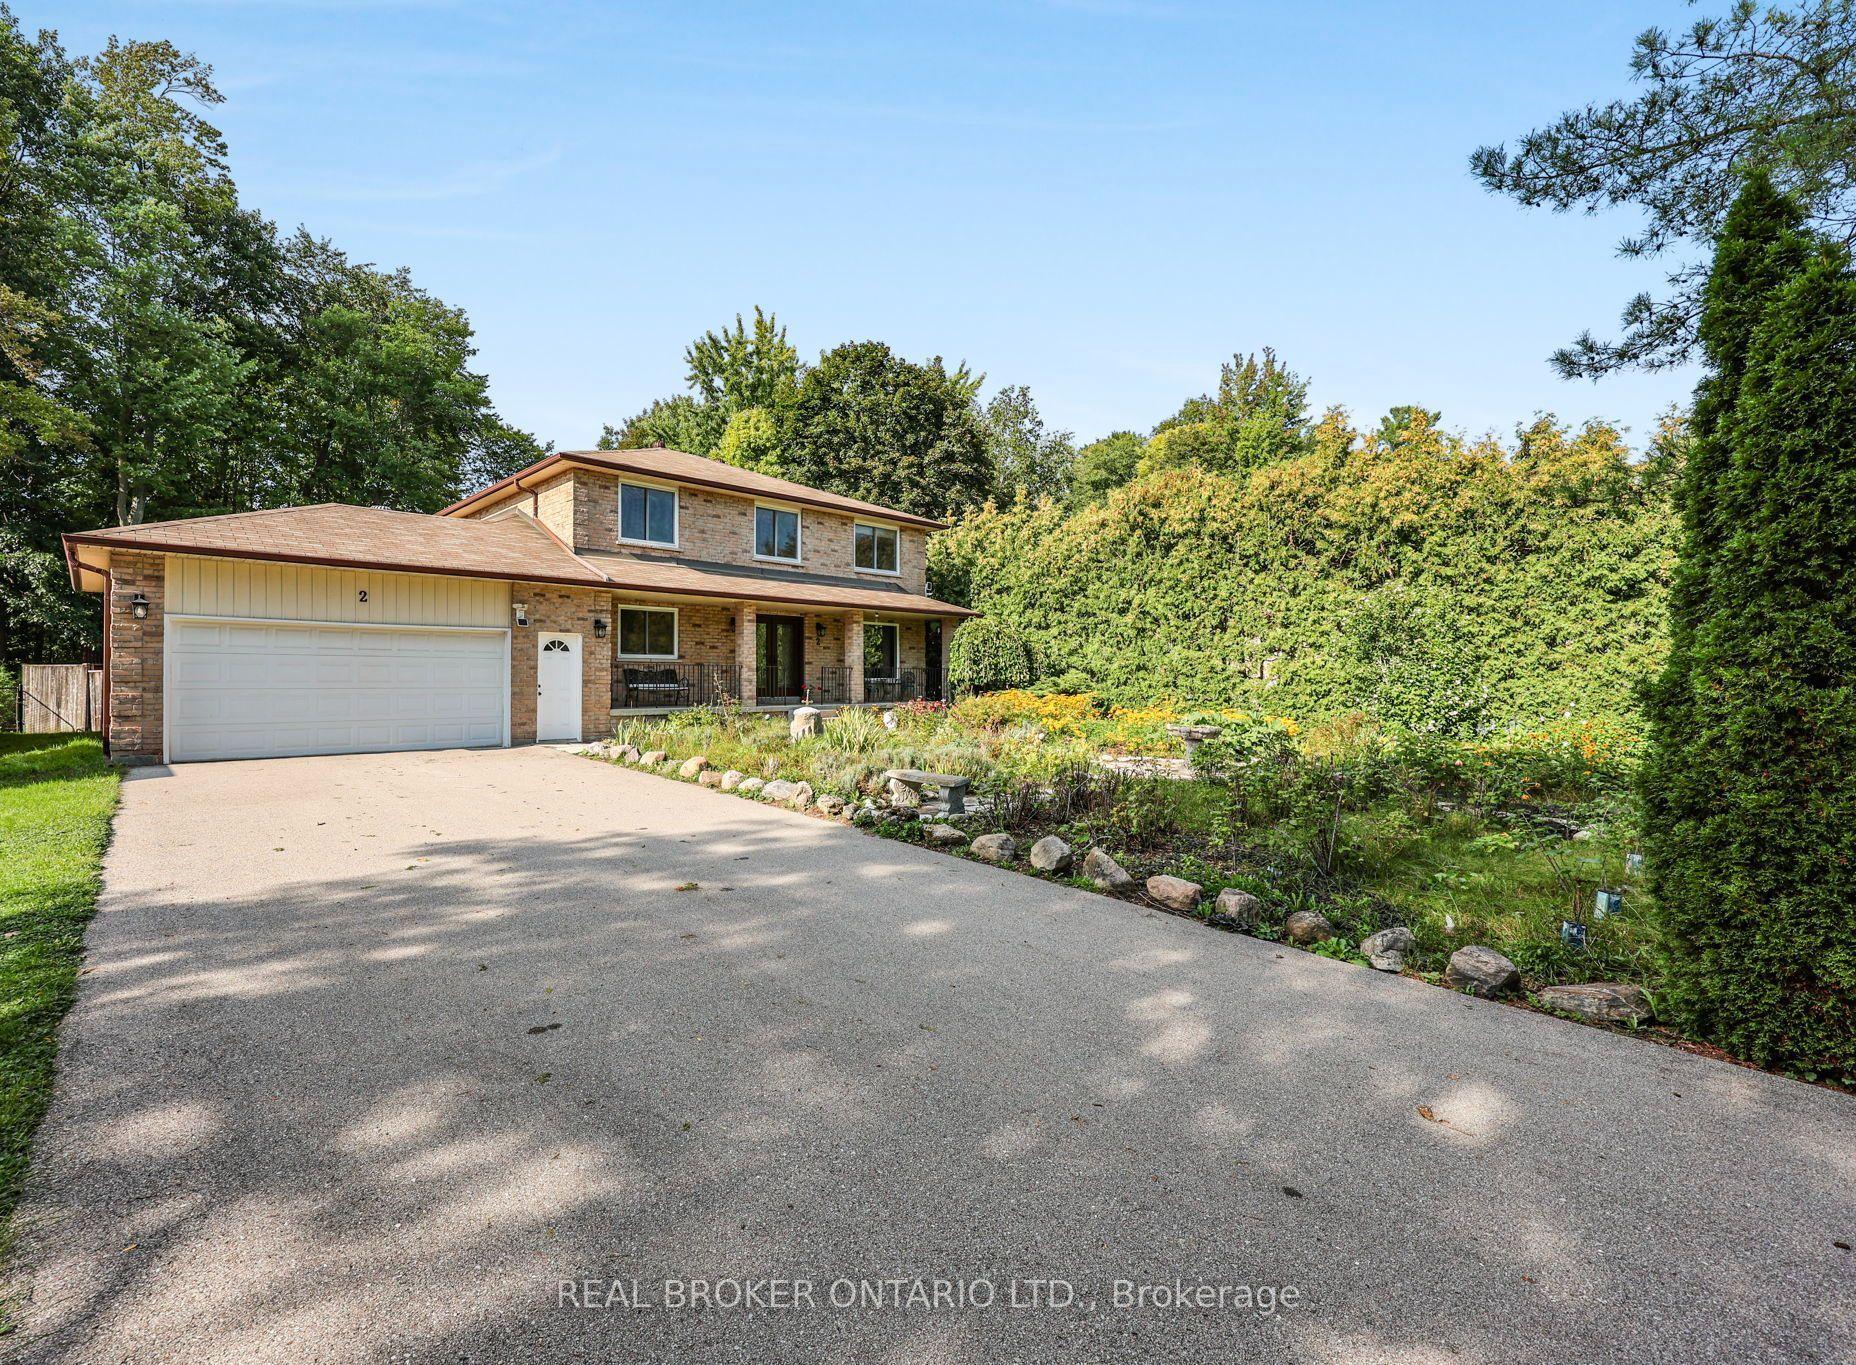
2 Amberglen Court, Holland Landing
East Gwillimbury, ON
4 bd
3 ba
2,750
10
MLS# N13742206Real Broker Ontario Ltd.
WhatsApp Aman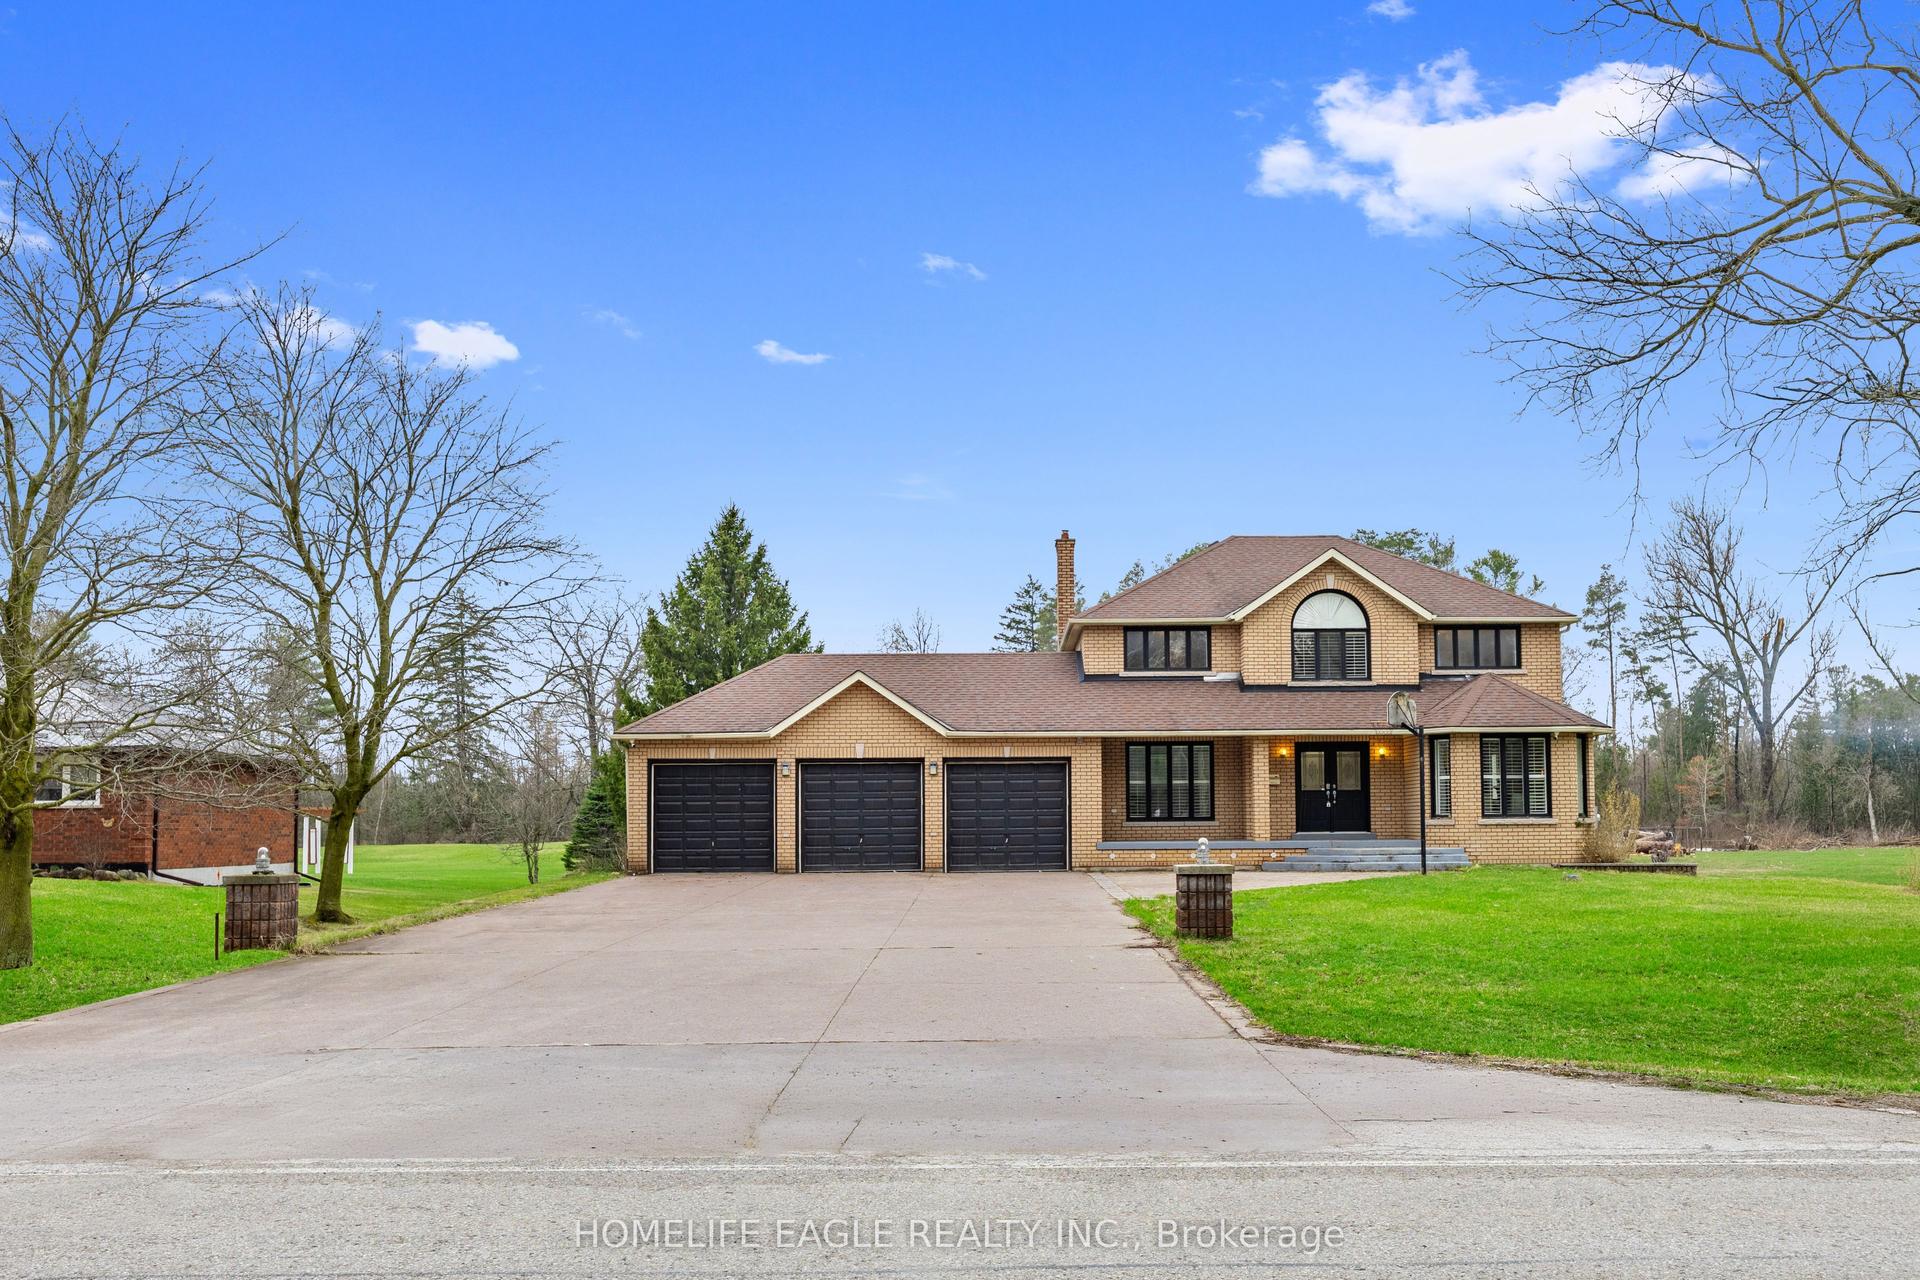
For Sale3 months ago
$1,388,000
Detached
est. $6,085/mo
20286 Yonge Street, Holland Landing
East Gwillimbury, ON
4+2 bd
4 ba
2,750
16
MLS# N13496396Homelife Eagle Realty Inc.
WhatsApp Aman