For Sale
2 Amberglen Court
Holland Landing, East Gwillimbury, ON
$1,299,000
4Bd
3Ba
2,750+sqft
10Parking
82.35 x 302.16 ftlot
$472/sqft
DetachedMLS# N13742206Listed 2026-09-0318 DOM
Heating
Water Heater Owned
Cooling
Central Vacuum
Basement
Partially Finished
About this home
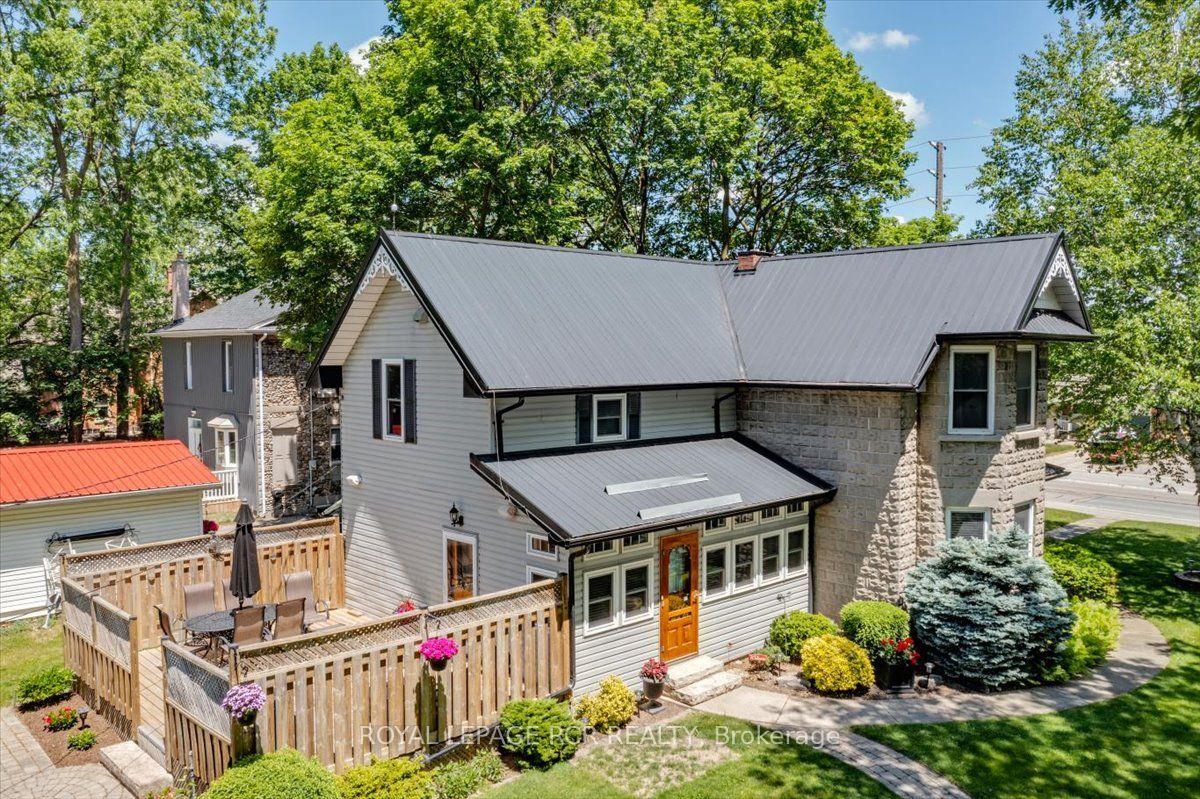
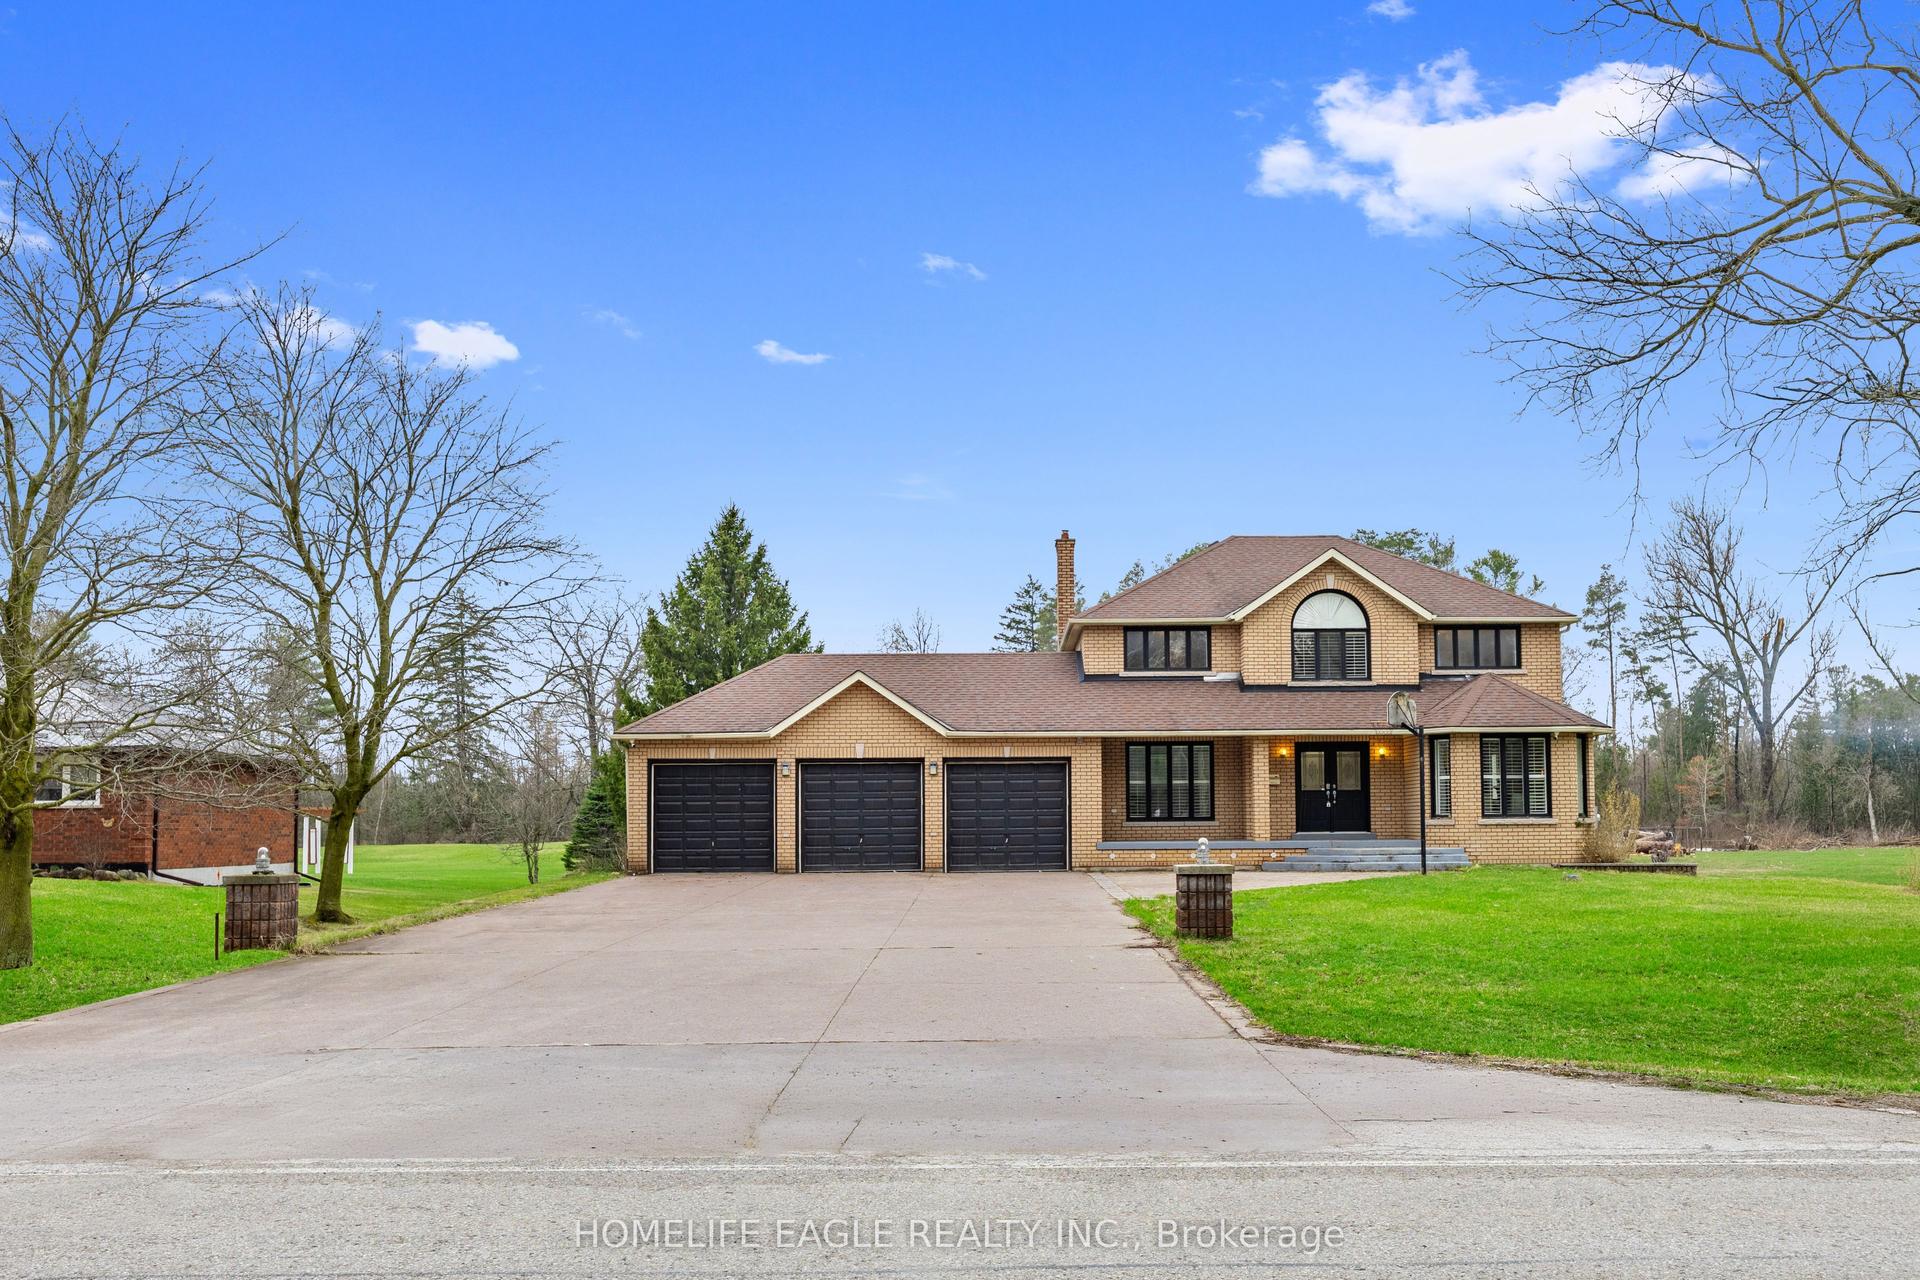
Tucked away on a quiet, family-friendly court in Holland Landing, this bright and spacious 4-bedroom, 3-bathroom home offers a wonderful combination of comfortable family living, privacy and a truly special outdoor setting. Inside, the sun-filled layout offers plenty of room for everyday life, with generous principal rooms and a functional floor plan designed with families in mind. Outside is where this property really sets itself apart. The thoughtfully designed front gardens were inspired by traditional English garden design and created to attract butterflies, hummingbirds and other pollinators, with carefully selected perennials providing colour throughout the seasons. A mature cedar hedge adds year-round privacy and attracts an incredible variety of birds. Out back, the fully fenced yard extends into a private forested setting with trails to explore, creating a peaceful natural retreat right at home. An outdoor greenhouse/solarium offers another unique space to enjoy the surroundings throughout the seasons. Located in one of Holland Landing's established family-friendly neighbourhoods, close to parks, trails, schools and all the amenities of East Gwillimbury and Newmarket, this is a home with plenty of space inside and something truly special waiting outside.
Rooms
Main Floor
| Living Room | 5.30 × 3.41 m | Overlooks Frontyard Large Window Combined w/Dining |
| Dining Room | 3.62 × 3.41 m | Overlooks Backyard Large Window Combined w/Living |
| Kitchen | 4.29 × 4.28 m | Granite Counters Stainless Steel Appl Combined w/Br |
| Breakfast | 3.46 × 2.37 m | W/O To Deck Overlook Patio Combined w/Kitchen |
| Family Room | 7.59 × 5.51 m | Fireplace Large Window Laminate |
| Mud Room | 3.31 × 2.51 m | Combined w/Laundry Access To Garage Overlooks Frontyard |
Second Floor
| Primary Bedroom | 7.29 × 3.41 m | 3 Pc Ensuite His and Hers Closets Laminate |
| Bedroom 2 | 3.32 × 3.15 m | Laminate Closet Large Window |
| Bedroom 3 | 4.62 × 3.15 m | Laminate Closet Large Window |
| Bedroom 4 | 3.45 × 3.17 m | Laminate Double Closet Large Window |
Basement
| Recreation | 8.88 × 7.58 m | Laminate Window |
| Room | — | |
| Exercise Room | 8.88 × 3.41 m | Laminate Above Grade Window |
Other
| Room | — |
Features
- Water Heater Owned
- Water Softener
- Carpet Free
- Central Vacuum
- Deck
- Porch
- Partially Finished
- Central Air
- 2-Storey
Financials
Annual Taxes
$6,001.76
Estimated Rental Income
Entire property$4,000 – $6,500/mo
Basement apartment$1,800 – $2,500/mo
Rental yield3.7% – 6.0%
*Estimates based on comparable rentals in the area. Actual income may vary.
Market Data — East Gwillimbury
Days on market18 days
Buyer's MarketSeller's Market
Based on active listings in East Gwillimbury. Data updates daily.
Getting around
How walkable, bikeable, and transit-friendly this neighbourhood is.
60
/ 100
Walk Score
Somewhat Walkable
45
/ 100
Transit Score
Some Transit
50
/ 100
Bike Score
Bikeable
Scores are estimates based on neighbourhood data and are for informational purposes only.
MLS® data courtesy of the Toronto Regional Real Estate Board (TRREB).
The information provided herein must only be used by consumers that have a bona fide interest in the purchase, sale, or lease of real estate and may not be used for any commercial purpose or any other purpose. Listing information is deemed reliable but is not guaranteed accurate by the Toronto Regional Real Estate Board, the listing brokerage, or this website. The trademarks REALTOR®, REALTORS® and the REALTOR® logo are controlled by The Canadian Real Estate Association (CREA) and identify real estate professionals who are members of CREA. MLS®, Multiple Listing Service®, and the associated logos are owned by CREA. Not intended to solicit properties currently listed for sale or buyers under contract.
You may also like
More homes in East Gwillimbury
Hand-picked listings with a similar price range and style.
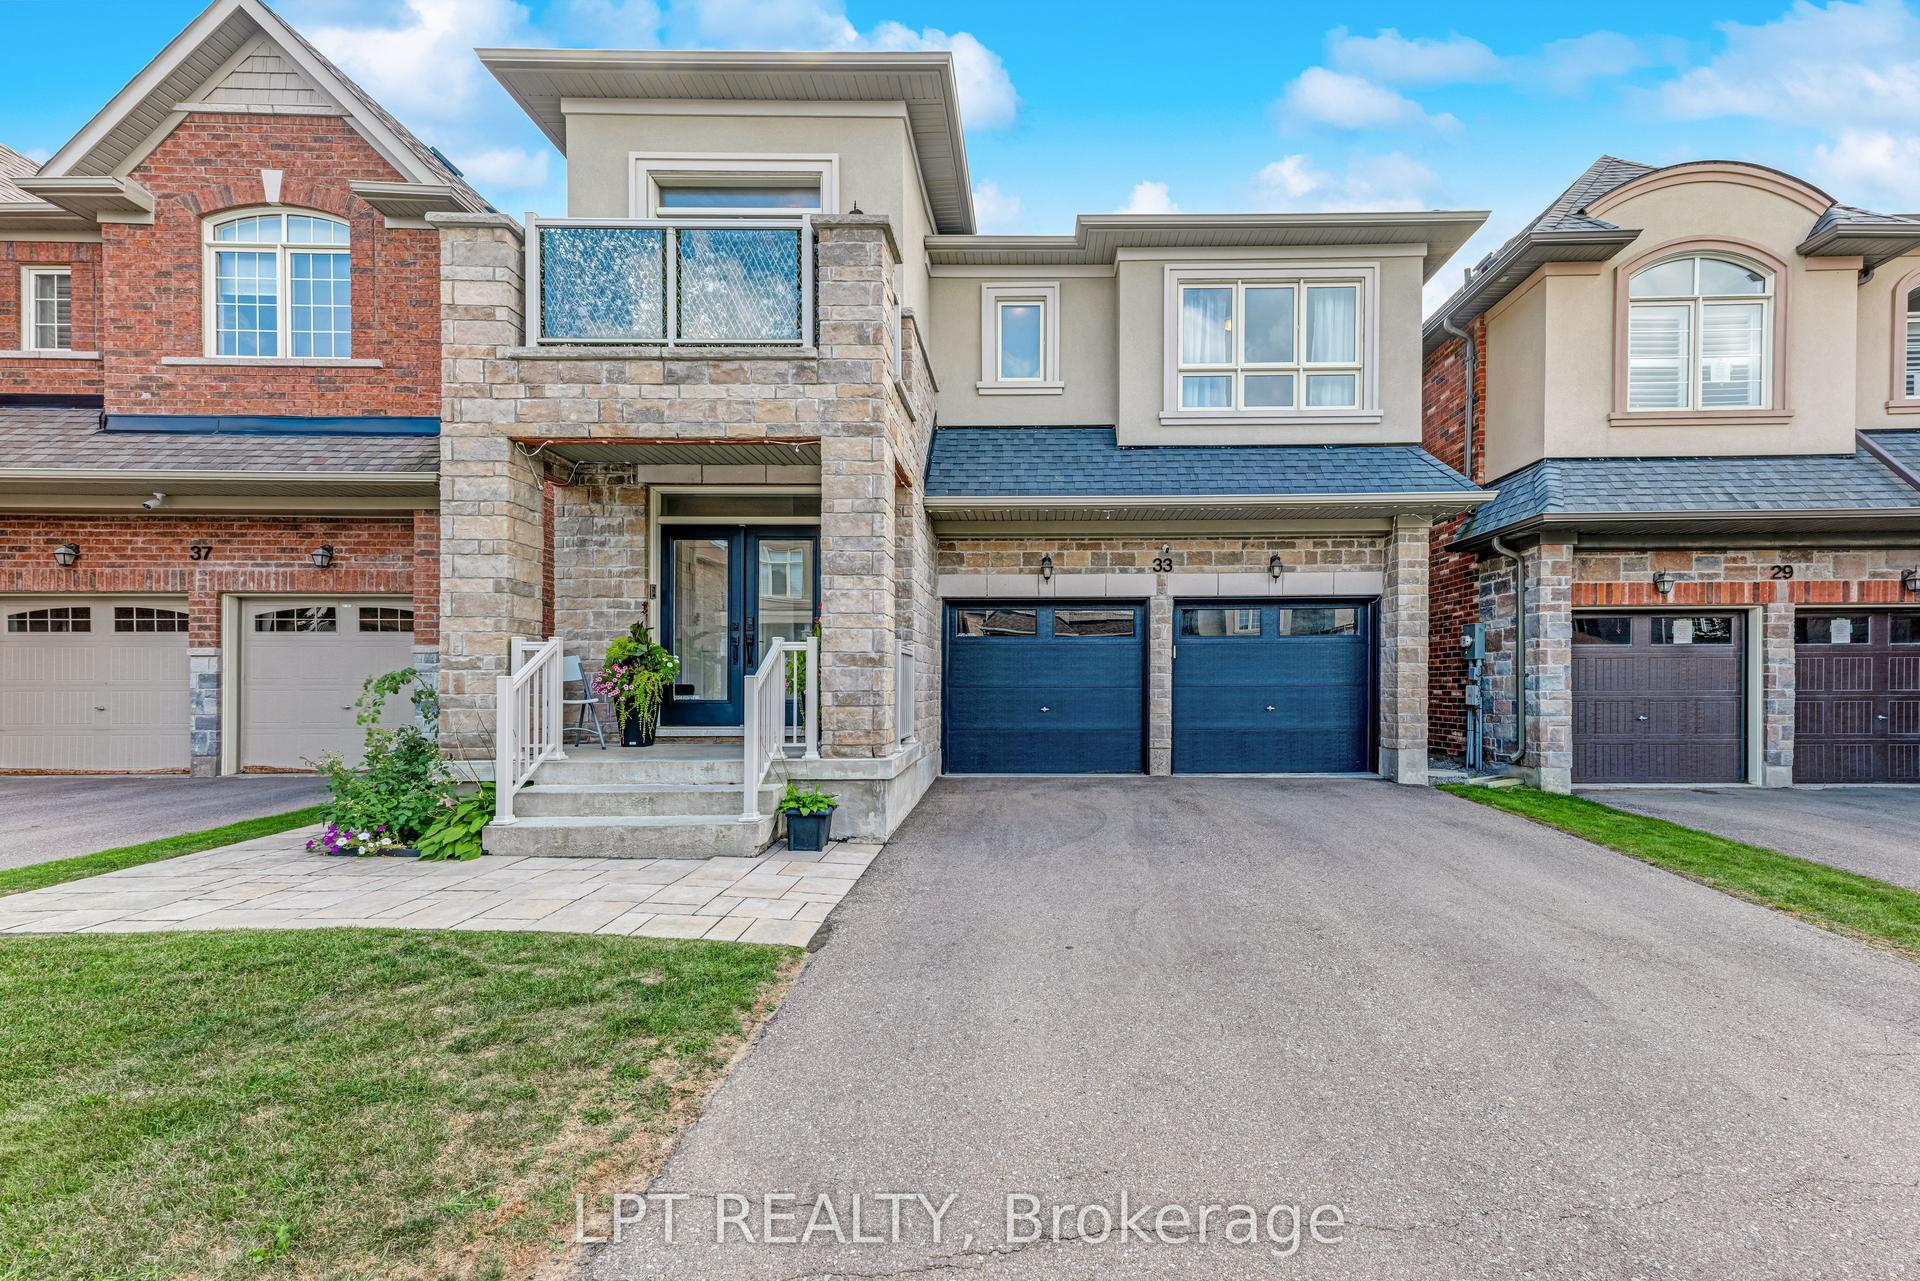
For SaleJust listed
$1,048,000
Detached
est. $4,594/mo
33 Mondial Crescent, Queensville
East Gwillimbury, ON
4 bd
4 ba
2,750
6
MLS# N13807712Lpt Realty
WhatsApp Aman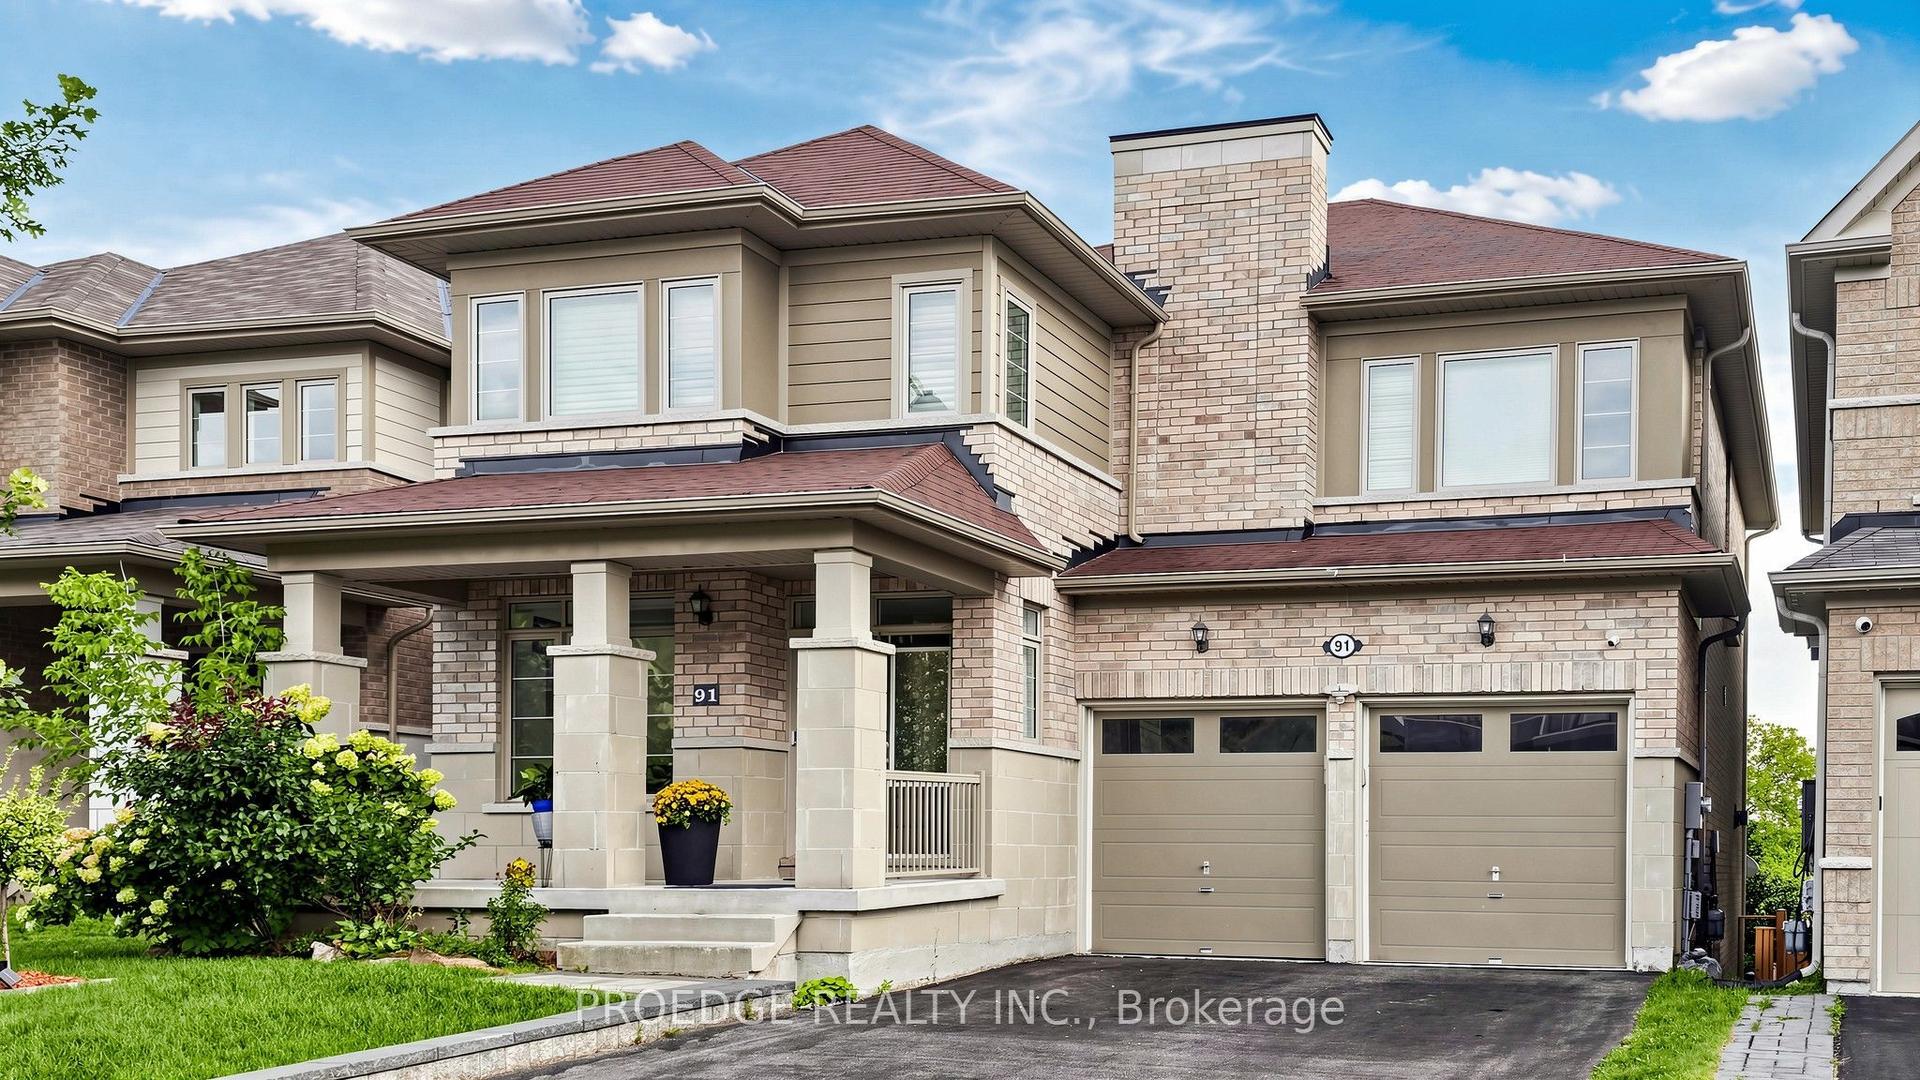
For SaleJust listed
$1,499,000
Detached
est. $6,572/mo
91 David Willson Trail, Sharon
East Gwillimbury, ON
4+1 bd
4 ba
3,250
6
MLS# N13807634Proedge Realty Inc.
WhatsApp Aman