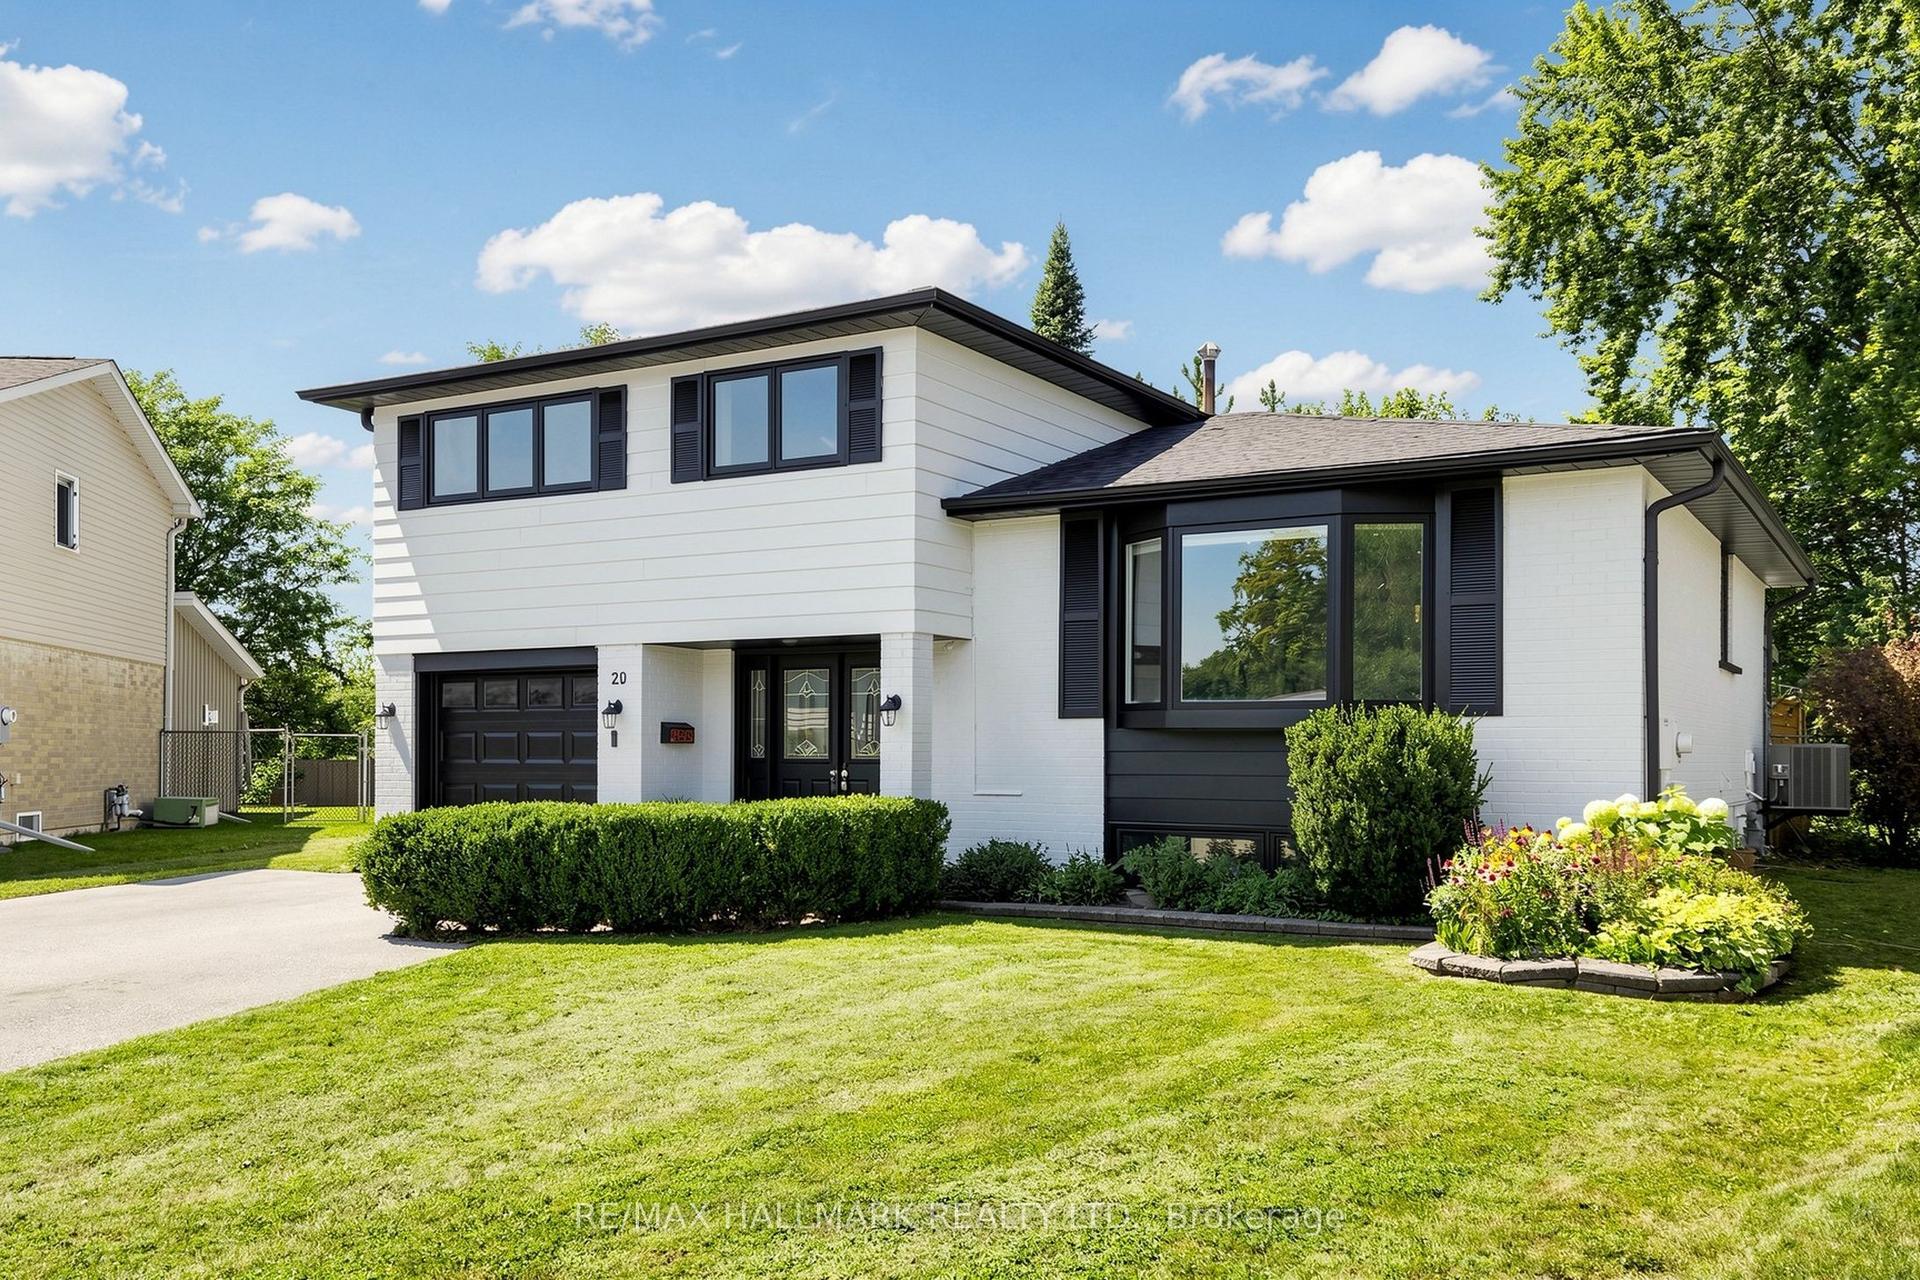
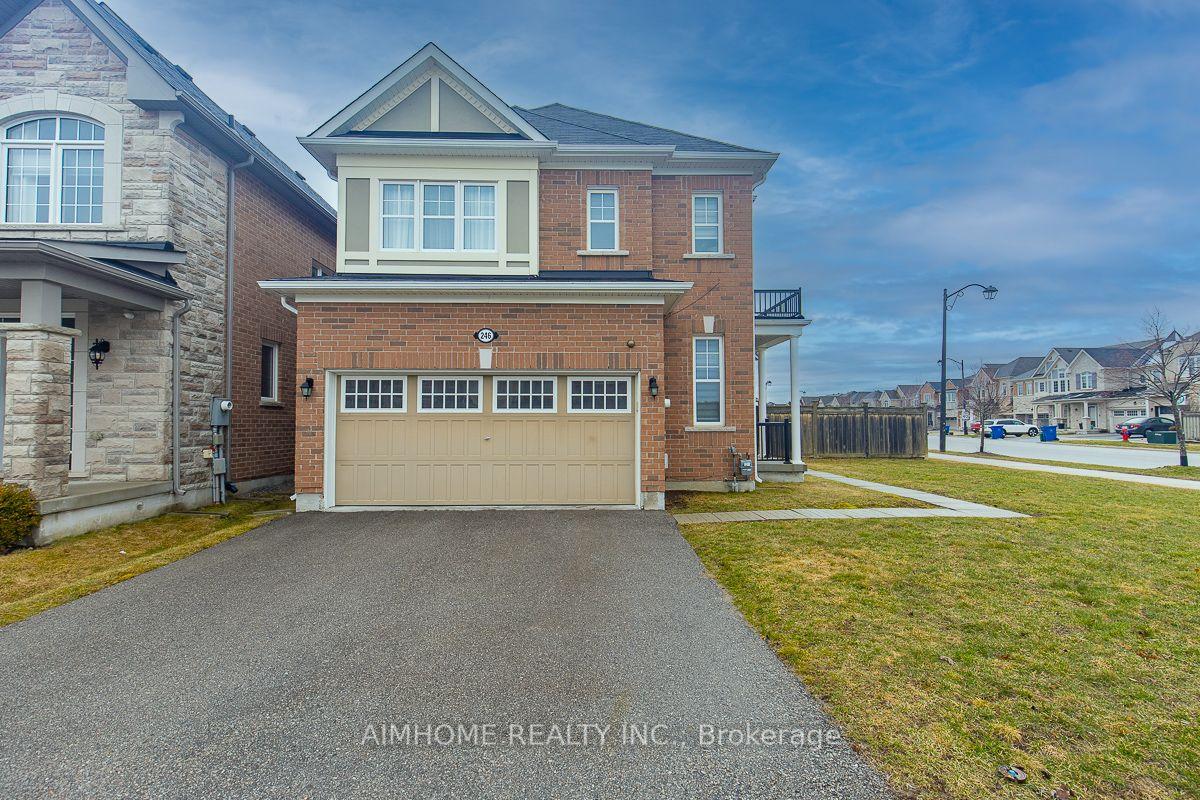
For Sale
Just Listed
Open House Sat 18–20
13 Cottonwood Hollow Court
Aurora Estates, Aurora, ON
$1,499,000
4Bd
4Ba
2,750+sqft
4Parking
11.09 x 41.43 mlot
$545/sqft
DetachedMLS# N13807698Listed 2026-09-210 DOM
Heating
Water Heater
Cooling
Central Air
Basement
Unfinished
Just listed! New listings in Aurora often receive offers within the first week.
About this home
First Time Offered On The Market, A Beautiful Upgraded 6 Years New Gem Situated On A Private Cul-De-Sac In Prestigious Aurora Estates, Woodhaven Community Surrounded By The Nature. This Stunning 4 Bedroom, 4 Bathroom Home Features 10' Ceilings On The Main Floor, 9' Ceilings On Second Floor & Basement. Stunning Landscaping Both In Front & Backyard With Interlocking On Driveway & Rear Patio, Flower Boxes, Gazebo & Gardening. Thoughtfully Designed With Bright Open Concept Layout, Oversized Windows & French Doors Throughout, Filling The Home With Natural Light Crafted Both For Everyday Living & Elegant Entertainment. The Heart Of The Home Is The Stunning Designer Chef Inspired Modern Kitchen Featuring Premium Finishes, Abundance Of Pots & Pans Cabinetry & Pantry, Huge Island & A Spacious Eat In Area, 7 Pieces Built In Stainless Steel Appliances (A 65" Side By Side Fridge & Freezer, A 5 Burner Gas Stove & Hood Fan, Double Microwave & Oven, Dishwasher, Bar Fridge) Extensively Upgraded In Premium Enhancements. This Remarkable Residence Showcases Exceptional Craftsmanship, Luxurious Finishes & Meticulous Attention To Detail Throughout. Second Floor Consists Of 4 Bedroom & A Very Functional Laundry Room, All Bedrooms Have An Ensuite Bathrooms. The Untouched Lower Level Gives An Opportunity To Create More Space As Per Your Needs & Imaginations. Located Within Top Ranked School Zone & Just Steps Away From Shopping, Parks, Walking Trails, Golf Courses, Transportation & All Amenities.
Cul-de-sac
Rooms
Main Floor
| Living Room | 4.00 × 3.20 m | Hardwood Floor Separate Room Pot Lights |
| Dining Room | 4.00 × 4.00 m | Hardwood Floor Open Concept Pot Lights |
| Family Room | 4.70 × 4.10 m | Hardwood Floor Gas Fireplace Pot Lights |
| Kitchen | 5.70 × 4.00 m | Porcelain Floor B/I Appliances Modern Kitchen |
| Breakfast | 5.70 × 4.00 m | Porcelain Floor Centre Island French Doors |
Second Floor
| Primary Bedroom | 5.20 × 4.60 m | Broadloom 5 Pc Ensuite Walk-In Closet(s) |
| Bedroom 2 | 3.50 × 3.36 m | Broadloom 4 Pc Ensuite Double Closet |
| Bedroom 3 | 4.00 × 3.70 m | Broadloom Semi Ensuite Walk-In Closet(s) |
| Bedroom 4 | 4.10 × 3.40 m | Broadloom Semi Ensuite Closet |
| Laundry | 3.40 × 1.90 m | Ceramic Floor B/I Shelves Stainless Steel Sink |
Basement
| Other | 10.80 × 8.60 m | Concrete Floor Unfinished |
Features
- Auto Garage Door Remote
- Built-In Oven
- ERV/HRV
- Rough-In Bath
- Storage
- Water Heater
- Countertop Range
- Landscaped
- Privacy
- Backs On Green Belt
- Porch
- Patio
- Unfinished
- Full
- Central Air
- 2-Storey
Financials
Annual Taxes
$9,246.42
Estimated Rental Income
Entire property$4,000 – $6,500/mo
Basement apartment$1,800 – $2,500/mo
Rental yield3.2% – 5.2%
*Estimates based on comparable rentals in the area. Actual income may vary.
Market Data — Aurora
Days on market0 days
Buyer's MarketSeller's Market
Based on active listings in Aurora. Data updates daily.
Demographics — Aurora
Population
62,057
Avg Household Income
$138,000
Age Distribution
0-19
23%
20-34
15%
35-49
22%
50-64
23%
65+
17%
Ownership82% own · 18% rent
EnglishMandarinFarsiItalianRussian
Getting around
How walkable, bikeable, and transit-friendly this neighbourhood is.
59
/ 100
Walk Score
Somewhat Walkable
36
/ 100
Transit Score
Some Transit
45
/ 100
Bike Score
Somewhat Bikeable
Scores are estimates based on neighbourhood data and are for informational purposes only.
MLS® data courtesy of the Toronto Regional Real Estate Board (TRREB).
The information provided herein must only be used by consumers that have a bona fide interest in the purchase, sale, or lease of real estate and may not be used for any commercial purpose or any other purpose. Listing information is deemed reliable but is not guaranteed accurate by the Toronto Regional Real Estate Board, the listing brokerage, or this website. The trademarks REALTOR®, REALTORS® and the REALTOR® logo are controlled by The Canadian Real Estate Association (CREA) and identify real estate professionals who are members of CREA. MLS®, Multiple Listing Service®, and the associated logos are owned by CREA. Not intended to solicit properties currently listed for sale or buyers under contract.
You may also like
More homes in Aurora
Hand-picked listings with a similar price range and style.
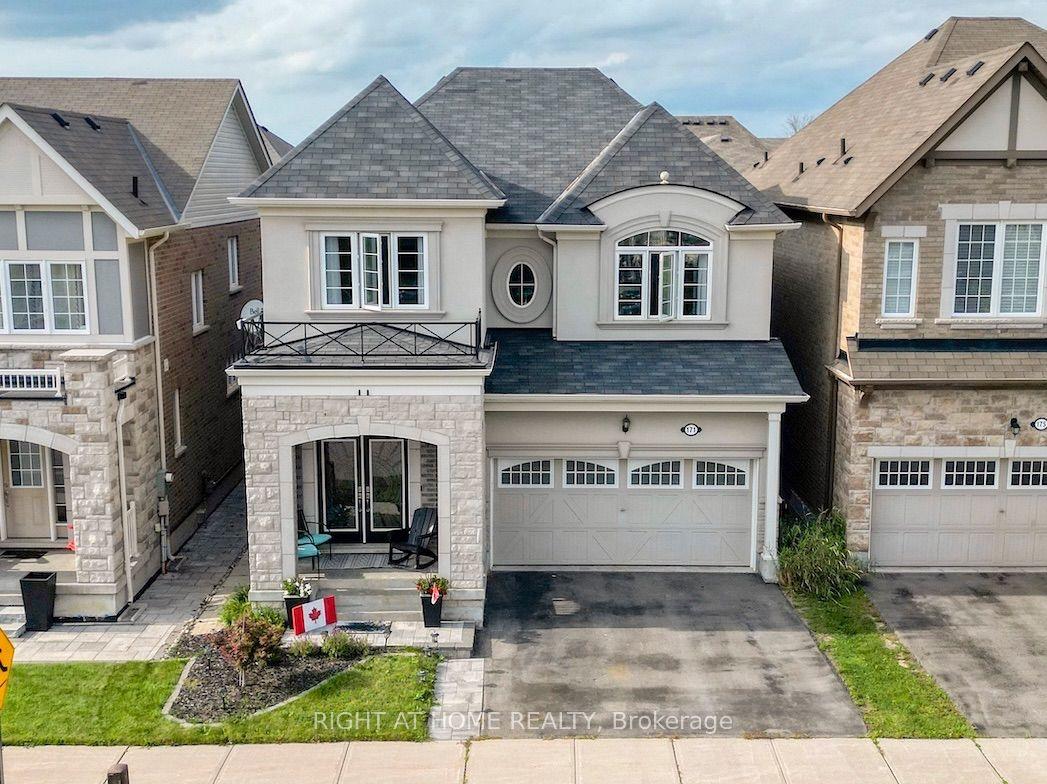
For Sale12 days ago
$1,500,000
Detached
est. $6,576/mo
171 Thomas Phillips Drive, Rural Aurora
Aurora, ON
4 bd
3 ba
2,250
4
MLS# N13757884Right At Home Realty
WhatsApp Aman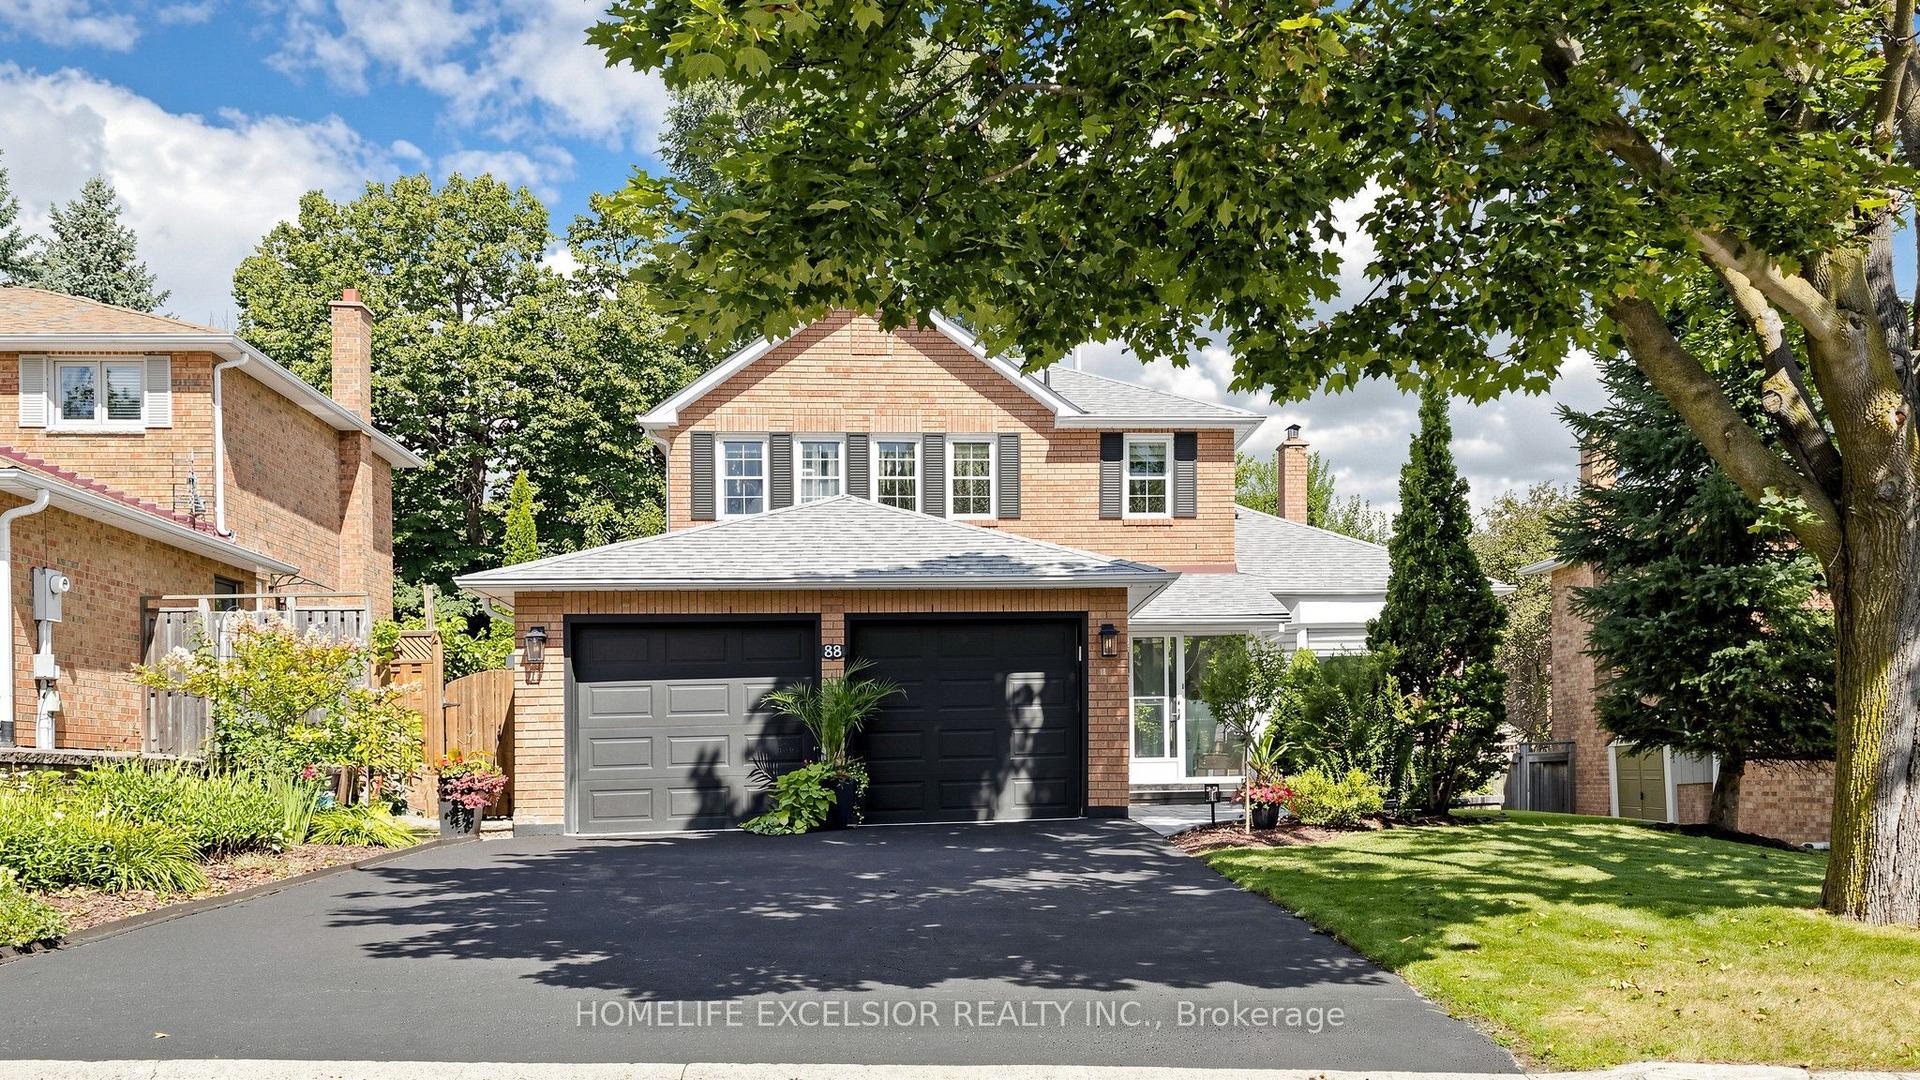
For Sale23 days ago
$1,389,000
Detached
est. $6,089/mo
88 Kemano Road, Aurora Heights
Aurora, ON
3+1 bd
4 ba
1,750
6
MLS# N13724986Homelife Excelsior Realty Inc.
WhatsApp Aman