For Sale
92 Howard Road
Huron Heights-Leslie Valley, Newmarket, ON
$2,699,888
5+1Bd
7Ba
3,250+sqft
6Parking
50 x 197.97 ftlot
$831/sqft
DetachedMLS# N13808144Listed 2026-09-2143 DOM
Heating
On Demand Water Heater
Cooling
Central Vacuum
Basement
Finished
On the market for 43 days — longer than average. The seller may be open to negotiation.
About this home
***Welcome to 92 Howard Rd, Newmarket*** Over 5.000 Sq.FT. of finished living space. Stunning new 2-storey home, finished basement, on a 50X198 fully fenced lot. Open concept kitchen area, with Island, Island sink + double sink, undermount and cabinet lighting, stainless steel appliances, Quarts counters and back splash, walk-in pantry with built in shelves and cabinets, Living room with gas fireplace, Dining room, Formal Den, premium doors, trim, crown moldings, pot lights, engineered hardwood floor throughout. Primary bedroom oasis featuring coffered ceilings, pot lights, walk in closet, double closet, 5 piece ensuite w/ double sinks, soaker tub, shower, water closet. 4 additional bedrooms on 2nd floor with private walk-in closets and ensuite bathrooms. Direct garage access thru Mudroom with pet wash station, walk-in closet, separate laundry with quartz counters, plus garage access to finished basement, nanny/in-law ready, including kitchen, 4 piece bath, walk-up to rear yard, cold cellar, dry storage area, bedroom, mechanical room and storage room. Minutes to transit, shops, parks, regional hospital, Upper Canada Mall, New Costco warehouse, Hwy 404 and so much more. Property taxes to be assessed. Link to Virtual Tour, floor plans attached. Some images have been virtually staged. A must see! **EXTRAS** Air/ventilation systems, alarm/surveillance system ready, garage door opener, built-in closet organizers, rough in for E/V charger, central air conditioning and more. Too many extras to mention. See virtual tour and floor plans.
GarageHardwoodFireplace
Rooms
Main Floor
| Kitchen | 5.74 × 4.88 m | Double Sink B/I Appliances Combined w/Br |
| Breakfast | 5.74 × 4.88 m | Hardwood Floor Pantry Quartz Counter |
| Living Room | 5.12 × 4.88 m | Hardwood Floor Gas Fireplace Pot Lights |
| Dining Room | 5.12 × 4.50 m | Hardwood Floor Pot Lights |
| Den | 3.30 × 3.05 m | Hardwood Floor Formal Rm French Doors |
Second Floor
| Primary Bedroom | 5.74 × 4.64 m | 5 Pc Ensuite Walk-In Closet(s) Coffered Ceiling(s) |
| Bedroom 2 | 4.57 × 3.80 m | 4 Pc Ensuite Walk-In Closet(s) Coffered Ceiling(s) |
| Bedroom 3 | 3.66 × 3.66 m | 3 Pc Ensuite Walk-In Closet(s) Coffered Ceiling(s) |
| Bedroom 4 | 4.14 × 3.94 m | 4 Pc Bath Walk-In Closet(s) Coffered Ceiling(s) |
| Bedroom 5 | 3.66 × 3.48 m | 4 Pc Ensuite Walk-In Closet(s) Coffered Ceiling(s) |
Other
| Laundry | 2.63 × 2.12 m | Quartz Counter B/I Shelves Formal Rm |
| Mud Room | 3.81 × 2.29 m | Walk-In Closet(s) B/I Shelves Access To Garage |
Features
- Auto Garage Door Remote
- Central Vacuum
- In-Law Capability
- On Demand Water Heater
- Ventilation System
- Air Exchanger
- Carpet Free
- Finished
- Separate Entrance
- Central Air
- 2-Storey
Financials
Annual Taxes
$0
Estimated Rental Income
Entire property$4,500 – $7,000/mo
Rental yield2.0% – 3.1%
*Estimates based on comparable rentals in the area. Actual income may vary.
Market Data — Newmarket
Days on market43 days
Buyer's MarketSeller's Market
Based on active listings in Newmarket. Data updates daily.
Demographics — Newmarket
Population
87,942
Avg Household Income
$118,000
Age Distribution
0-19
22%
20-34
17%
35-49
20%
50-64
22%
65+
19%
Ownership76% own · 24% rent
EnglishFrenchFarsiRussianMandarin
Getting around
How walkable, bikeable, and transit-friendly this neighbourhood is.
64
/ 100
Walk Score
Somewhat Walkable
41
/ 100
Transit Score
Some Transit
56
/ 100
Bike Score
Bikeable
Scores are estimates based on neighbourhood data and are for informational purposes only.
MLS® data courtesy of the Toronto Regional Real Estate Board (TRREB).
The information provided herein must only be used by consumers that have a bona fide interest in the purchase, sale, or lease of real estate and may not be used for any commercial purpose or any other purpose. Listing information is deemed reliable but is not guaranteed accurate by the Toronto Regional Real Estate Board, the listing brokerage, or this website. The trademarks REALTOR®, REALTORS® and the REALTOR® logo are controlled by The Canadian Real Estate Association (CREA) and identify real estate professionals who are members of CREA. MLS®, Multiple Listing Service®, and the associated logos are owned by CREA. Not intended to solicit properties currently listed for sale or buyers under contract.
You may also like
More homes in Newmarket
Hand-picked listings with a similar price range and style.

For Sale1 day ago
$2,398,000
Detached
est. $10,513/mo
194 Sherwood Place, Central Newmarket
Newmarket, ON
4 bd
4 ba
4,250
6
MLS# N14138522Keller Williams Referred Urban Re…
WhatsApp Aman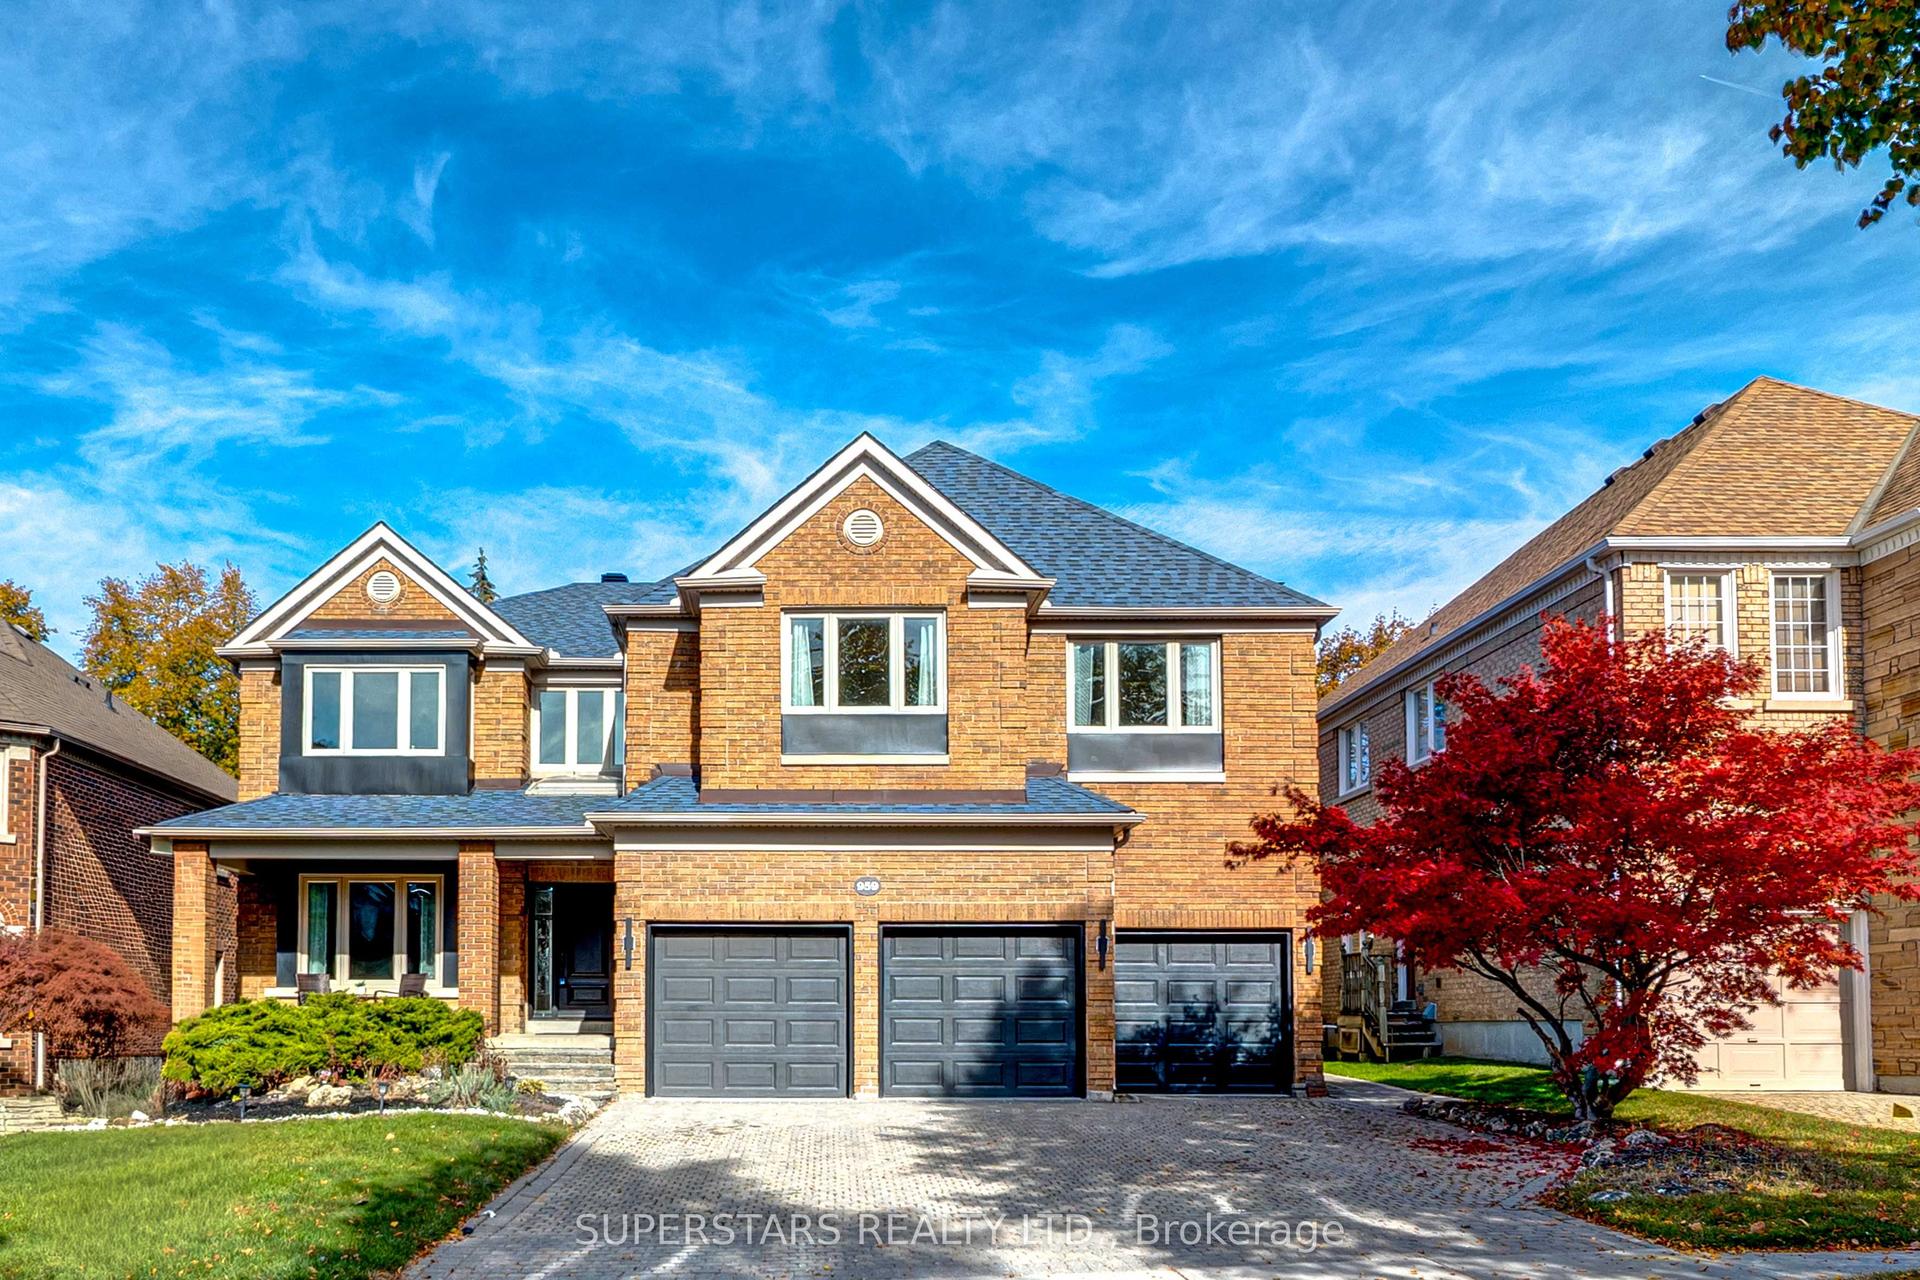
For Sale10 days ago
$2,268,000
Detached
est. $9,943/mo
959 Lockwood Circle, Stonehaven-Wyndham
Newmarket, ON
5+1 bd
5 ba
—
9
MLS# N14113746Superstars Realty Ltd.
WhatsApp Aman
