For Sale
193 Beechwood Crescent
Central Newmarket, Newmarket, ON
$2,700,000
4+2Bd
5Ba
4,250+sqft
8Parking
80.07 x 188.5 ftlot
$635/sqft
DetachedMLS# N14116402Listed 2026-10-268 DOM
Heating
Separate Heating Controls
Cooling
Central Vacuum
Basement
Finished
About this home
Welcome to this brand-new modern custom home in Newmarket, thoughtfully designed with high-end finishes and exceptional attention to detail throughout. Set on an impressive 80 x 188 ft lot and offering approximately 4,000 sq. ft. above grade, this home features 4+2 bedrooms and a spacious, functional layout designed for modern living. Wide-plank white oak hardwood, bespoke millwork and designer lighting carry throughout, while the custom kitchen is finished with premium Jenn Air appliances. The primary retreat is a standout, complete with a dressing room featuring a centre island and a spa-inspired ensuite with heated floors. Each additional bedroom features it's own built-in closet, while a conveniently located second-floor laundry room adds to the home's everyday functionality. The fully finished lower level offers incredible versatility as a complete independent living space, with its own separate entrance, full kitchen, two bedrooms and private laundry, ideal for extended family, guests or additional living quarters. Outside, the expansive backyard is framed by mature trees, creating a serene and private setting. Ideally located just minutes from Downtown Newmarket's historic Main Street, Riverwalk Commons, Fairy Lake trails and Newmarket GO Station. A rare opportunity to own a newly built custom home that brings together modern architecture, quality craftsmanship, generous proportions and a prime Newmarket location.
Hardwood
Rooms
Main Floor
| Kitchen | 5.24 × 3.80 m | Hardwood Floor Stainless Steel Appl Modern Kitchen |
| Living Room | 7.65 × 8.16 m | Hardwood Floor Fireplace Open Concept |
| Dining Room | 7.65 × 8.16 m | Hardwood Floor Combined w/Living Large Window |
| Family Room | 6.48 × 6.58 m | Hardwood Floor Fireplace Large Window |
| Office | 1.98 × 3.18 m | Hardwood Floor |
Second Floor
| Primary Bedroom | 6.43 × 4.28 m | Hardwood Floor 5 Pc Ensuite Walk-In Closet(s) |
| Bedroom 2 | 3.82 × 4.50 m | Hardwood Floor 3 Pc Ensuite Walk-In Closet(s) |
| Bedroom 3 | 4.52 × 3.76 m | Hardwood Floor 4 Pc Ensuite Walk-In Closet(s) |
| Bedroom 4 | 4.58 × 3.52 m | Hardwood Floor 3 Pc Ensuite Walk-In Closet(s) |
| Sitting | 3.56 × 4.78 m | Hardwood Floor Large Window |
Basement
| Bedroom 5 | 3.84 × 5.18 m | Above Grade Window Hardwood Floor Closet |
| Bedroom | 3.45 × 3.74 m | Breakfast Area Window Closet |
| Recreation | 5.86 × 6.05 m | 3 Pc Bath Combined w/Kitchen |
| Kitchen | 5.24 × 3.33 m | Window Combined w/Rec |
Features
- Auto Garage Door Remote
- Bar Fridge
- Built-In Oven
- Central Vacuum
- In-Law Suite
- Separate Heating Controls
- Sump Pump
- Deck
- Landscape Lighting
- Landscaped
- Lawn Sprinkler System
- Lighting
- Patio
- Privacy
- Porch
- Recreational Area
- Finished
- Separate Entrance
- Central Air
- 2-Storey
Financials
Annual Taxes
$6,161.29
Estimated Rental Income
Entire property$4,000 – $6,500/mo
Basement apartment$1,800 – $2,500/mo
Rental yield1.8% – 2.9%
*Estimates based on comparable rentals in the area. Actual income may vary.
Market Data — Newmarket
Days on market8 days
Buyer's MarketSeller's Market
Based on active listings in Newmarket. Data updates daily.
Demographics — Newmarket
Population
87,942
Avg Household Income
$118,000
Age Distribution
0-19
22%
20-34
17%
35-49
20%
50-64
22%
65+
19%
Ownership76% own · 24% rent
EnglishFrenchFarsiRussianMandarin
Getting around
How walkable, bikeable, and transit-friendly this neighbourhood is.
52
/ 100
Walk Score
Somewhat Walkable
43
/ 100
Transit Score
Some Transit
48
/ 100
Bike Score
Somewhat Bikeable
Scores are estimates based on neighbourhood data and are for informational purposes only.
MLS® data courtesy of the Toronto Regional Real Estate Board (TRREB).
The information provided herein must only be used by consumers that have a bona fide interest in the purchase, sale, or lease of real estate and may not be used for any commercial purpose or any other purpose. Listing information is deemed reliable but is not guaranteed accurate by the Toronto Regional Real Estate Board, the listing brokerage, or this website. The trademarks REALTOR®, REALTORS® and the REALTOR® logo are controlled by The Canadian Real Estate Association (CREA) and identify real estate professionals who are members of CREA. MLS®, Multiple Listing Service®, and the associated logos are owned by CREA. Not intended to solicit properties currently listed for sale or buyers under contract.
You may also like
More homes in Newmarket
Hand-picked listings with a similar price range and style.

For Sale1 day ago
$2,398,000
Detached
est. $10,513/mo
194 Sherwood Place, Central Newmarket
Newmarket, ON
4 bd
4 ba
4,250
6
MLS# N14138522Keller Williams Referred Urban Re…
WhatsApp Aman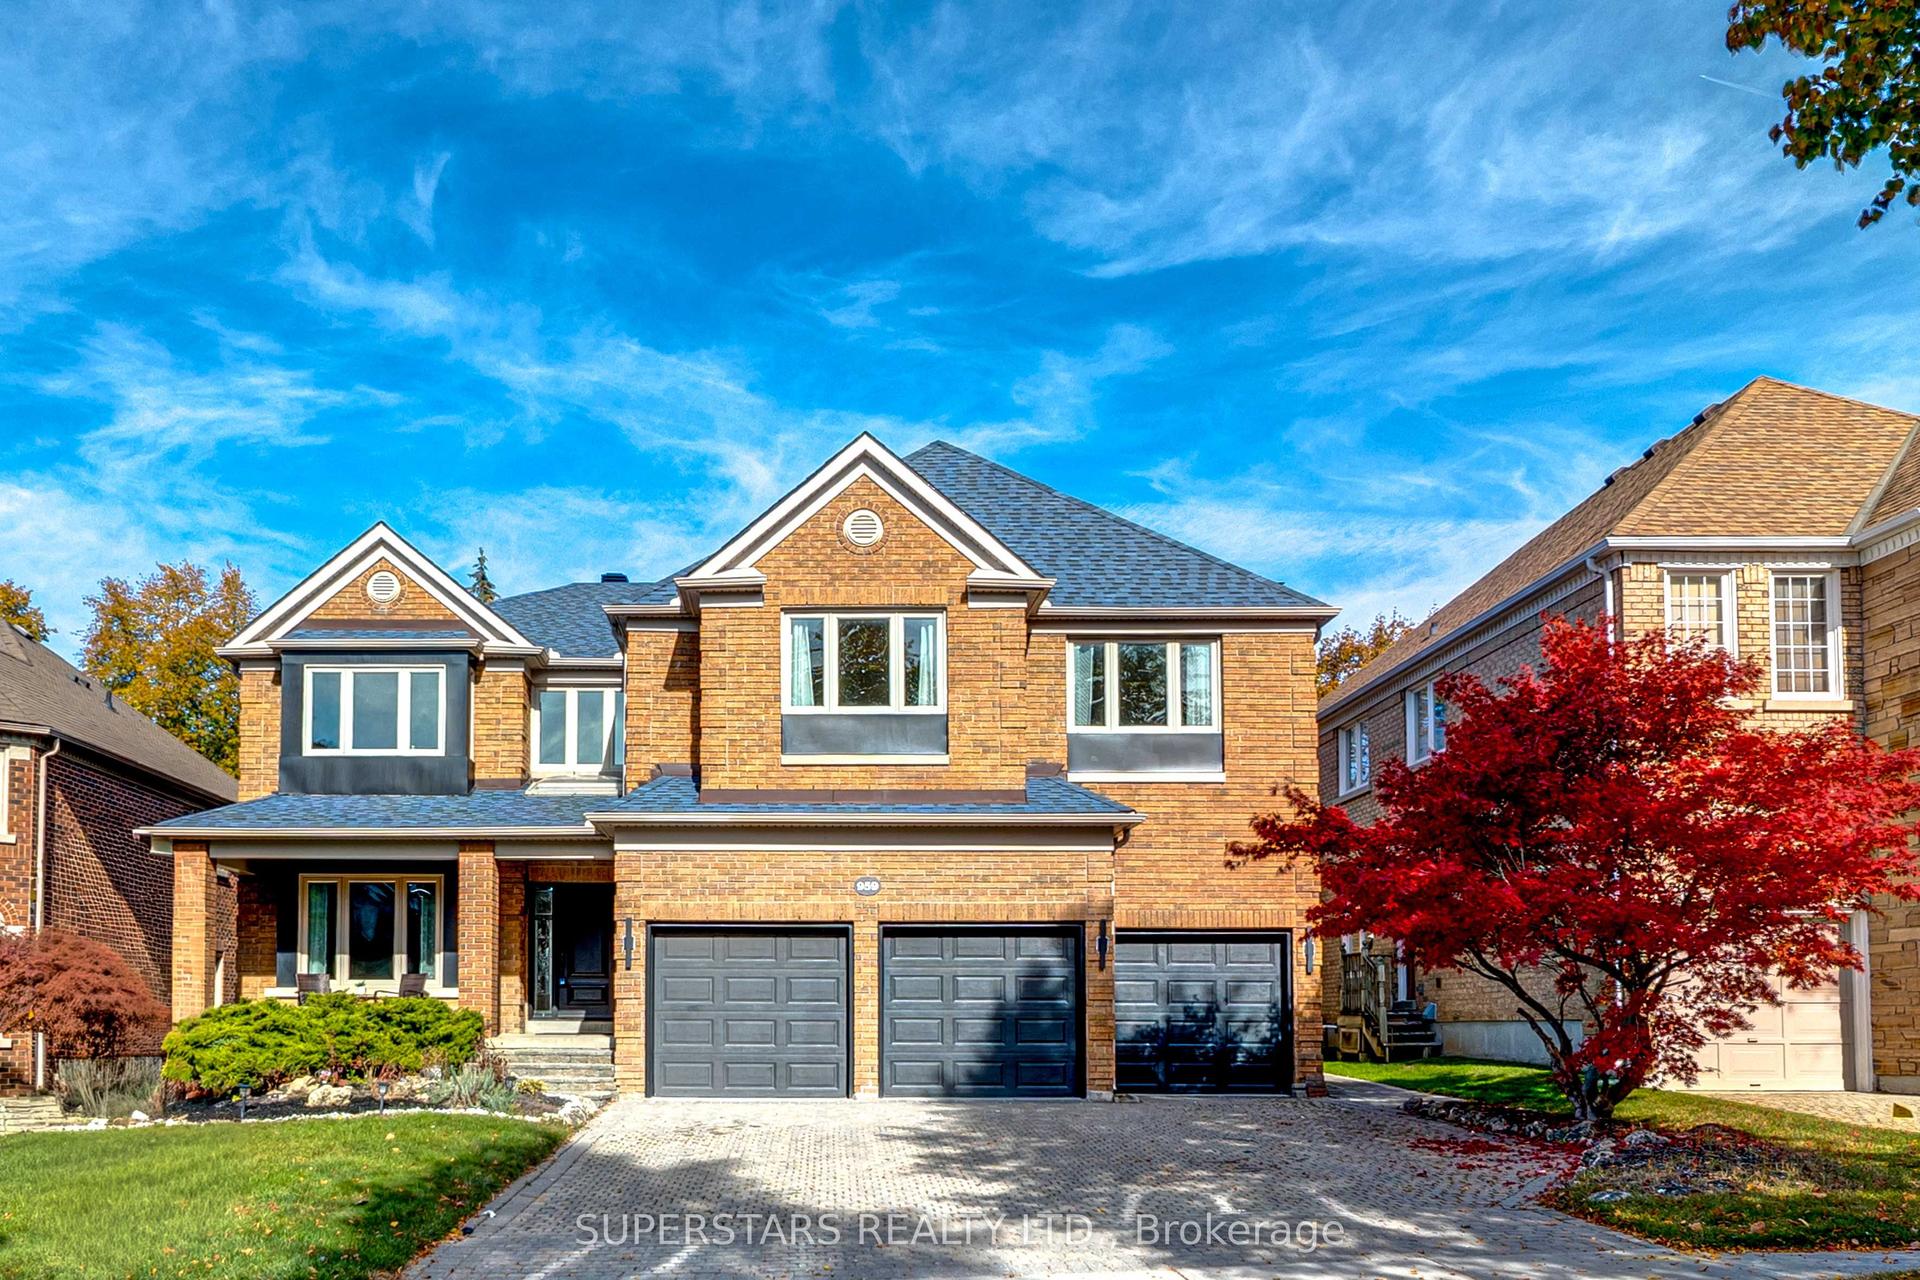
For Sale10 days ago
$2,268,000
Detached
est. $9,943/mo
959 Lockwood Circle, Stonehaven-Wyndham
Newmarket, ON
5+1 bd
5 ba
—
9
MLS# N14113746Superstars Realty Ltd.
WhatsApp Aman
