For Sale
2916 Highway 7 515 #515
Concord, Vaughan, ON
$449,900
1Bd
1Ba
550+sqft
1Parking
$818/sqft
CondoMLS# N13808378Listed 2026-09-2131 DOM
Cooling
Central Air
On the market for 31 days — longer than average. The seller may be open to negotiation.
About this home
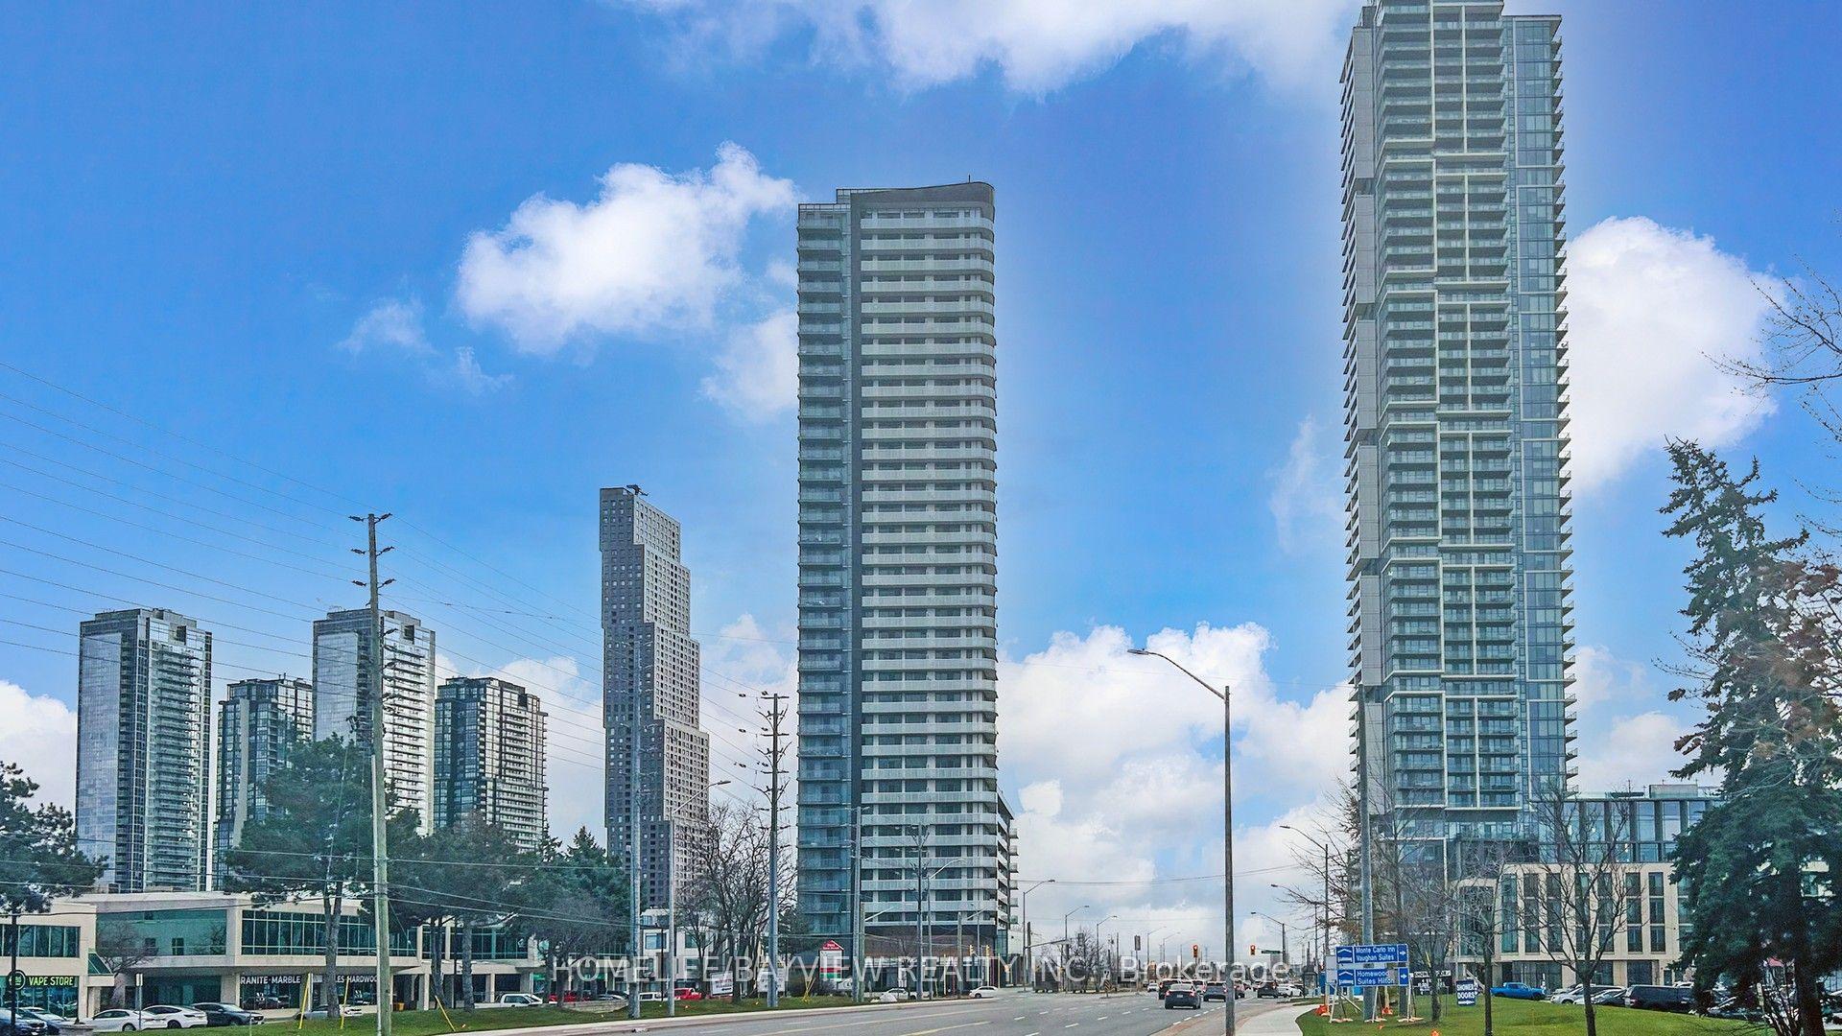
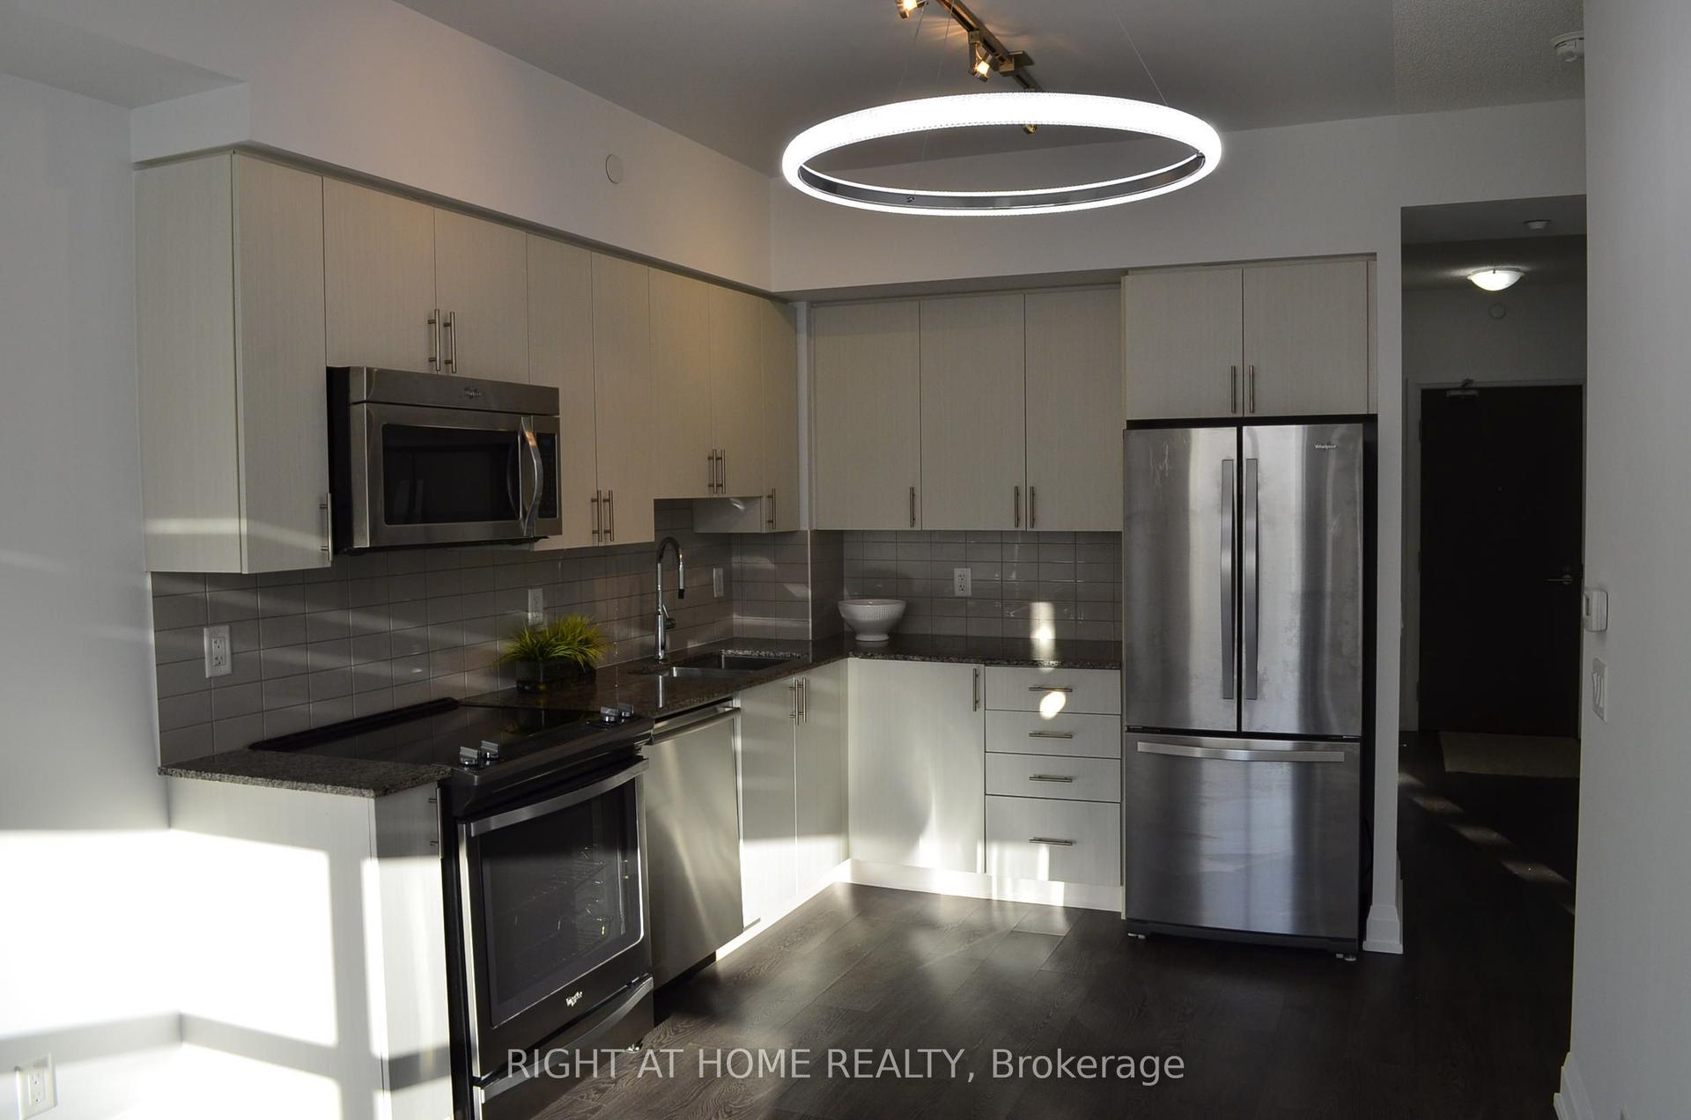
Welcome to Nord Condos, this beautiful open concept unit with no wasted space has floor to ceiling windows with an unobstructed clear view of the skyline allowing natural sunlight to flood the unit. Laminate floor and pot lights throughout with stainless steel built-in kitchen appliances with tiled backsplash and stone countertop, modern 4 piece bath with tiled shower wall and floors, ensuite laundry. Access to many amenities: indoor pool, fully equipped gym, games room, yoga room, chefs room, pet spa and much more! Less than 15 min by car to Canada's Wonderland, York University, Hwy 407/400. Close to restaurants, shops, groceries, Vaughan Metropolitan Centre and Subway Station. This newly built turnkey condo won't be on the market too long, don't wait to make this your new home. One owned locker and one owned parking included.
Pool
Rooms
Main Floor
| Living Room | 7.92 × 4.05 m | Laminate Combined w/Dining Window |
| Dining Room | 7.92 × 4.05 m | Laminate Combined w/Living Open Concept |
| Kitchen | 3.57 × 1.68 m | Laminate Combined w/Dining Stainless Steel Appl |
| Primary Bedroom | 3.71 × 2.76 m | Laminate Closet Window |
| Bathroom | 2.60 × 1.50 m | Tile Floor Stone Counters 4 Pc Bath |
Features
- Auto Garage Door Remote
- Carpet Free
- Countertop Range
- Separate Hydro Meter
- Storage Area Lockers
- Ventilation System
- Year Round Living
- None
- Central Air
- Apartment
Financials
Annual Taxes
$2,110
Estimated Rental Income
Entire property$2,100 – $2,800/mo
Rental yield5.6% – 7.5%
*Estimates based on comparable rentals in the area. Actual income may vary.
Market Data — Vaughan
Days on market31 days
Buyer's MarketSeller's Market
Based on active listings in Vaughan. Data updates daily.
Demographics — Vaughan
Population
323,103
Avg Household Income
$128,000
Age Distribution
0-19
23%
20-34
18%
35-49
22%
50-64
21%
65+
16%
Ownership85% own · 15% rent
EnglishItalianRussianFarsiMandarin
Getting around
How walkable, bikeable, and transit-friendly this neighbourhood is.
68
/ 100
Walk Score
Somewhat Walkable
51
/ 100
Transit Score
Good Transit
45
/ 100
Bike Score
Somewhat Bikeable
Scores are estimates based on neighbourhood data and are for informational purposes only.
MLS® data courtesy of the Toronto Regional Real Estate Board (TRREB).
The information provided herein must only be used by consumers that have a bona fide interest in the purchase, sale, or lease of real estate and may not be used for any commercial purpose or any other purpose. Listing information is deemed reliable but is not guaranteed accurate by the Toronto Regional Real Estate Board, the listing brokerage, or this website. The trademarks REALTOR®, REALTORS® and the REALTOR® logo are controlled by The Canadian Real Estate Association (CREA) and identify real estate professionals who are members of CREA. MLS®, Multiple Listing Service®, and the associated logos are owned by CREA. Not intended to solicit properties currently listed for sale or buyers under contract.
You may also like
More homes in Vaughan
Hand-picked listings with a similar price range and style.
For Sale3 h ago
$518,980
Condo
est. $2,275/mo
7900 Bathurst Street 323 #323, Beverley Glen
Vaughan, ON
1+1 bd
1 ba
650
1
MLS# N14105904Right At Home Realty
WhatsApp Aman
For Sale4 days ago
$495,900
Condo
est. $2,174/mo
10211 Keele Street 224 #224, Maple
Vaughan, ON
1 bd
1 ba
750
1
MLS# N14091478Remax Your Community Realty
WhatsApp Aman