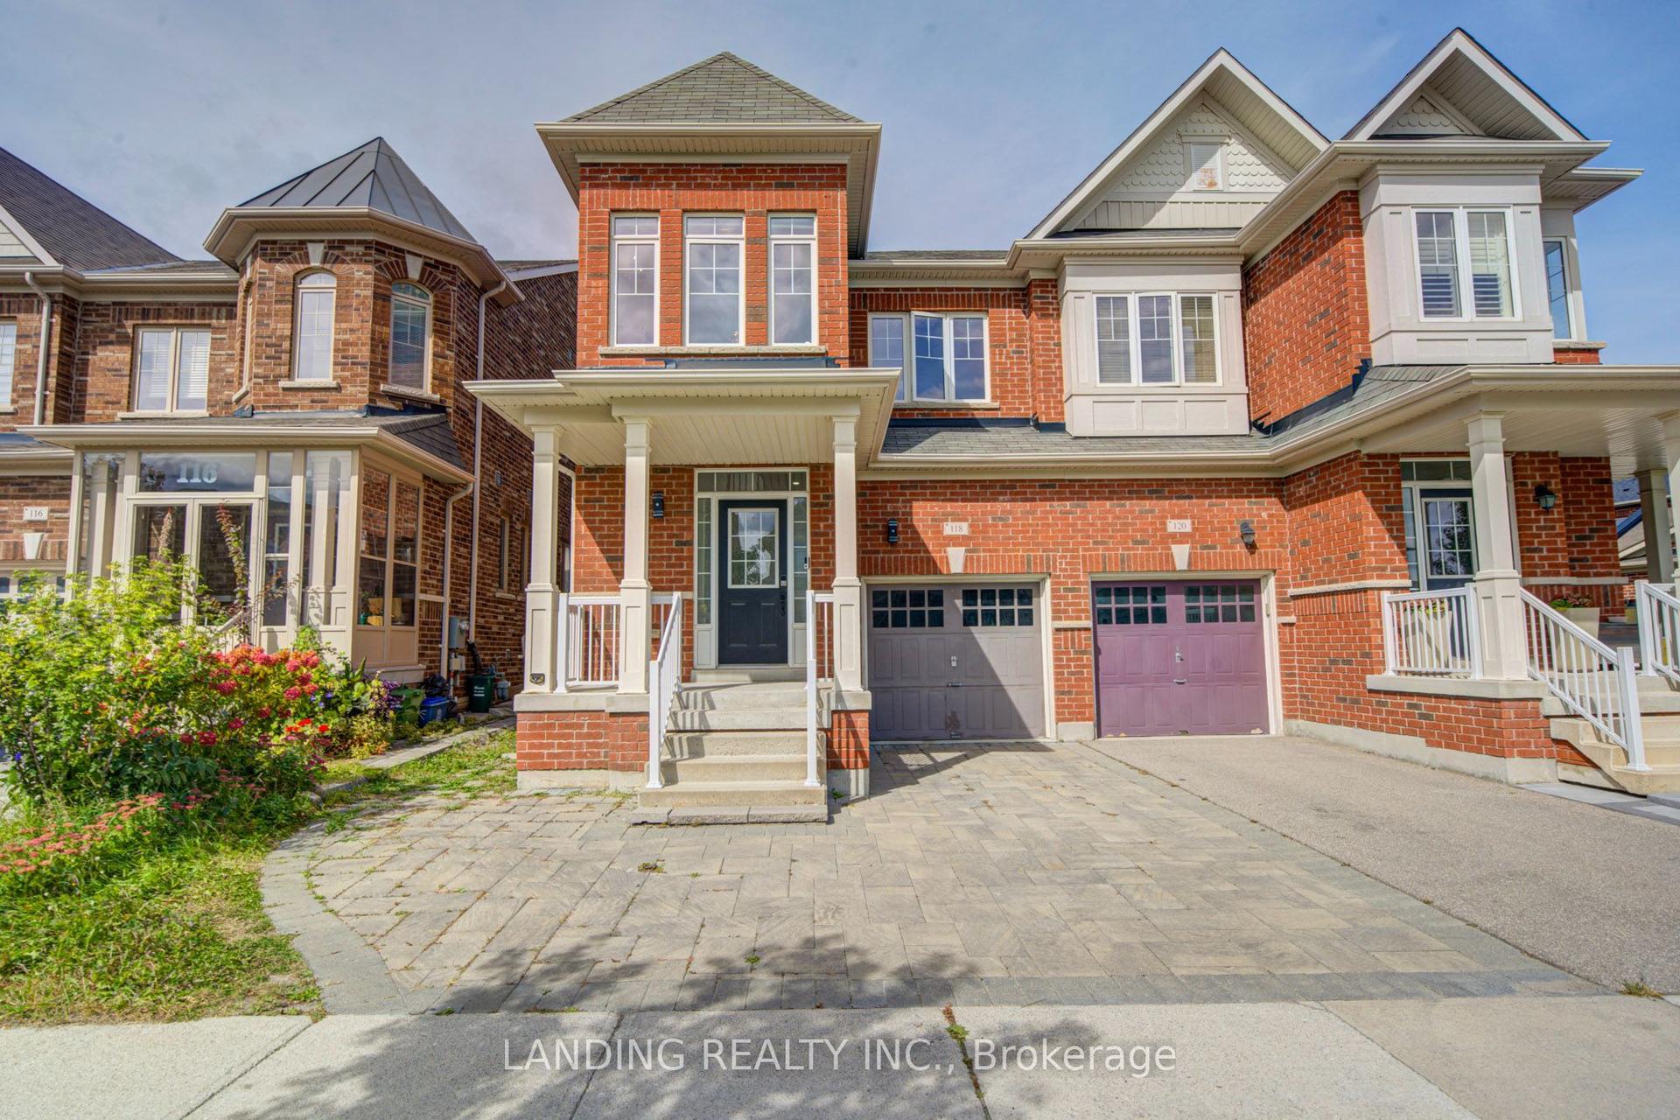
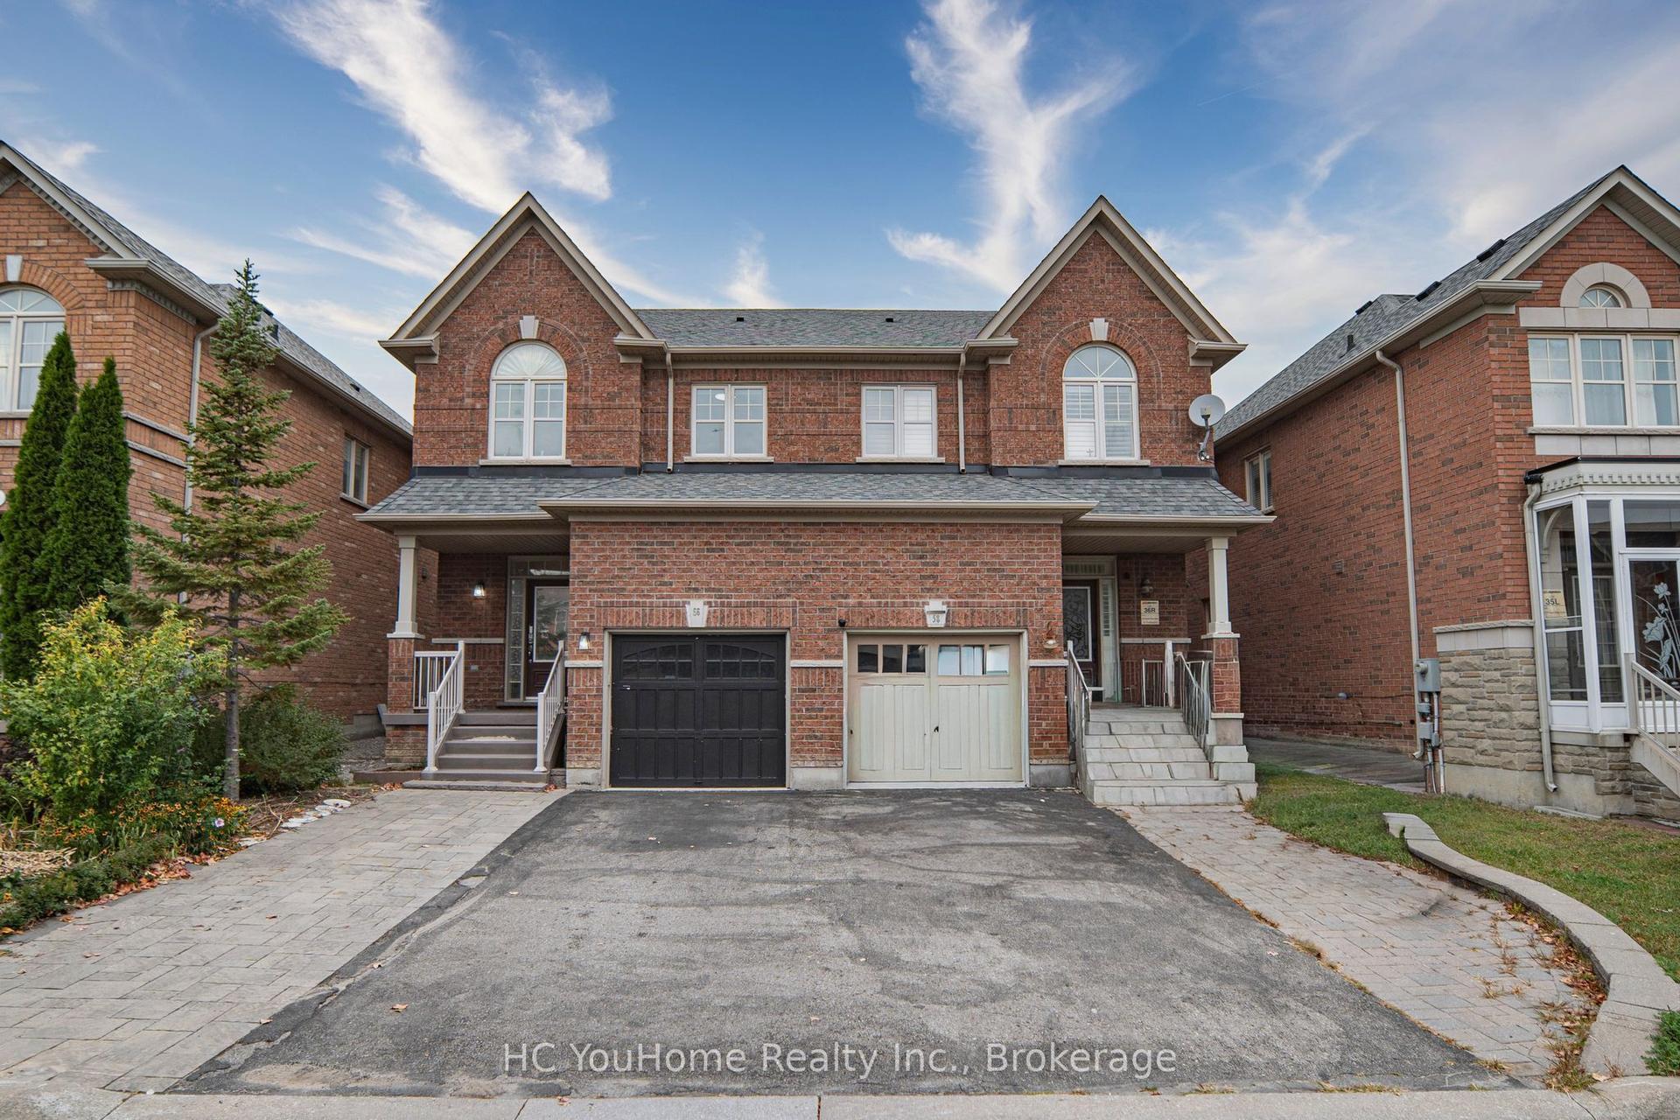
For Sale
80 Living Crescent
Victoria Square, Markham, ON
$1,298,000
4Bd
4Ba
2,250+sqft
3Parking
24.61 x 88.58 ftlot
$577/sqft
Semi-DetachedMLS# N13808826Listed 2026-09-2113 DOM
Cooling
Central Air
Basement
Unfinished
About this home
Absolutely stunning, fully renovated semi-detached home in prestigious Victoria Square on a premium lot with link garage! Over $100K invested in high-end, comprehensive renovations with top-quality finishes throughout, offering impeccable move-in ready condition. Bright main floor features soaring 9ft ceilings and premium engineered hardwood flooring across the entire home. The modern upgraded kitchen is equipped with brand-new gas stove, range hood and dishwasher, accented by stylish pot lights for a perfect everyday living and entertaining space. Rarely offered upper-level layout featuring two spacious primary bedrooms, each with a private ensuite bathroom, plus a full shared main bathroom upstairs - an exceptional and highly desirable feature for semi-detached homes. Bright windows overlook peaceful natural surroundings, ensuring comfort and privacy for the whole family. Additional major upgrades includes:All four bathrooms throughout the home have been fully renovated with modern finishes, Newly installed stone porch, new stone work at both front and backyard.The fully fenced backyard delivers complete privacy and ideal space for outdoor gatherings. Sun-filled and immaculately maintained, this prime location offers unmatched convenience: minutes to Hwy 404, Costco, T&T Supermarket, local restaurants, cafes, community centres and Richmond Green Park. Steps to parks and YRT transit. Zoned for top-ranked Victoria Square P.S, Richmond Green S.S and St. Augustine Catholic High School
GarageRenovatedHardwood
Rooms
Main Floor
| Living Room | 4.05 × 3.93 m | Hardwood Floor |
| Family Room | 5.36 × 3.53 m | Hardwood Floor Large Window Open Concept |
| Kitchen | 3.35 × 2.99 m | Open Concept W/O To Yard Stainless Steel Appl |
| Breakfast | 2.87 × 2.99 m | Hardwood Floor Overlooks Backyard Large Window |
| Laundry | 2.30 × 1.85 m | Hardwood Floor |
Second Floor
| Primary Bedroom | 4.57 × 3.48 m | 5 Pc Ensuite Hardwood Floor Large Window |
| Bedroom 2 | 4.57 × 3.05 m | 3 Pc Ensuite Hardwood Floor Large Window |
| Bedroom 3 | 3.35 × 3.45 m | Hardwood Floor Large Closet Large Window |
| Bedroom 4 | 4.27 × 2.90 m | Hardwood Floor Large Window Large Closet |
Features
- Other
- Unfinished
- Central Air
- 2-Storey
Financials
Annual Taxes
$5,623
Estimated Rental Income
Entire property$4,000 – $6,500/mo
Rental yield3.7% – 6.0%
*Estimates based on comparable rentals in the area. Actual income may vary.
Market Data — Markham
Days on market13 days
Buyer's MarketSeller's Market
Based on active listings in Markham. Data updates daily.
Demographics — Markham
Population
338,503
Avg Household Income
$118,000
Age Distribution
0-19
20%
20-34
18%
35-49
22%
50-64
22%
65+
18%
Ownership82% own · 18% rent
EnglishMandarinCantoneseTamilUrdu
Getting around
How walkable, bikeable, and transit-friendly this neighbourhood is.
61
/ 100
Walk Score
Somewhat Walkable
38
/ 100
Transit Score
Some Transit
45
/ 100
Bike Score
Somewhat Bikeable
Scores are estimates based on neighbourhood data and are for informational purposes only.
MLS® data courtesy of the Toronto Regional Real Estate Board (TRREB).
The information provided herein must only be used by consumers that have a bona fide interest in the purchase, sale, or lease of real estate and may not be used for any commercial purpose or any other purpose. Listing information is deemed reliable but is not guaranteed accurate by the Toronto Regional Real Estate Board, the listing brokerage, or this website. The trademarks REALTOR®, REALTORS® and the REALTOR® logo are controlled by The Canadian Real Estate Association (CREA) and identify real estate professionals who are members of CREA. MLS®, Multiple Listing Service®, and the associated logos are owned by CREA. Not intended to solicit properties currently listed for sale or buyers under contract.
You may also like
More homes in Markham
Hand-picked listings with a similar price range and style.
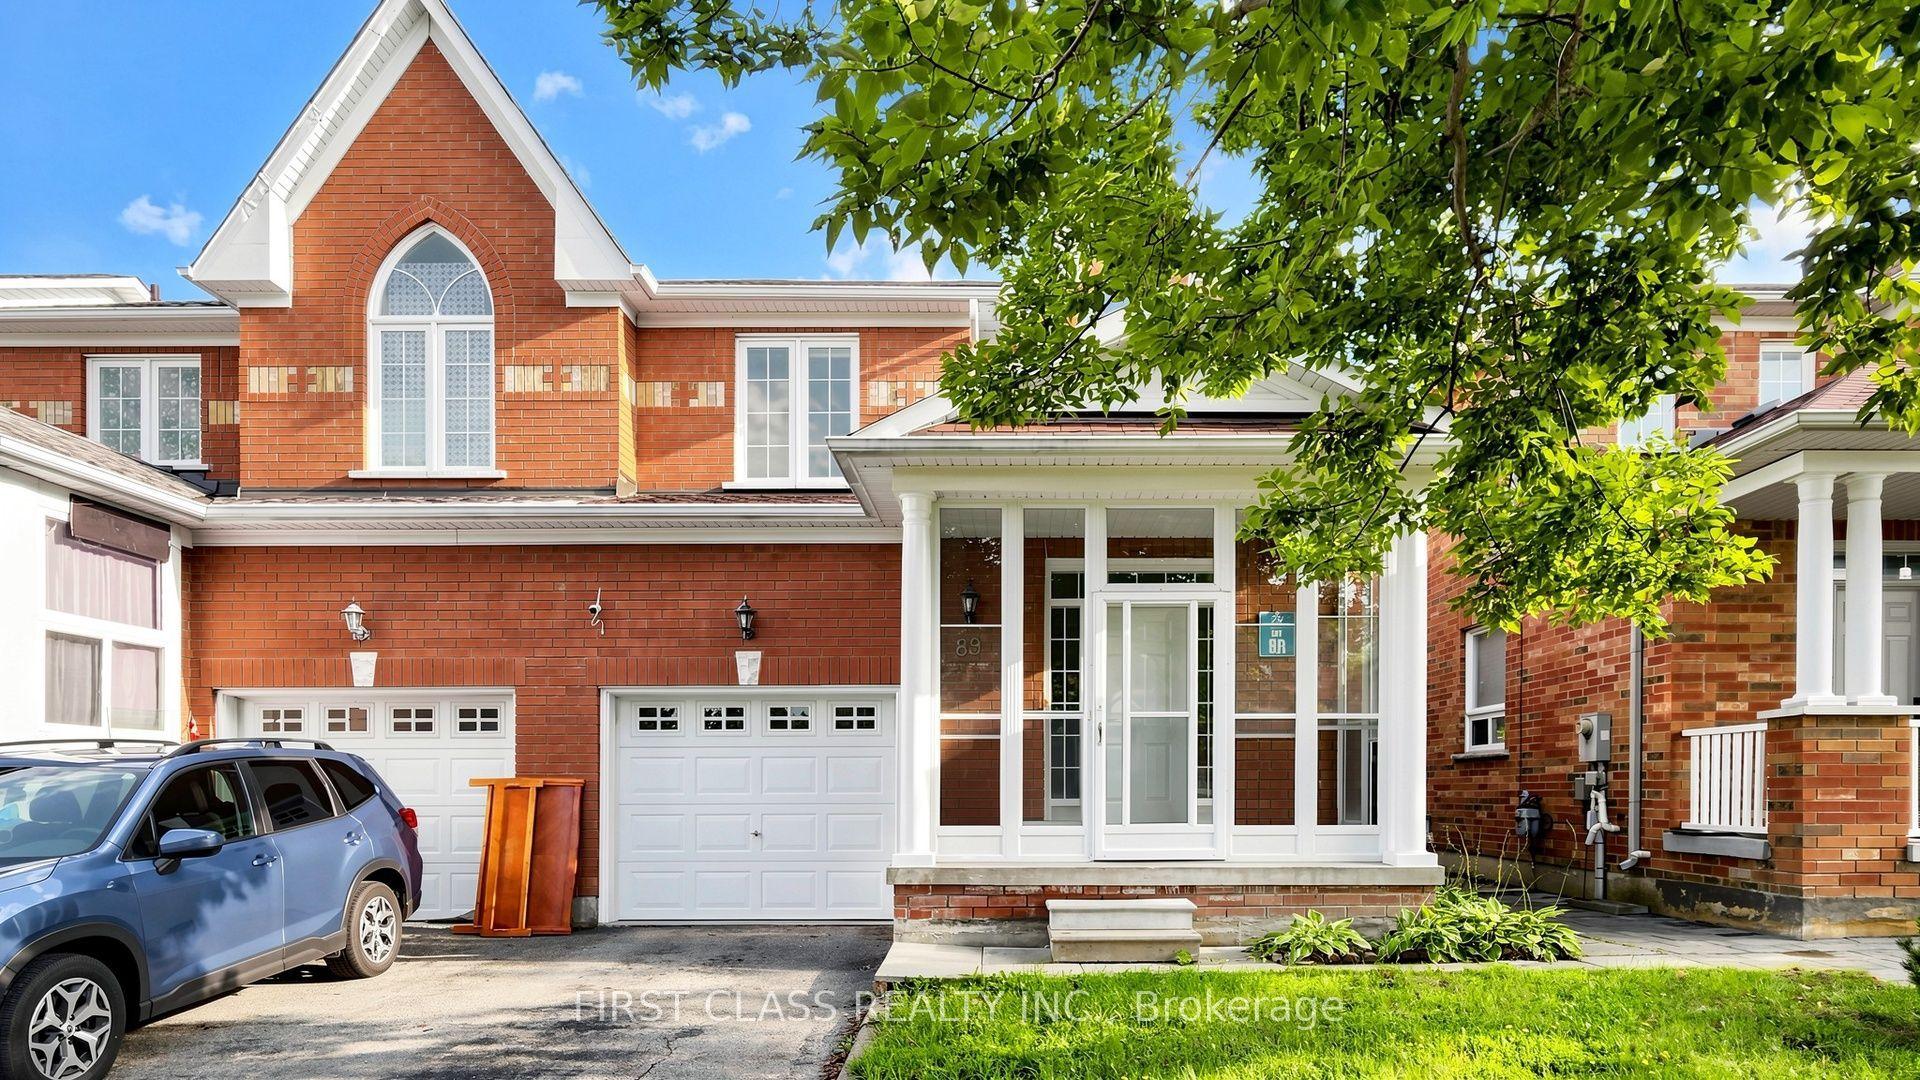
For Sale5 h ago
$1,188,000
Semi-Detached
est. $5,208/mo
89 Castan Avenue, Village Green-South Unionville
Markham, ON
4 bd
3 ba
1,750
2
MLS# N13859444First Class Realty Inc.
WhatsApp Aman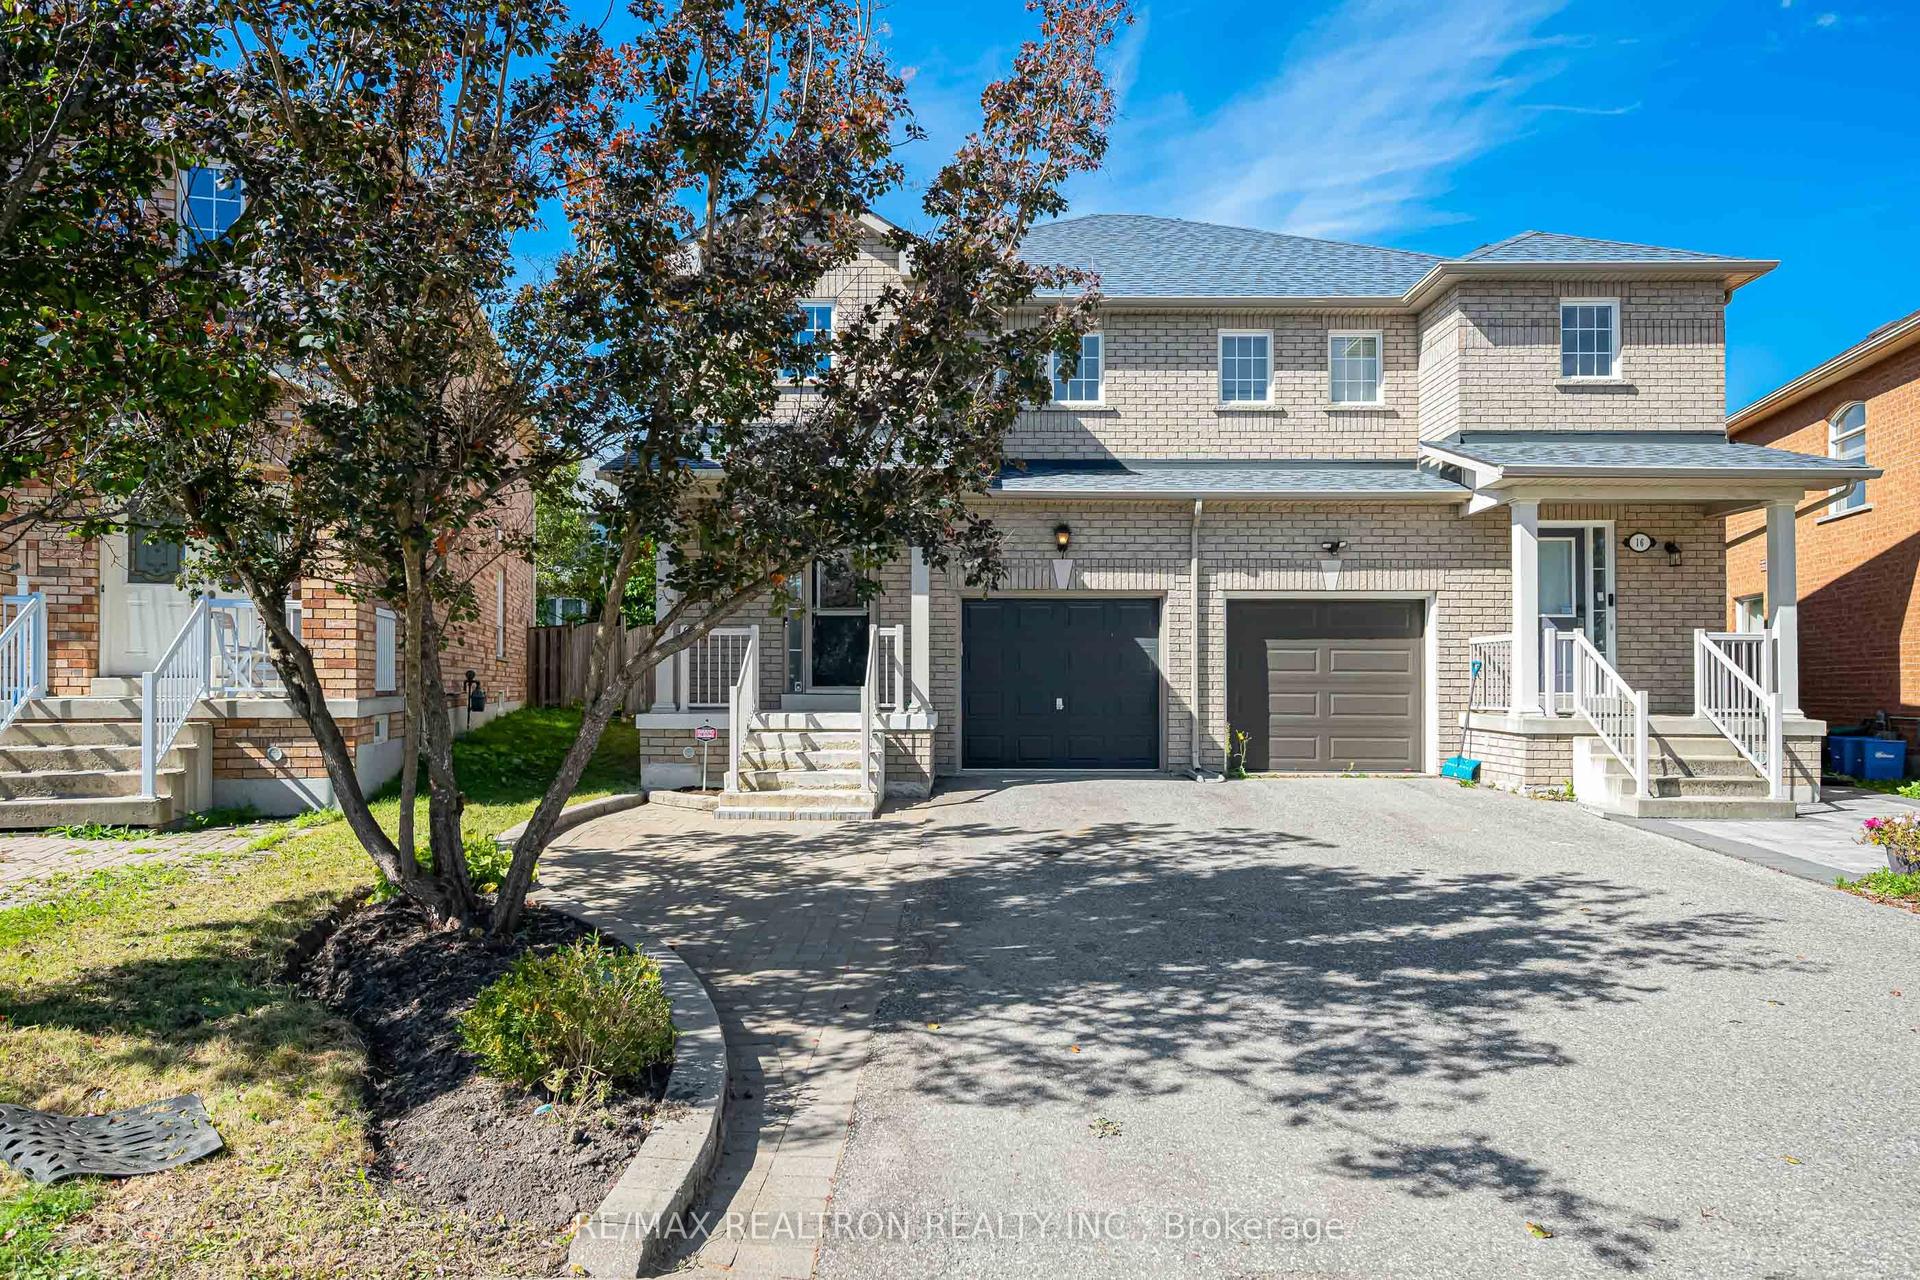
For Sale11 days ago
$1,088,000
Semi-Detached
est. $4,770/mo
14 Cobblehill Court, Berczy
Markham, ON
3 bd
3 ba
1,750
4
MLS# N13821398Re/Max Realtron Realty Inc.
WhatsApp Aman