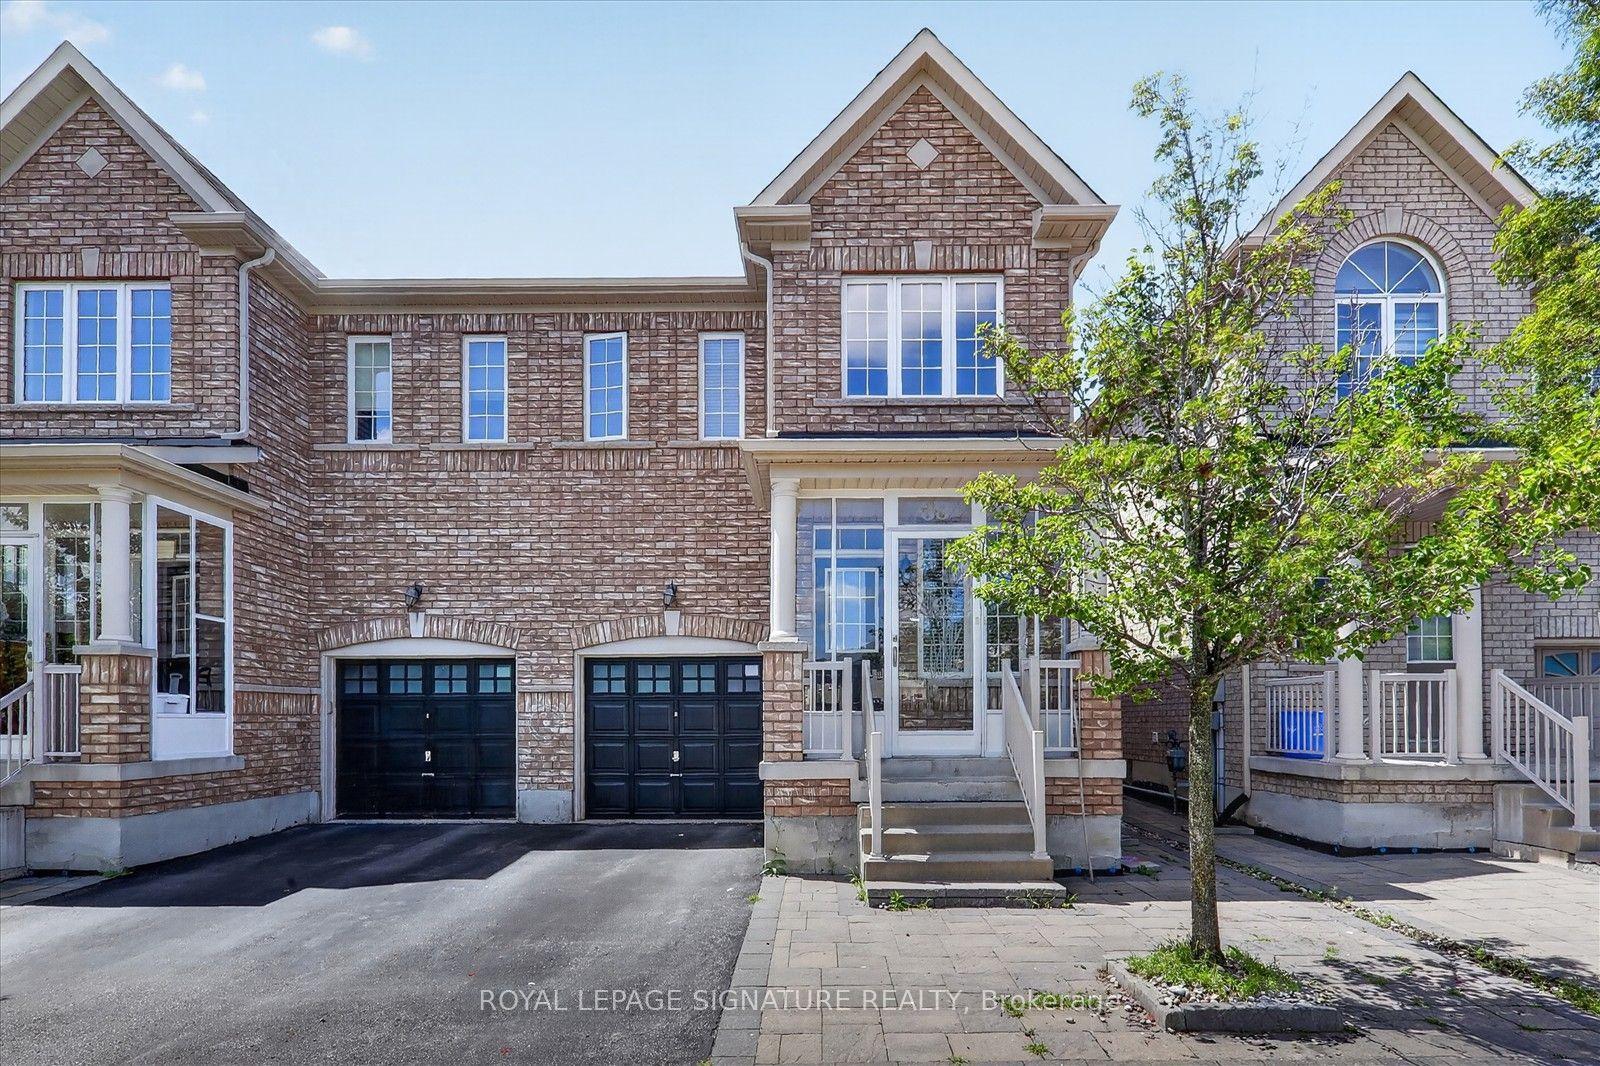
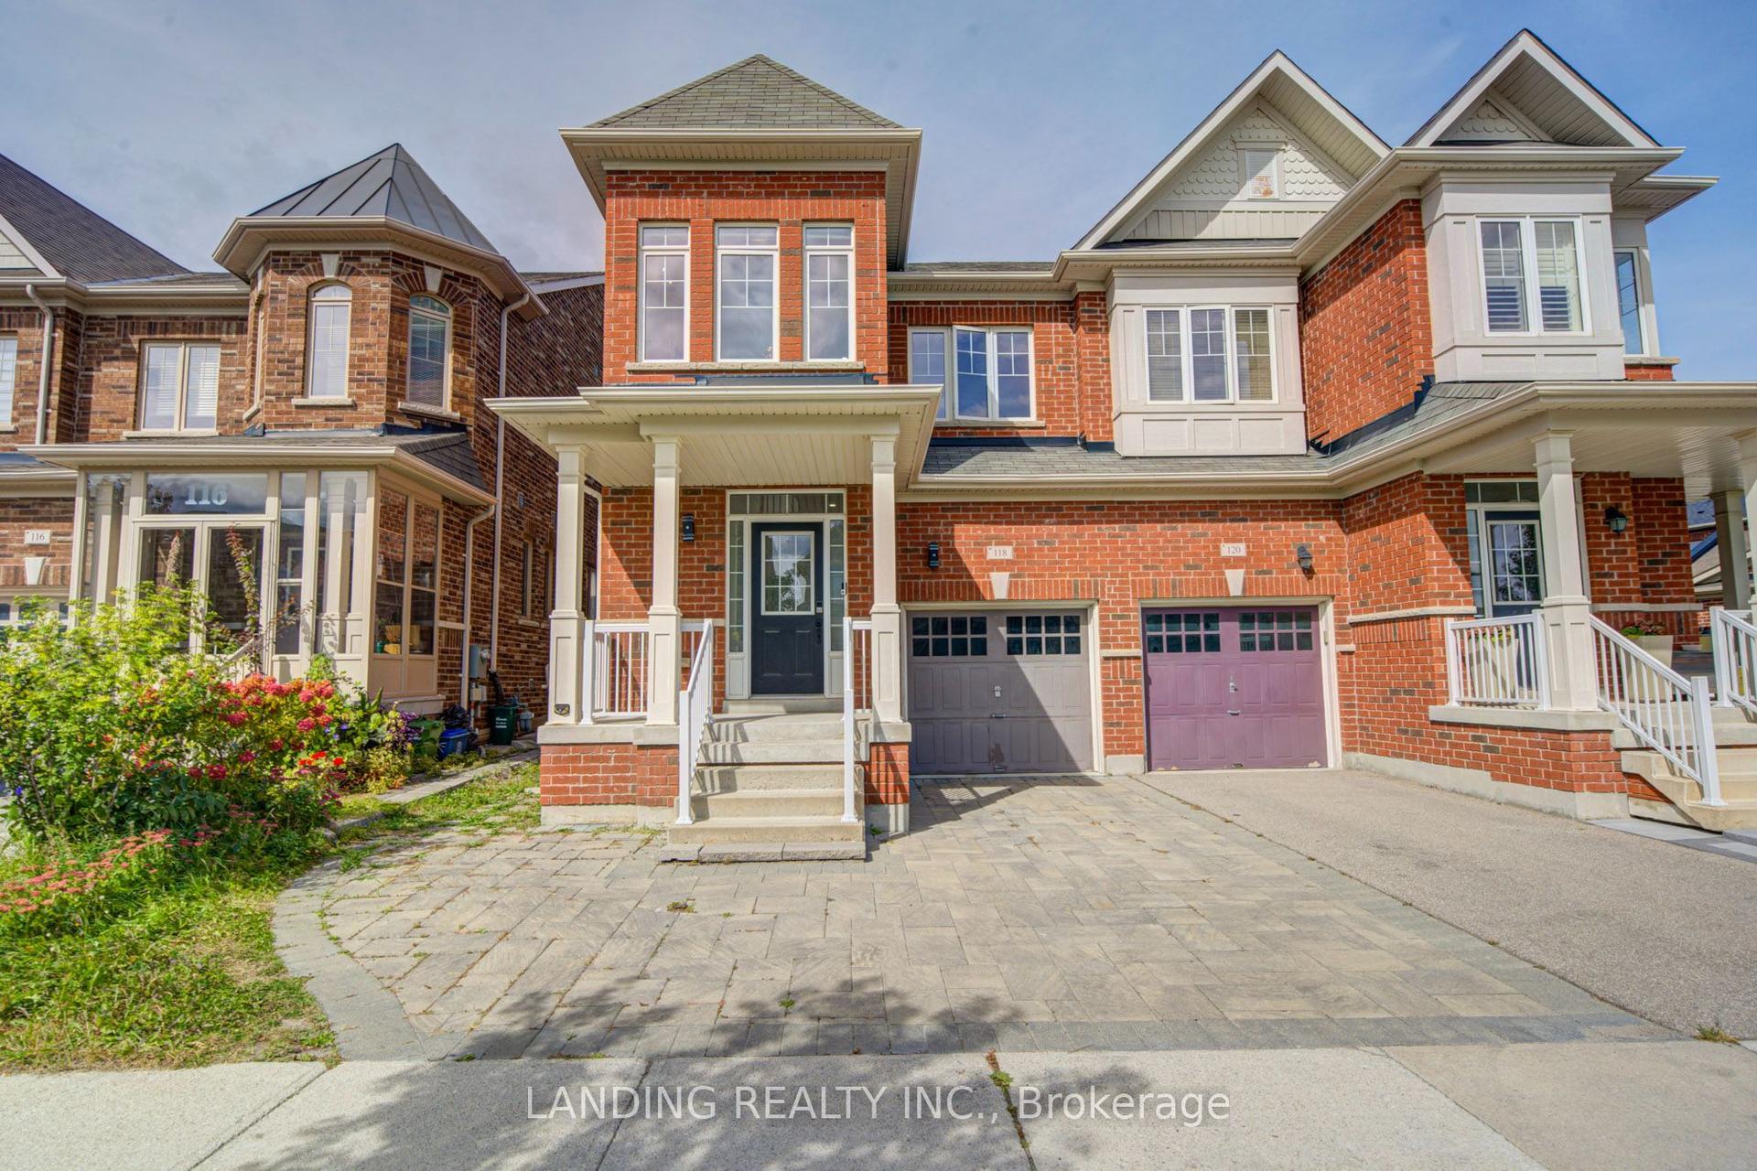
For Sale
14 Cobblehill Court
Berczy, Markham, ON
$1,088,000
3Bd
3Ba
1,750+sqft
4Parking
20.67 x 104.03 ftlot
$622/sqft
Semi-DetachedMLS# N13821398Listed 2026-09-2311 DOM
Cooling
Central Air
Basement
Finished
About this home
Rare Find in Sought-After Berczy! Beautifully updated semi-detached home tucked away on a quiet cul-de-sac, featuring a premium pie-shaped lot widening to 40 ft, a generous backyard and no sidewalk. Freshly painted interiors, brand-new contemporary light fixtures, pot lights, rich hardwood floors and an oak staircase create a warm, stylish welcome. The refreshed kitchen showcases updated white cabinetry, stainless steel appliances, sleek countertops and a mosaic backsplash. Enjoy a bright breakfast area with a walkout to the backyard-perfect for morning coffee and summer gatherings. Retreat to the spacious primary bedroom with an updated ensuite featuring a glass-enclosed shower, rainfall showerhead. A finished basement offers versatile additional space for relaxing, entertaining or working from home. An interlock walkway leads to the inviting front porch. Close to the ravine, parks, transit, Stonebridge P.S. and Pierre Elliott Trudeau H.S. Roof replaced in 2017. Move-in ready with stylish updates and outdoor space to enjoy-an exceptional opportunity in a coveted Markham neighbourhood!
RavineCul-de-sacWalkoutHardwood
Rooms
Main Floor
| Living Room | 6.41 × 2.98 m | Combined w/Dining Pot Lights Large Window |
| Kitchen | 3.50 × 2.70 m | Combined w/Dining Stainless Steel Appl Quartz Counter |
| Dining Room | 2.40 × 2.70 m | Sliding Doors W/O To Yard Hardwood Floor |
Second Floor
| Primary Bedroom | 4.60 × 3.10 m | 3 Pc Ensuite Large Closet Hardwood Floor |
| Bedroom 2 | 2.95 × 2.75 m | Closet Window Hardwood Floor |
| Room | 4.21 × 2.98 m | Closet Window Hardwood Floor |
Basement
| Recreation | 3.51 × 2.74 m | Laminate Window |
| Den | 3.51 × 2.74 m | Laminate Separate Room |
Features
- Carpet Free
- Finished
- Central Air
- 2-Storey
Financials
Annual Taxes
$5,084
Estimated Rental Income
Entire property$3,200 – $4,800/mo
Basement apartment$1,800 – $2,500/mo
Rental yield3.5% – 5.3%
*Estimates based on comparable rentals in the area. Actual income may vary.
Market Data — Markham
Days on market11 days
Buyer's MarketSeller's Market
Based on active listings in Markham. Data updates daily.
Demographics — Markham
Population
338,503
Avg Household Income
$118,000
Age Distribution
0-19
20%
20-34
18%
35-49
22%
50-64
22%
65+
18%
Ownership82% own · 18% rent
EnglishMandarinCantoneseTamilUrdu
Getting around
How walkable, bikeable, and transit-friendly this neighbourhood is.
58
/ 100
Walk Score
Somewhat Walkable
35
/ 100
Transit Score
Some Transit
54
/ 100
Bike Score
Bikeable
Scores are estimates based on neighbourhood data and are for informational purposes only.
MLS® data courtesy of the Toronto Regional Real Estate Board (TRREB).
The information provided herein must only be used by consumers that have a bona fide interest in the purchase, sale, or lease of real estate and may not be used for any commercial purpose or any other purpose. Listing information is deemed reliable but is not guaranteed accurate by the Toronto Regional Real Estate Board, the listing brokerage, or this website. The trademarks REALTOR®, REALTORS® and the REALTOR® logo are controlled by The Canadian Real Estate Association (CREA) and identify real estate professionals who are members of CREA. MLS®, Multiple Listing Service®, and the associated logos are owned by CREA. Not intended to solicit properties currently listed for sale or buyers under contract.
You may also like
More homes in Markham
Hand-picked listings with a similar price range and style.
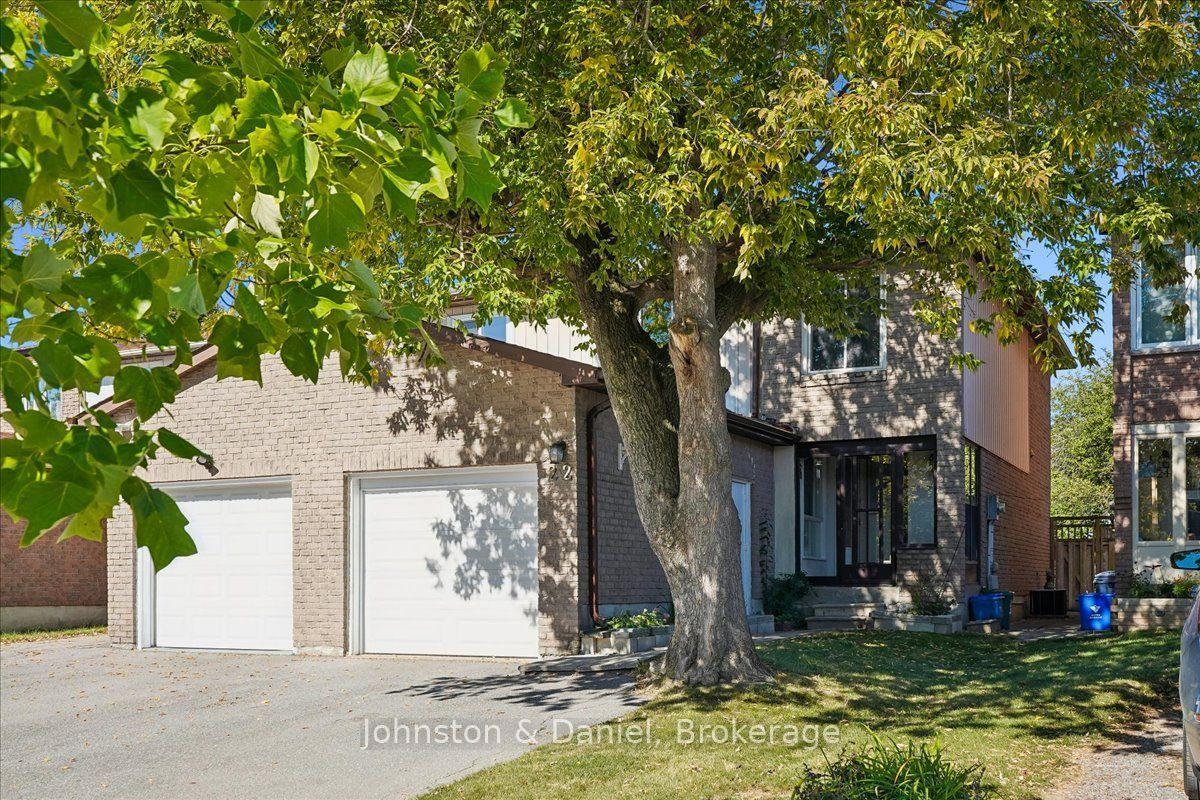
For Sale1 day ago
$850,000
Semi-Detached
est. $3,726/mo
22 Fieldview Crescent, Milliken Mills West
Markham, ON
3+1 bd
2 ba
1,300
2
MLS# N13857760Johnston & Daniel
WhatsApp Aman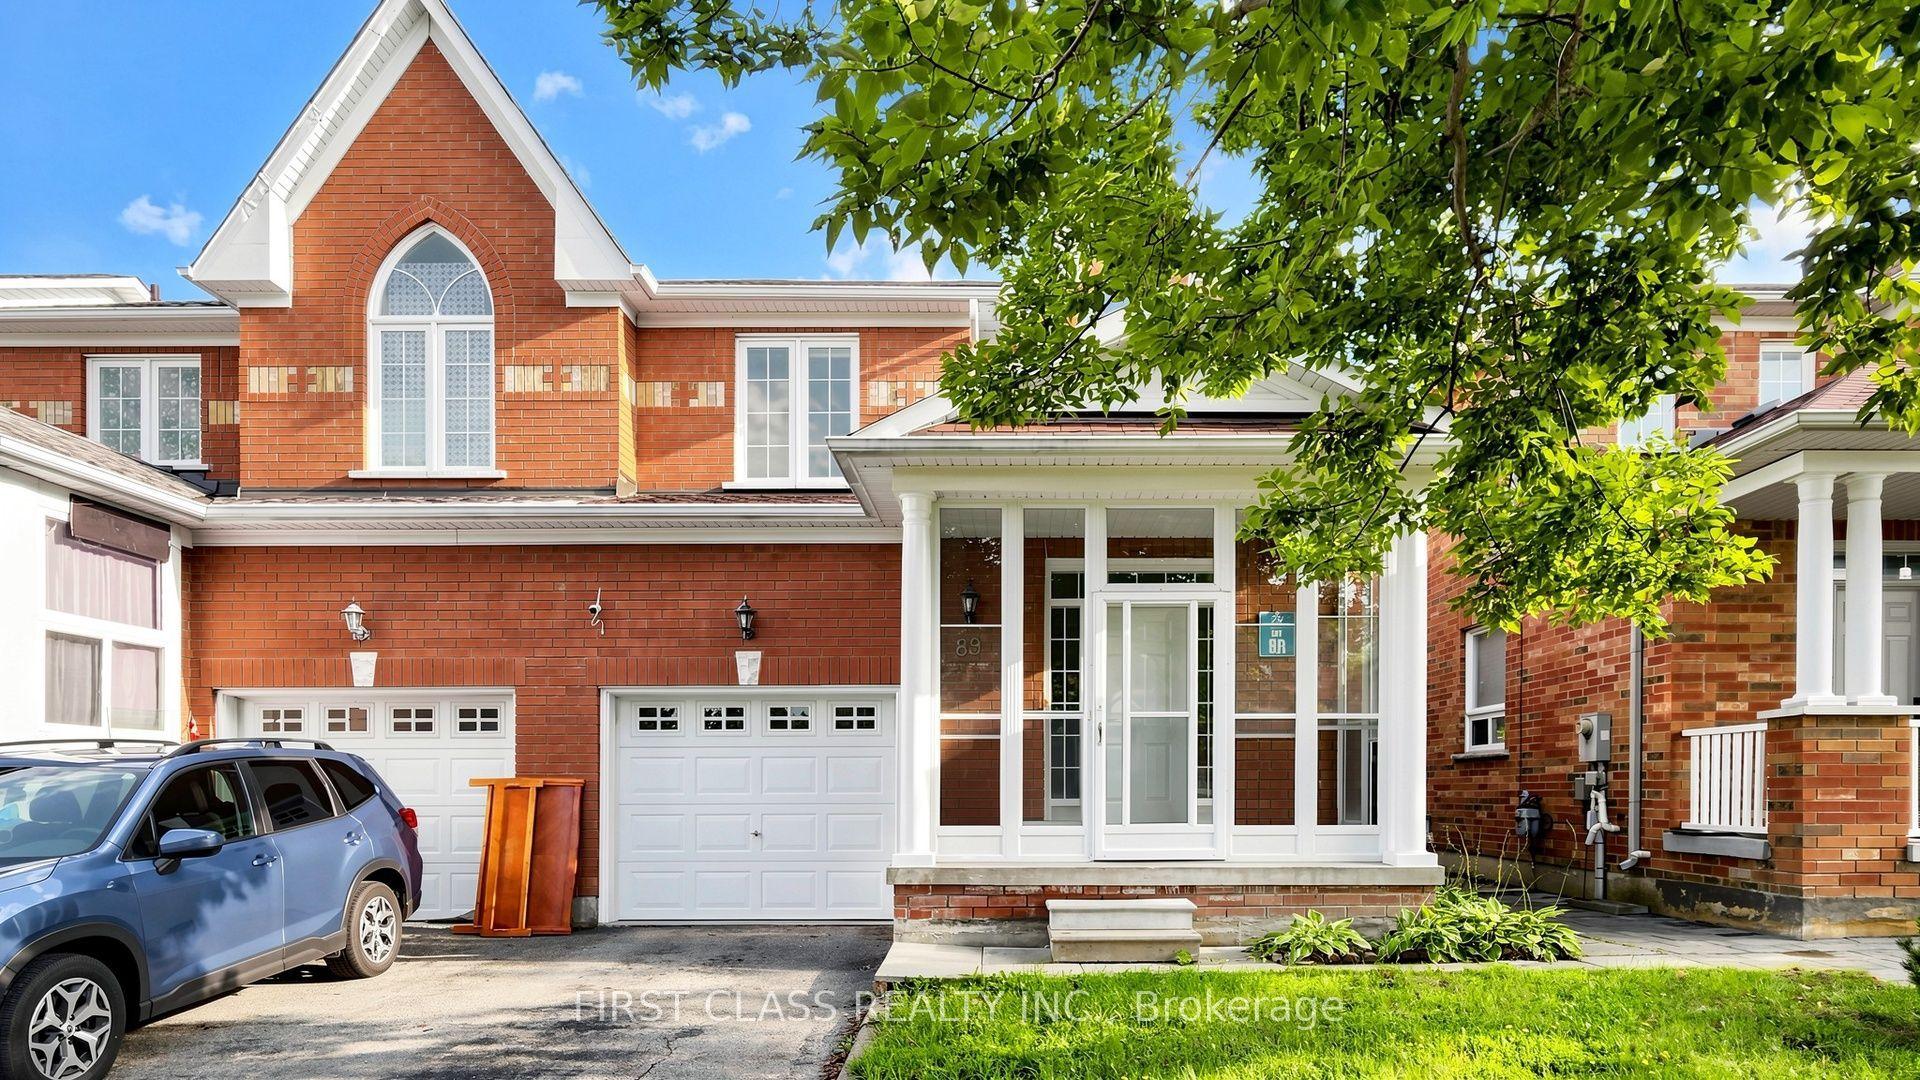
For Sale5 h ago
$1,188,000
Semi-Detached
est. $5,208/mo
89 Castan Avenue, Village Green-South Unionville
Markham, ON
4 bd
3 ba
1,750
2
MLS# N13859444First Class Realty Inc.
WhatsApp Aman