For Lease
Just Listed
431 Sunset Beach Road
Oak Ridges Lake Wilcox, Richmond Hill, ON
$7,000
4Bd
4Ba
4,250+sqft
11Parking
50 x 240 ftlot
$2/sqft
DetachedMLS# N13808852Listed 2026-09-211 DOM
Cooling
Central Air
Just listed! New listings in Richmond Hill often receive offers within the first week.
About this home
Luxury Family Living in Prestigious Oak Ridges! Situated on an impressive 50 x 240 ft lot, this elegant custom-built home offers over 4,000 sq. ft. of spacious living space and is ideally located just steps from Lake Wilcox. Enjoy the perfect blend of comfort, privacy, space and convenience in one of Oak Ridges' most desirable neighbourhoods.The welcoming foyer opens to a private main-floor study, perfect for a home office. The main level features 10-ft ceilings, rich hardwood flooring, extensive crown moulding, custom wall paneling, coffered/waffle ceilings and beautiful architectural details throughout. The spacious gourmet kitchen offers upgraded cabinetry, granite countertops, backsplash and quality built-in appliances, overlooking a bright breakfast area with large windows and views of the private backyard.The upper level features four generously sized bedrooms. The spacious primary suite offers a private study/reading area, his-and-her walk-in closets and direct access to a private terrace. Another bedroom also features direct access to its own terrace, providing additional outdoor space and abundant natural light.An exceptionally large laundry room with direct access to the three-car garage provides outstanding convenience for family living. Additional features include a beautiful fireplace, wrought-iron staircase details, marble and granite finishes, smooth ceilings and extensive custom millwork.Enjoy the peaceful Oak Ridges lifestyle just steps from Lake Wilcox, parks, trails and recreational amenities, with convenient access to schools, shopping, restaurants and major transportation routes. A rare opportunity to lease an exceptional executive family home with an oversized lot and outstanding indoor and outdoor living space.
GarageHardwoodFireplace
Rooms
Main Floor
| Kitchen | 4.57 × 3.94 m | Backsplash Breakfast Bar Granite Counters |
| Breakfast | 4.57 × 4.08 m | Overlooks Backyard French Doors Large Window |
Second Floor
| Primary Bedroom | 4.63 × 7.42 m | 5 Pc Ensuite His and Hers Closets |
| Bedroom 2 | 4.14 × 4.57 m | Hardwood Floor Semi Ensuite Closet |
| Bedroom 3 | 3.71 × 4.87 m | Hardwood Floor Semi Ensuite Double Closet |
| Bedroom 4 | 5.65 × 4.24 m | W/O To Balcony 4 Pc Ensuite Walk-In Closet(s) |
| Den | 4.22 × 2.92 m | Hardwood Floor Coffered Ceiling(s) Overlooks Backyard |
Other
| Family Room | 5.44 × 3.96 m | Coffered Ceiling(s) Fireplace Window Floor to Ceiling |
| Dining Room | 4.98 × 3.96 m | Coffered Ceiling(s) Pot Lights Crown Moulding |
| Office | 3.53 × 3.53 m | Coffered Ceiling(s) Hardwood Floor Large Window |
Features
- Carpet Free
- Built-In Oven
- Full
- Walk-Up
- Central Air
- 2-Storey
Financials
Estimated Rental Income
Entire property$4,000 – $6,500/mo
Rental yield685.7% – 1114.3%
*Estimates based on comparable rentals in the area. Actual income may vary.
Market Data — Richmond Hill
Days on market1 days
Buyer's MarketSeller's Market
Based on active listings in Richmond Hill. Data updates daily.
Demographics — Richmond Hill
Population
202,022
Avg Household Income
$115,000
Age Distribution
0-19
20%
20-34
17%
35-49
22%
50-64
22%
65+
19%
Ownership81% own · 19% rent
EnglishMandarinCantoneseFarsiRussian
Other rentals like this
Similar rentals in Richmond Hill
Same property type, similar price, similar size — currently for rent.
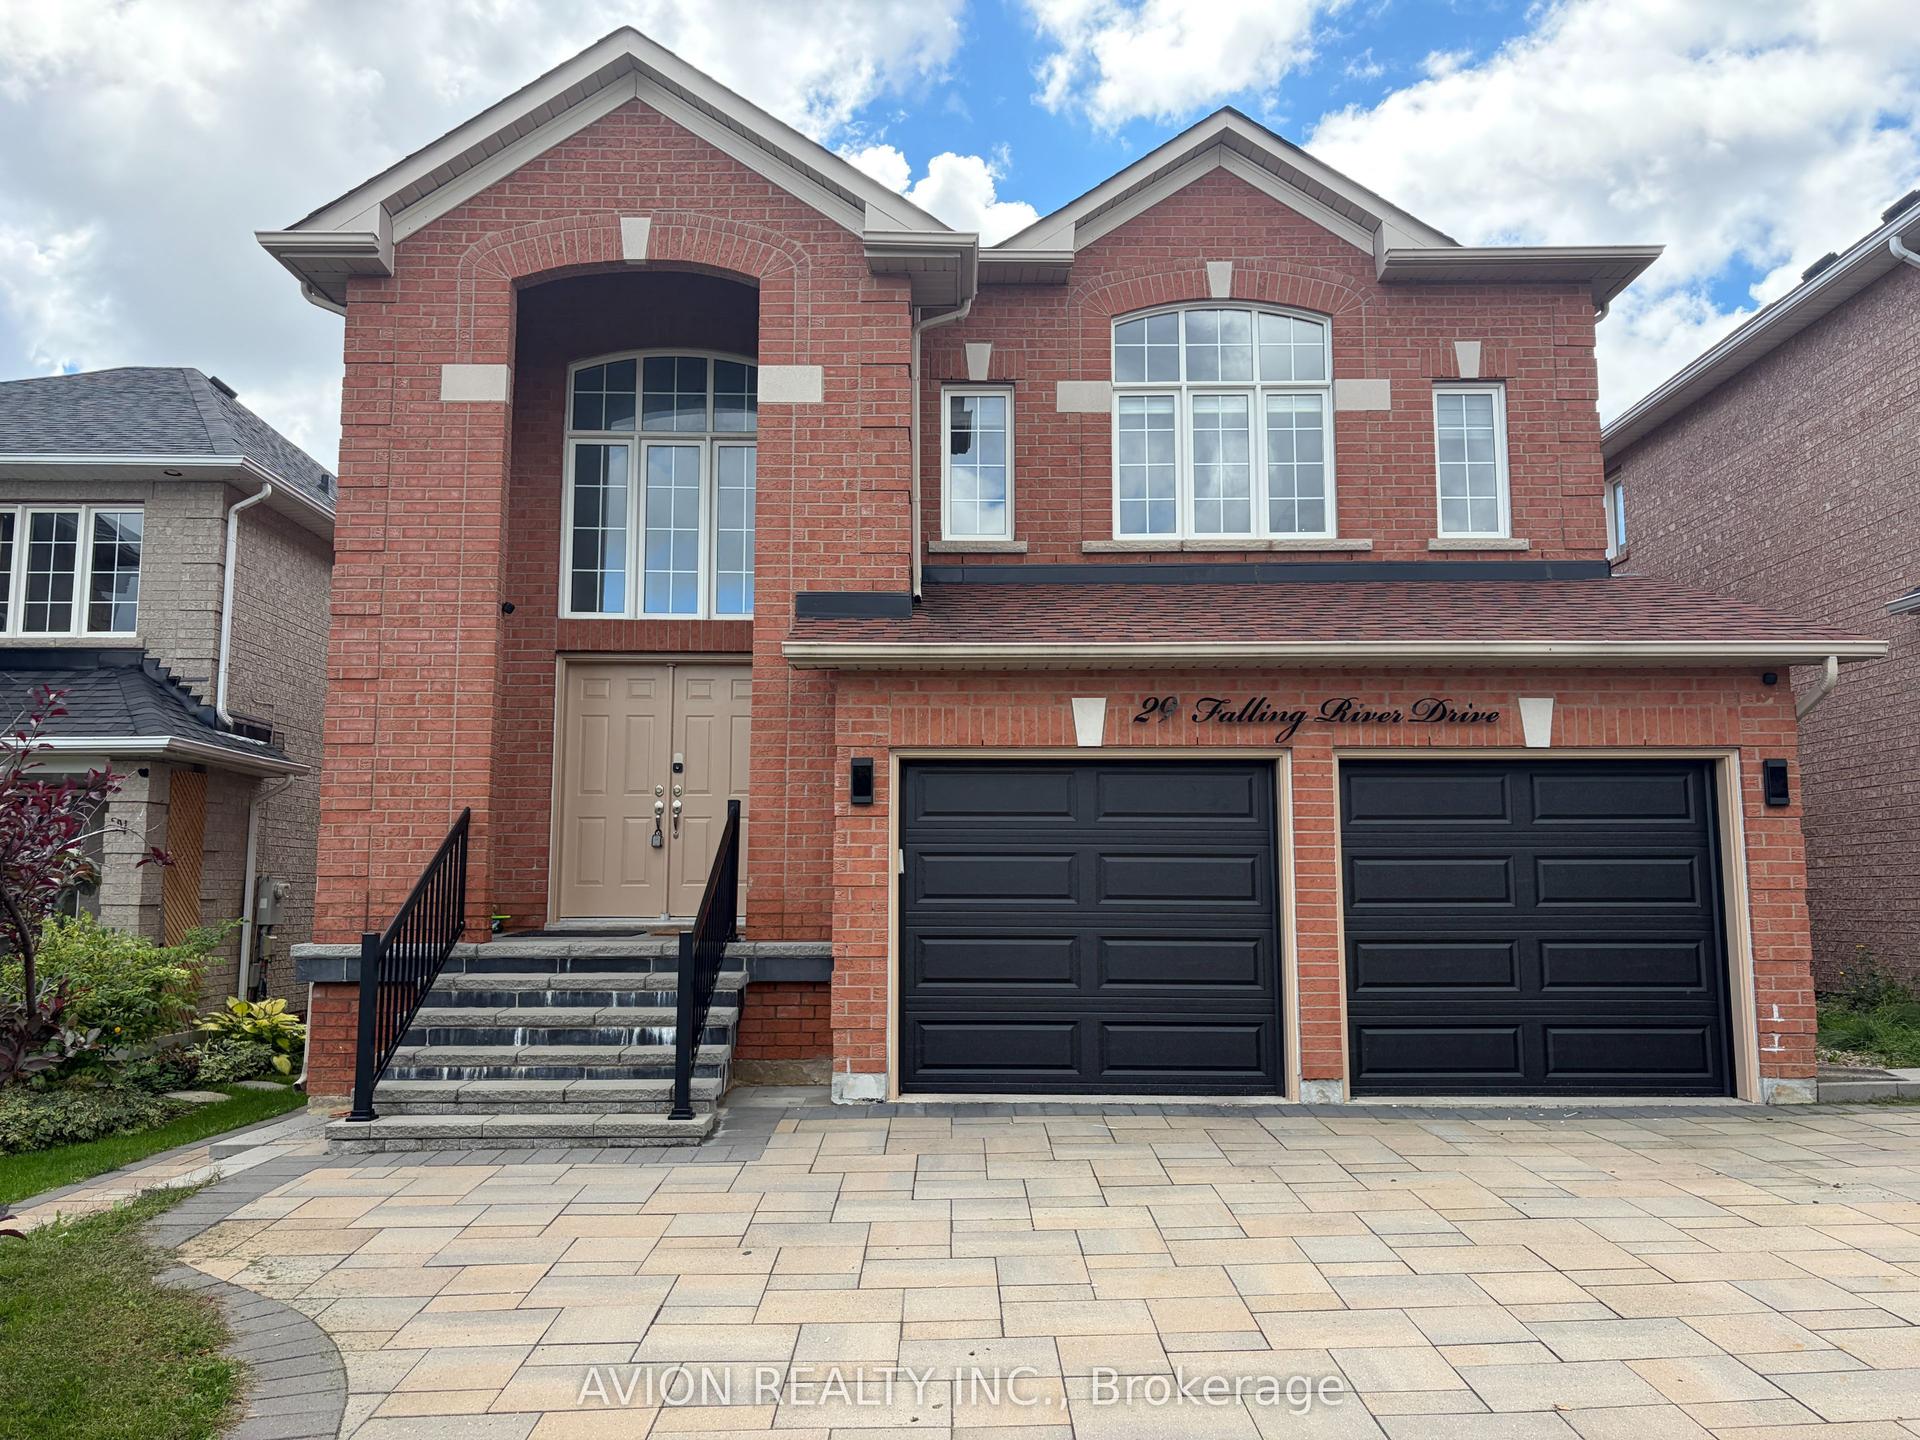
For Lease3 h ago
$6,500
Detached
29 Falling River Drive, Devonsleigh
Richmond Hill, ON
4 bd
3 ba
2,750
6
MLS# N13812318Avion Realty Inc.
WhatsApp Aman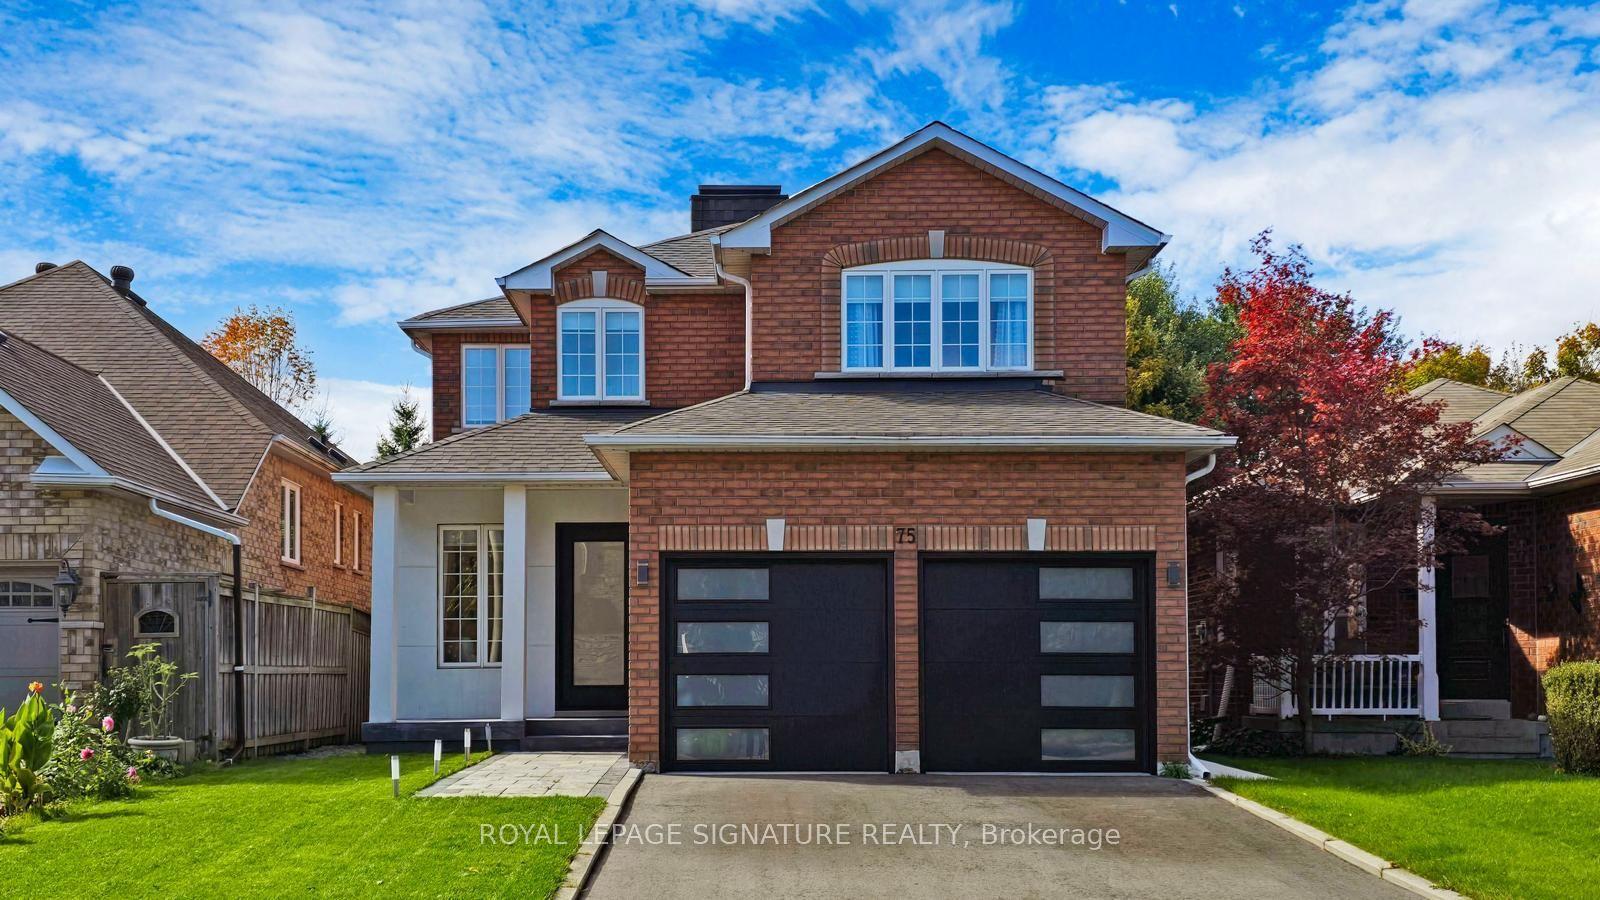
For Lease1 month ago
$6,000
Detached
75 Canoe Court, Oak Ridges Lake Wilcox
Richmond Hill, ON
4 bd
5 ba
2,250
6
MLS# N13678248Royal Lepage Signature Realty
WhatsApp Aman
Getting around
How walkable, bikeable, and transit-friendly this neighbourhood is.
56
/ 100
Walk Score
Somewhat Walkable
47
/ 100
Transit Score
Some Transit
46
/ 100
Bike Score
Somewhat Bikeable
Scores are estimates based on neighbourhood data and are for informational purposes only.
MLS® data courtesy of the Toronto Regional Real Estate Board (TRREB).
The information provided herein must only be used by consumers that have a bona fide interest in the purchase, sale, or lease of real estate and may not be used for any commercial purpose or any other purpose. Listing information is deemed reliable but is not guaranteed accurate by the Toronto Regional Real Estate Board, the listing brokerage, or this website. The trademarks REALTOR®, REALTORS® and the REALTOR® logo are controlled by The Canadian Real Estate Association (CREA) and identify real estate professionals who are members of CREA. MLS®, Multiple Listing Service®, and the associated logos are owned by CREA. Not intended to solicit properties currently listed for sale or buyers under contract.