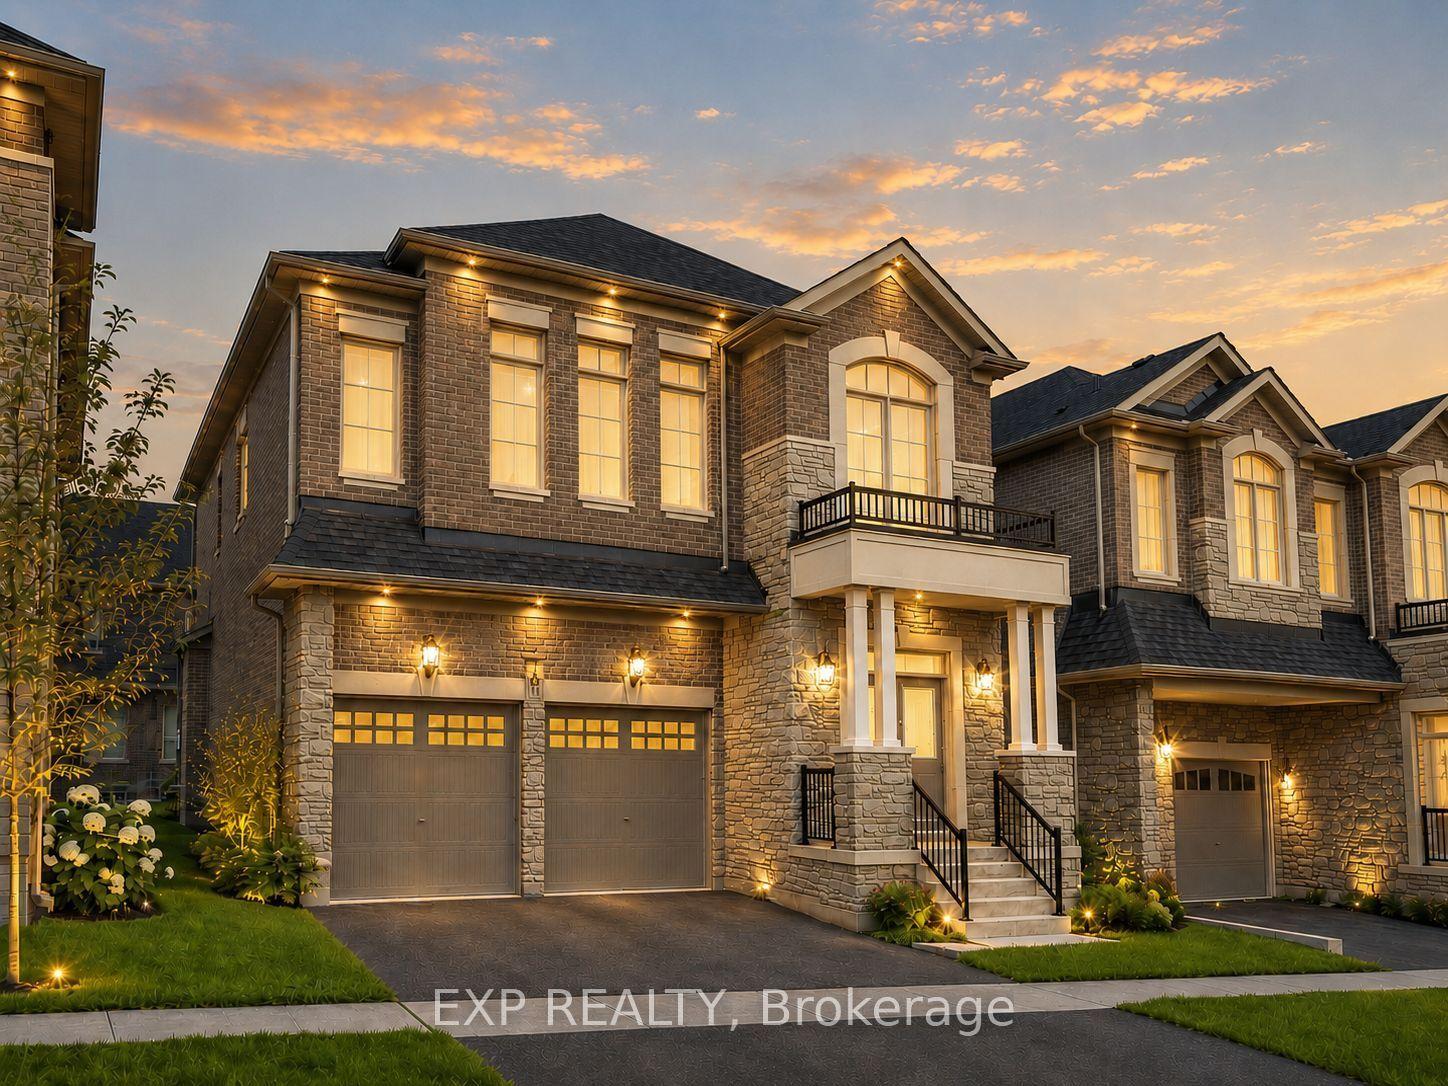
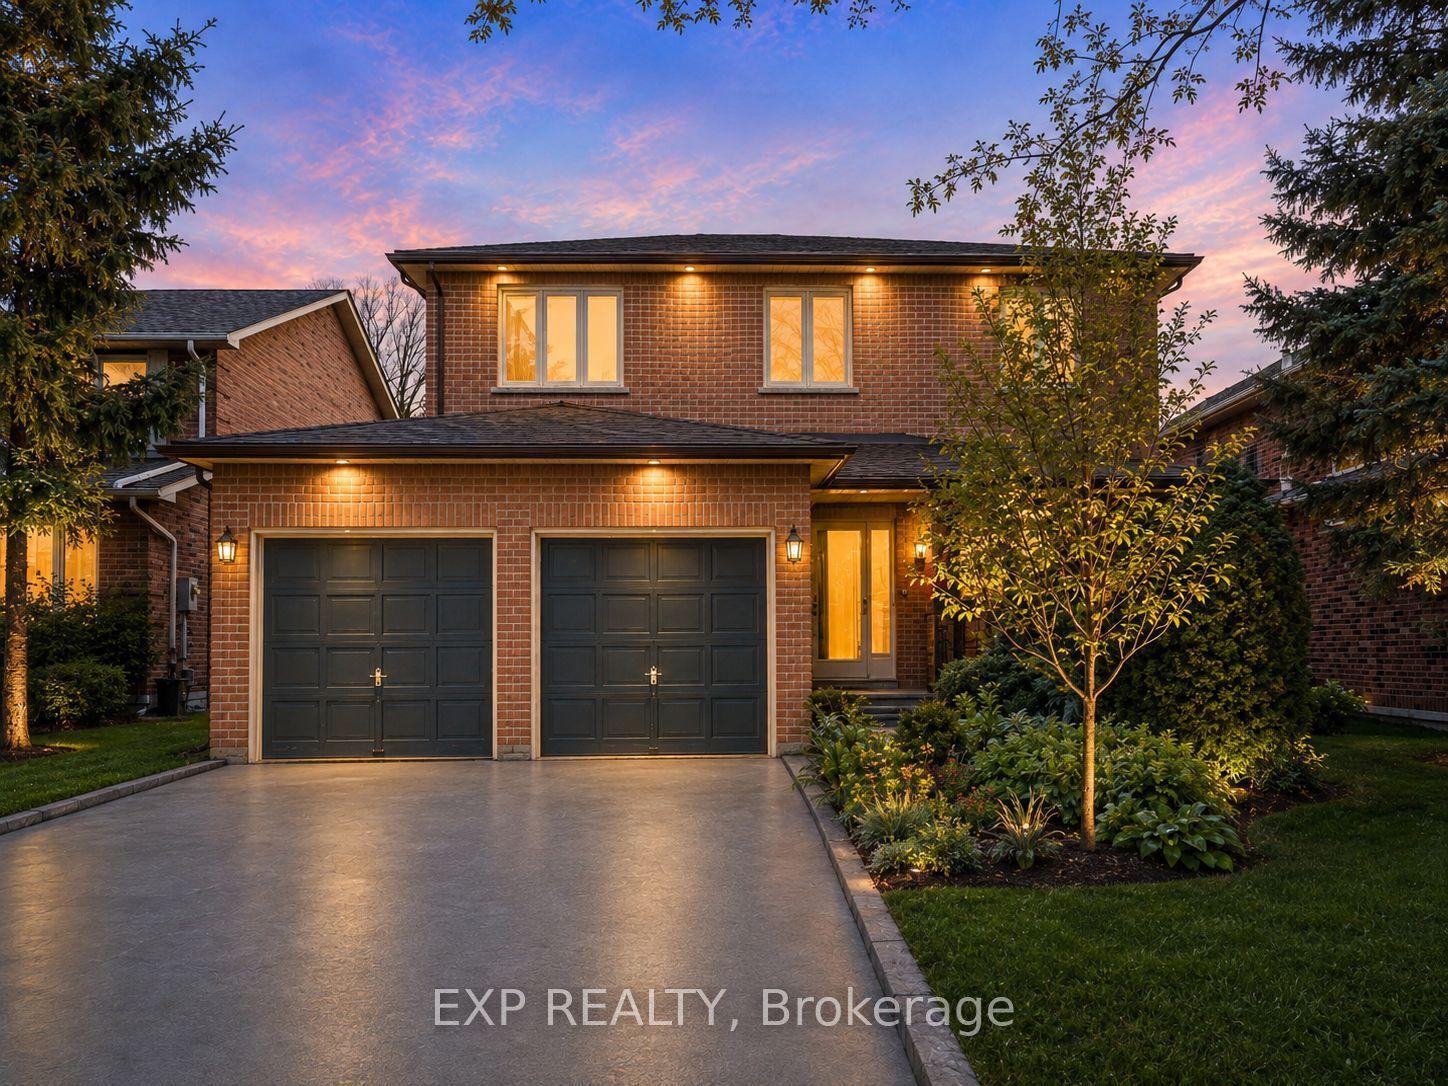
For Sale
Just Listed
Open House Sat 18–20
61 Wolf Trail Crescent
Jefferson, Richmond Hill, ON
$1,488,800
4+1Bd
4Ba
3,250+sqft
6Parking
44.29 x 109.91 ftlot
$458/sqft
DetachedMLS# N13810398Listed 2026-09-211 DOM
Heating
Water Heater
Cooling
Central Vacuum
Basement
Finished with Walk-Out
Just listed! New listings in Richmond Hill often receive offers within the first week.
About this home
Meticulously renovated and sun-drenched, this 4-bedroom executive home sits on a premium walk-out lot in the prestigious Jefferson Forest enclave. Nestled on a quiet street, this residence boasts approx. 4,500 sq. ft. of total living space - including a fully finished walk-out basement - with thousands invested in high-end upgrades. A true showstopper, the bright, open-concept main floor is anchored by a grand custom two-tone circular staircase open to below, complemented by natural-stained hardwood flooring throughout. A private office sits alongside an elegant living and dining room, beautifully accented by coffered ceilings, recessed pot lights, and custom crown moldings. At the heart of the home, the dramatic family room boasts soaring cathedral ceilings, a cozy gas fireplace, and expansive picture windows. The chef's kitchen features granite countertops, stainless steel appliances, a walk-in pantry, and a seamless walk-out to a private deck - perfect for morning coffee or hosting large family gatherings. A convenient main-floor laundry room with direct garage access completes this level. Upstairs, the primary retreat offers his & hers walk-in closets and a luxurious 5-piece ensuite, while additional spacious bedrooms share a convenient semi-ensuite. The fully finished walk-out basement provides ideal in-law suite potential, complete with a bedroom, large above-grade windows, a 3-piece bathroom, custom wet bar, smooth ceilings, and ample storage. Recent 2021 exterior upgrades include a new roof, garage doors, solid steel front door w/security lock, glass porch railings, and custom landscaping front to back. Perfectly situated steps to top-ranked schools (Richmond Hill HS, Beynon Fields FI & St. Theresa of Lisieux Catholic HS), shopping, restaurants, trails, GO Transit, and Hwys 404, 407 & 400. A rare gem in a prime location offering turnkey living!
GarageRenovatedHardwoodFireplaceIn-law Suite
Rooms
Main Floor
| Living Room | 3.65 × 3.96 m | Hardwood Floor Recessed Lighting Crown Moulding |
| Dining Room | 3.65 × 3.96 m | Hardwood Floor Coffered Ceiling(s) Combined w/Living |
| Kitchen | 3.04 × 3.65 m | Breakfast Bar Stainless Steel Appl Granite Counters |
| Breakfast | 3.35 × 3.65 m | Pantry Eat-in Kitchen W/O To Deck |
| Family Room | 3.65 × 5.48 m | Hardwood Floor Cathedral Ceiling(s) Gas Fireplace |
| Laundry | 3.70 × 2.00 m | B/I Closet Laundry Sink W/O To Garage |
| Office | 3.65 × 3.04 m | Hardwood Floor French Doors Large Window |
Second Floor
| Primary Bedroom | 6.40 × 4.57 m | Hardwood Floor His and Hers Closets 5 Pc Ensuite |
| Bedroom 2 | 3.65 × 3.65 m | Hardwood Floor Double Closet Large Window |
| Bedroom 3 | 3.65 × 3.96 m | Hardwood Floor Large Closet Semi Ensuite |
| Bedroom 4 | 3.65 × 3.35 m | Hardwood Floor Large Closet Semi Ensuite |
Basement
| Recreation | 13.90 × 10.24 m | Laminate Wet Bar W/O To Yard |
| Bedroom 5 | 3.66 × 3.57 m | Laminate Above Grade Window Walk-In Closet(s) |
Other
| Room | 0.00 × 0.00 m |
Features
- Auto Garage Door Remote
- Carpet Free
- Central Vacuum
- Floor Drain
- In-Law Capability
- Storage
- Water Heater
- Deck
- Landscaped
- Patio
- Porch
- Year Round Living
- Lighting
- Finished with Walk-Out
- Separate Entrance
- Central Air
- 2-Storey
Financials
Annual Taxes
$7,945
Estimated Rental Income
Entire property$4,000 – $6,500/mo
Basement apartment$1,800 – $2,500/mo
Rental yield3.2% – 5.2%
*Estimates based on comparable rentals in the area. Actual income may vary.
Market Data — Richmond Hill
Days on market1 days
Buyer's MarketSeller's Market
Based on active listings in Richmond Hill. Data updates daily.
Demographics — Richmond Hill
Population
202,022
Avg Household Income
$115,000
Age Distribution
0-19
20%
20-34
17%
35-49
22%
50-64
22%
65+
19%
Ownership81% own · 19% rent
EnglishMandarinCantoneseFarsiRussian
Getting around
How walkable, bikeable, and transit-friendly this neighbourhood is.
62
/ 100
Walk Score
Somewhat Walkable
35
/ 100
Transit Score
Some Transit
48
/ 100
Bike Score
Somewhat Bikeable
Scores are estimates based on neighbourhood data and are for informational purposes only.
MLS® data courtesy of the Toronto Regional Real Estate Board (TRREB).
The information provided herein must only be used by consumers that have a bona fide interest in the purchase, sale, or lease of real estate and may not be used for any commercial purpose or any other purpose. Listing information is deemed reliable but is not guaranteed accurate by the Toronto Regional Real Estate Board, the listing brokerage, or this website. The trademarks REALTOR®, REALTORS® and the REALTOR® logo are controlled by The Canadian Real Estate Association (CREA) and identify real estate professionals who are members of CREA. MLS®, Multiple Listing Service®, and the associated logos are owned by CREA. Not intended to solicit properties currently listed for sale or buyers under contract.
You may also like
More homes in Richmond Hill
Hand-picked listings with a similar price range and style.
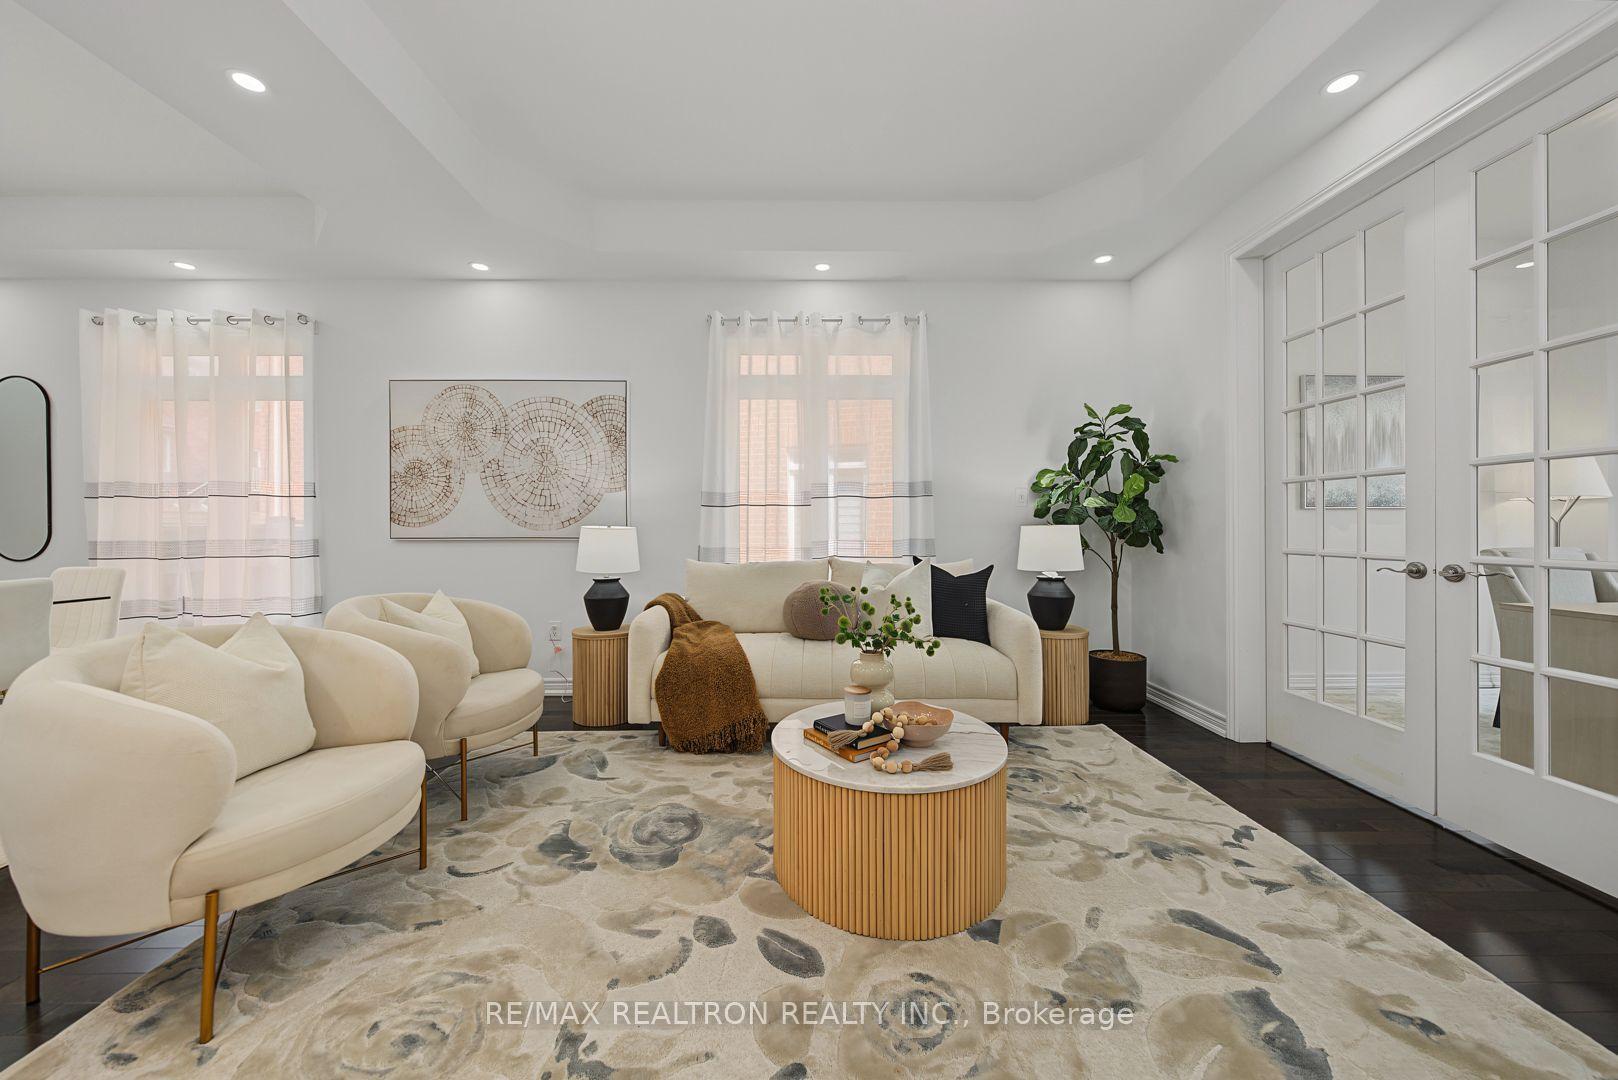
For Sale6 days ago
$1,599,000
Detached
est. $7,010/mo
28 Brightside Avenue, Jefferson
Richmond Hill, ON
4+1 bd
5 ba
3,250
4
MLS# N13791686Re/Max Realtron Realty Inc.
WhatsApp Aman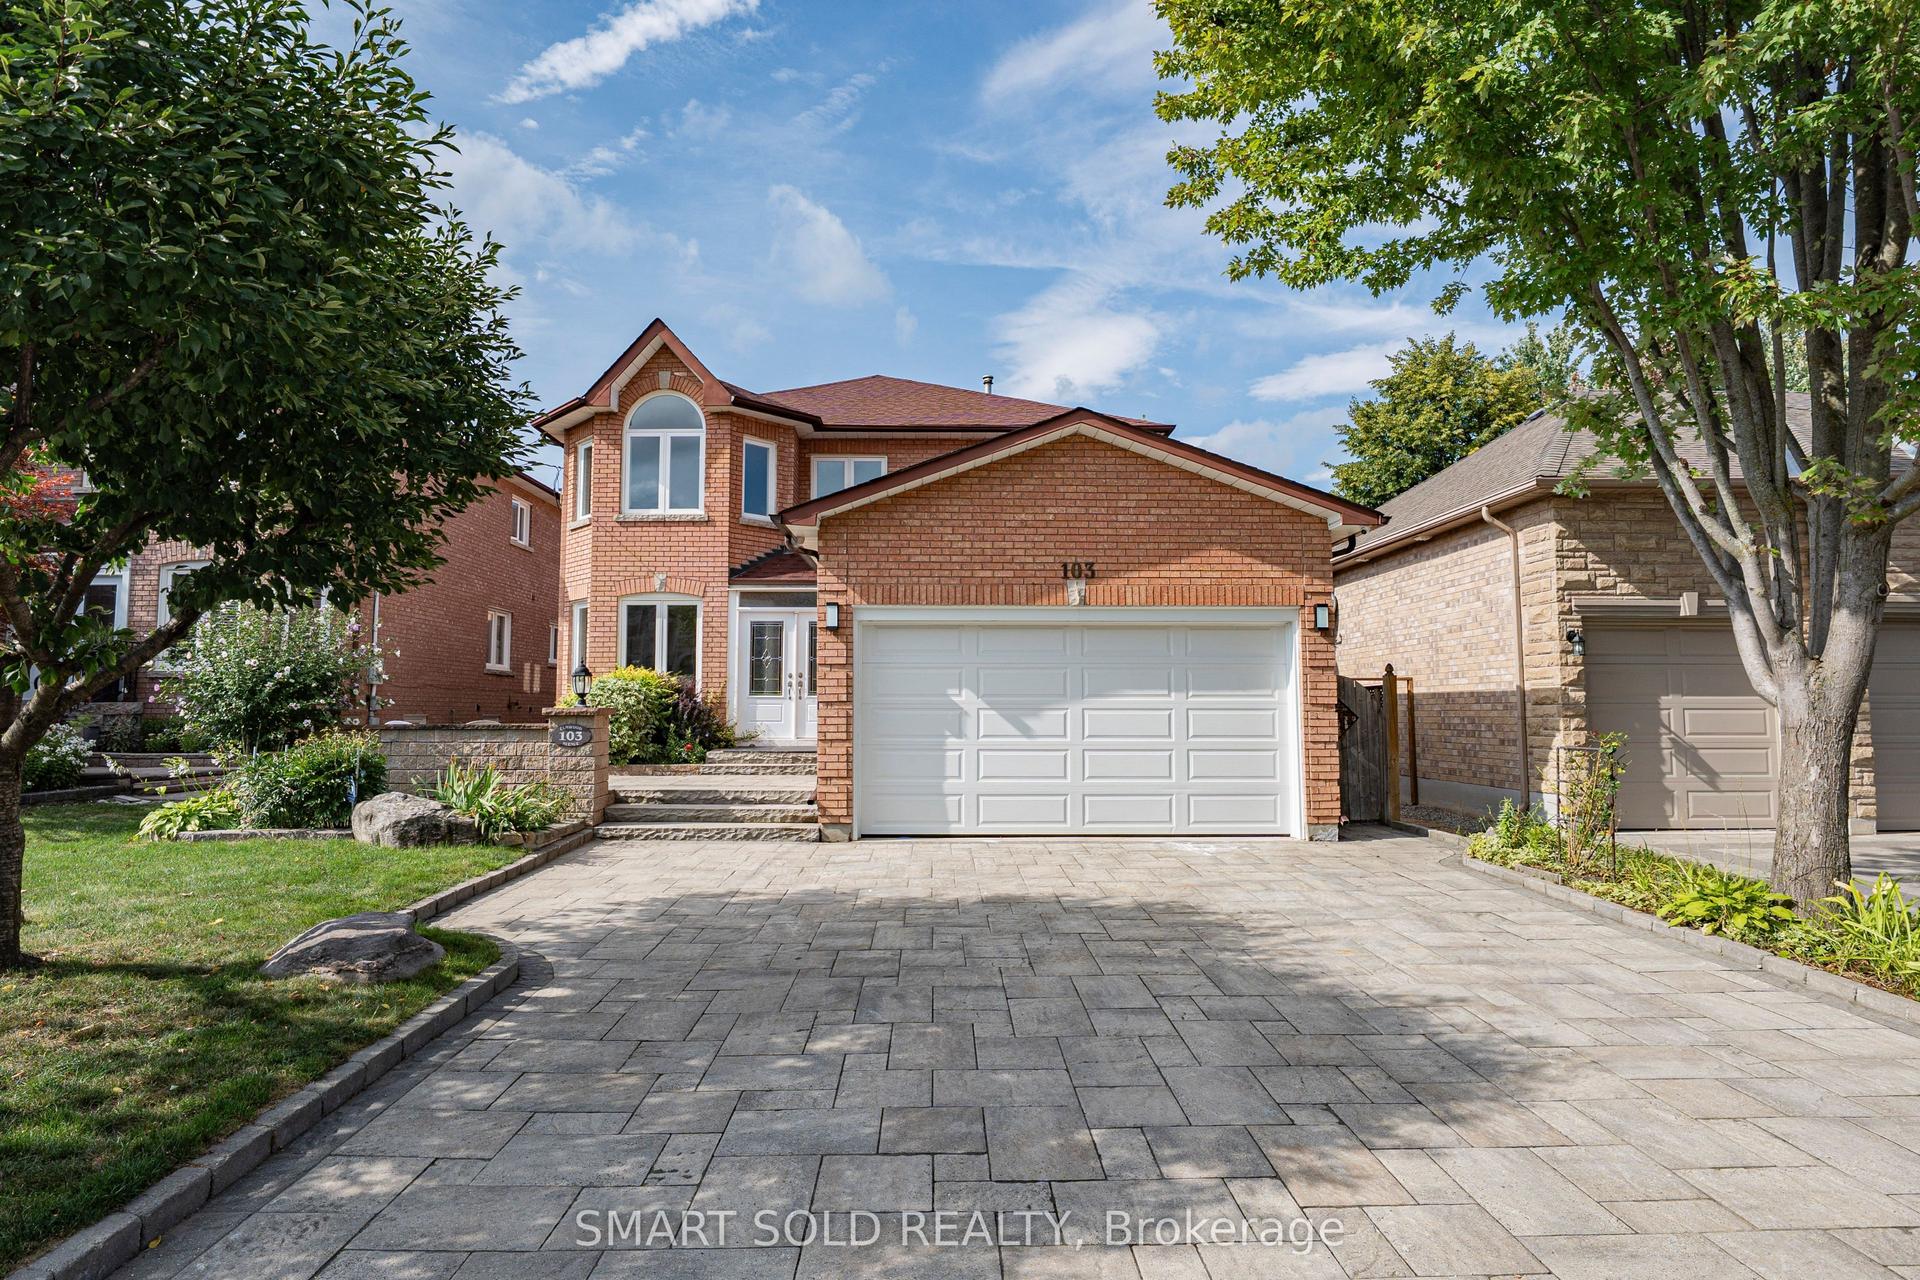
For Sale21 days ago
$1,699,000
Detached
est. $7,448/mo
103 Elmwood Avenue, Harding
Richmond Hill, ON
5+3 bd
7 ba
3,250
6
MLS# N13729922Smart Sold Realty
WhatsApp Aman