For Lease
Just Listed
50 Beresford Drive
Langstaff, Richmond Hill, ON
$3,250
3Bd
3Ba
1,750+sqft
2Parking
15 x 89 ftlot
$2/sqft
TownhouseMLS# N13812296Listed 2026-09-220 DOM
Heating
Water Heater
Cooling
Central Air
Just listed! New listings in Richmond Hill often receive offers within the first week.
About this home
*** Fully Renovated One Year Ago - Kitchen, Bathrooms, Flooring, Stairs & Freshly Painted Throughout *** Rare opportunity to lease a beautifully updated and spacious 3-bedroom, 3-bathroom townhome in one of Richmond Hill's most sought-after neighbourhoods! Ideally situated within walking distance to Yonge Street and Highway 7, this bright and inviting home offers the perfect blend of comfort, convenience, and lifestyle. Steps to Viva/YRT transit and the Richmond Hill Centre Terminal, top-rated schools, major shopping plazas, Home Depot, Staples, Shoppers Drug Mart, Dollarama, and movie theatres. Minutes to Hillcrest Mall, public libraries, parks, and the hospital - everything you need is right at your doorstep. Step inside through the welcoming two-door entry into a spacious foyer with a functional mudroom. The fully renovated kitchen features granite countertops, a practical centre island, and abundant storage. The bright, open-concept living and dining area flows seamlessly into a comfortable family room - an ideal layout for both entertaining and everyday living. A total of 3 tastefully updated bathrooms (2 full + 1 powder room) complete the home's modern feel. The staircase leading to the second floor features a bonus landing area with enough room for a shelf, drawer unit, decorative display, or even a small chair and side table. Upstairs, three generous bedrooms include a primary retreat with a 4-piece ensuite and walk-in closet. With brand-new flooring, freshly painted walls, and modern finishes throughout, this home is truly move-in ready. Note: The basement is not included in this lease and is separately occupied by a quiet, respectful single tenant with his own private entrance. The main and upper floors are exclusively for the lessee's use. A rare turnkey lease in a prime Richmond Hill location - don't miss it!
Renovated
Rooms
Main Floor
| Breakfast | 2.95 × 2.72 m | Picture Window Open Concept |
| Dining Room | 5.89 × 5.24 m | Combined w/Living Open Concept Parquet |
| Kitchen | 3.81 × 3.56 m | Eat-in Kitchen Open Concept |
Second Floor
| Primary Bedroom | 4.86 × 4.05 m | 4 Pc Ensuite B/I Vanity |
| Bedroom 2 | 3.83 × 2.95 m | Window Broadloom Large Closet |
| Bedroom 3 | 3.96 × 2.95 m | Window Broadloom Large Closet |
Basement
| Recreation | 0.00 × 0.00 m | W/O To Yard Broadloom B/I Closet |
Features
- Water Heater
- None
- Central Air
- 2-Storey
Financials
Estimated Rental Income
Entire property$3,200 – $4,800/mo
Basement apartment$1,800 – $2,500/mo
Rental yield1181.5% – 1772.3%
*Estimates based on comparable rentals in the area. Actual income may vary.
Market Data — Richmond Hill
Days on market0 days
Buyer's MarketSeller's Market
Based on active listings in Richmond Hill. Data updates daily.
Demographics — Richmond Hill
Population
202,022
Avg Household Income
$115,000
Age Distribution
0-19
20%
20-34
17%
35-49
22%
50-64
22%
65+
19%
Ownership81% own · 19% rent
EnglishMandarinCantoneseFarsiRussian
Other rentals like this
Similar rentals in Richmond Hill
Same property type, similar price, similar size — currently for rent.
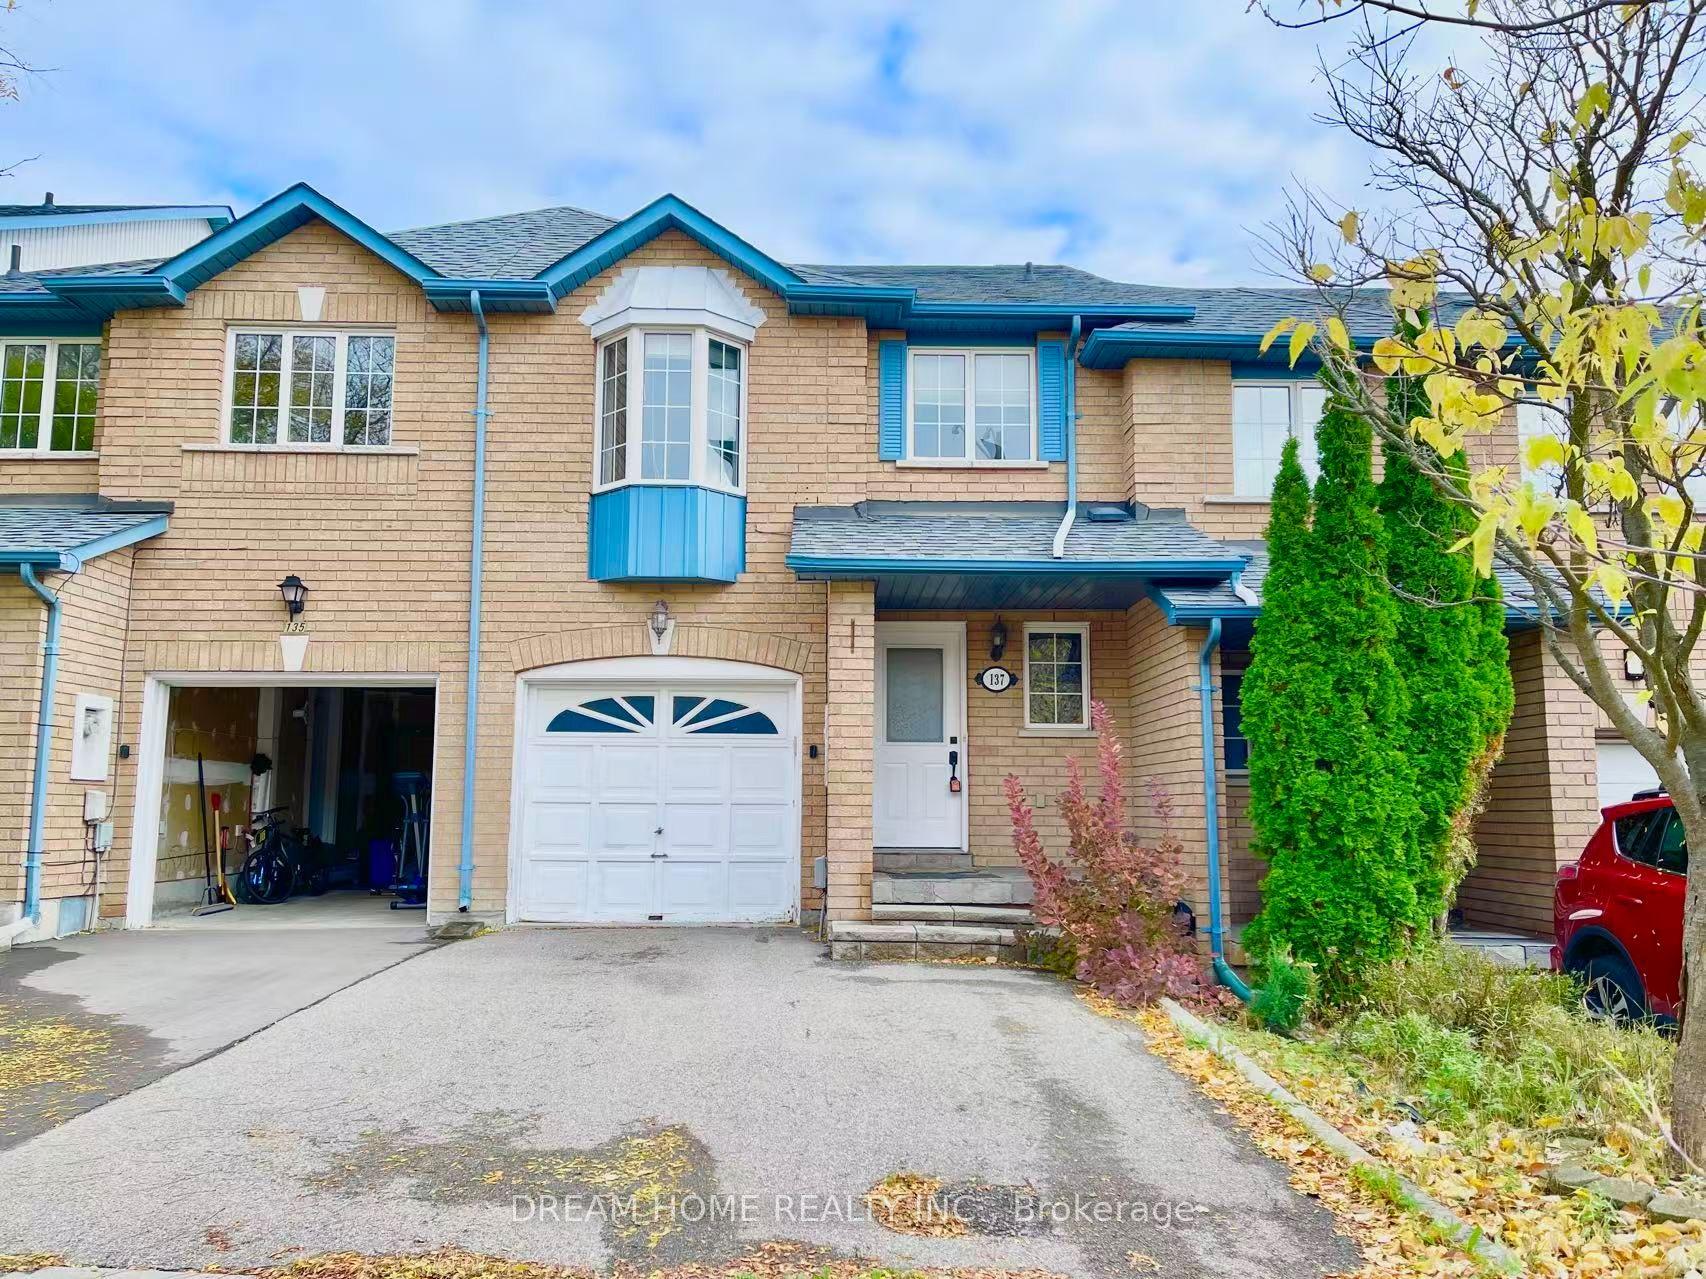
For Lease1 day ago
$3,500
Townhouse
137 Kimono Crescent, Rouge Woods
Richmond Hill, ON
3 bd
4 ba
1,750
3
MLS# N13809274Dream Home Realty Inc.
WhatsApp Aman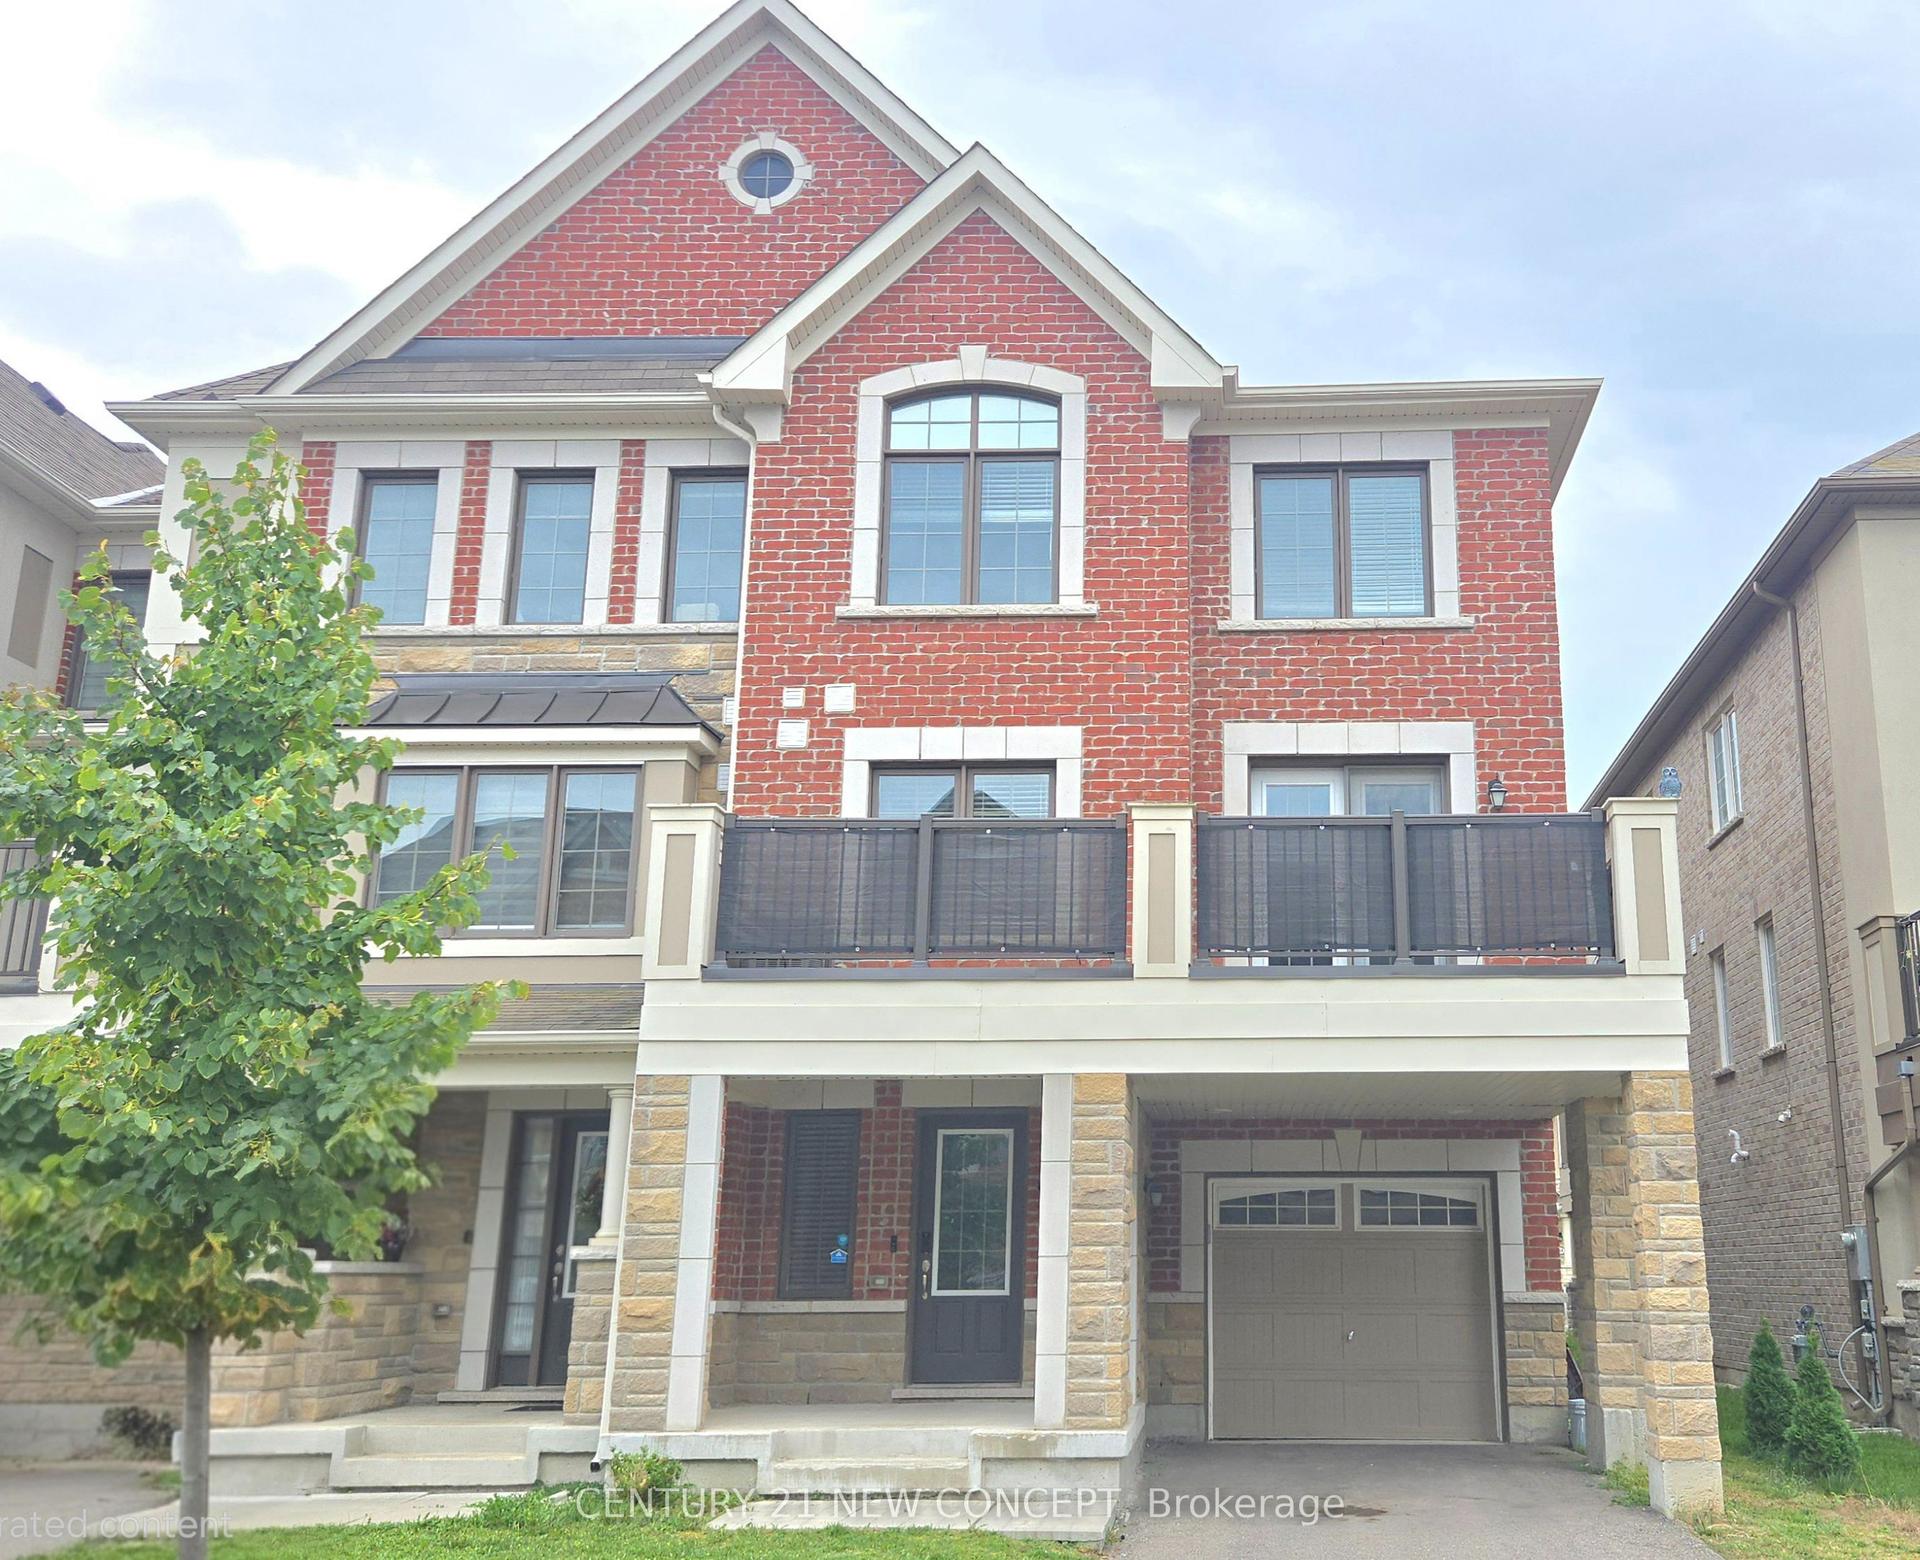
For Lease4 days ago
$3,400
Townhouse
15 McGrath Avenue, Rural Richmond Hill
Richmond Hill, ON
3 bd
3 ba
1,750
3
MLS# N13803614Century 21 New Concept
WhatsApp Aman
Getting around
How walkable, bikeable, and transit-friendly this neighbourhood is.
57
/ 100
Walk Score
Somewhat Walkable
48
/ 100
Transit Score
Some Transit
41
/ 100
Bike Score
Somewhat Bikeable
Scores are estimates based on neighbourhood data and are for informational purposes only.
MLS® data courtesy of the Toronto Regional Real Estate Board (TRREB).
The information provided herein must only be used by consumers that have a bona fide interest in the purchase, sale, or lease of real estate and may not be used for any commercial purpose or any other purpose. Listing information is deemed reliable but is not guaranteed accurate by the Toronto Regional Real Estate Board, the listing brokerage, or this website. The trademarks REALTOR®, REALTORS® and the REALTOR® logo are controlled by The Canadian Real Estate Association (CREA) and identify real estate professionals who are members of CREA. MLS®, Multiple Listing Service®, and the associated logos are owned by CREA. Not intended to solicit properties currently listed for sale or buyers under contract.