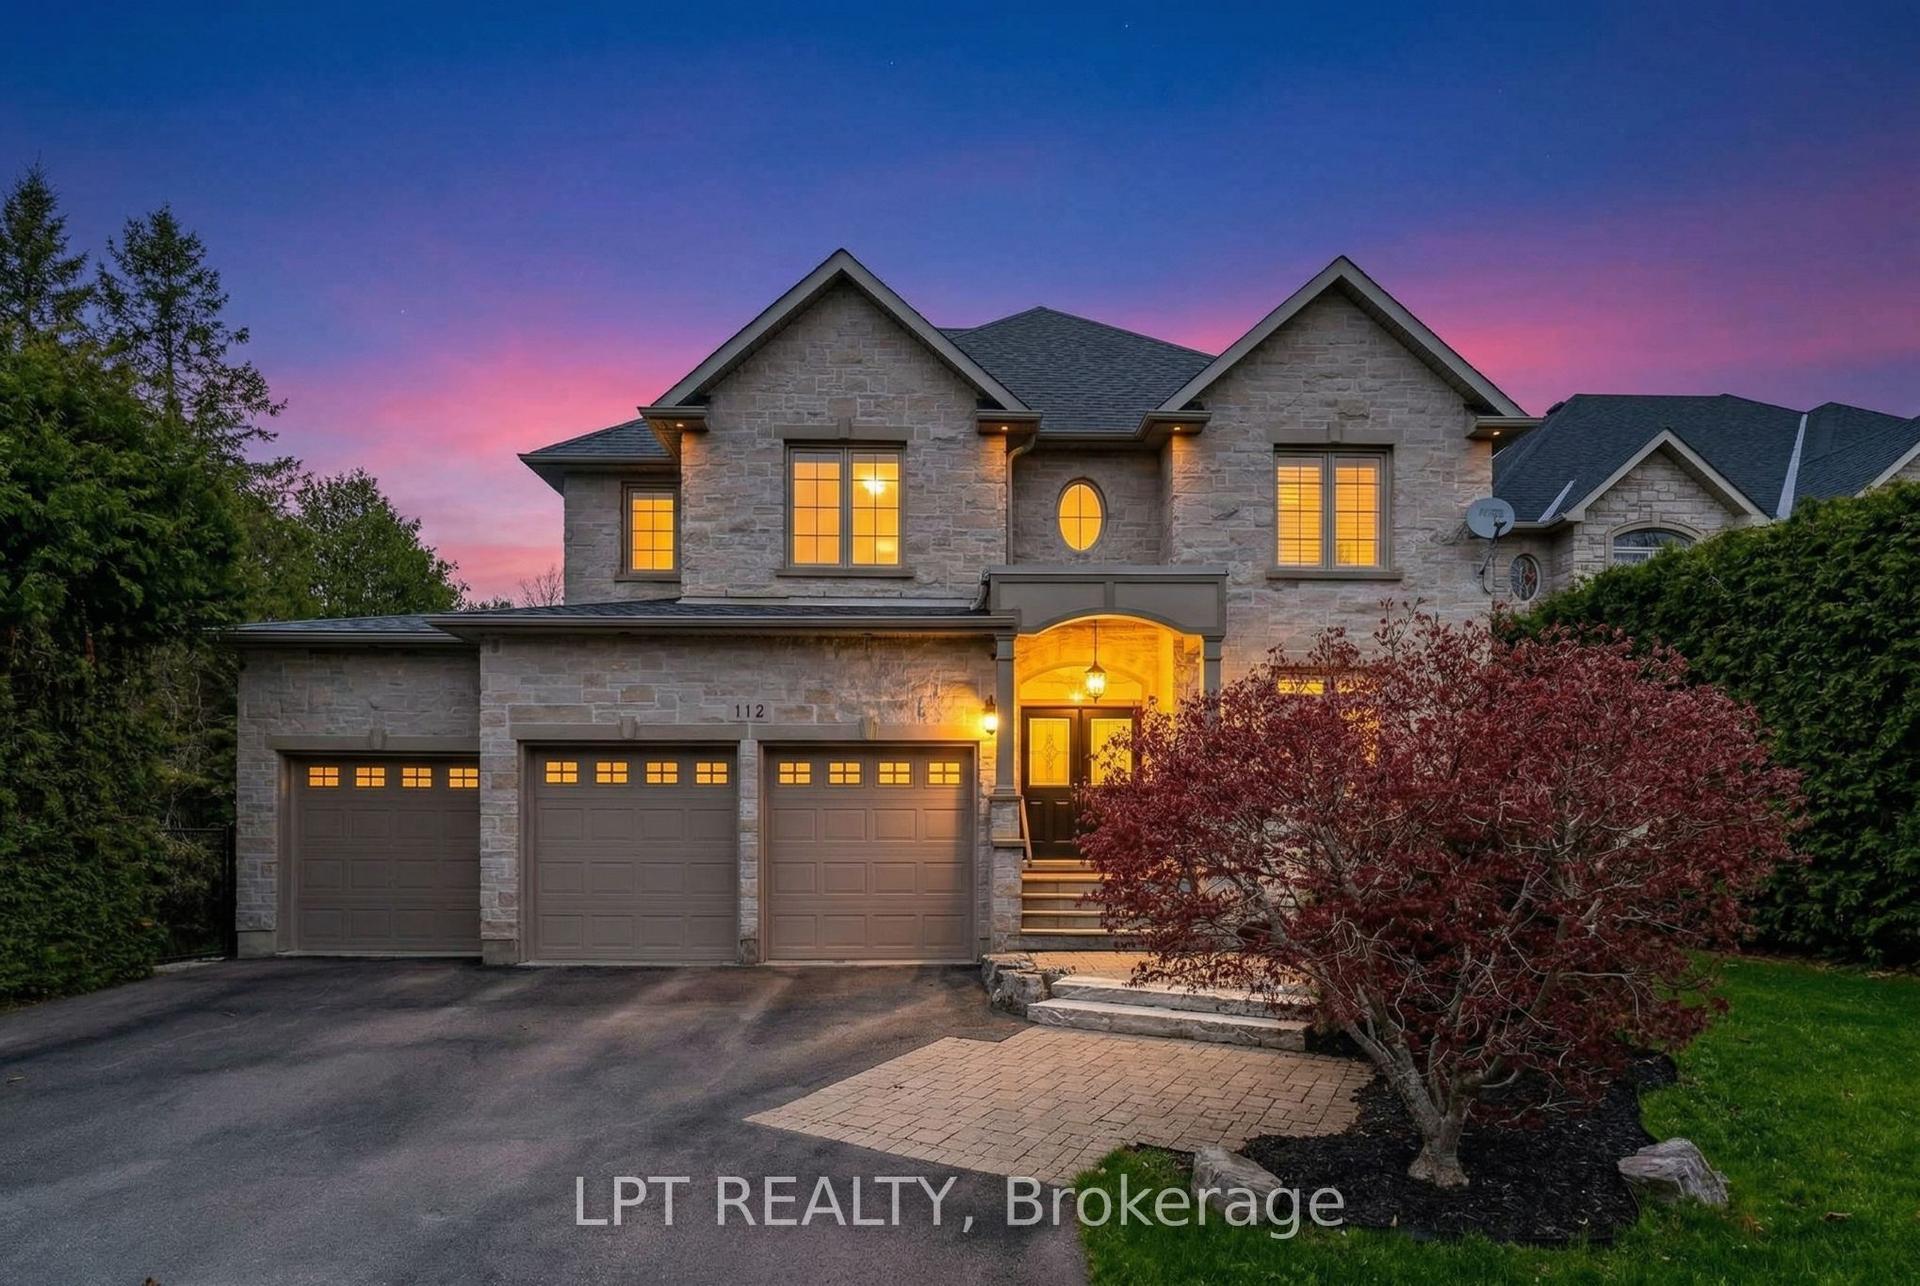
For Sale
Just Listed
Open House Sat 18–20
56 Klees Crescent
Aurora Highlands, Aurora, ON
$2,286,000
4+2Bd
4Ba
4,250+sqft
6Parking
15.65 x 128 ftlot
$538/sqft
DetachedMLS# N13812346Listed 2026-09-220 DOM
Cooling
Central Air
Basement
Partially Finished
Just listed! New listings in Aurora often receive offers within the first week.
About this home
Located in Geranium's sought-after Allegro community, this exceptional 4,004 sq.ft. home sits on a mature 51x128 ft mature wooded lot, near tranquil nature trails. A bright main floor features 10 foot ceilings, premium hardwood flooring, and an open concept chef's kitchen equipped with premium gas range, WOLF and Sub-zero appliances. Wall to wall sliding glass doors fill the great room with natural light and open to a covered loggia for seamless indoor-outdoor living. The upper level offers 9 ft ceilings, a versatile office room with conversion potential, and a primary suite boasting 10 ft tray ceiling and a full 7 piece ensuite, with an oversized walk in closet. Separate side entrance into the mud room leads to a 9 ft lower level, offering excellent flexibility for future use. Complete with an oversized garage, 200 amp service, and an EV Rough in. Enjoy natural privacy just minutes from downtown Aurora, top schools, highway, grocery stores, GO train and public transit.
GarageHardwood
Rooms
Second Floor
| Primary Bedroom | 6.71 × 4.58 m | Coffered Ceiling(s) 7 Pc Ensuite Walk-In Closet(s) |
| Bedroom 2 | 4.88 × 4.27 m | Large Window Walk-In Closet(s) 4 Pc Ensuite |
| Bedroom 3 | 3.96 × 4.27 m | Large Window Walk-In Closet(s) Broadloom |
| Bedroom 4 | 4.28 × 4.21 m | Large Window Walk-In Closet(s) Broadloom |
| Office | 3.35 × 0.00 m | Hardwood Floor Large Window |
| Laundry | 2.44 × 3.05 m | Closet Organizers |
Other
| Family Room | 6.10 × 4.88 m | W/O To Deck Pot Lights Hardwood Floor |
| Library | 4.34 × 3.66 m | French Doors Overlooks Frontyard Hardwood Floor |
| Dining Room | 6.10 × 0.00 m | Open Concept Hardwood Floor Pot Lights |
| Kitchen | 5.03 × 3.96 m | Centre Island Pot Lights Stone Counters |
| Breakfast | 5.03 × 4.42 m | Overlooks Backyard W/O To Deck Large Window |
Features
- Auto Garage Door Remote
- Built-In Oven
- Countertop Range
- Ventilation System
- Water Softener
- Partially Finished
- Full
- Central Air
- 2-Storey
Financials
Annual Taxes
$14,149.3
Estimated Rental Income
Entire property$4,000 – $6,500/mo
Rental yield2.1% – 3.4%
*Estimates based on comparable rentals in the area. Actual income may vary.
Market Data — Aurora
Days on market0 days
Buyer's MarketSeller's Market
Based on active listings in Aurora. Data updates daily.
Demographics — Aurora
Population
62,057
Avg Household Income
$138,000
Age Distribution
0-19
23%
20-34
15%
35-49
22%
50-64
23%
65+
17%
Ownership82% own · 18% rent
EnglishMandarinFarsiItalianRussian
Getting around
How walkable, bikeable, and transit-friendly this neighbourhood is.
59
/ 100
Walk Score
Somewhat Walkable
38
/ 100
Transit Score
Some Transit
41
/ 100
Bike Score
Somewhat Bikeable
Scores are estimates based on neighbourhood data and are for informational purposes only.
MLS® data courtesy of the Toronto Regional Real Estate Board (TRREB).
The information provided herein must only be used by consumers that have a bona fide interest in the purchase, sale, or lease of real estate and may not be used for any commercial purpose or any other purpose. Listing information is deemed reliable but is not guaranteed accurate by the Toronto Regional Real Estate Board, the listing brokerage, or this website. The trademarks REALTOR®, REALTORS® and the REALTOR® logo are controlled by The Canadian Real Estate Association (CREA) and identify real estate professionals who are members of CREA. MLS®, Multiple Listing Service®, and the associated logos are owned by CREA. Not intended to solicit properties currently listed for sale or buyers under contract.
You may also like
More homes in Aurora
Hand-picked listings with a similar price range and style.
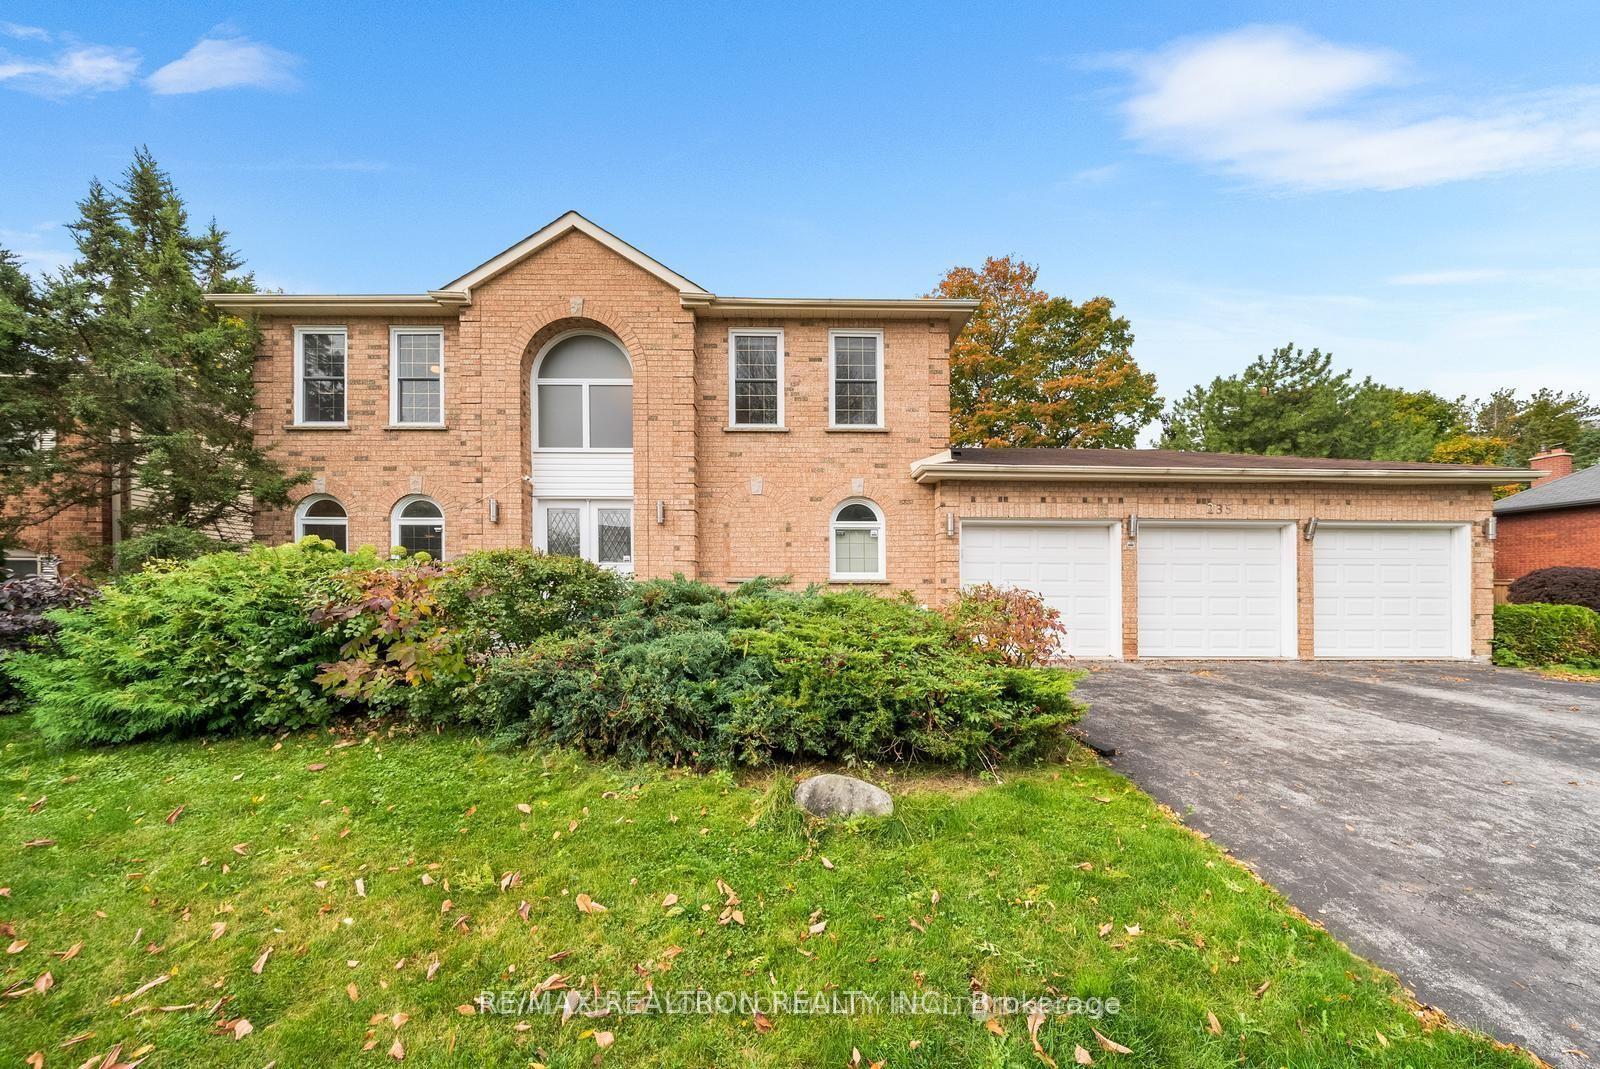
For Sale7 days ago
$1,980,000
Detached
est. $8,680/mo
235 Kemano Road, Aurora Heights
Aurora, ON
4 bd
3 ba
2,750
6
MLS# N13788050Re/Max Realtron Realty Inc.
WhatsApp Aman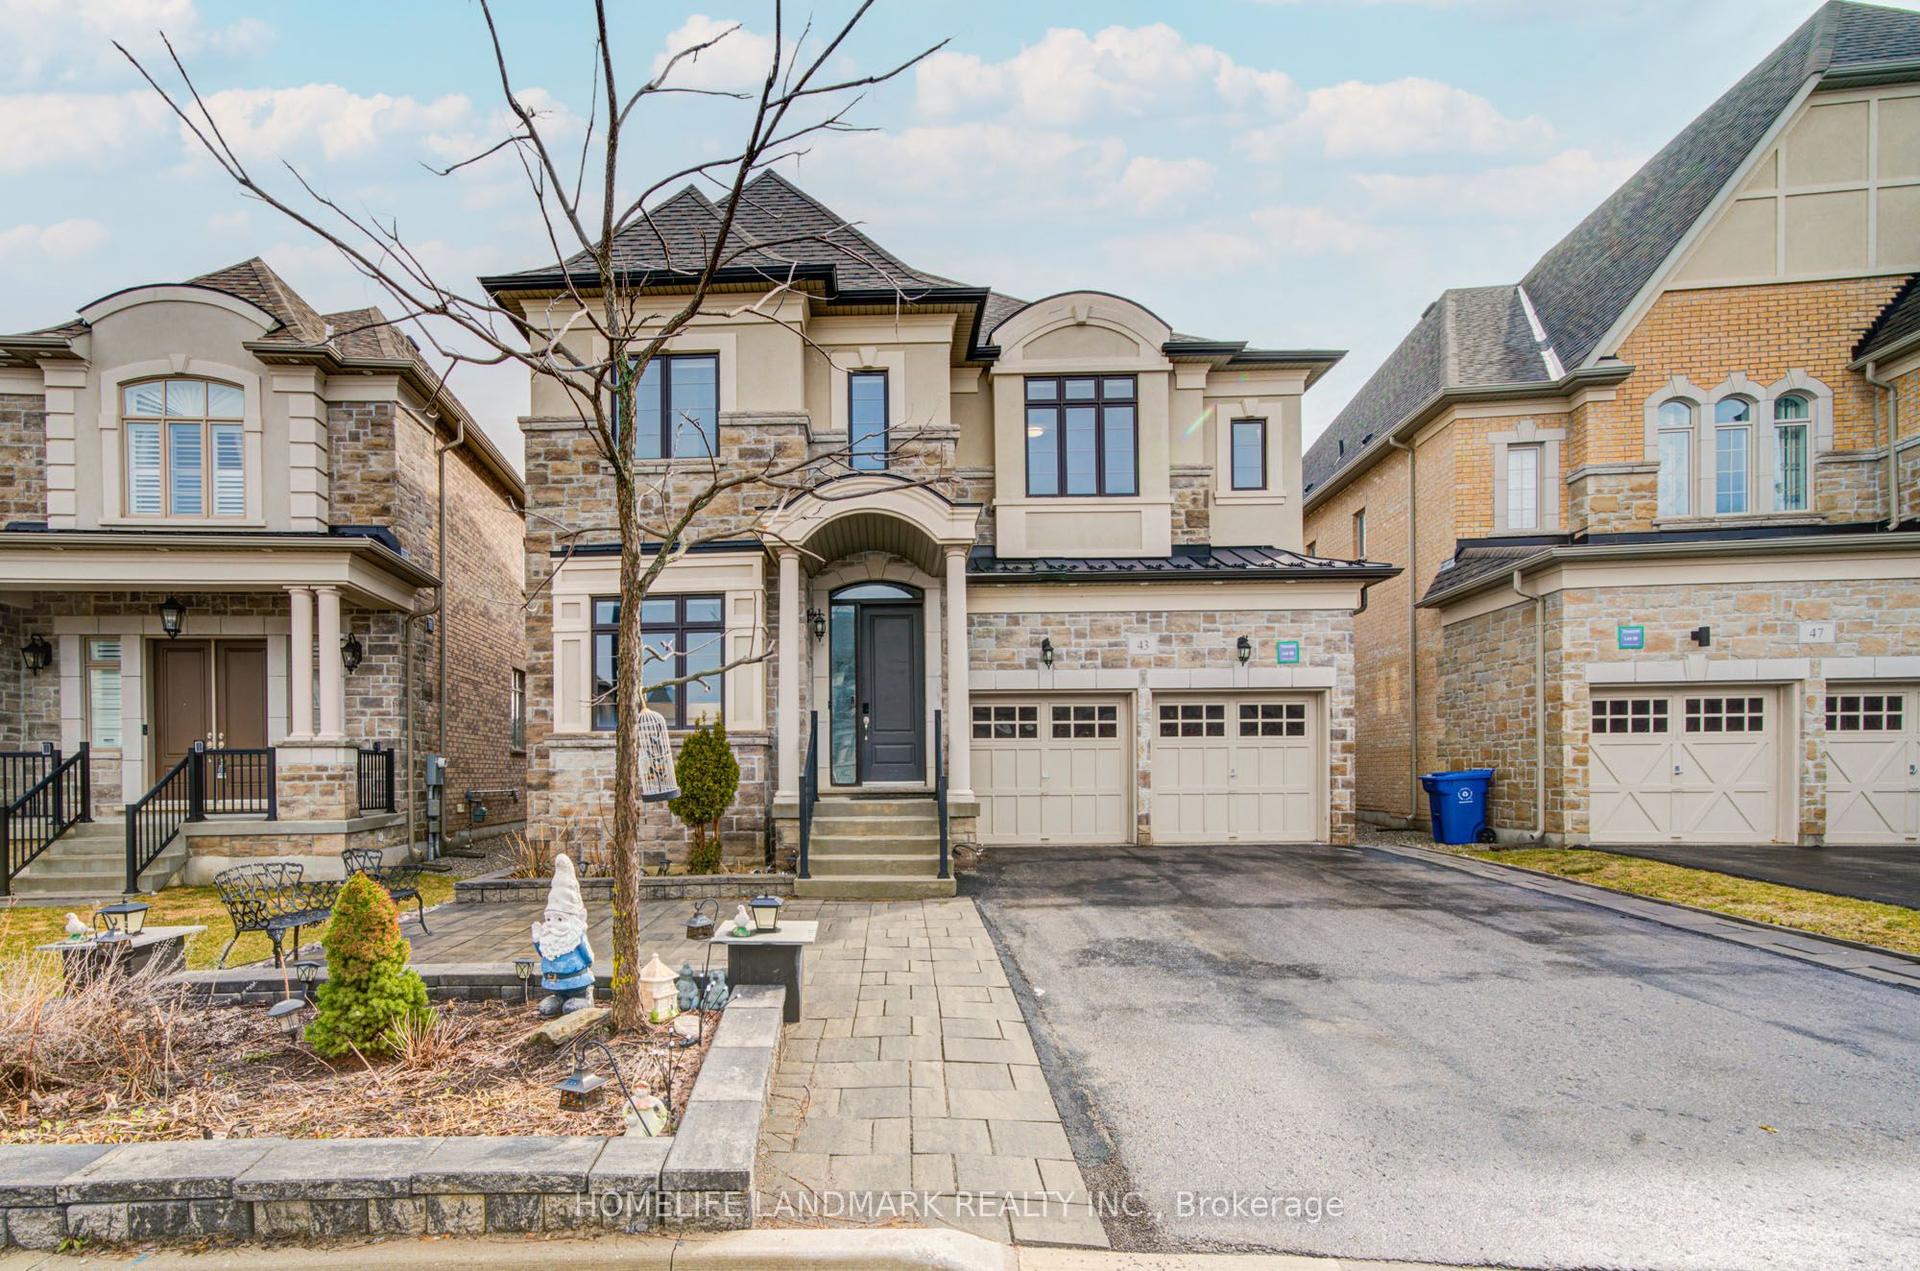
For Sale9 days ago
$1,990,000
Detached
est. $8,724/mo
43 Mike Boshevski Court, Bayview Northeast
Aurora, ON
5+2 bd
8 ba
4,250
6
MLS# N13777378Homelife Landmark Realty Inc.
WhatsApp Aman