For Lease
Just Listed
58 Langdon Drive
King City, King, ON
$8,800
4Bd
5Ba
5000 +sqft
8Parking
83.69 x 286.52 ftlot
DetachedMLS# N13812378Listed 2026-09-220 DOM
Cooling
Central Air
Basement
Unfinished
Just listed! New listings in King often receive offers within the first week.
About this home
Welcome to a home designed for your next chapter. Set in the prestigious community of King City, this quality-built residence offers over 6,000 sq. ft. of refined living space, thoughtfully designed for those who value space, privacy, comfort and an elevated everyday lifestyle. A rare 4-car garage, 4 spacious bedrooms with private ensuites, and a dedicated yoga room provide the space and flexibility for modern family living.From the impressive 20-ft foyer to the 10-ft main-floor and 9-ft second-floor ceilings, every level feels open, bright and generously proportioned. Expansive windows bring in abundant natural light, while large terraces on both levels create seamless opportunities to enjoy the outdoors. The gourmet chef's kitchen features high-end appliances, an oversized centre island and walk-in pantry, opening to generous principal rooms that are equally suited to everyday family life or entertaining. A thoughtfully designed mudroom with built-in storage adds practicality to the home's elegant design.The walk-out basement offers approximately 2,700 sq. ft. of additional space with endless possibilities for recreation, entertainment, a home gym, or customized living arrangements.Beyond the home, enjoy the best of King City living with easy access to King City GO Station, parks, schools, community amenities and Highway 400-offering a peaceful, sophisticated setting while keeping the GTA within easy reach. More than simply a place to live, this is a home where there is room to grow, gather and enjoy the next chapter of life.
Garage
Rooms
Main Floor
| Living Room | 17.70 × 11.80 m | Hardwood Floor Fireplace Pot Lights |
| Dining Room | 18.00 × 14.00 m | Hardwood Floor Coffered Ceiling(s) Large Window |
| Family Room | 20.25 × 16.95 m | Hardwood Floor Fireplace Large Window |
| Kitchen | 21.80 × 15.00 m | Ceramic Floor Centre Island W/O To Terrace |
| Breakfast | 23.50 × 6.24 m | Ceramic Floor W/O To Terrace Large Window |
| Office | 15.80 × 11.80 m | Hardwood Floor Overlooks Frontyard Large Window |
Second Floor
| Primary Bedroom | 24.00 × 19.30 m | Hardwood Floor 7 Pc Ensuite Walk-In Closet(s) |
| Bedroom 2 | 15.00 × 14.00 m | Hardwood Floor 3 Pc Ensuite Walk-In Closet(s) |
| Bedroom 3 | 17.00 × 12.00 m | Hardwood Floor 3 Pc Ensuite Walk-In Closet(s) |
| Bedroom 4 | 14.00 × 14.00 m | Hardwood Floor 3 Pc Ensuite Walk-In Closet(s) |
| Exercise Room | 18.50 × 12.30 m | Hardwood Floor Overlooks Frontyard Large Window |
Features
- None
- Unfinished
- Walk-Out
- Central Air
- 2-Storey
Financials
Estimated Rental Income
Entire property$4,000 – $6,500/mo
Rental yield545.5% – 886.4%
*Estimates based on comparable rentals in the area. Actual income may vary.
Market Data — King
Days on market0 days
Buyer's MarketSeller's Market
Based on active listings in King. Data updates daily.
Other rentals like this
Similar rentals in King
Same property type, similar price, similar size — currently for rent.
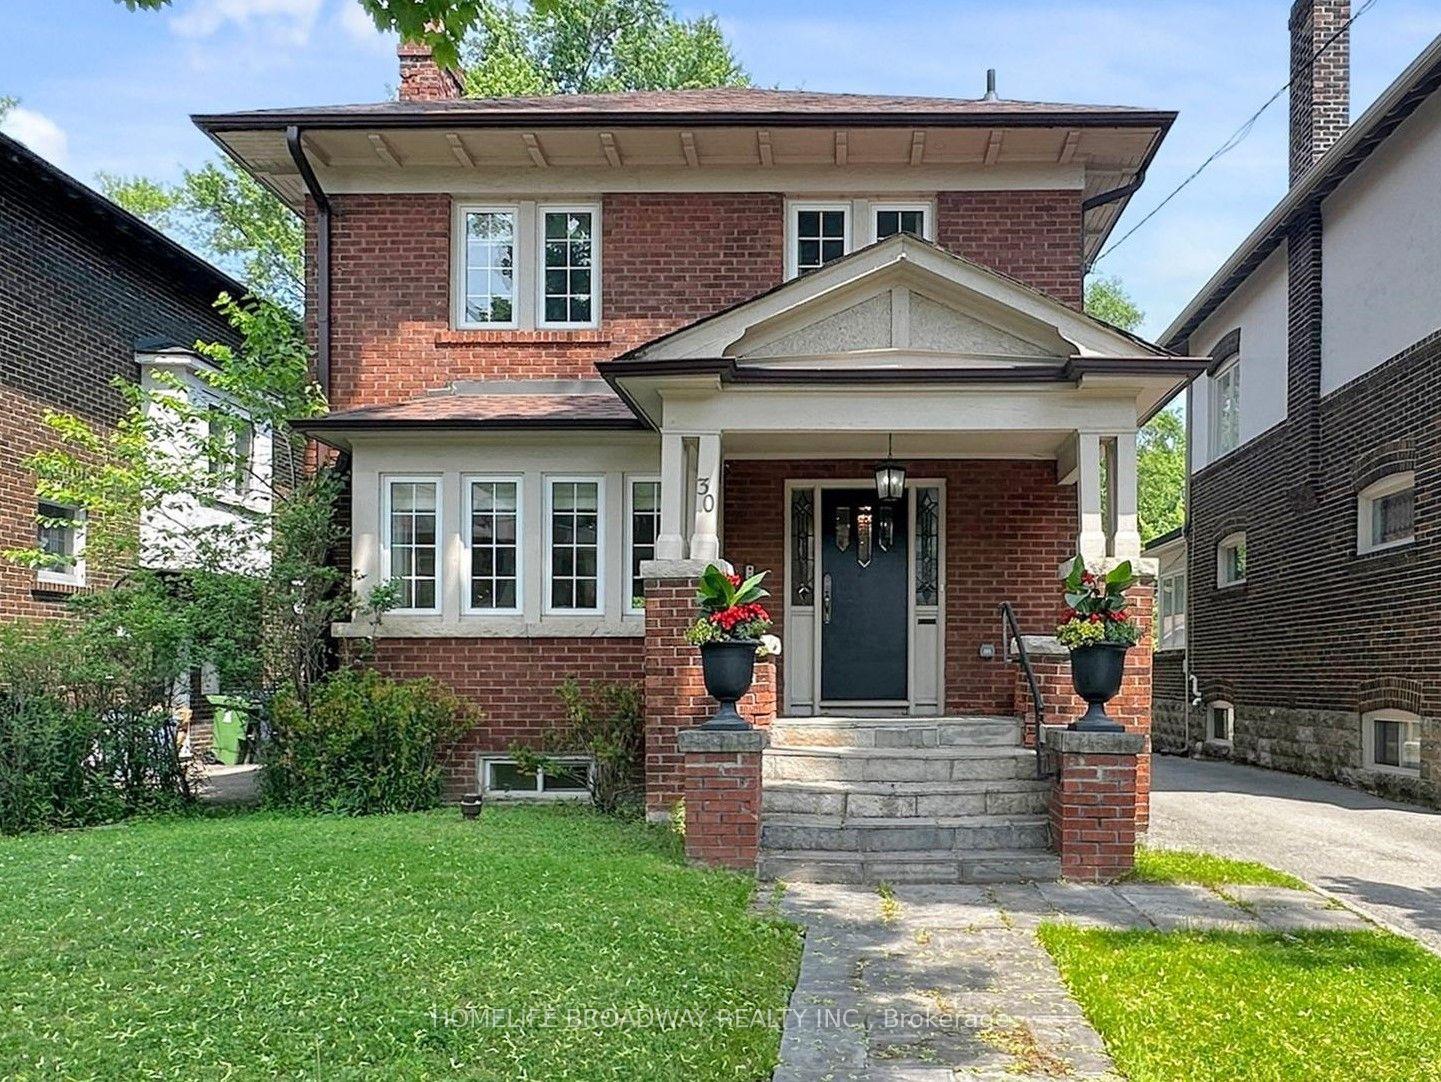
For Lease2 h ago
$8,200
Detached
30 Kilbarry Road, Yonge-St. Clair
Toronto, ON
3+1 bd
4 ba
2,250
2
MLS# C13812258Homelife Broadway Realty Inc.
WhatsApp Aman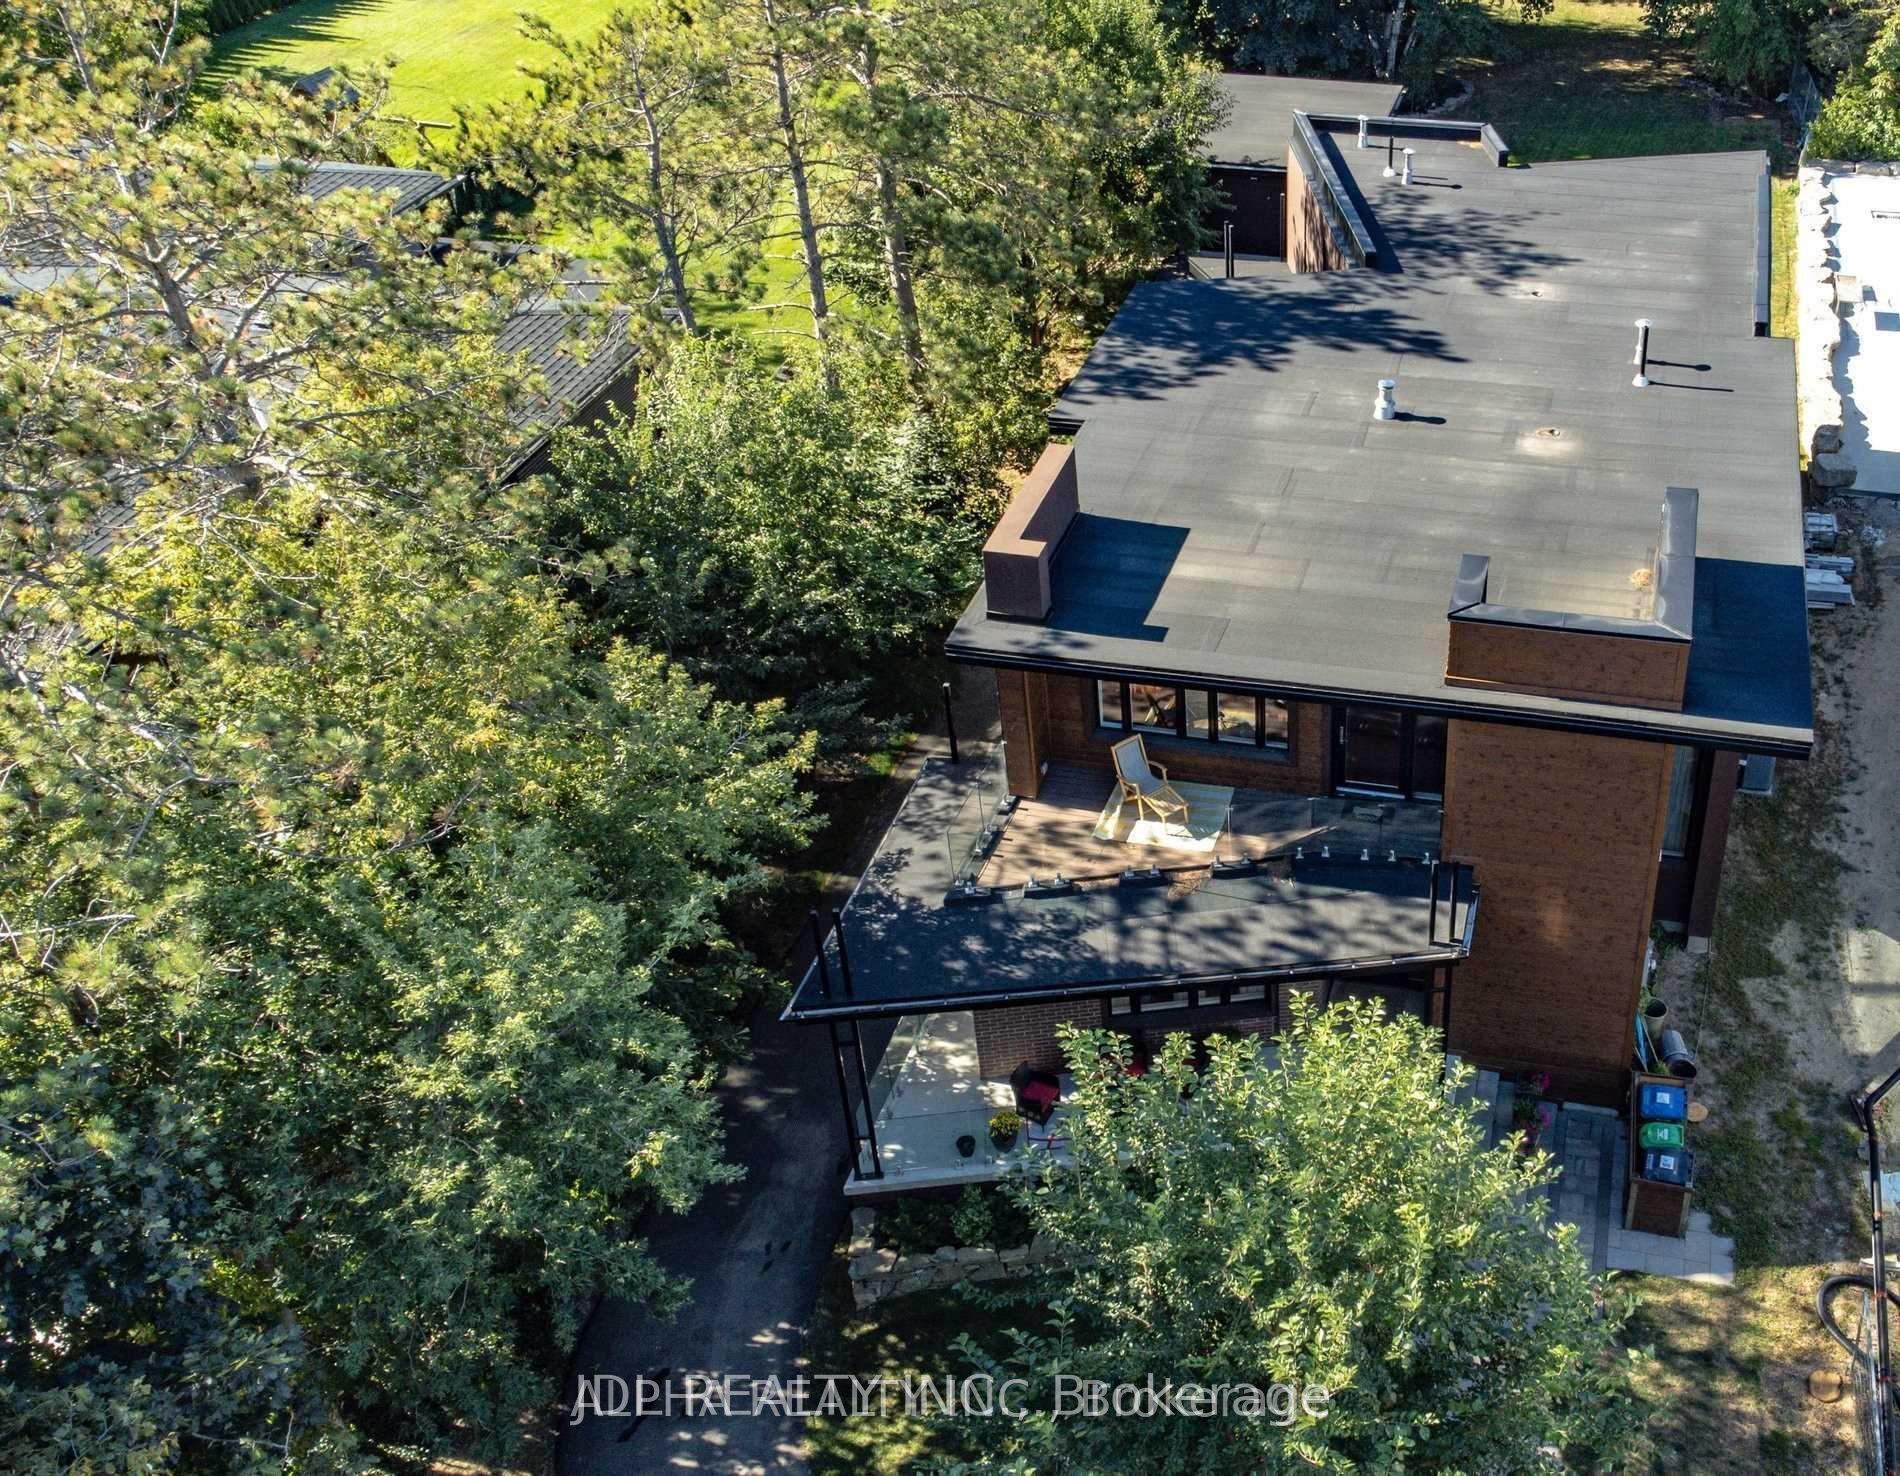
For Lease1 month ago
$7,800
Detached
1436 Haig Boulevard, Lakeview
Mississauga, ON
3+2 bd
5 ba
4,250
11.5
MLS# W13704382Jdl Realty Inc.
WhatsApp Aman

Getting around
How walkable, bikeable, and transit-friendly this neighbourhood is.
62
/ 100
Walk Score
Somewhat Walkable
39
/ 100
Transit Score
Some Transit
54
/ 100
Bike Score
Bikeable
Scores are estimates based on neighbourhood data and are for informational purposes only.
MLS® data courtesy of the Toronto Regional Real Estate Board (TRREB).
The information provided herein must only be used by consumers that have a bona fide interest in the purchase, sale, or lease of real estate and may not be used for any commercial purpose or any other purpose. Listing information is deemed reliable but is not guaranteed accurate by the Toronto Regional Real Estate Board, the listing brokerage, or this website. The trademarks REALTOR®, REALTORS® and the REALTOR® logo are controlled by The Canadian Real Estate Association (CREA) and identify real estate professionals who are members of CREA. MLS®, Multiple Listing Service®, and the associated logos are owned by CREA. Not intended to solicit properties currently listed for sale or buyers under contract.