For Lease
Just Listed
1436 Haig Boulevard
Lakeview, Mississauga, ON
$8,200
3+2Bd
5Ba
4,250+sqft
11.5Parking
67.78 x 323.88 ftlot
$2/sqft
DetachedMLS# W13704382Listed 2026-08-230 DOM
Cooling
Central Air
Basement
Finished with Walk-Out
Just listed! New listings in Mississauga often receive offers within the first week.
About this home
A stunning, modern custom-built executive residence offering close to 6,000 sq. ft. of luxurious living space, set on an expansive, Muskoka-inspired private lot with an impressive depth of 323.86 ft. Designed by ATR Architecture and expertly crafted by Architectural Sciences Group using Insulated Concrete Form (ICF) construction, this exceptional home is nestled in the highly sought-after Lakeview community, close to top-rated schools, scenic parks, waterfront trails, and Lake Ontario. The striking open-concept interior showcases soaring 22-ft ceilings in the living room, expansive windows that flood the home with natural light, hardwood flooring, sleek glass railings, and refined contemporary finishes throughout. At the heart of the home is a sophisticated chef-inspired kitchen designed for both everyday living and entertaining. Featuring five spacious bedrooms and five bathrooms, the residence offers an exceptional combination of space, comfort, and modern luxury. A remarkable finished lower level provides additional versatile living and entertaining space, while the beautifully landscaped, private backyard creates a serene retreat rarely found in the city. An extraordinary opportunity to lease a distinctive executive home in one of Lakeview's most desirable settings.
WaterfrontHardwood
Rooms
Main Floor
| Sitting | 5.68 × 3.98 m | Open Concept Large Window Hardwood Floor |
| Living Room | 7.24 × 3.98 m | Gas Fireplace Large Window Hardwood Floor |
| Dining Room | 6.25 × 5.60 m | Open Concept Window Hardwood Floor |
| Kitchen | 6.42 × 2.93 m | Quartz Counter Centre Island Stainless Steel Appl |
| Family Room | 8.73 × 4.37 m | Bay Window Open Concept Hardwood Floor |
| Mud Room | 2.39 × 2.26 m | Pantry 2 Pc Bath W/O To Garden |
Upper
| Primary Bedroom | 7.10 × 6.37 m | 5 Pc Ensuite Walk-In Closet(s) W/O To Balcony |
| Bedroom 2 | 8.73 × 4.19 m | W/O To Balcony Closet Hardwood Floor |
| Bedroom 3 | 3.85 × 3.16 m | Closet Window Hardwood Floor |
| Laundry | 3.16 × 2.07 m | Laundry Sink B/I Shelves Porcelain Floor |
Lower
| Recreation | 9.46 × 8.85 m | W/O To Patio Pot Lights Hardwood Floor |
| Bedroom | 5.75 × 3.90 m | Above Grade Window Pot Lights Hardwood Floor |
Features
- Built-In Oven
- Carpet Free
- Finished with Walk-Out
- Central Air
- 2-Storey
Financials
Estimated Rental Income
Entire property$3,200 – $4,800/mo
Rental yield468.3% – 702.4%
*Estimates based on comparable rentals in the area. Actual income may vary.
Market Data — Mississauga
Days on market0 days
Buyer's MarketSeller's Market
Based on active listings in Mississauga. Data updates daily.
Demographics — Mississauga
Population
717,961
Avg Household Income
$105,000
Age Distribution
0-19
21%
20-34
20%
35-49
21%
50-64
20%
65+
18%
Ownership71% own · 29% rent
EnglishUrduArabicPunjabiPolish
Other rentals like this
Similar rentals in Mississauga
Same property type, similar price, similar size — currently for rent.
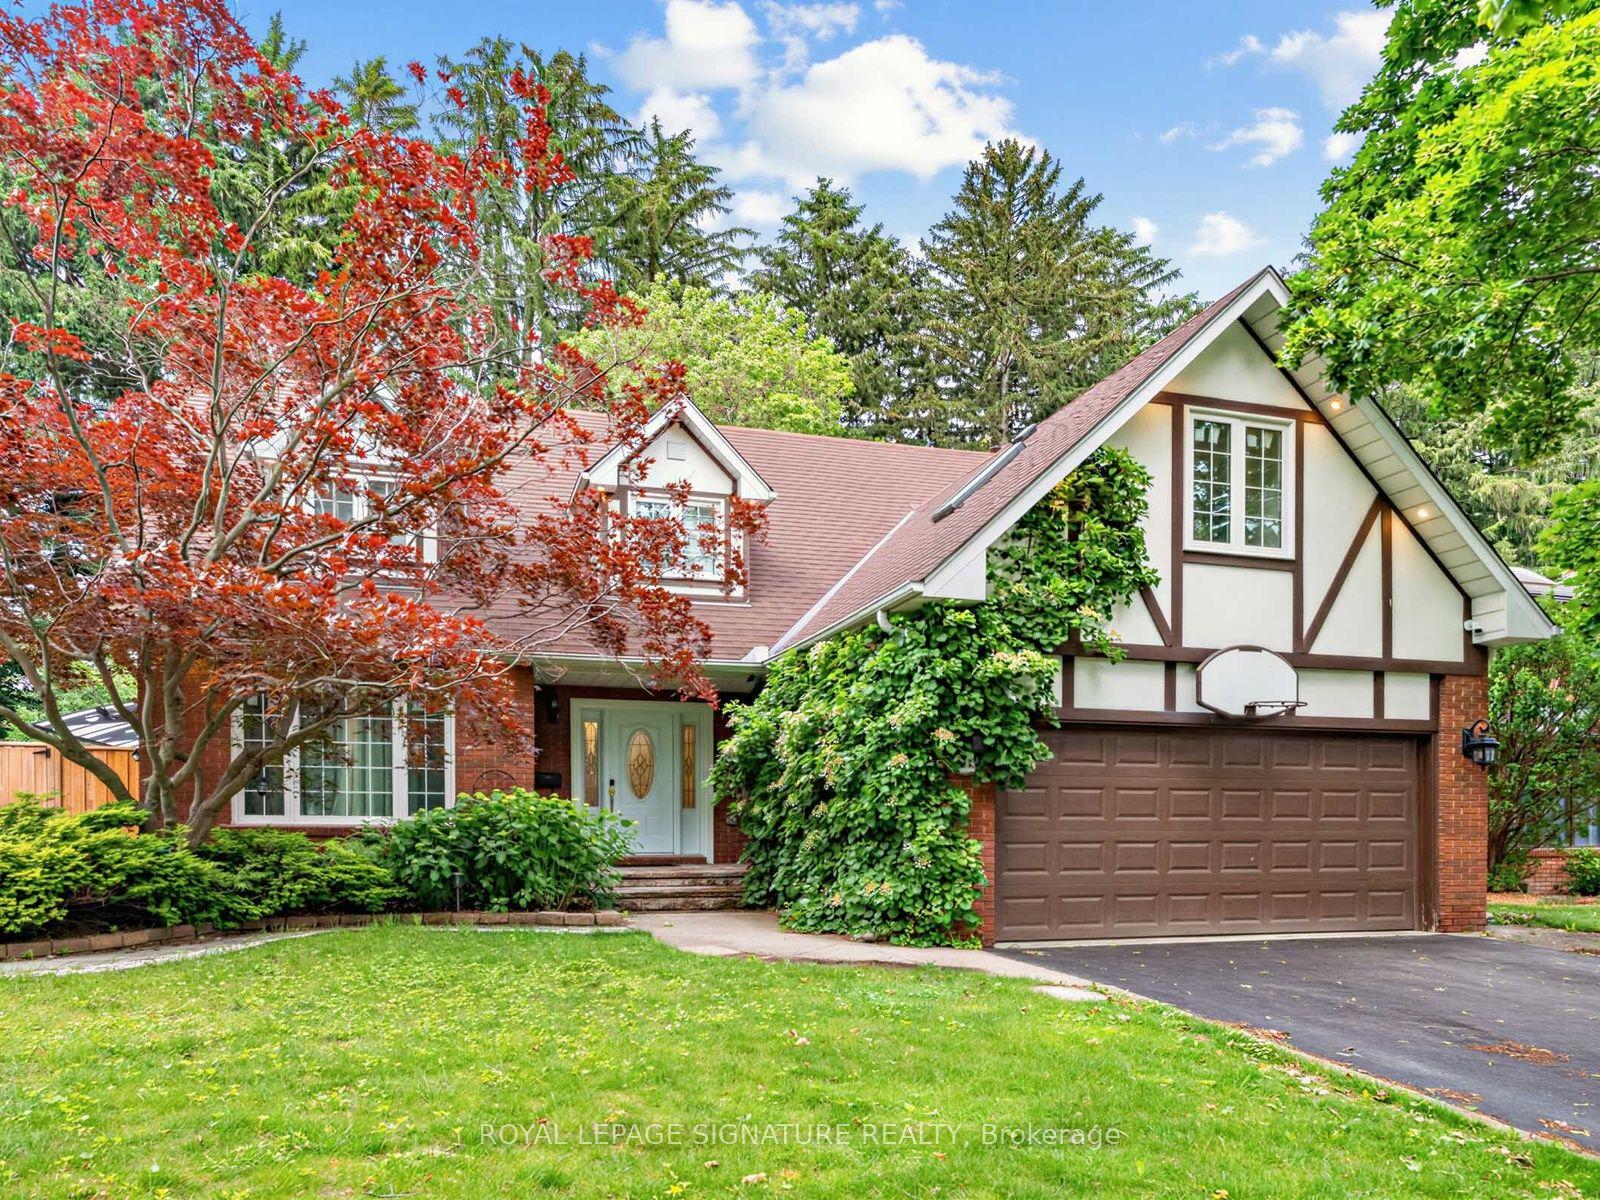
For Lease7 days ago
$8,000
Detached
1415 Avonbridge Drive, Mineola
Mississauga, ON
5+3 bd
4 ba
2,750
8
MLS# W13680396Royal Lepage Signature Realty
WhatsApp Aman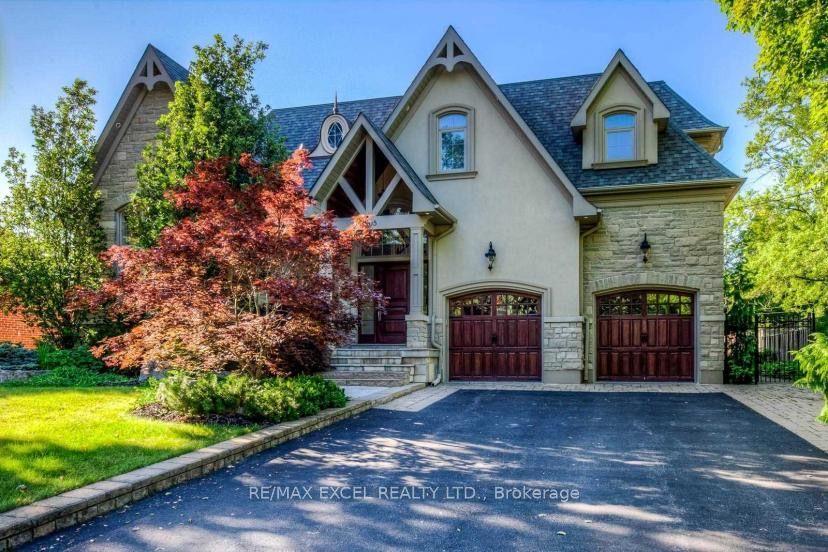
For Lease3 days ago
$8,800
Detached
1205 Streambank Drive, Lorne Park
Mississauga, ON
5 bd
5 ba
4,250
6
MLS# W13694404Re/Max Excel Realty Ltd.
WhatsApp Aman
Getting around
How walkable, bikeable, and transit-friendly this neighbourhood is.
68
/ 100
Walk Score
Somewhat Walkable
68
/ 100
Transit Score
Good Transit
68
/ 100
Bike Score
Bikeable
Scores are estimates based on neighbourhood data and are for informational purposes only.
MLS® data courtesy of the Toronto Regional Real Estate Board (TRREB).
The information provided herein must only be used by consumers that have a bona fide interest in the purchase, sale, or lease of real estate and may not be used for any commercial purpose or any other purpose. Listing information is deemed reliable but is not guaranteed accurate by the Toronto Regional Real Estate Board, the listing brokerage, or this website. The trademarks REALTOR®, REALTORS® and the REALTOR® logo are controlled by The Canadian Real Estate Association (CREA) and identify real estate professionals who are members of CREA. MLS®, Multiple Listing Service®, and the associated logos are owned by CREA. Not intended to solicit properties currently listed for sale or buyers under contract.