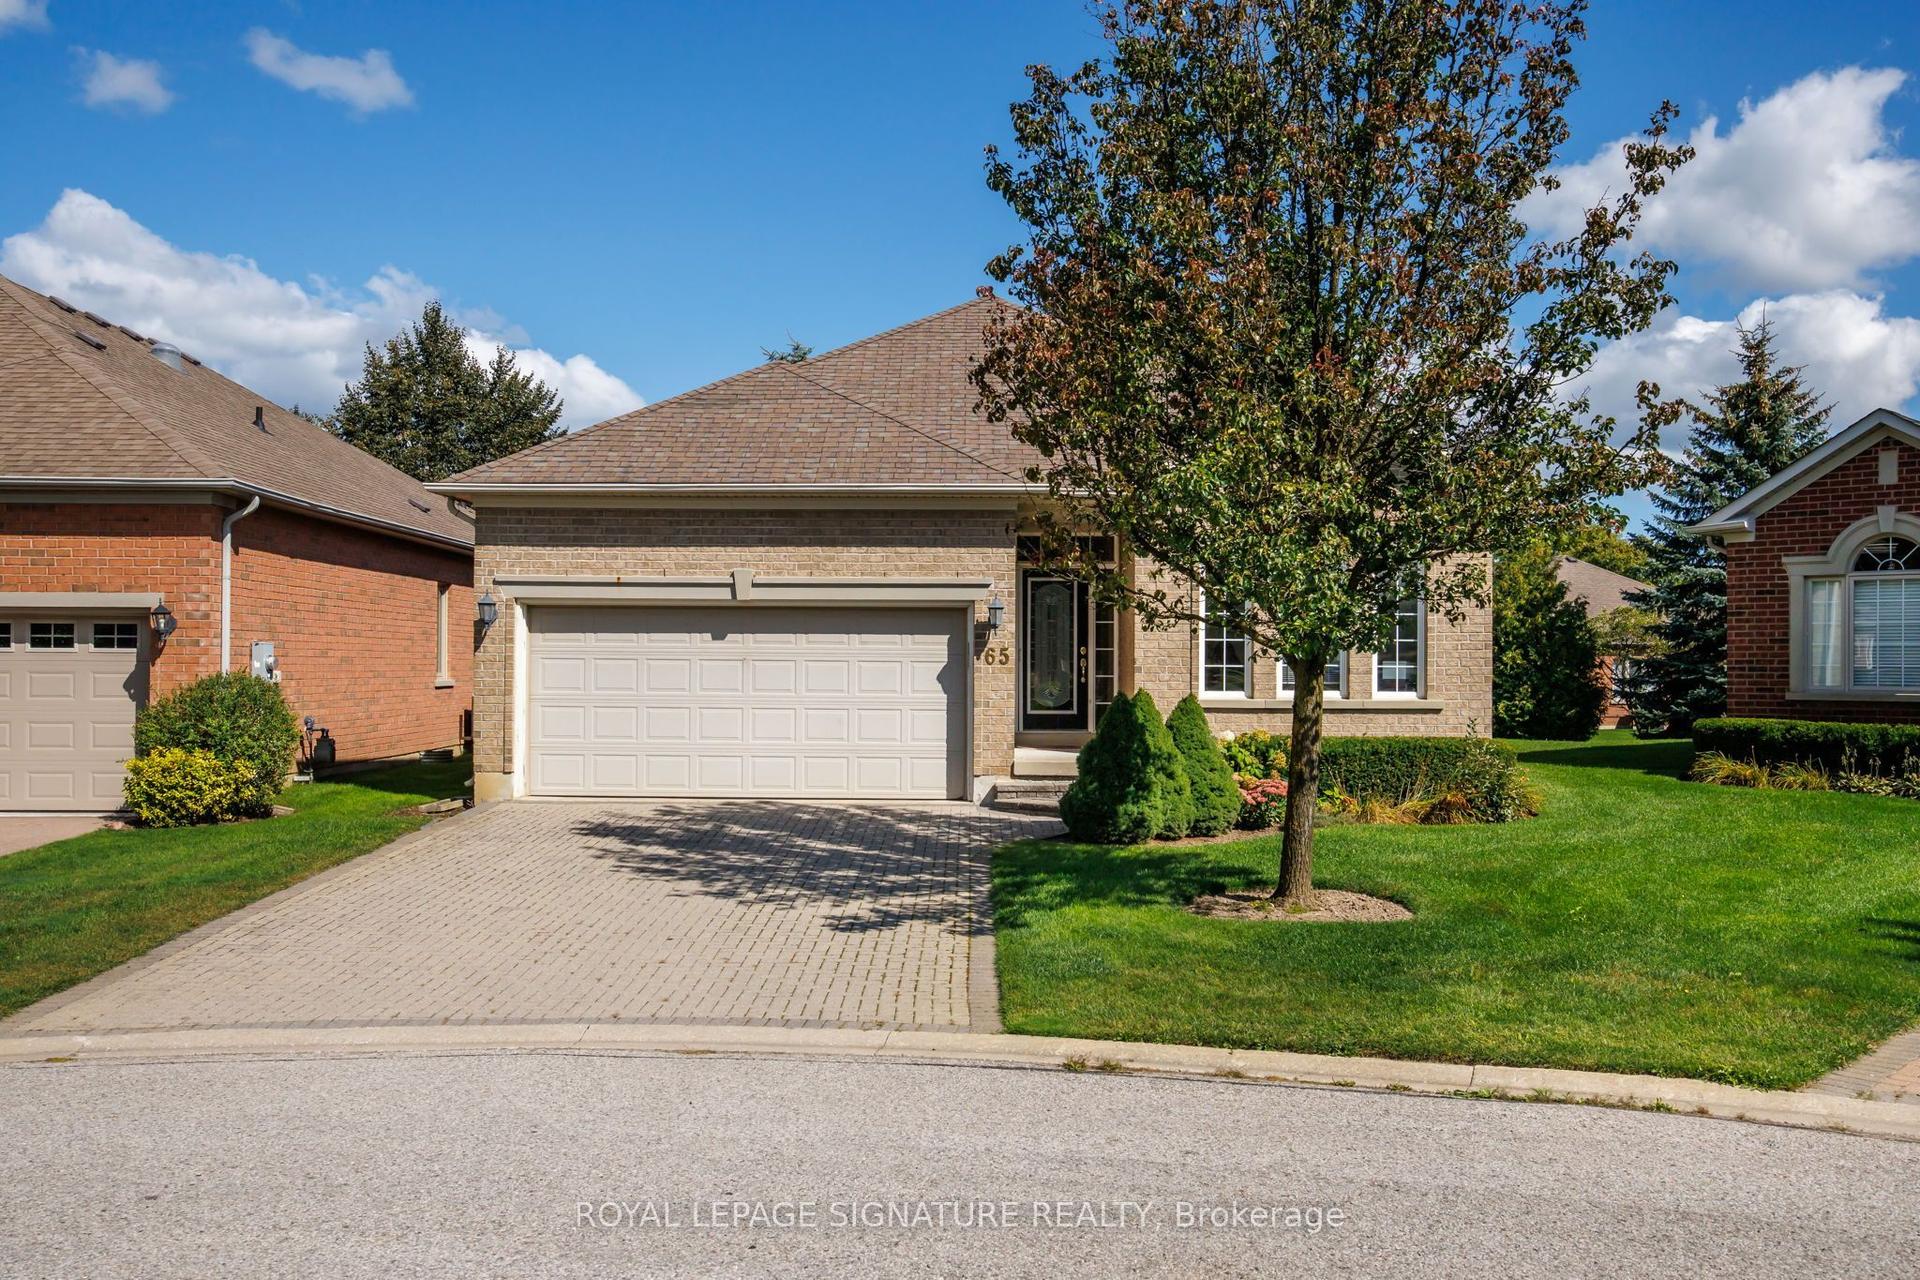
For Sale
Just Listed
Open House Sat 17–19
45 Bernick Crescent
Stouffville, Whitchurch-Stouffville, ON
$979,900
3Bd
3Ba
1,750+sqft
6Parking
30.87 x 101.26 ftlot
$560/sqft
DetachedMLS# N13812454Listed 2026-09-220 DOM
Cooling
Central Air
Basement
Finished
Just listed! New listings in Whitchurch-Stouffville often receive offers within the first week.
About this home
Welcome to 45 Bernick Crescent, the Stouffville home you've been waiting for! Tucked into one of Stouffville's most established, tree-lined neighbourhoods, this 3-bedroom, 3-bathroom home has the space, warmth and charm to make you feel at home from the moment you walk in. Whether you're a growing family, a first-time buyer or someone ready for a little more room to breathe, this is the one to see.The main level is made for living. Sunlight fills the space, and a walk-out leads straight to your private deck. Picture summer dinners hot off the grill (the gas BBQ rough-in is already there), weekend get-togethers with friends, and quiet mornings with your coffee. Indoors and out flow together here, so entertaining feels effortless.Upstairs, three comfortable bedrooms offer room for everyone. The spacious primary suite is a true retreat, with its own ensuite bathroom for the privacy and calm you deserve at the end of a long day.Then head downstairs, where the finished basement adds even more to love. A gas fireplace sets the mood for cozy movie nights, and the space is ready to become your family room, home office, play area or hangout zone. Make it whatever your lifestyle needs.The location adds to the appeal. This mature, welcoming community puts schools, daycares, shopping and everyday amenities close by, so errands are quick and life stays simple. Neighbours here take pride in their homes, and that sense of community shows. [ Roof & A/C -2024]
Fireplace
Rooms
Main Floor
| Living Room | 10.20 × 4.40 m | Hardwood Floor Fireplace W/O To Balcony |
| Dining Room | 3.90 × 3.40 m | Hardwood Floor Combined w/Living |
| Primary Bedroom | 6.10 × 4.10 m | Hardwood Floor 3 Pc Ensuite Walk-In Closet(s) |
| Kitchen | 4.10 × 2.10 m | Ceramic Floor |
| Breakfast | 3.10 × 2.10 m | Ceramic Floor Combined w/Kitchen |
Second Floor
| Bedroom 2 | 3.60 × 3.60 m | Broadloom Closet |
| Bedroom 3 | 3.80 × 3.60 m | Broadloom Closet |
Basement
| Recreation | 10.20 × 4.70 m | Broadloom |
Features
- Other
- Finished
- Walk-Out
- Finished with Walk-Out
- Central Air
- Sidesplit 3
Financials
Annual Taxes
$5,923
Estimated Rental Income
Entire property$3,200 – $4,800/mo
Basement apartment$1,800 – $2,500/mo
Rental yield3.9% – 5.9%
*Estimates based on comparable rentals in the area. Actual income may vary.
Market Data — Whitchurch-Stouffville
Days on market0 days
Buyer's MarketSeller's Market
Based on active listings in Whitchurch-Stouffville. Data updates daily.
Getting around
How walkable, bikeable, and transit-friendly this neighbourhood is.
59
/ 100
Walk Score
Somewhat Walkable
36
/ 100
Transit Score
Some Transit
49
/ 100
Bike Score
Somewhat Bikeable
Scores are estimates based on neighbourhood data and are for informational purposes only.
MLS® data courtesy of the Toronto Regional Real Estate Board (TRREB).
The information provided herein must only be used by consumers that have a bona fide interest in the purchase, sale, or lease of real estate and may not be used for any commercial purpose or any other purpose. Listing information is deemed reliable but is not guaranteed accurate by the Toronto Regional Real Estate Board, the listing brokerage, or this website. The trademarks REALTOR®, REALTORS® and the REALTOR® logo are controlled by The Canadian Real Estate Association (CREA) and identify real estate professionals who are members of CREA. MLS®, Multiple Listing Service®, and the associated logos are owned by CREA. Not intended to solicit properties currently listed for sale or buyers under contract.
You may also like
More homes in Whitchurch-Stouffville
Hand-picked listings with a similar price range and style.
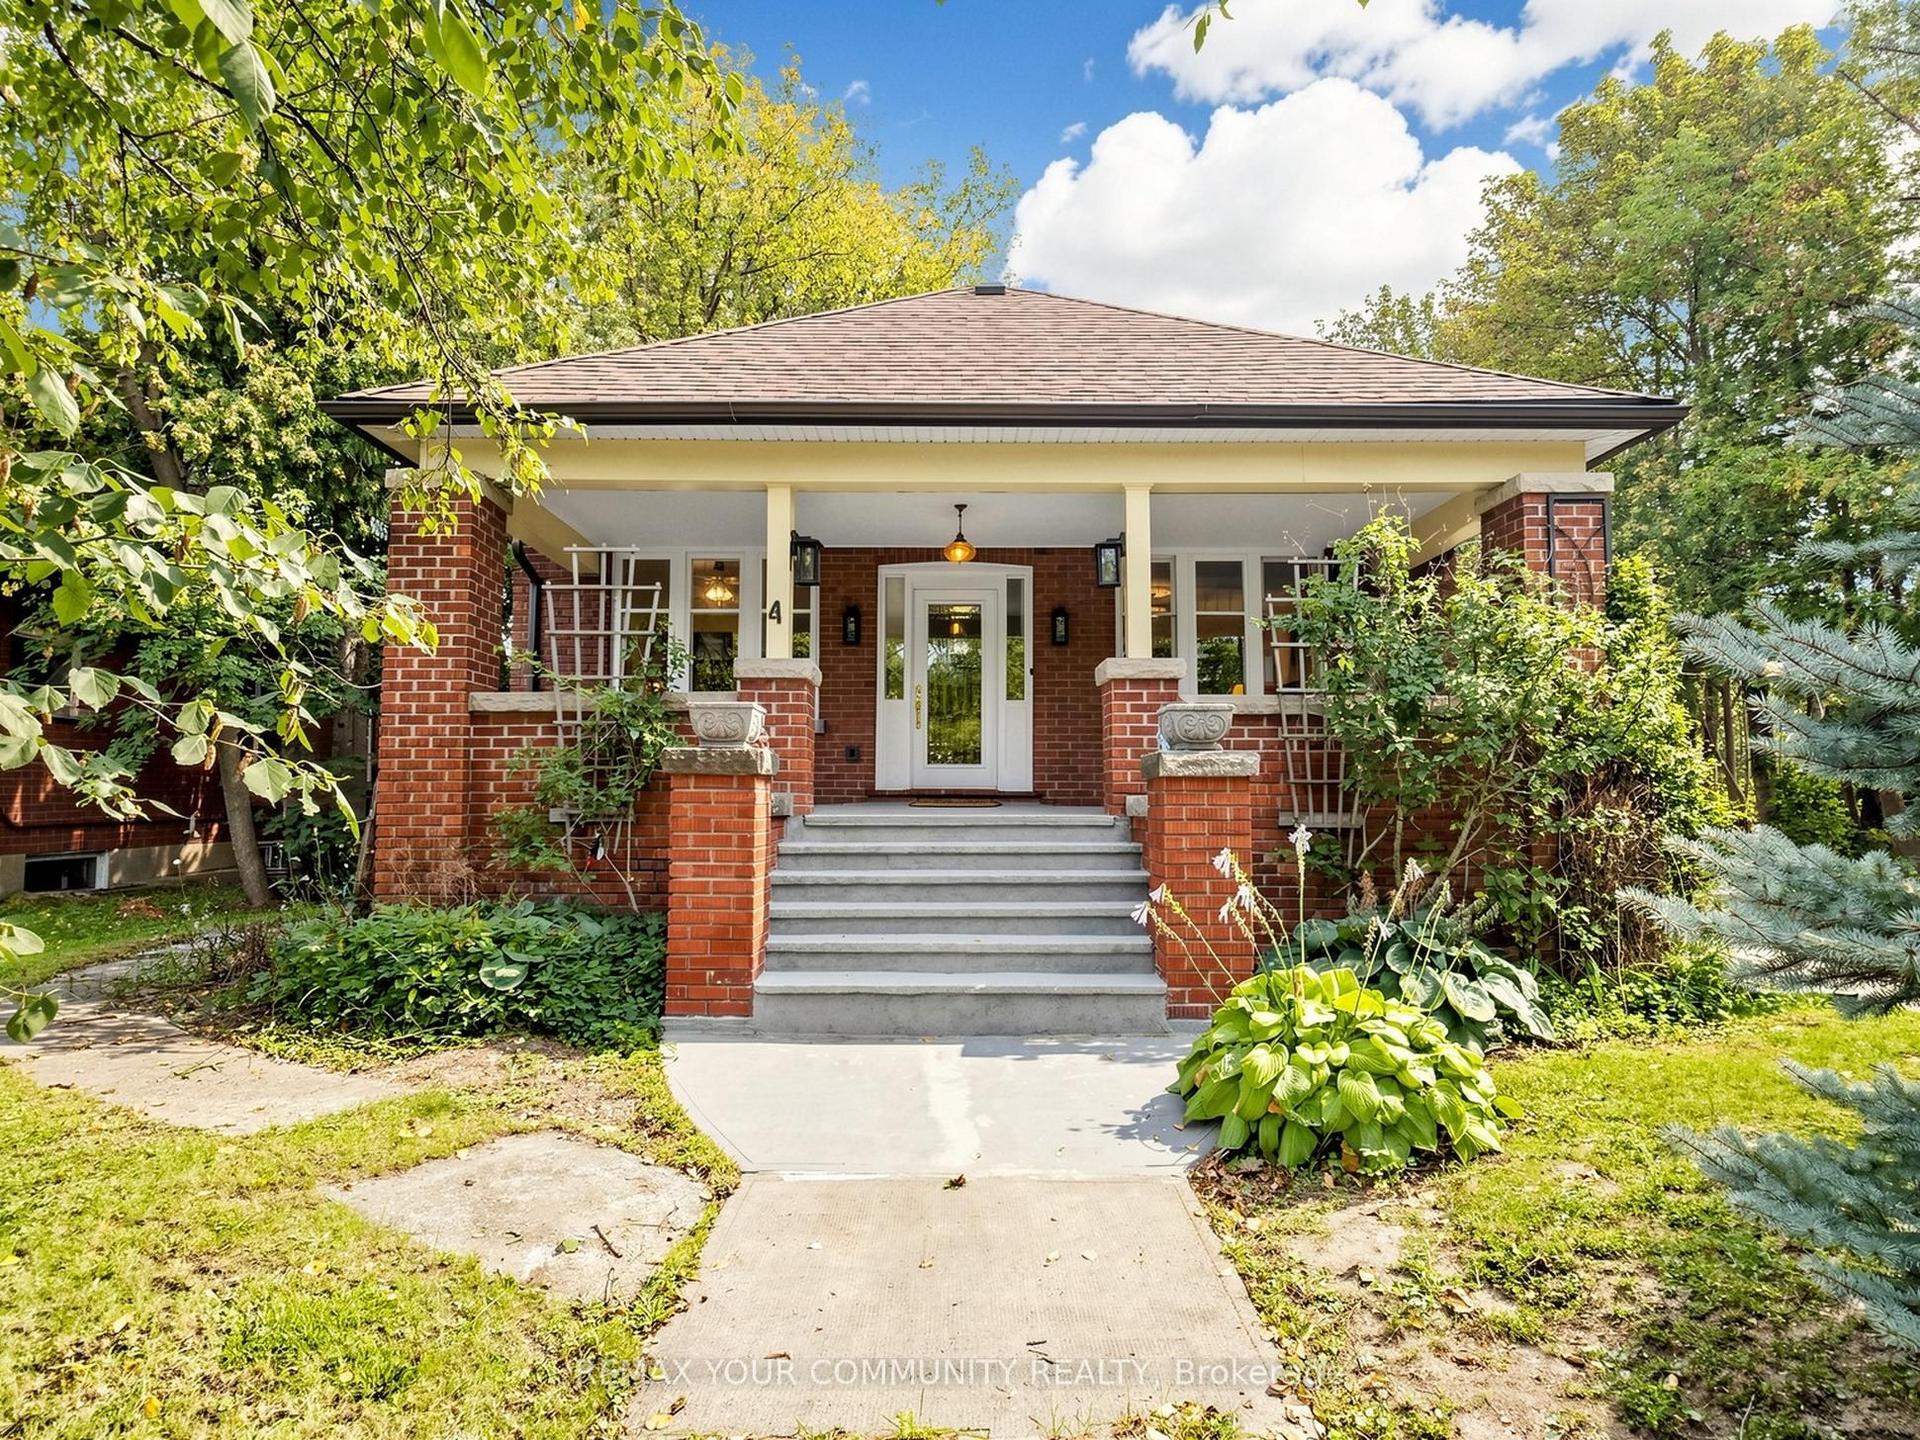
For Sale4 days ago
$875,000
Detached
est. $3,836/mo
6055 Main Street, Stouffville
Whitchurch-Stouffville, ON
3 bd
2 ba
2,250
8
MLS# N13804358Remax Your Community Realty
WhatsApp Aman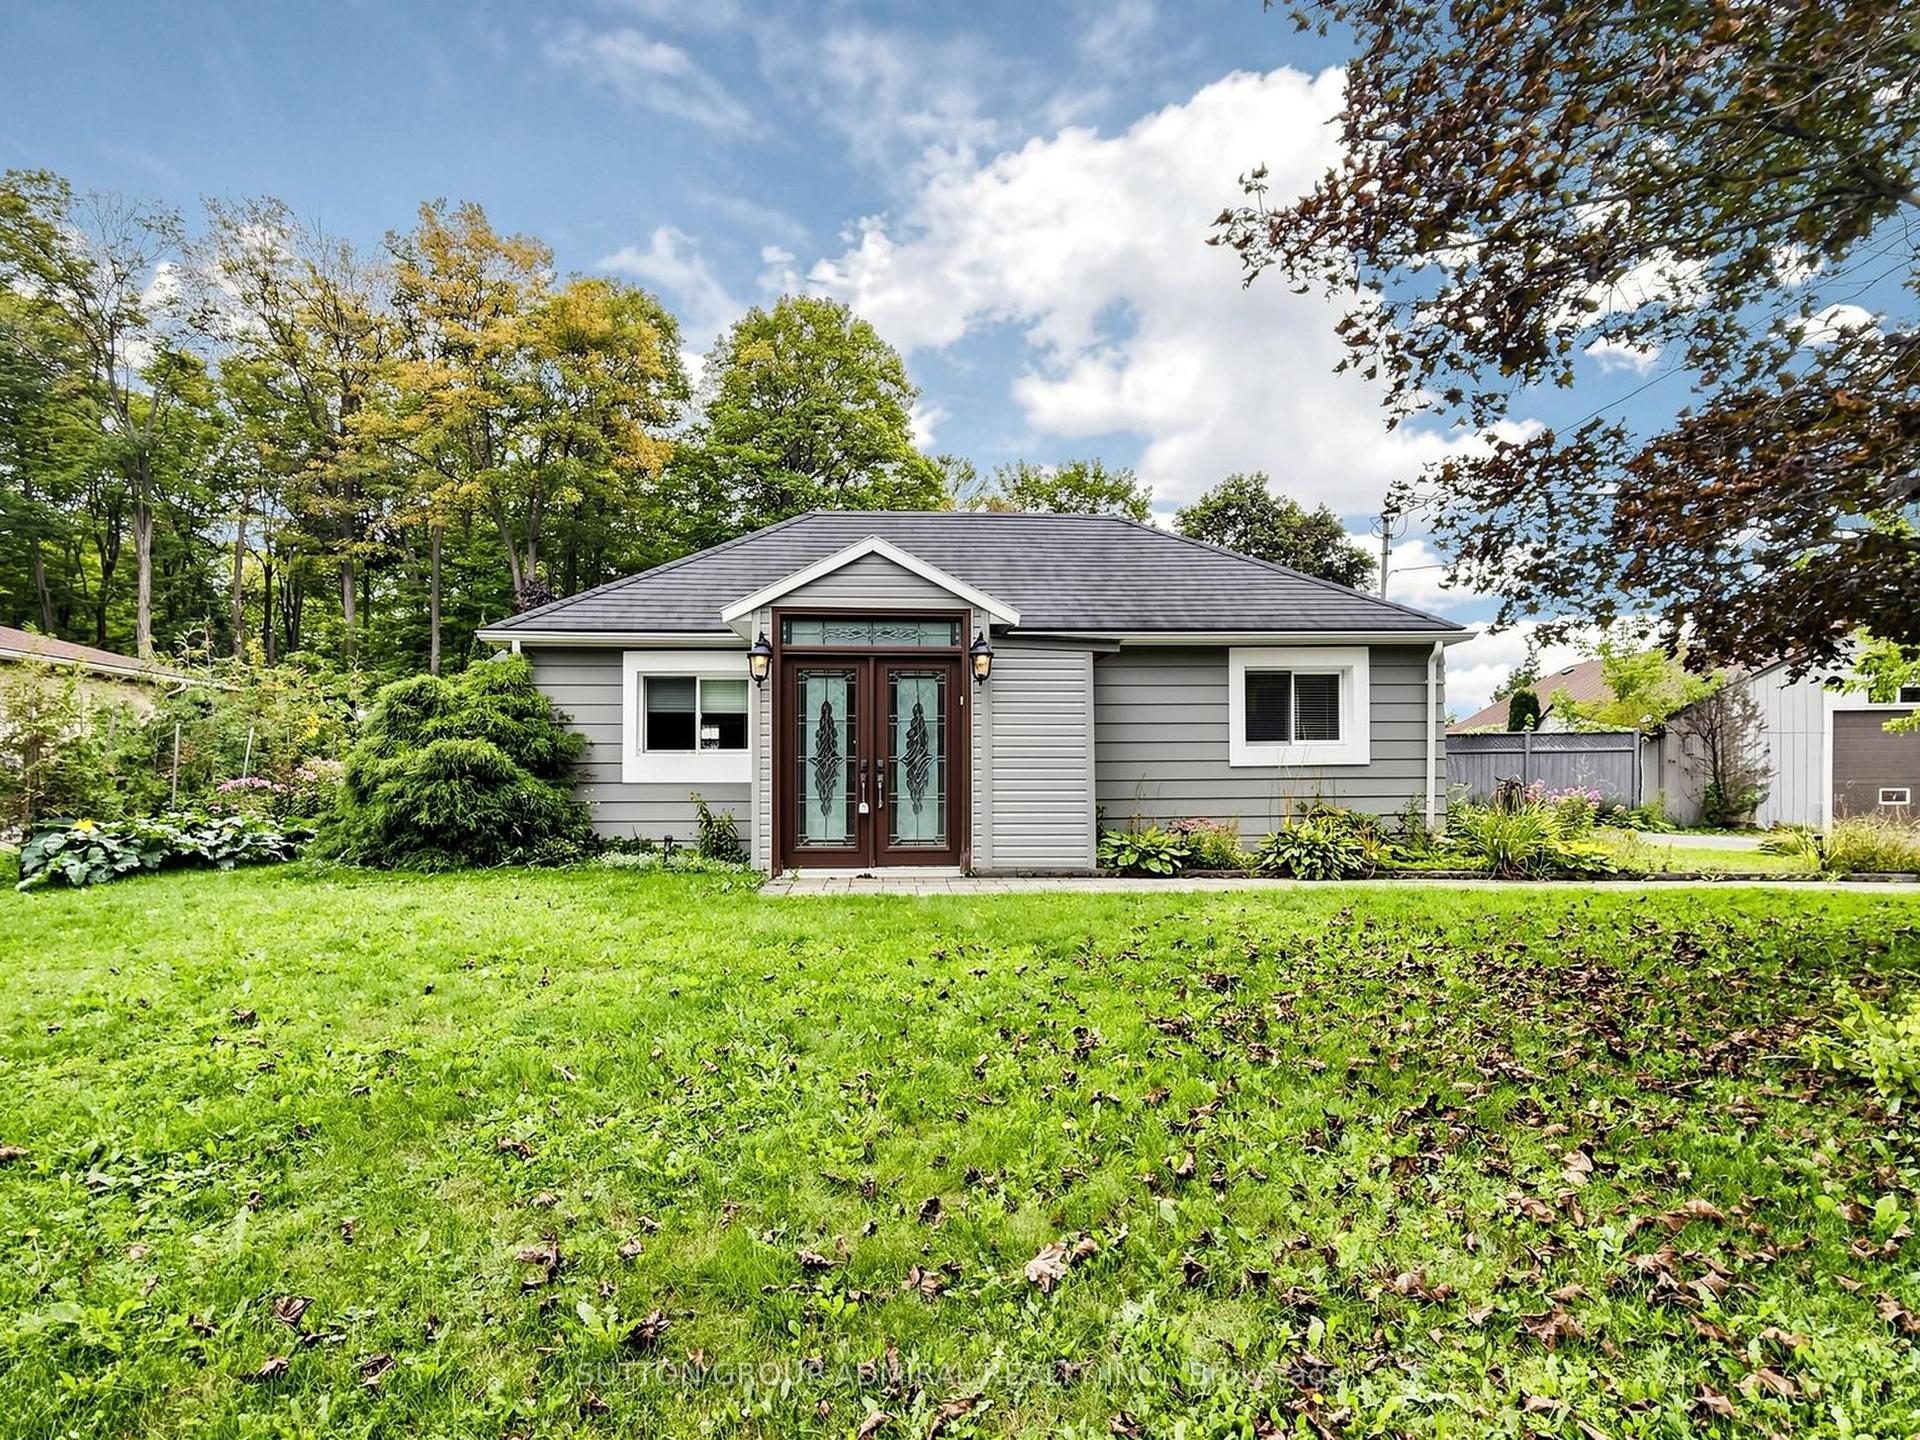
For Sale1 day ago
$1,150,000
Detached
est. $5,042/mo
4631 Aurora Road, Ballantrae
Whitchurch-Stouffville, ON
3+1 bd
3 ba
1,300
13
MLS# N13811902Sutton Group-Admiral Realty Inc.
WhatsApp Aman