For Sale
127 Russell Jarvis Drive
Legacy, Markham, ON
$1,499,000
4Bd
4Ba
3,250+sqft
5Parking
36.27 x 116.77 ftlot
$461/sqft
DetachedMLS# N13812570Listed 2026-09-2223 DOM
Cooling
Central Air
About this home
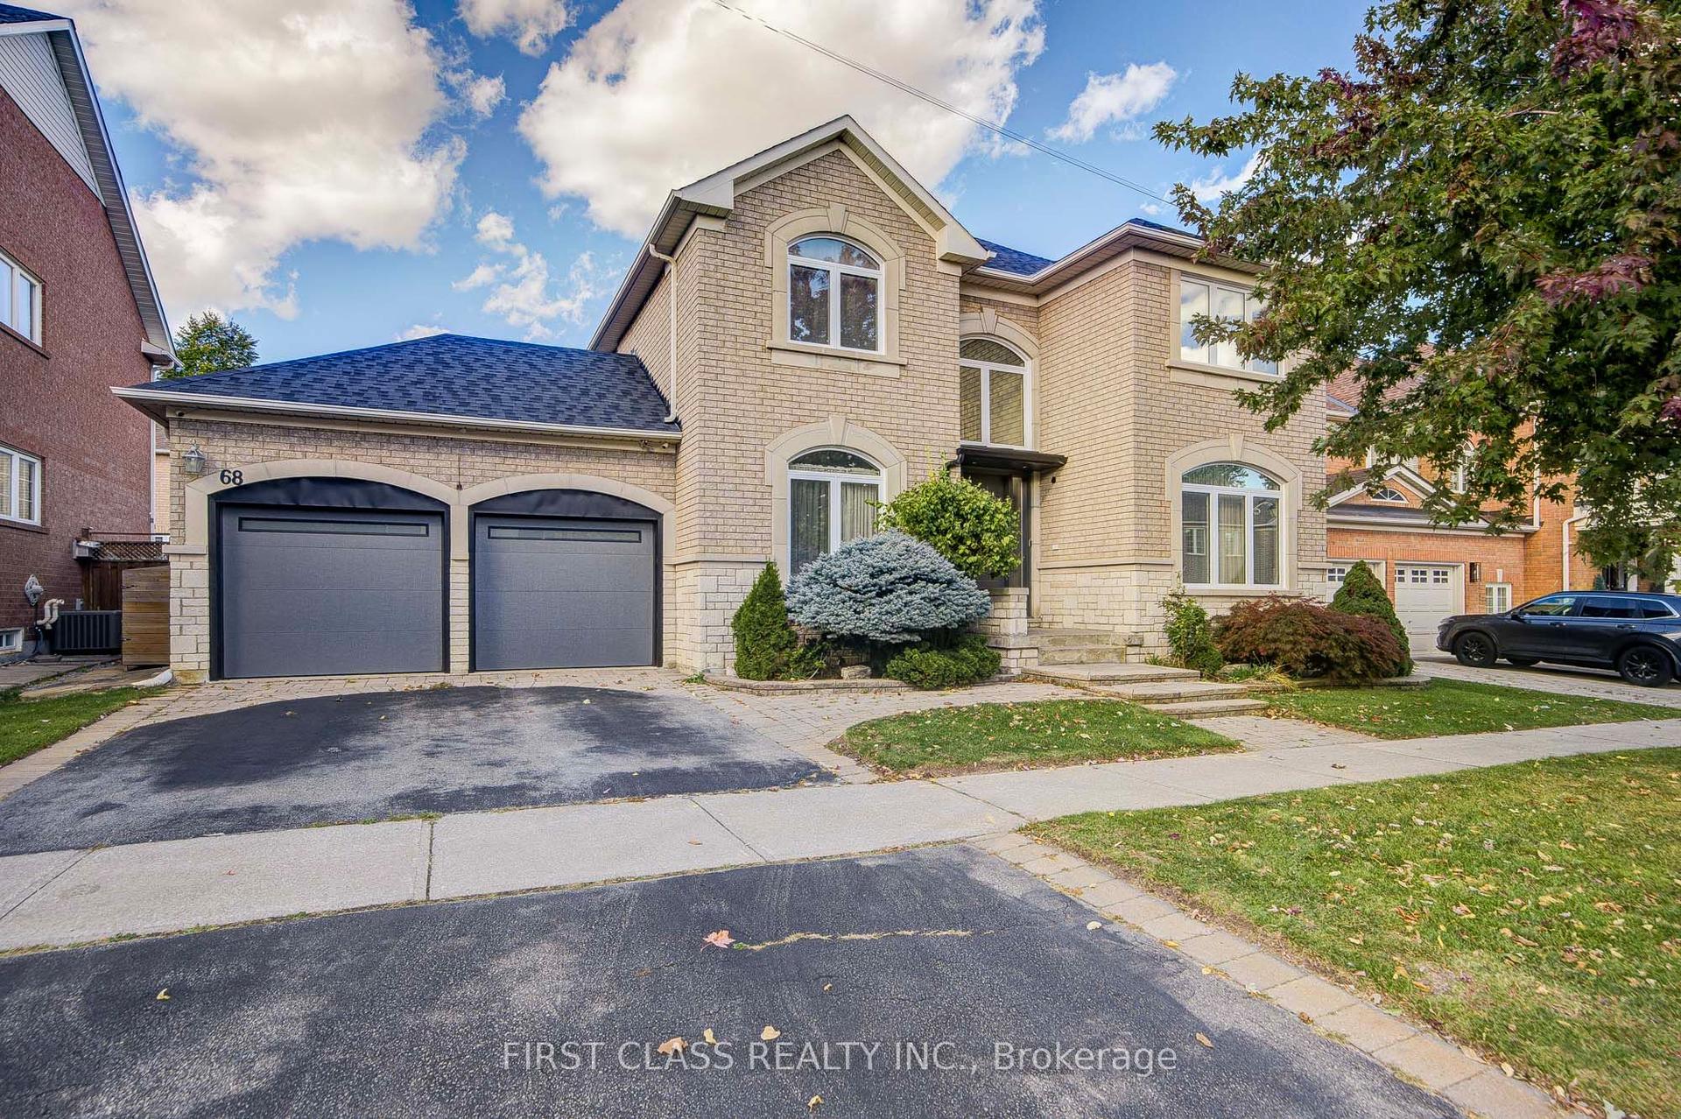
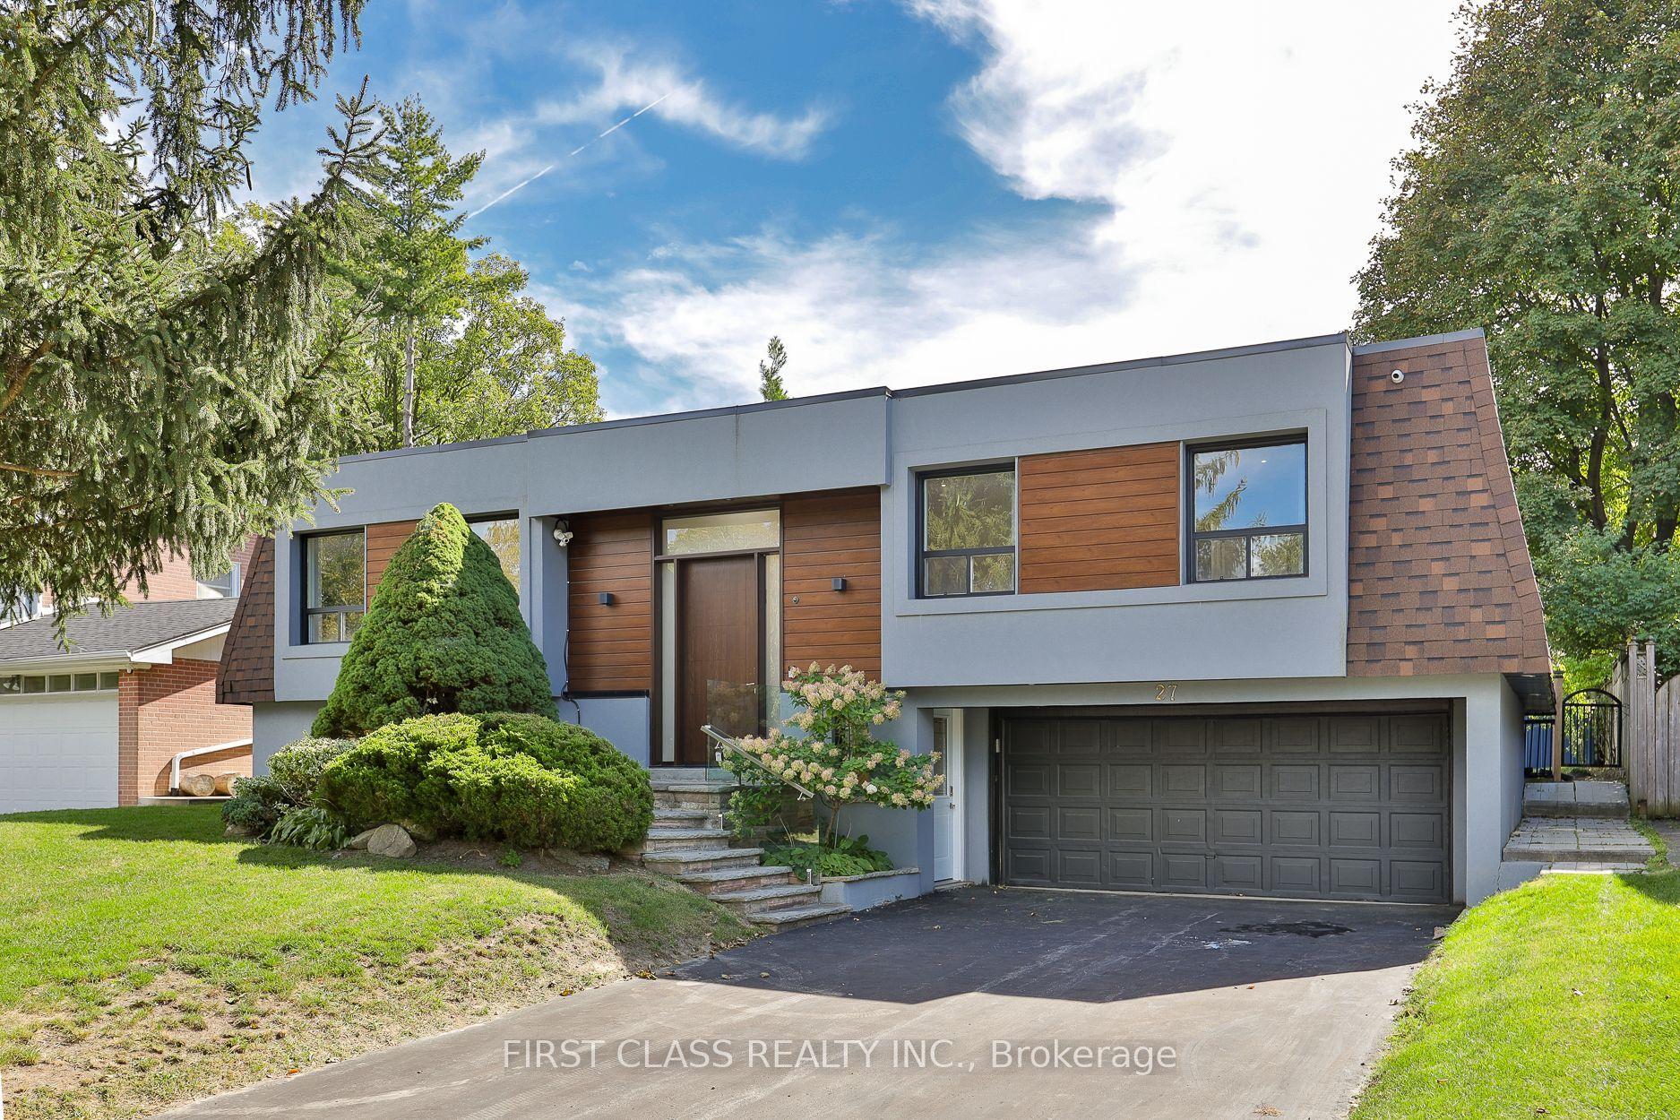
Stunning 4 bedroom plus loft, 4 bathroom detached home in the desirable Legacy neighbourhood on a 36.27 x 116.77 ft lot. Approximately 3,100 sq. ft. of living space across three levels per floor plan, with extensive updates completed in 2024. The open concept main floor features 9 ft ceilings, hardwood floors, crown moulding and LED pot lights throughout, with popcorn ceilings removed for a clean, modern finish. California shutters throughout. The renovated kitchen showcases granite counters, maple cabinetry, and a centre island with a breakfast area and walkout to the deck, flowing into a family room with a gas fireplace. Swarovski chandeliers accent the main floor, kitchen and loft. All bathrooms are updated with granite countertops and LED pot lighting. The primary bedroom includes a 4 piece ensuite and walk-in closet. An expansive third level loft with hardwood flooring and its own 3 piece ensuite offers flexible space, ideal for a fifth bedroom, extended family or a private retreat. The full unfinished basement offers generous space for storage or future development. Furnace and air conditioner replaced in 2021, roof approximately 2021. Fenced and landscaped backyard with a deck featuring two aluminum gazebos and a 45 inch TV, perfect for entertaining. Attached 2 car garage. Close to parks, schools and a community centre, with quick access to Hwy 407 and Ninth Line. Two virtual tours available, including a 3D Matterport walkthrough.
GarageRenovatedWalkoutHardwoodFireplace
Rooms
Second Floor
| Primary Bedroom | 4.52 × 4.27 m | 4 Pc Ensuite Double Doors Walk-In Closet(s) |
| Bedroom 2 | 3.67 × 3.45 m | Picture Window Hardwood Floor Double Closet |
| Bedroom 3 | 3.51 × 3.38 m | Double Closet Picture Window Hardwood Floor |
| Bedroom 4 | 3.35 × 3.07 m | Hardwood Floor Double Closet Picture Window |
Third Floor
| Loft | 8.23 × 7.34 m | 4 Pc Ensuite Hardwood Floor Picture Window |
Other
| Living Room | 6.22 × 3.90 m | Hardwood Floor Crown Moulding Pot Lights |
| Dining Room | 3.91 × 3.33 m | Crown Moulding Hardwood Floor Pot Lights |
| Kitchen | 4.75 × 3.68 m | Breakfast Area Centre Island W/O To Deck |
| Family Room | 4.47 × 4.27 m | Hardwood Floor Gas Fireplace Built-in Speakers |
Features
- Carpet Free
- Full
- Central Air
- 3-Storey
Financials
Annual Taxes
$6,359.59
Estimated Rental Income
Entire property$4,000 – $6,500/mo
Rental yield3.2% – 5.2%
*Estimates based on comparable rentals in the area. Actual income may vary.
Market Data — Markham
Days on market23 days
Buyer's MarketSeller's Market
Based on active listings in Markham. Data updates daily.
Demographics — Markham
Population
338,503
Avg Household Income
$118,000
Age Distribution
0-19
20%
20-34
18%
35-49
22%
50-64
22%
65+
18%
Ownership82% own · 18% rent
EnglishMandarinCantoneseTamilUrdu
Getting around
How walkable, bikeable, and transit-friendly this neighbourhood is.
58
/ 100
Walk Score
Somewhat Walkable
47
/ 100
Transit Score
Some Transit
40
/ 100
Bike Score
Somewhat Bikeable
Scores are estimates based on neighbourhood data and are for informational purposes only.
MLS® data courtesy of the Toronto Regional Real Estate Board (TRREB).
The information provided herein must only be used by consumers that have a bona fide interest in the purchase, sale, or lease of real estate and may not be used for any commercial purpose or any other purpose. Listing information is deemed reliable but is not guaranteed accurate by the Toronto Regional Real Estate Board, the listing brokerage, or this website. The trademarks REALTOR®, REALTORS® and the REALTOR® logo are controlled by The Canadian Real Estate Association (CREA) and identify real estate professionals who are members of CREA. MLS®, Multiple Listing Service®, and the associated logos are owned by CREA. Not intended to solicit properties currently listed for sale or buyers under contract.
You may also like
More homes in Markham
Hand-picked listings with a similar price range and style.
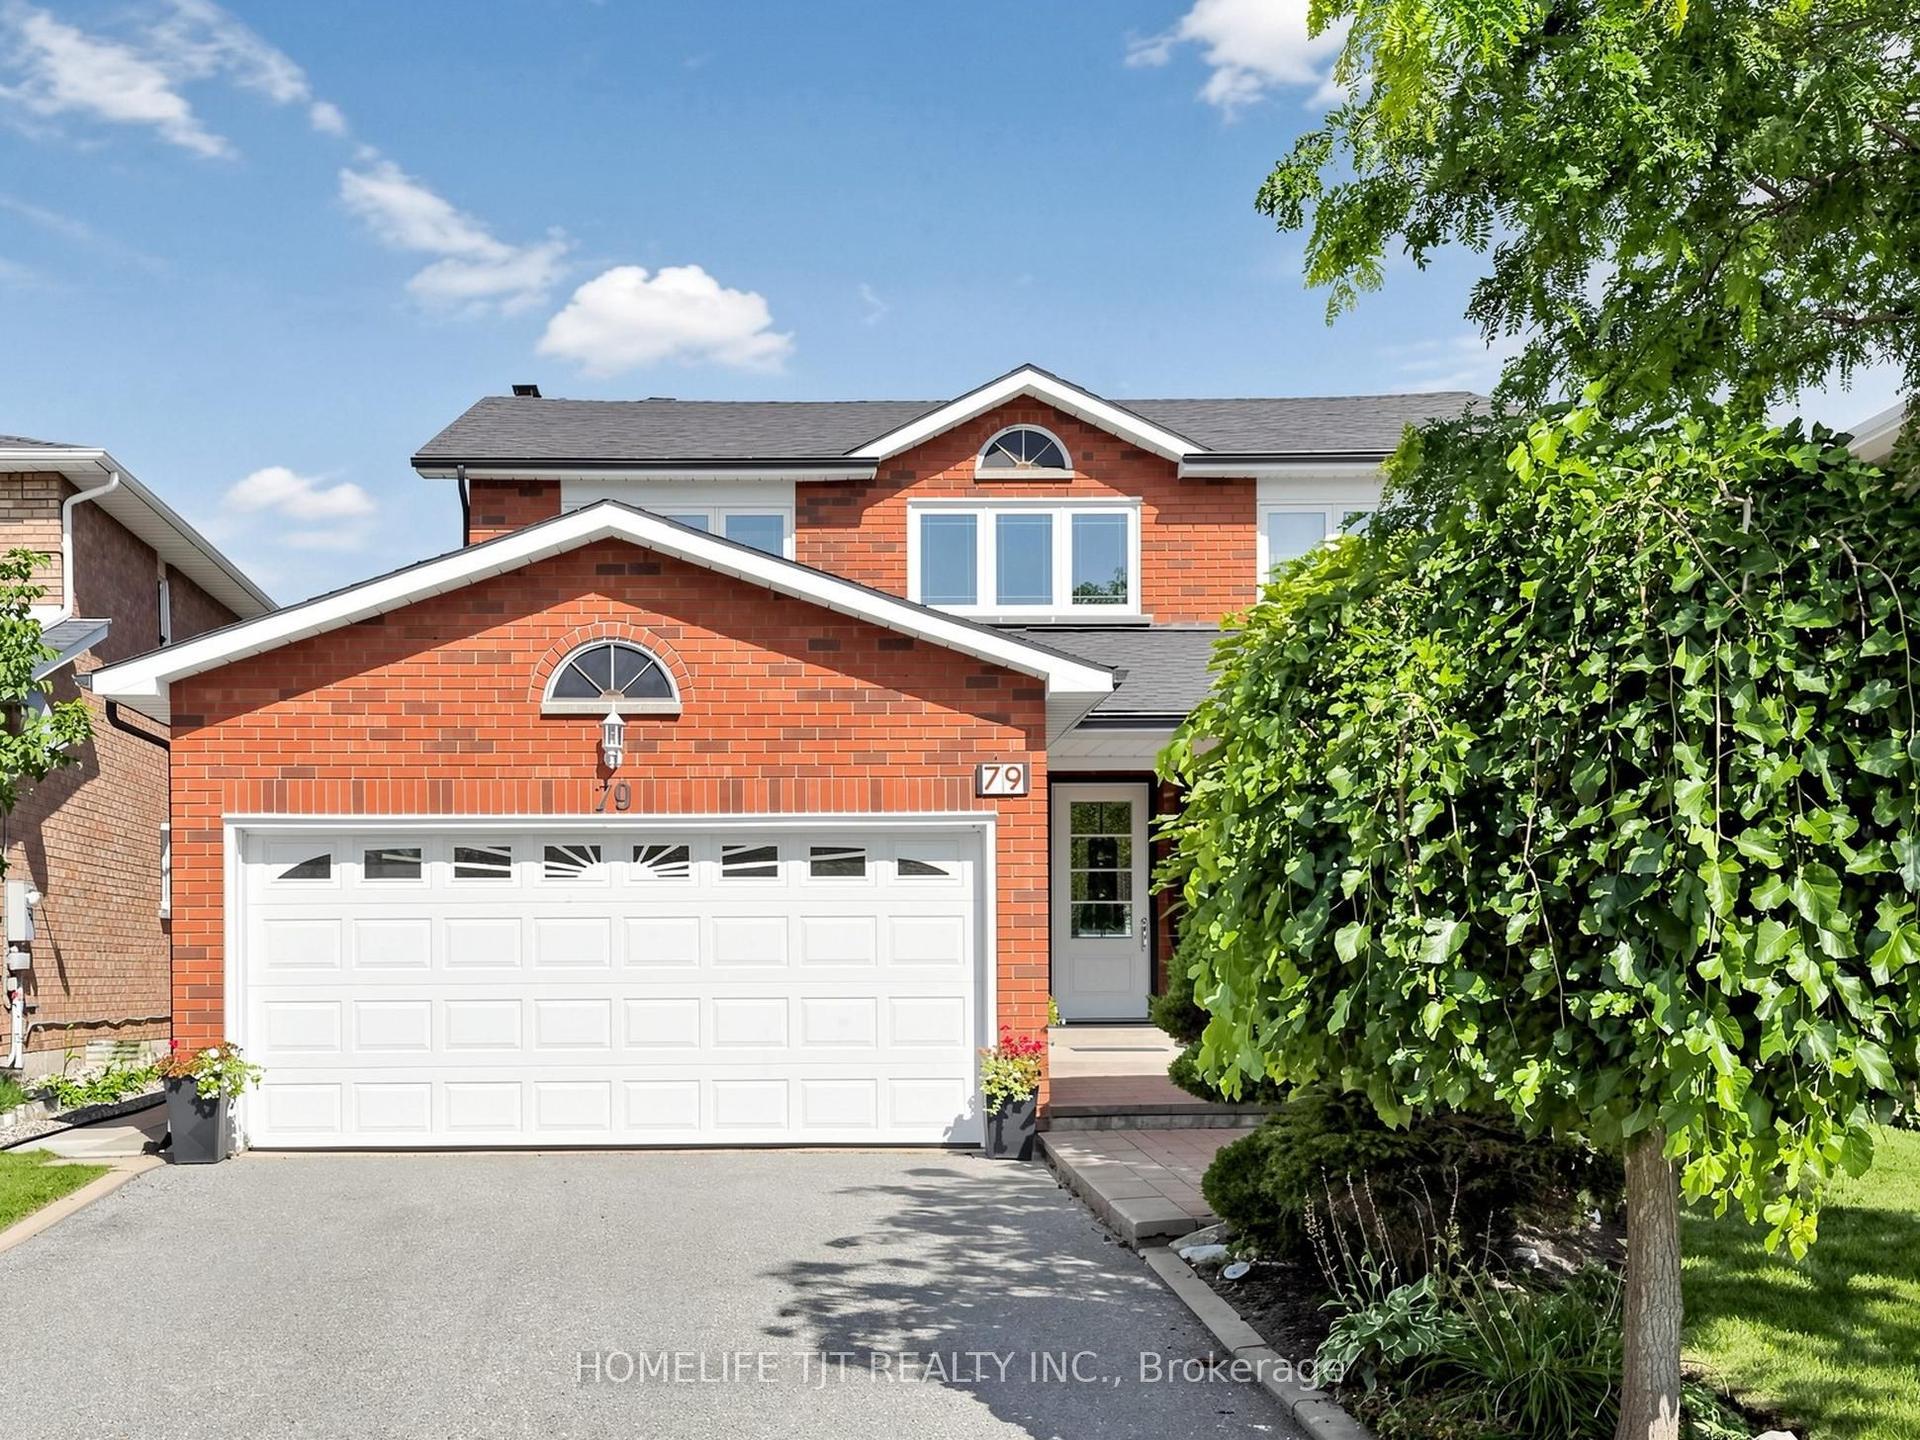
For Sale2 months ago
$1,499,999
Detached
est. $6,576/mo
79 Cobbler Crescent, Raymerville
Markham, ON
4 bd
3 ba
2,250
6
MLS# N13701048Homelife Tjt Realty Inc.
WhatsApp Aman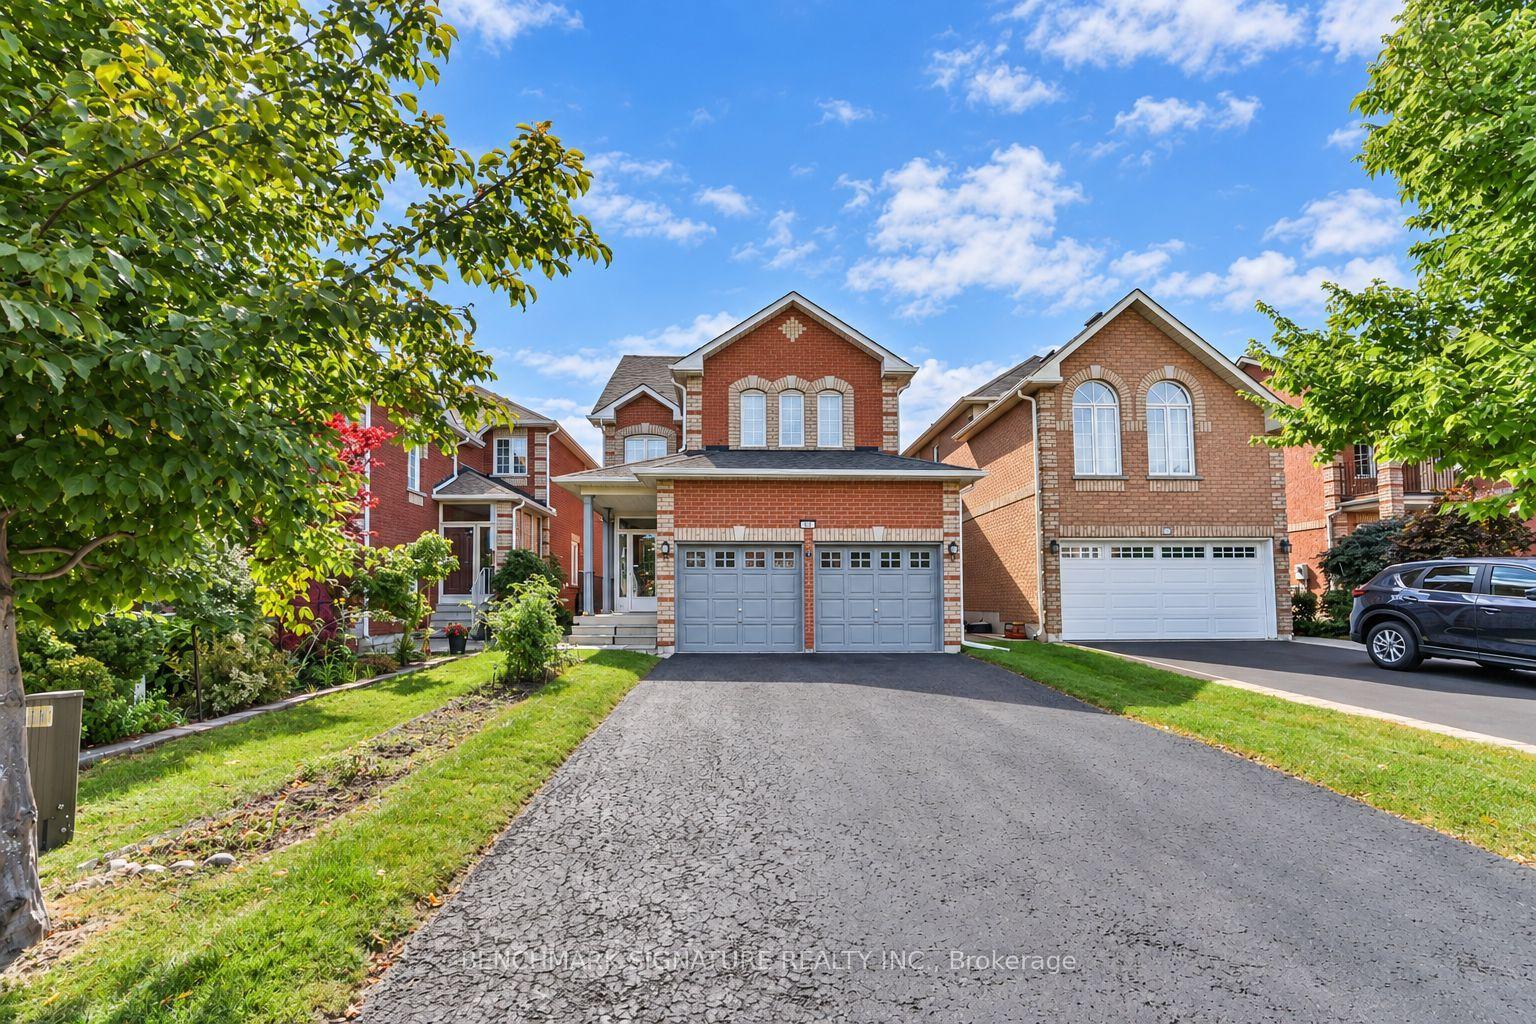
For Sale21 days ago
$1,398,999
Detached
est. $6,133/mo
27 Avenida Street, Middlefield
Markham, ON
4+1 bd
3 ba
2,250
6
MLS# N13827020Benchmark Signature Realty Inc.
WhatsApp Aman